Québec (La Haute-Saint-Charles) G2N2C6
Two or more storey | MLS: 10092013
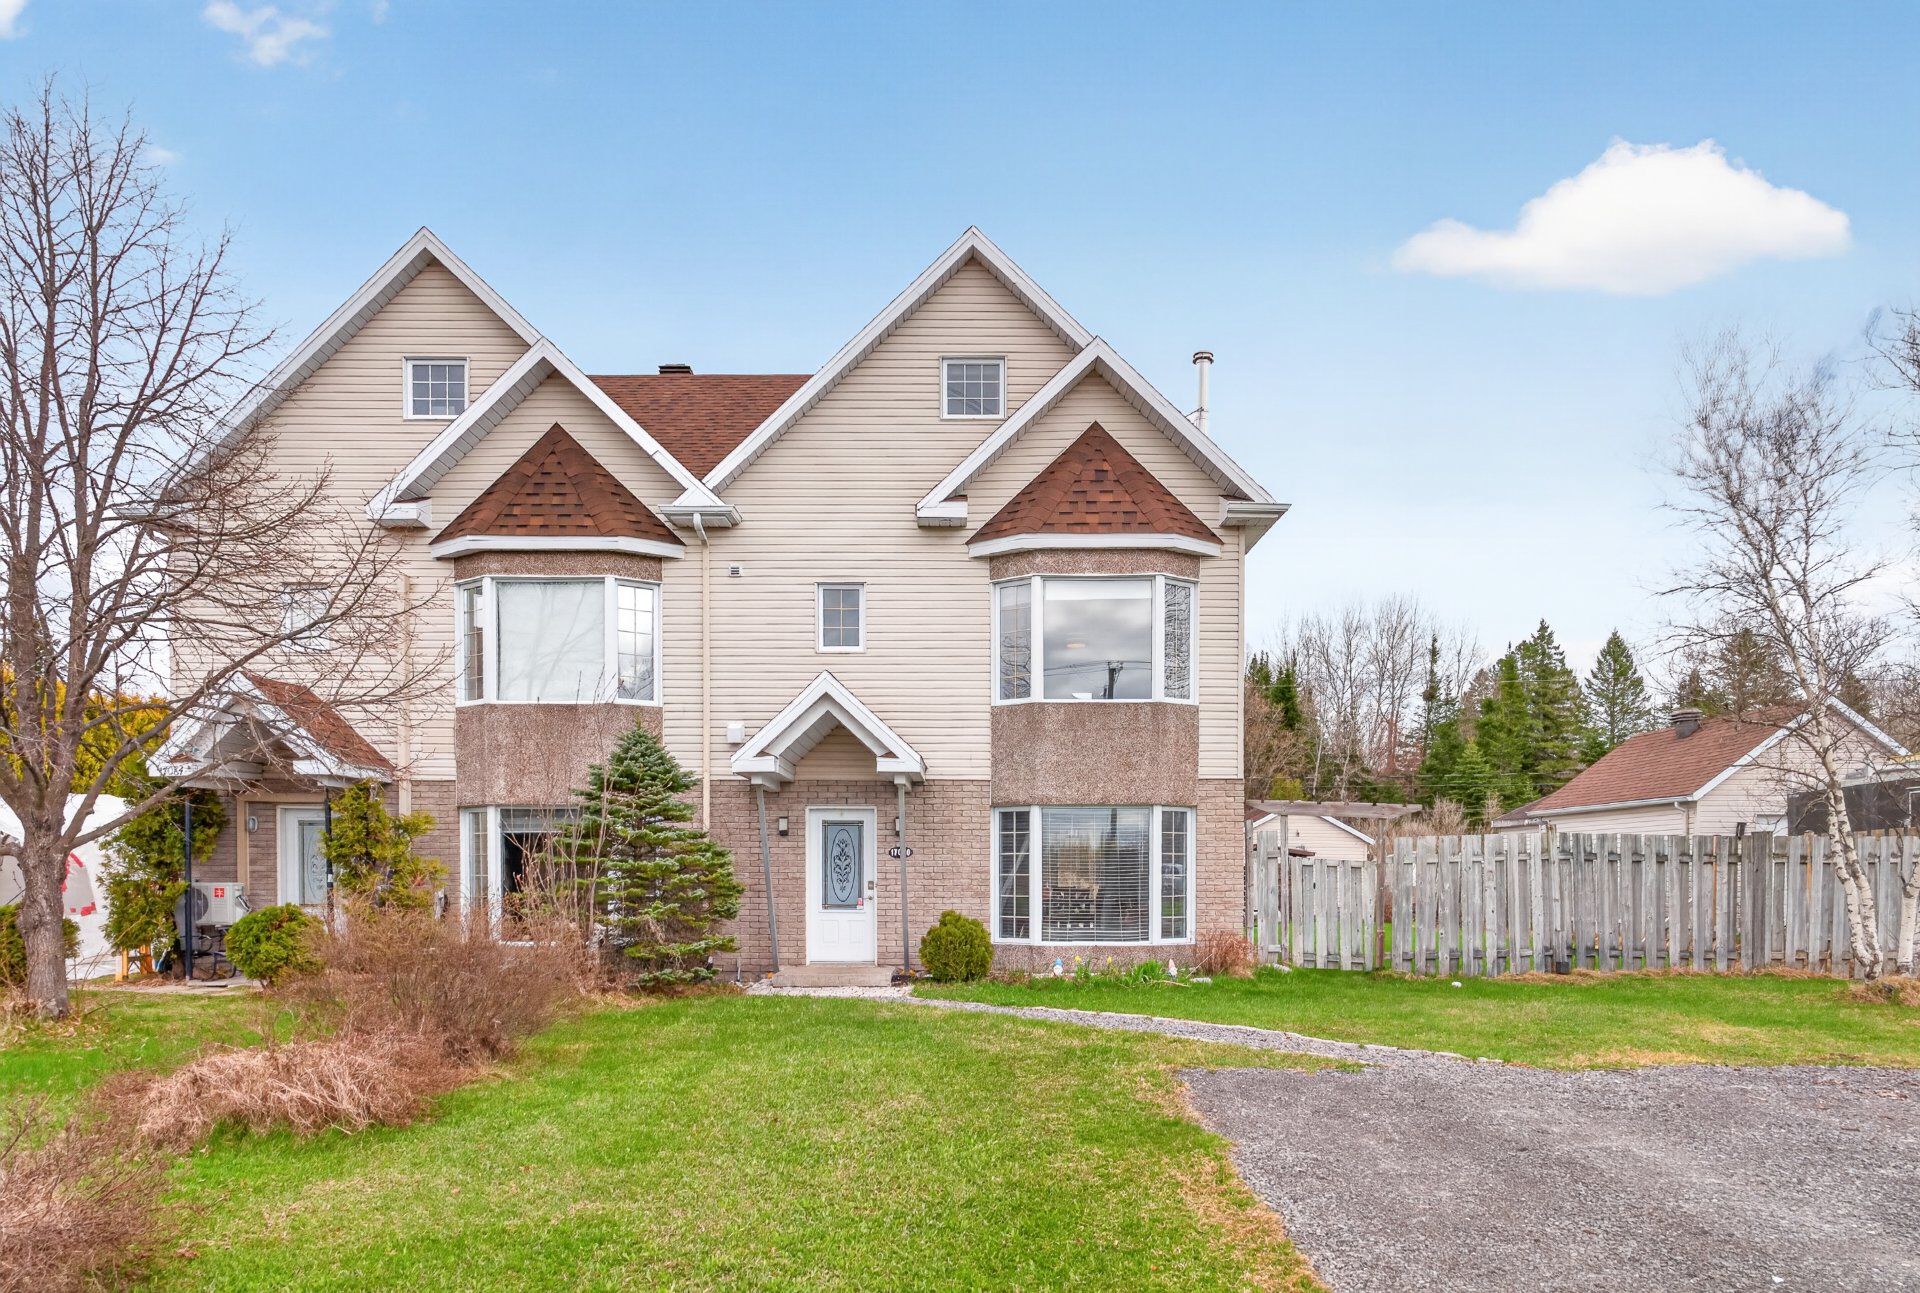 Frontage
 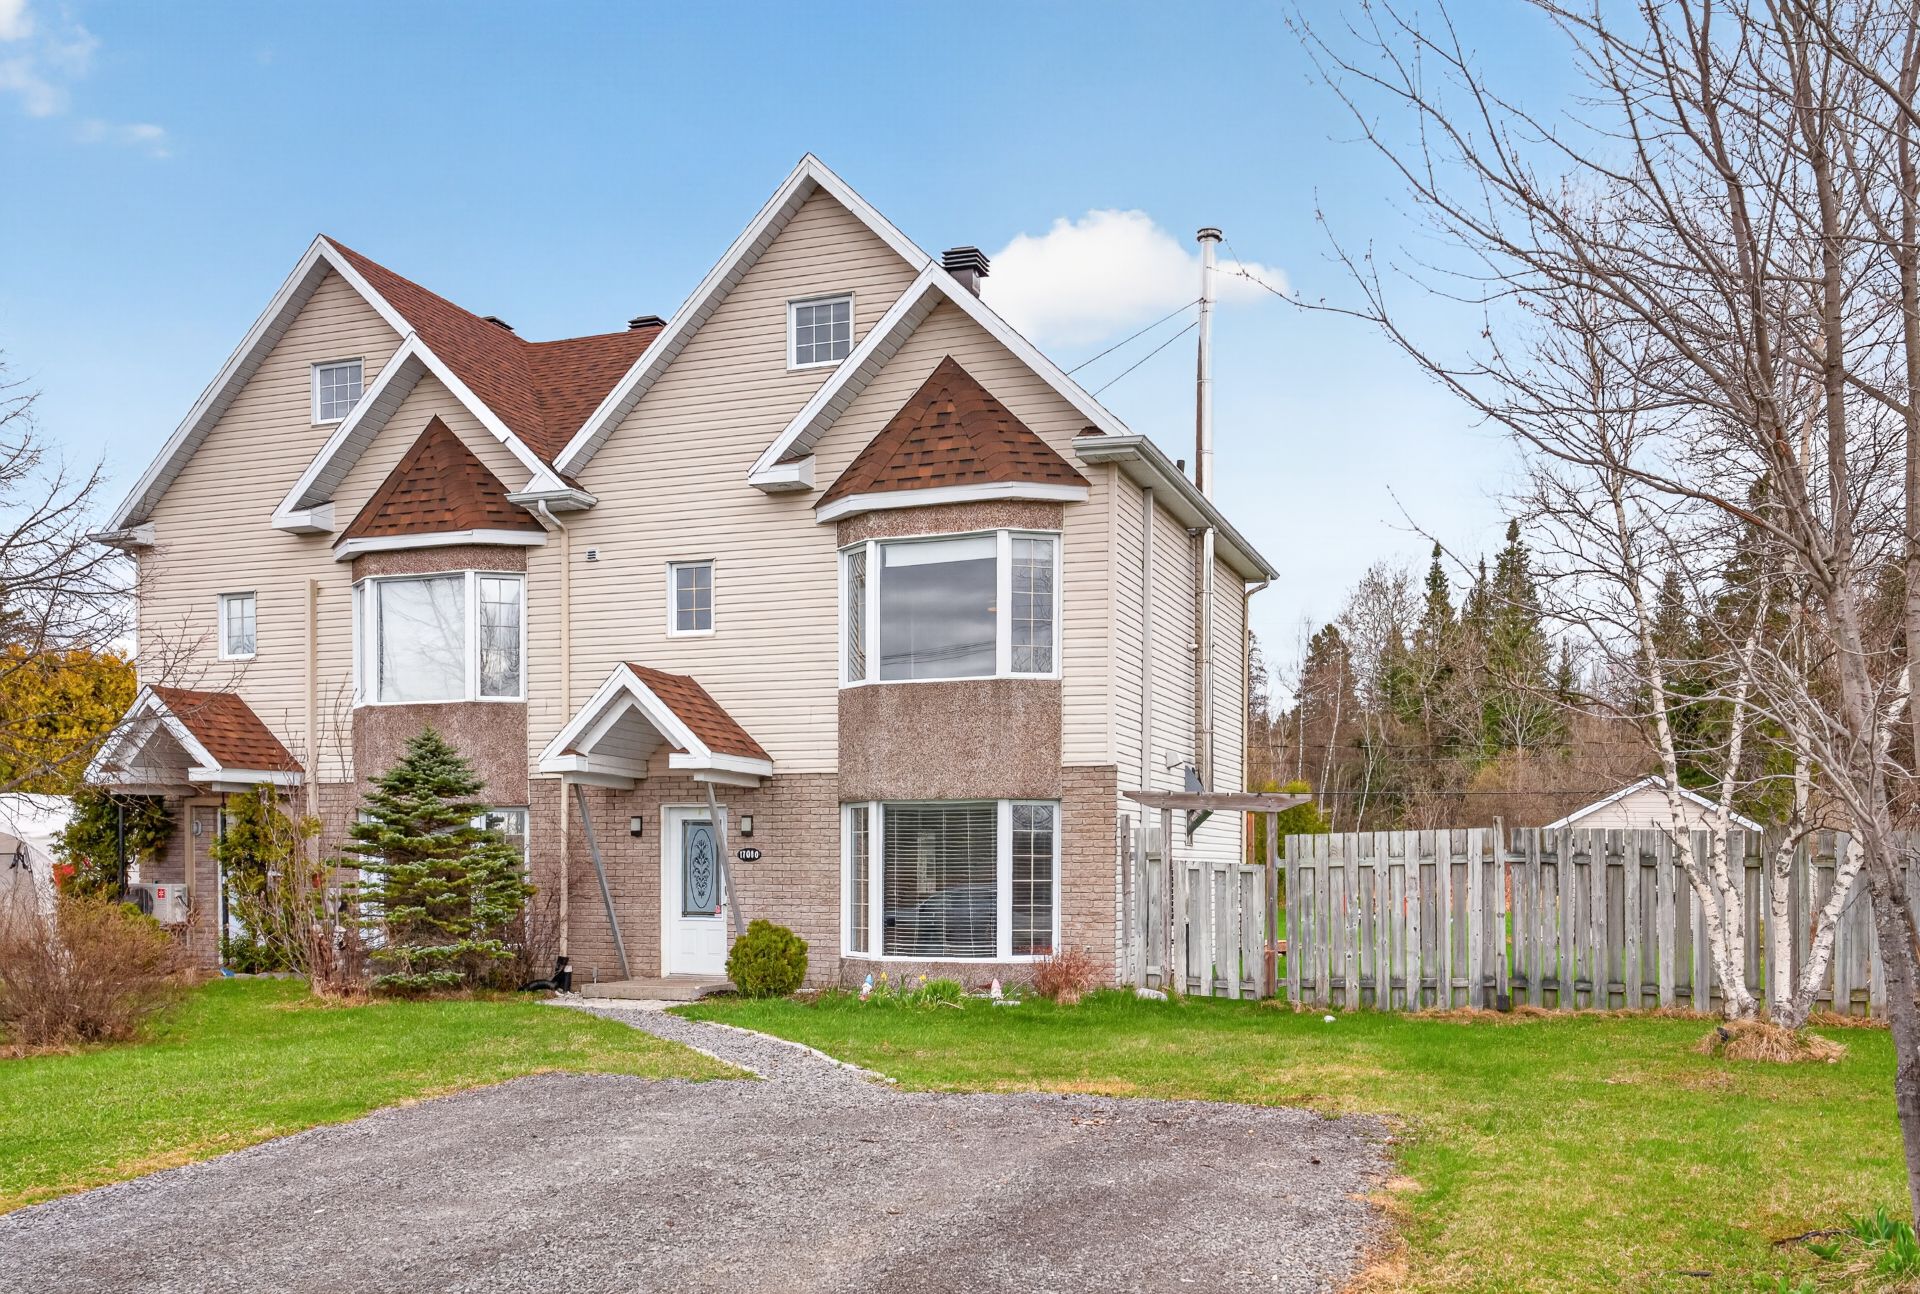 Hallway
 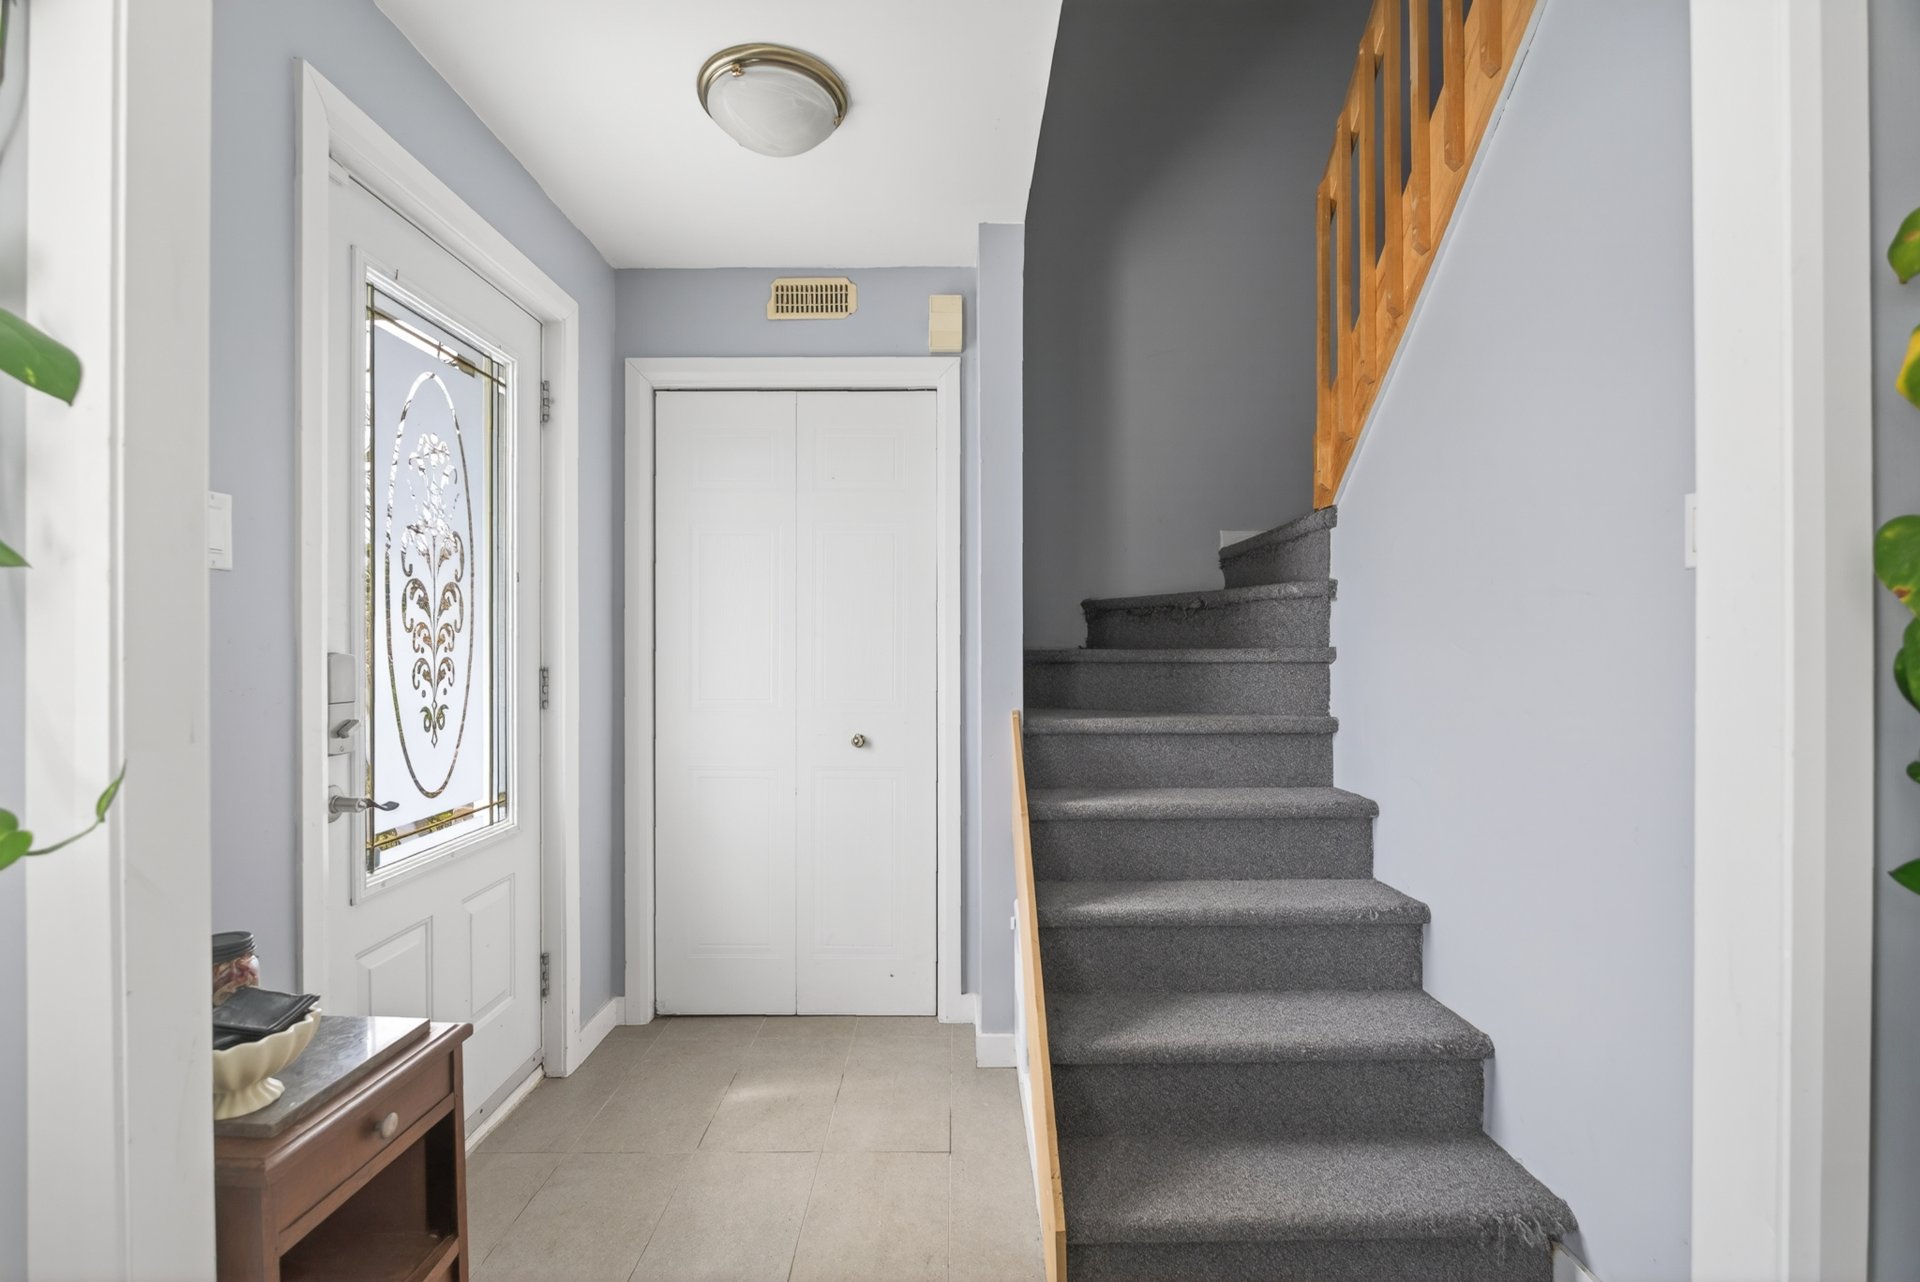 Living room
  Living room
 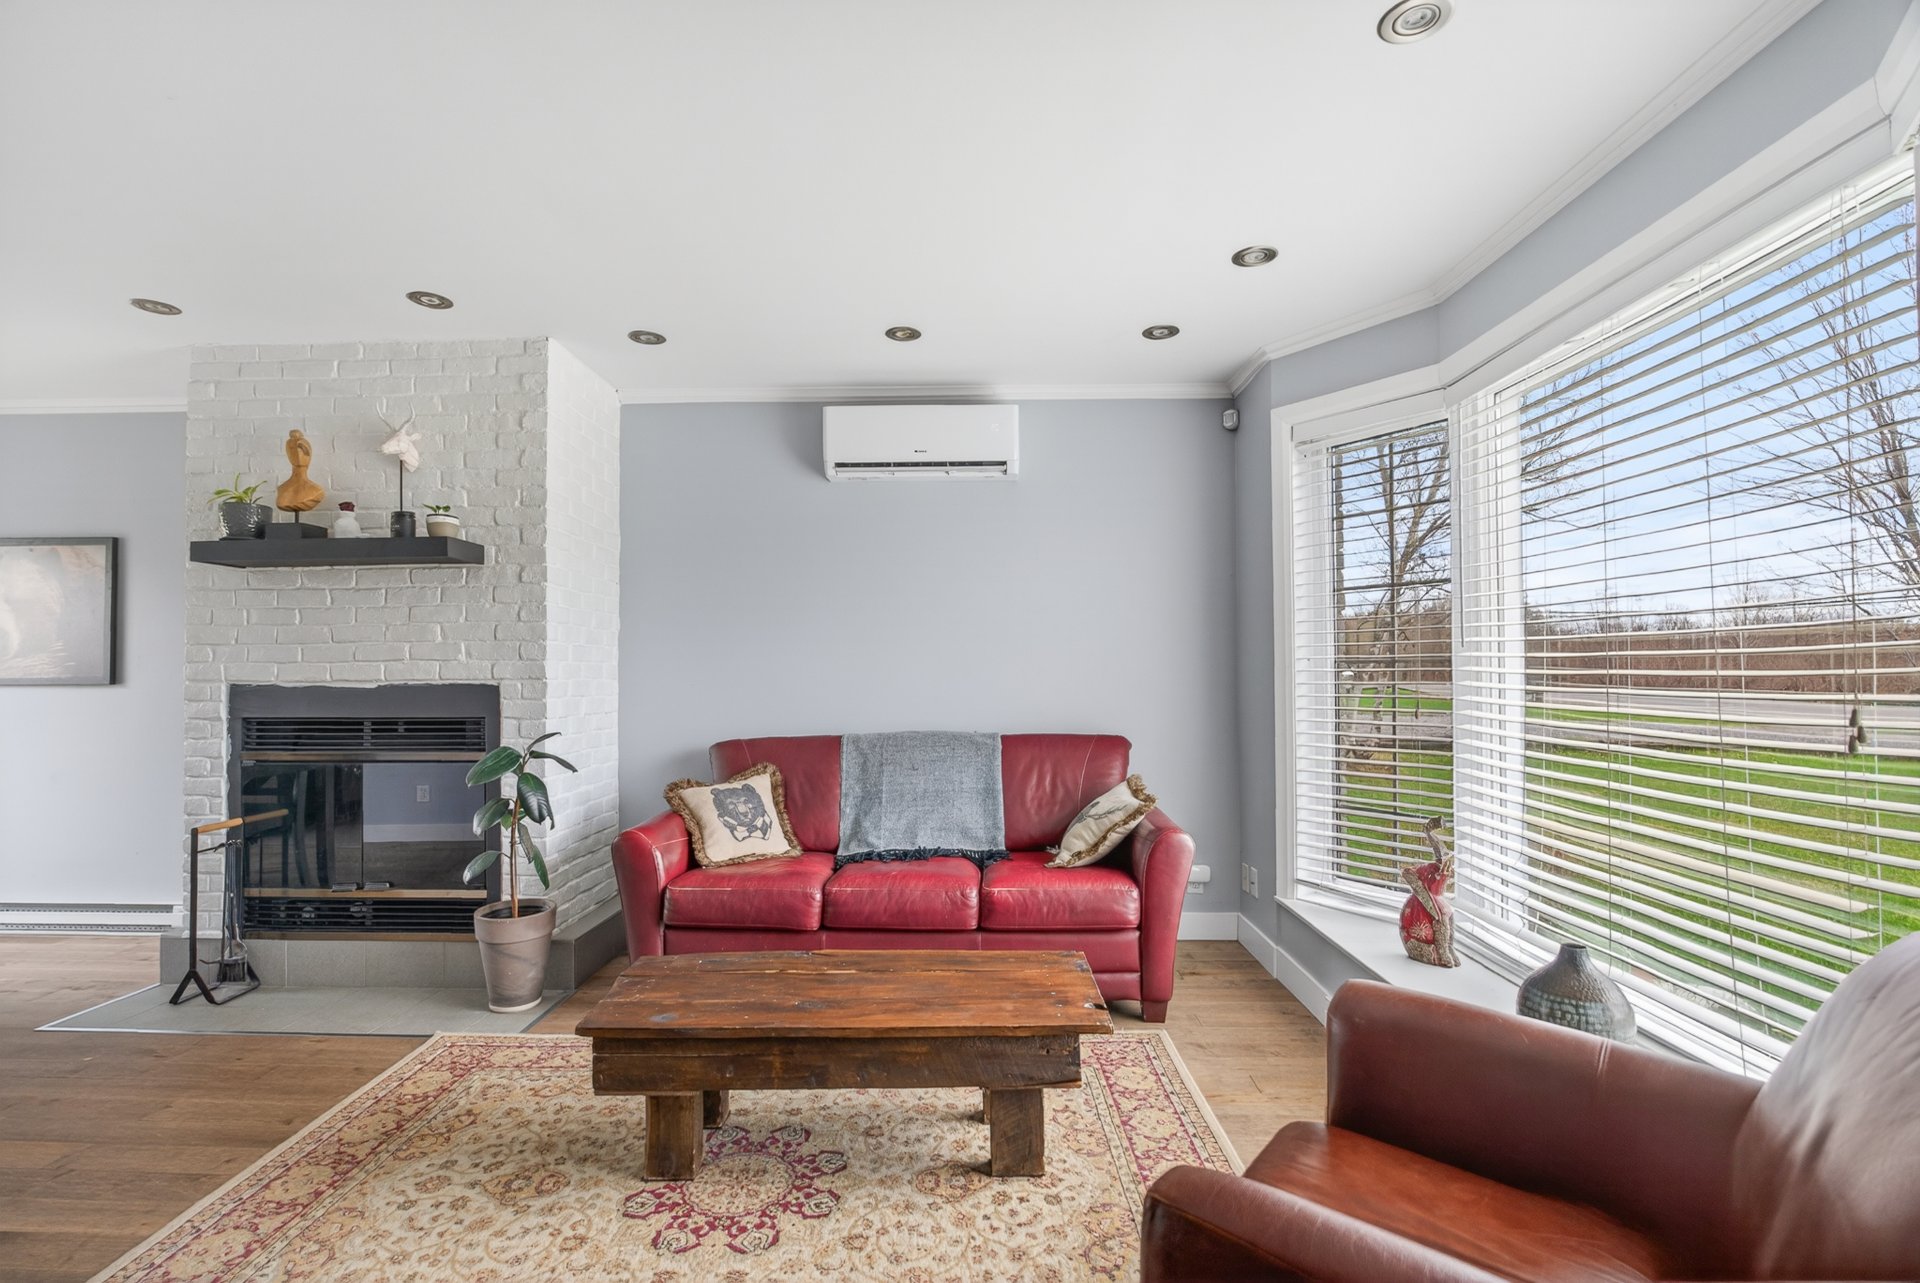 Living room
 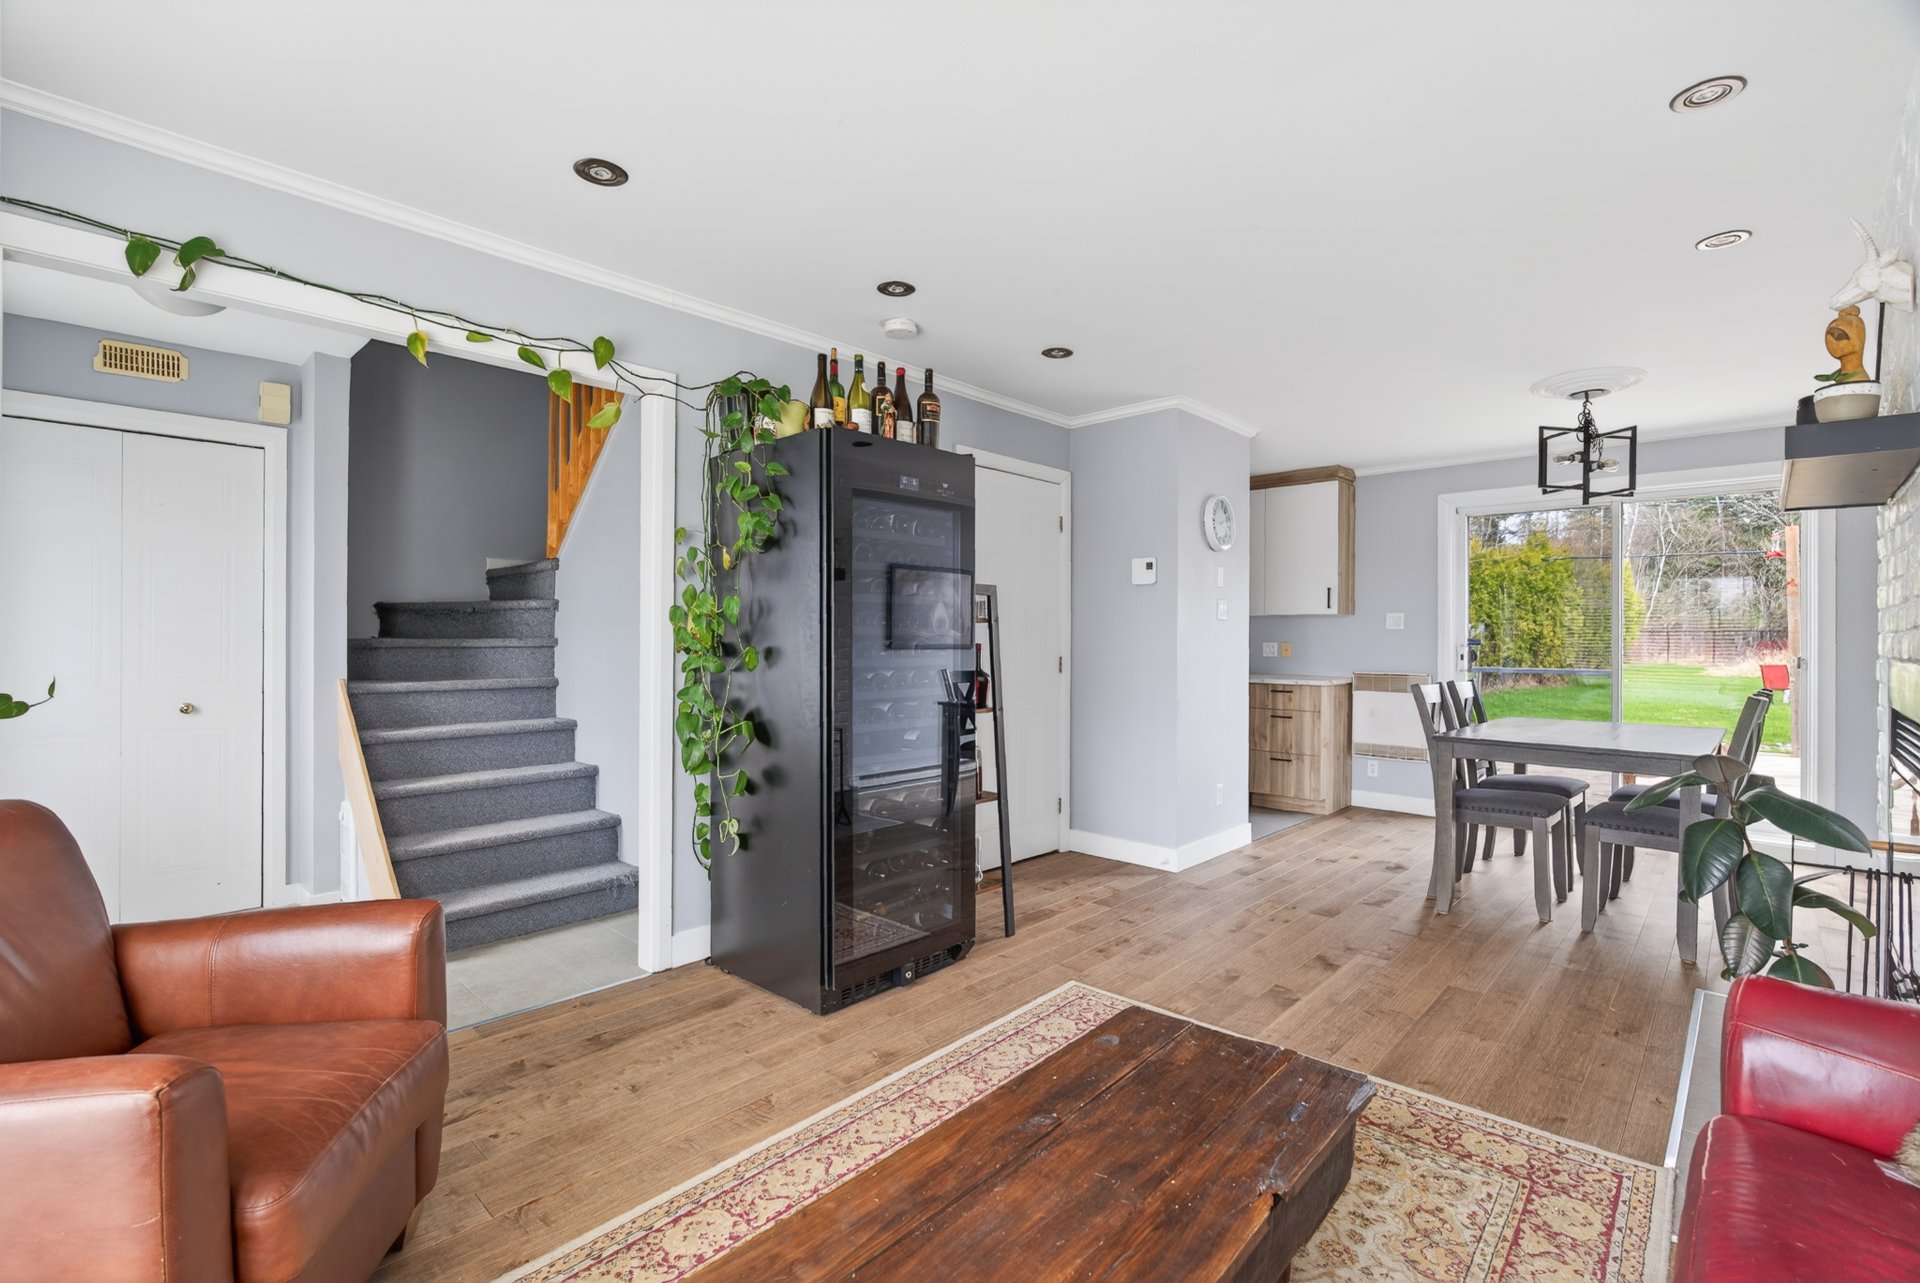 Living room
 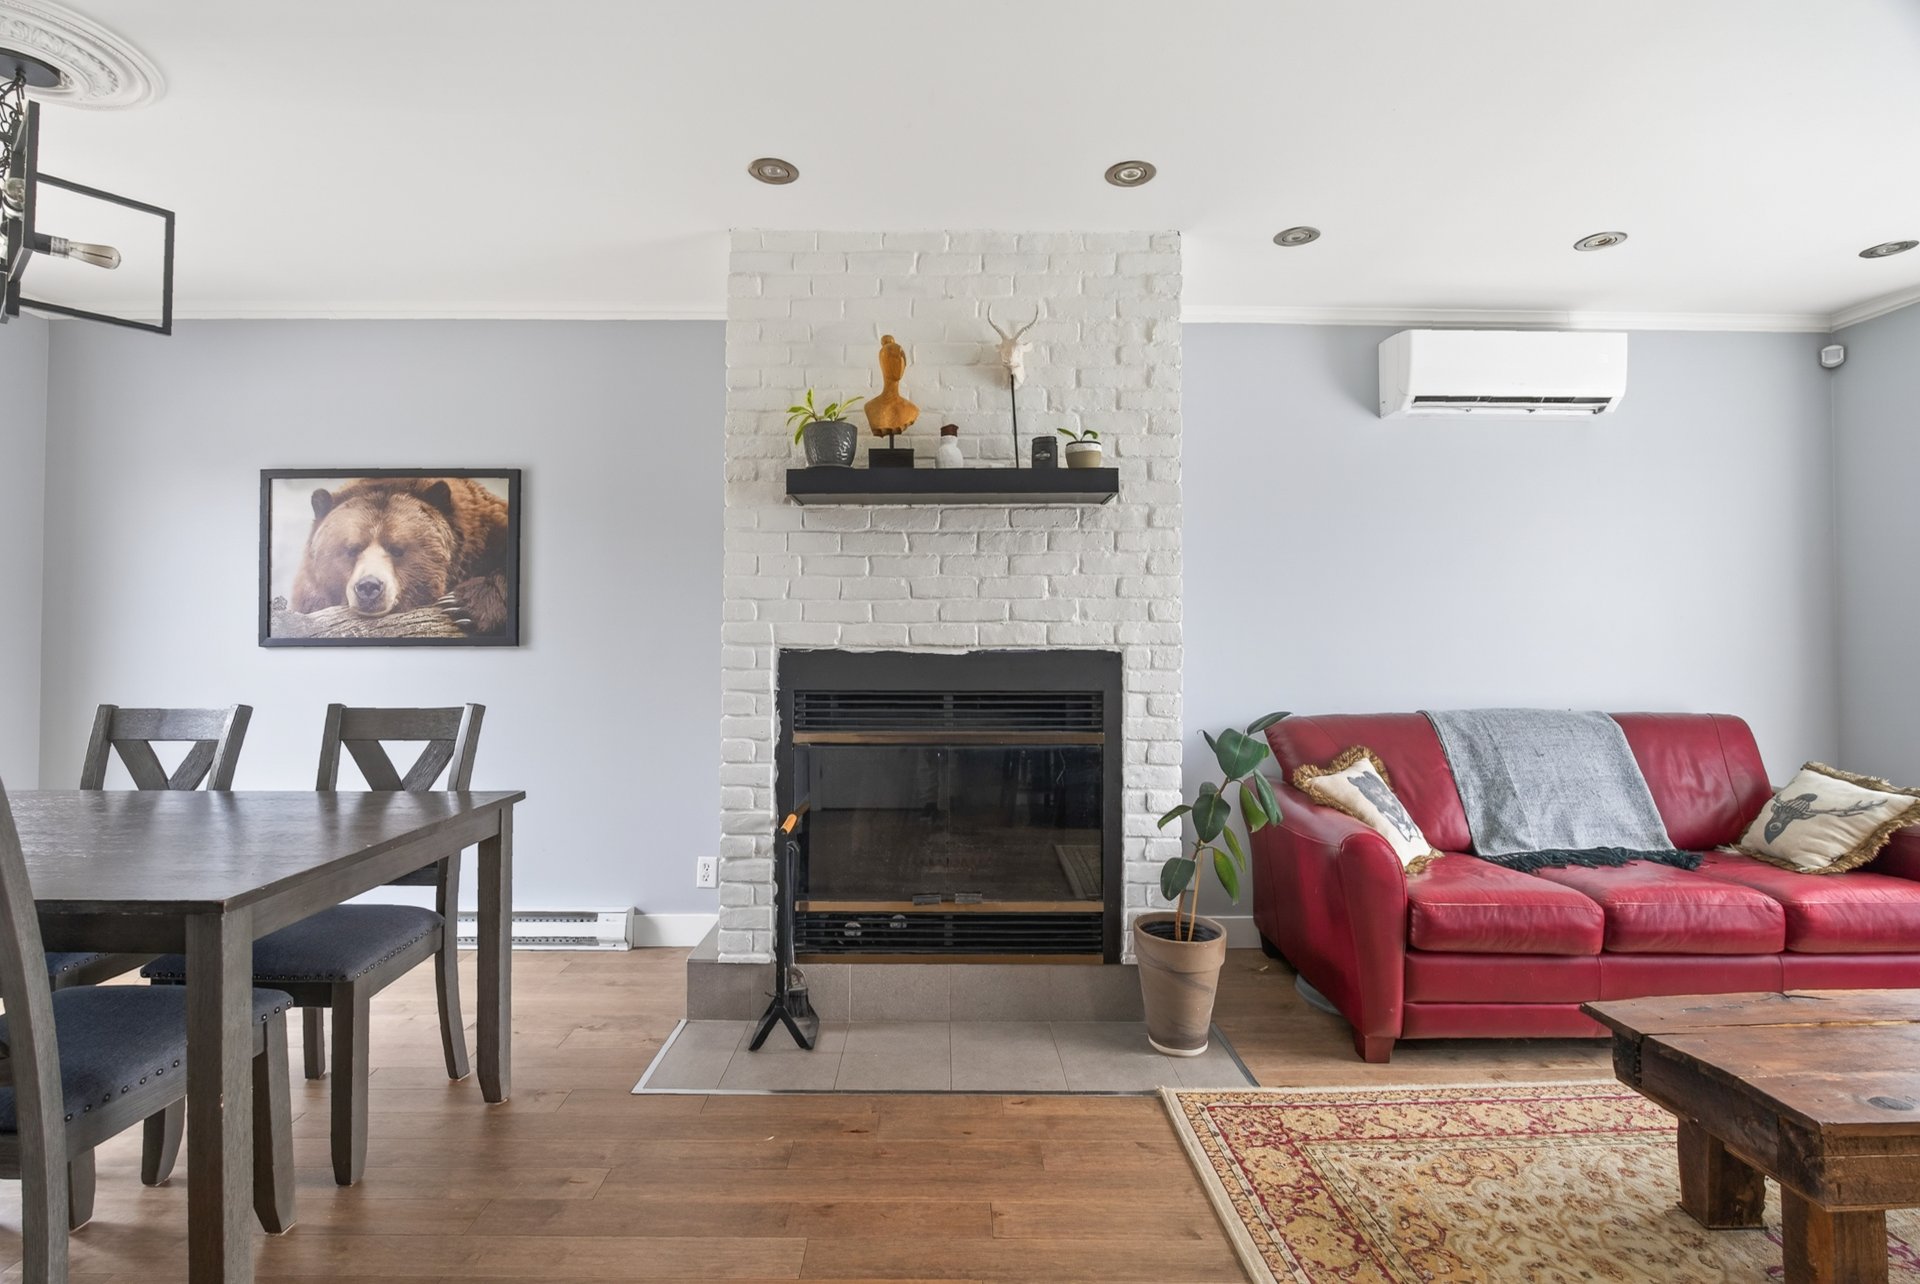 Dining room
 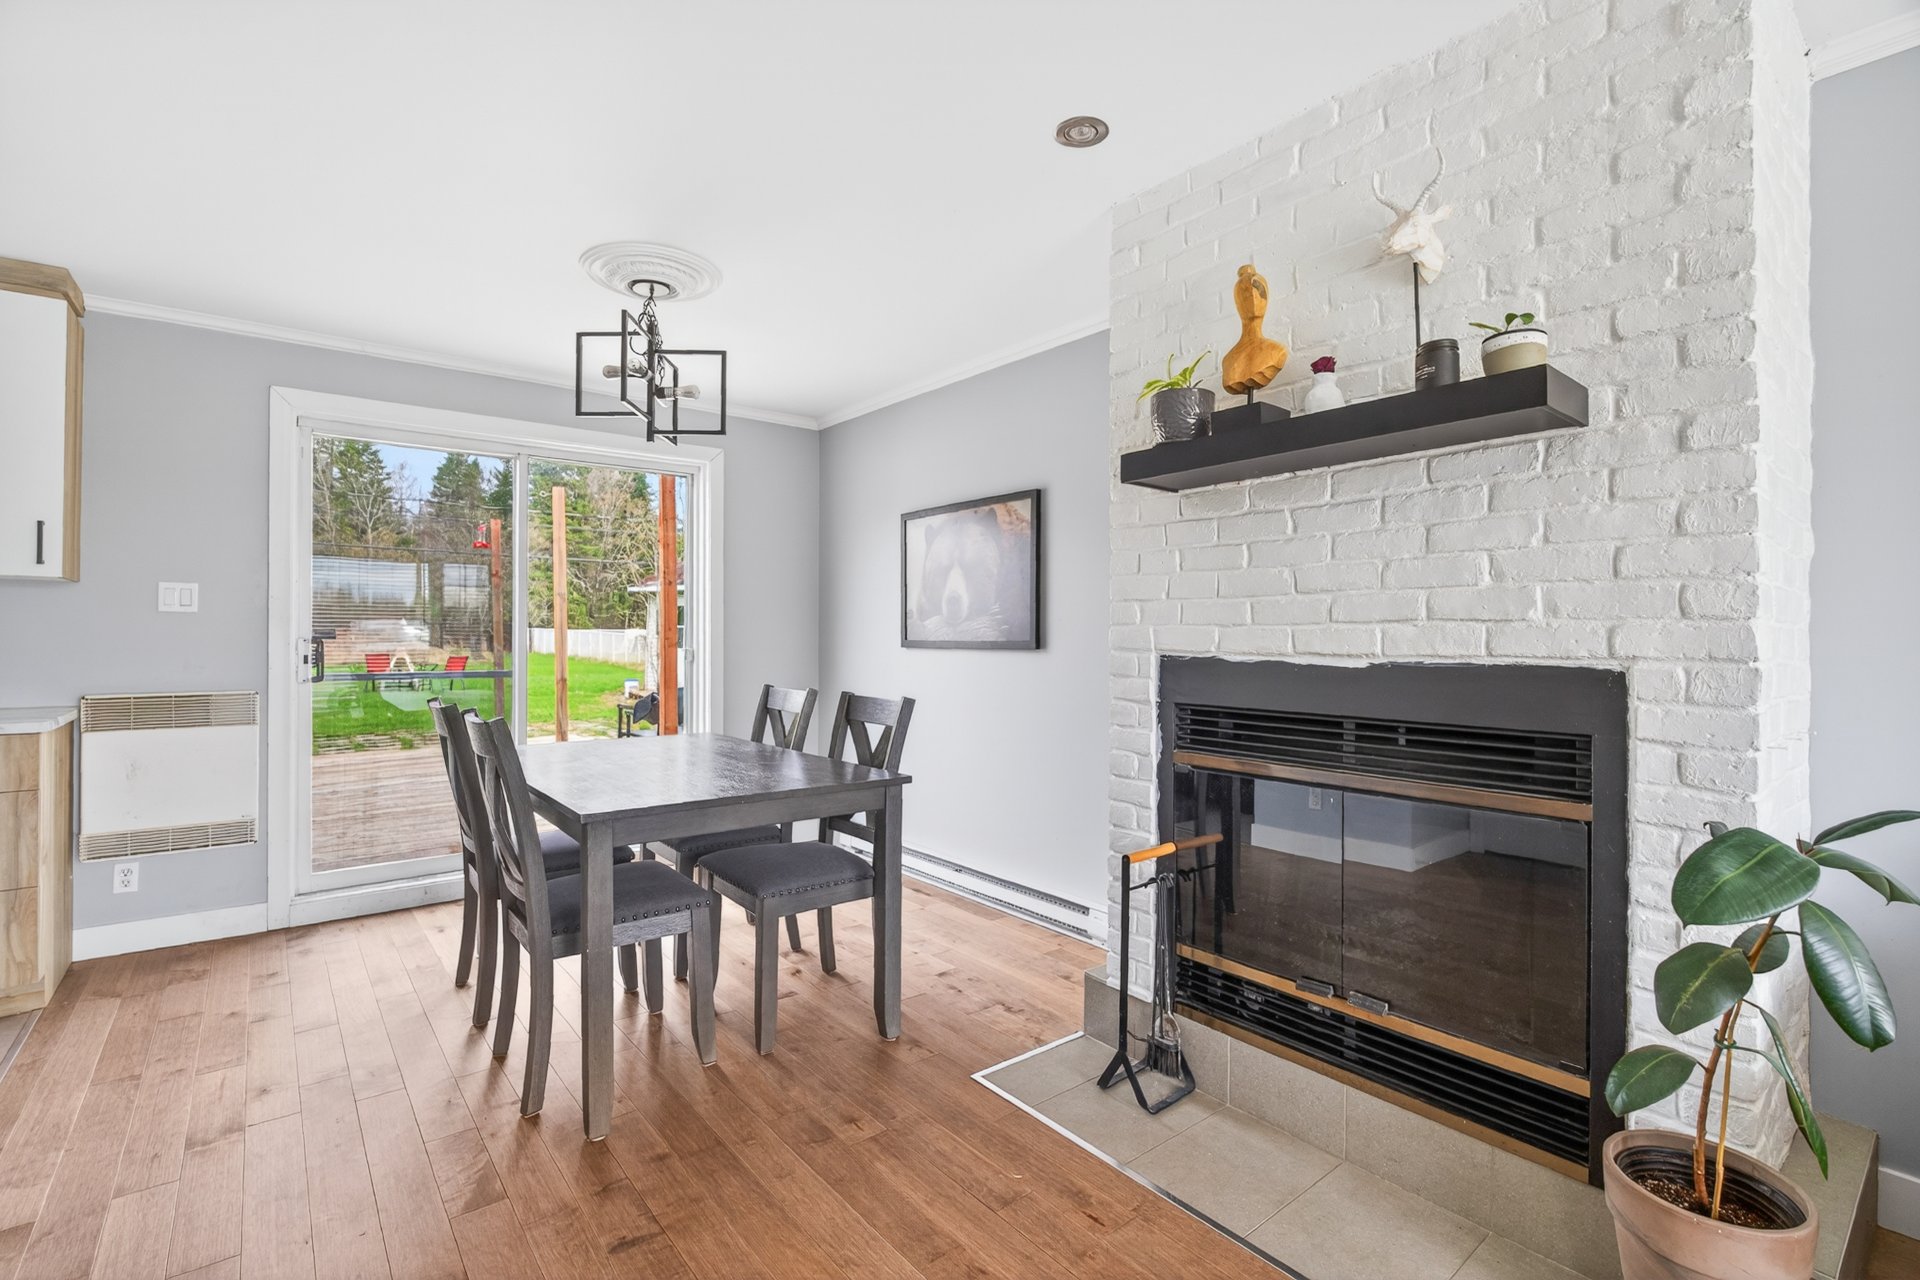 Dining room
 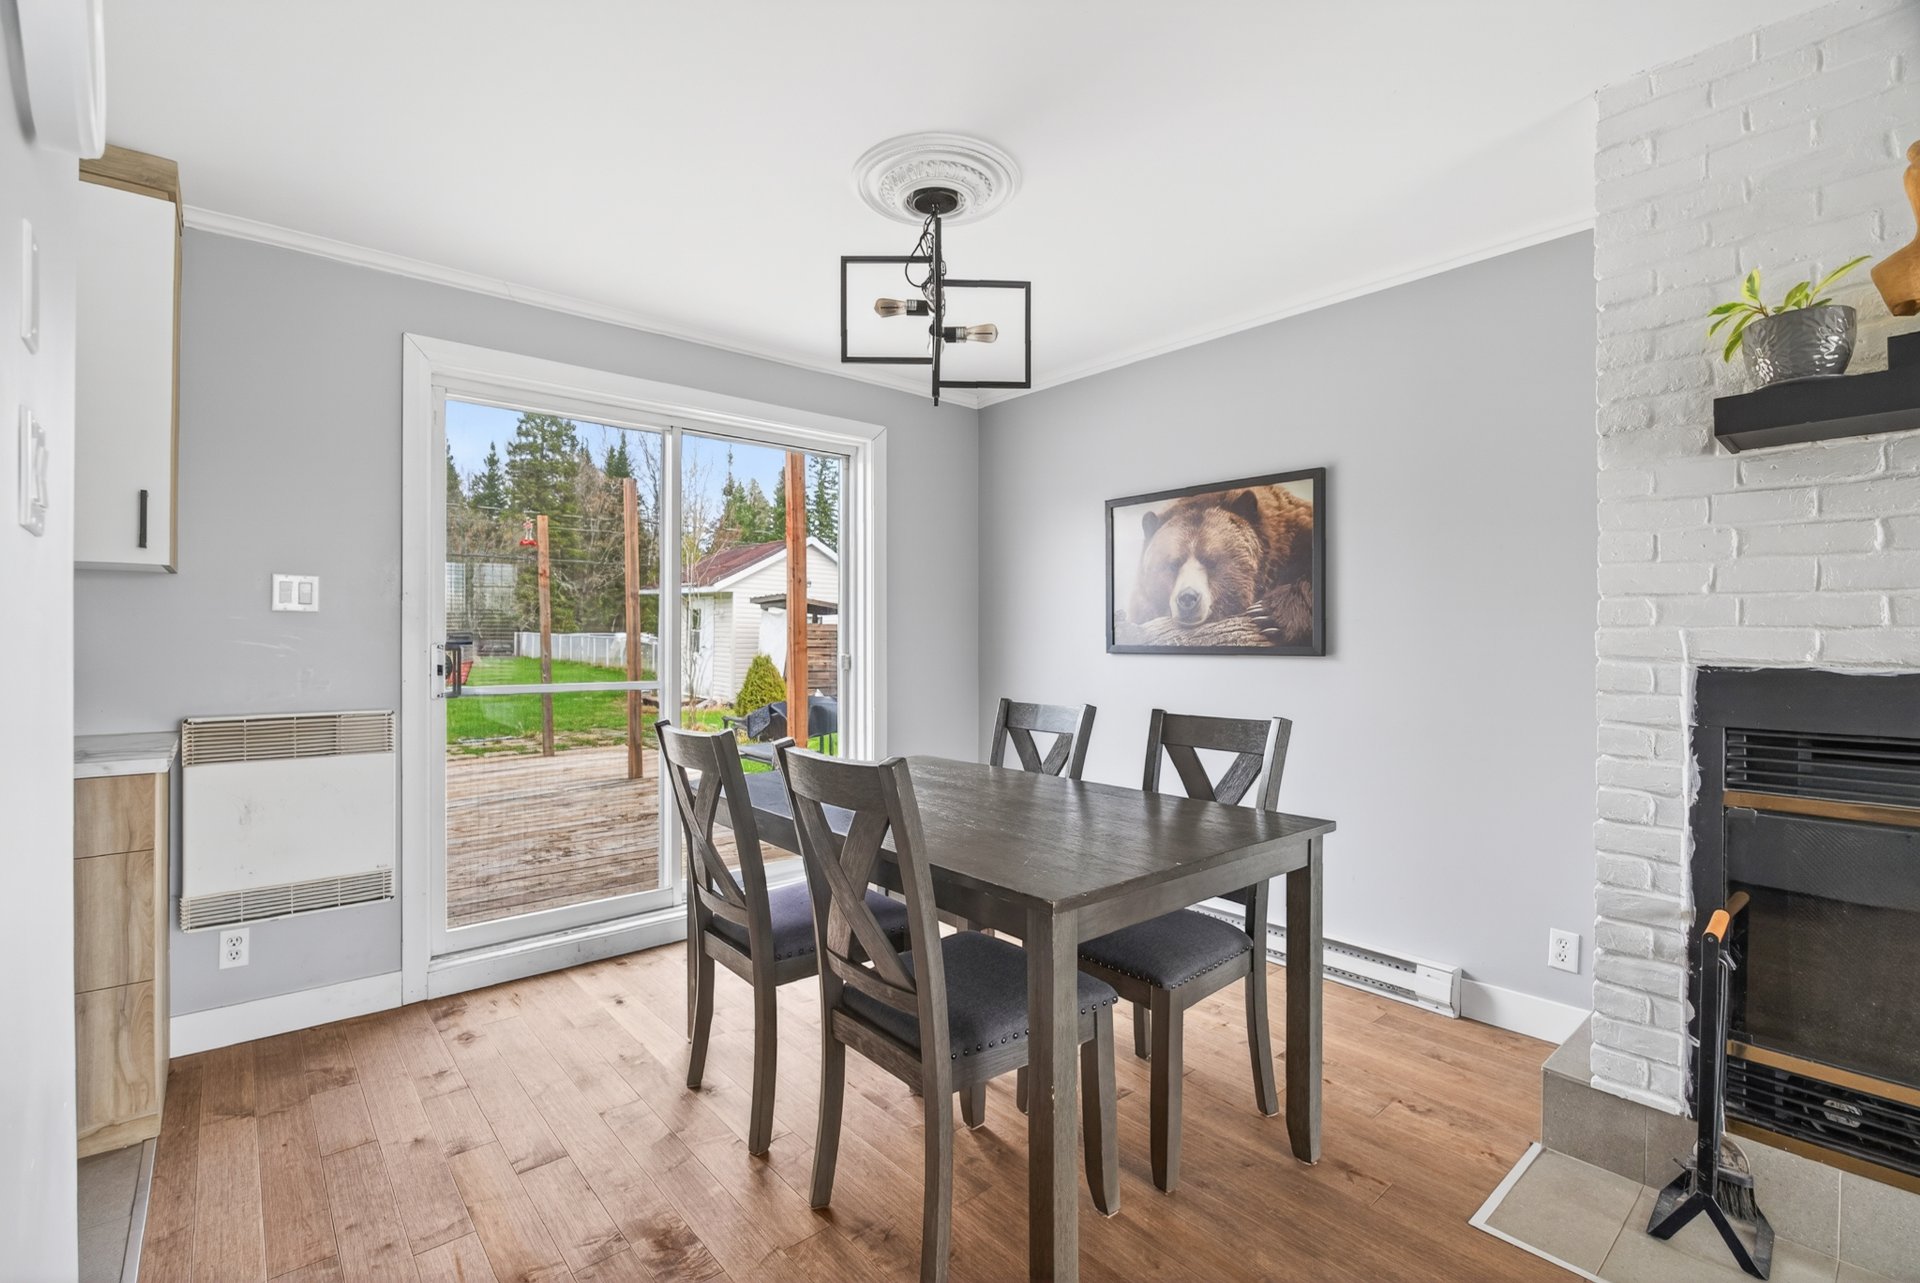 Dining room
 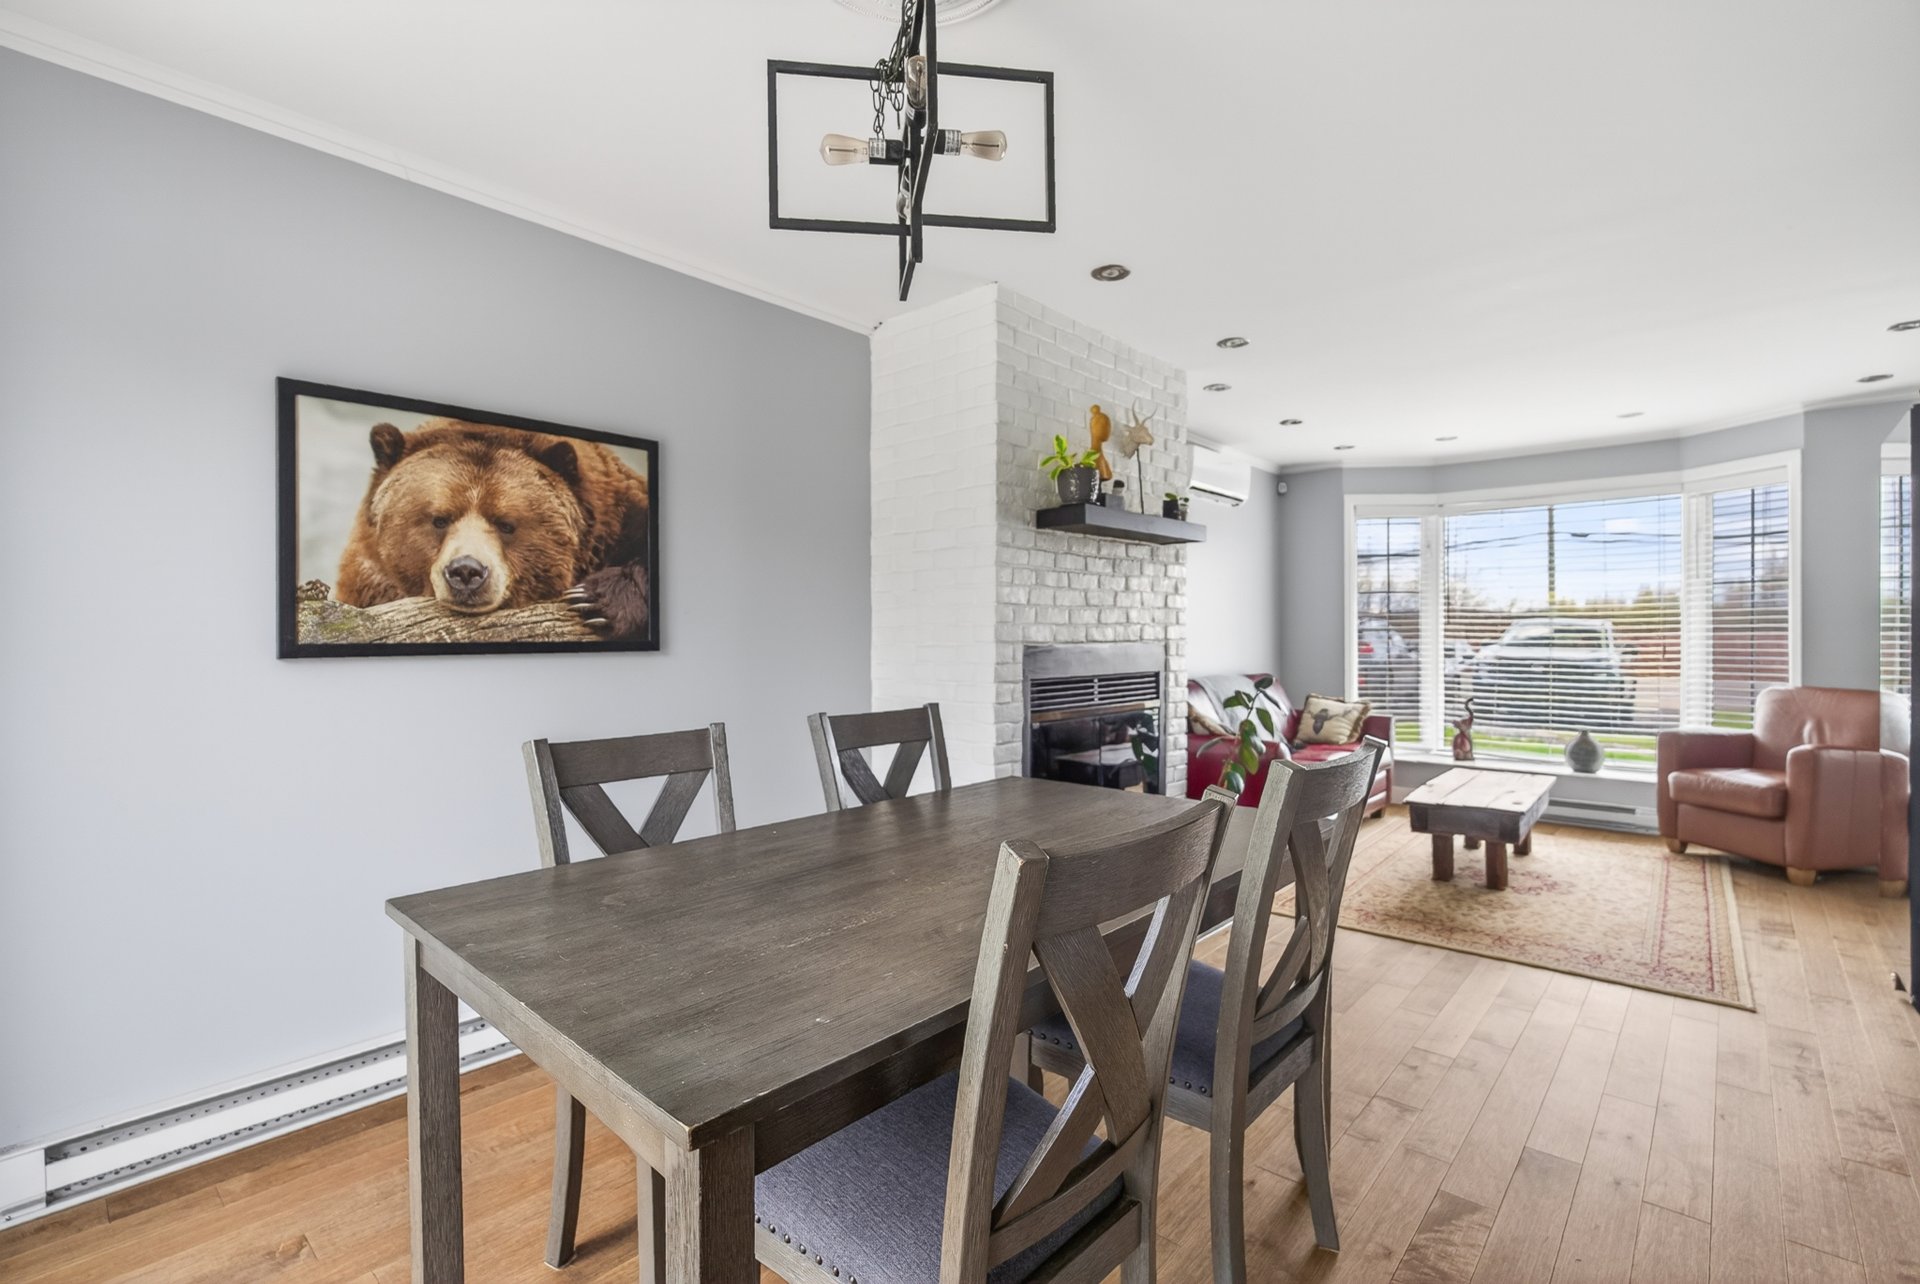 Dining room
 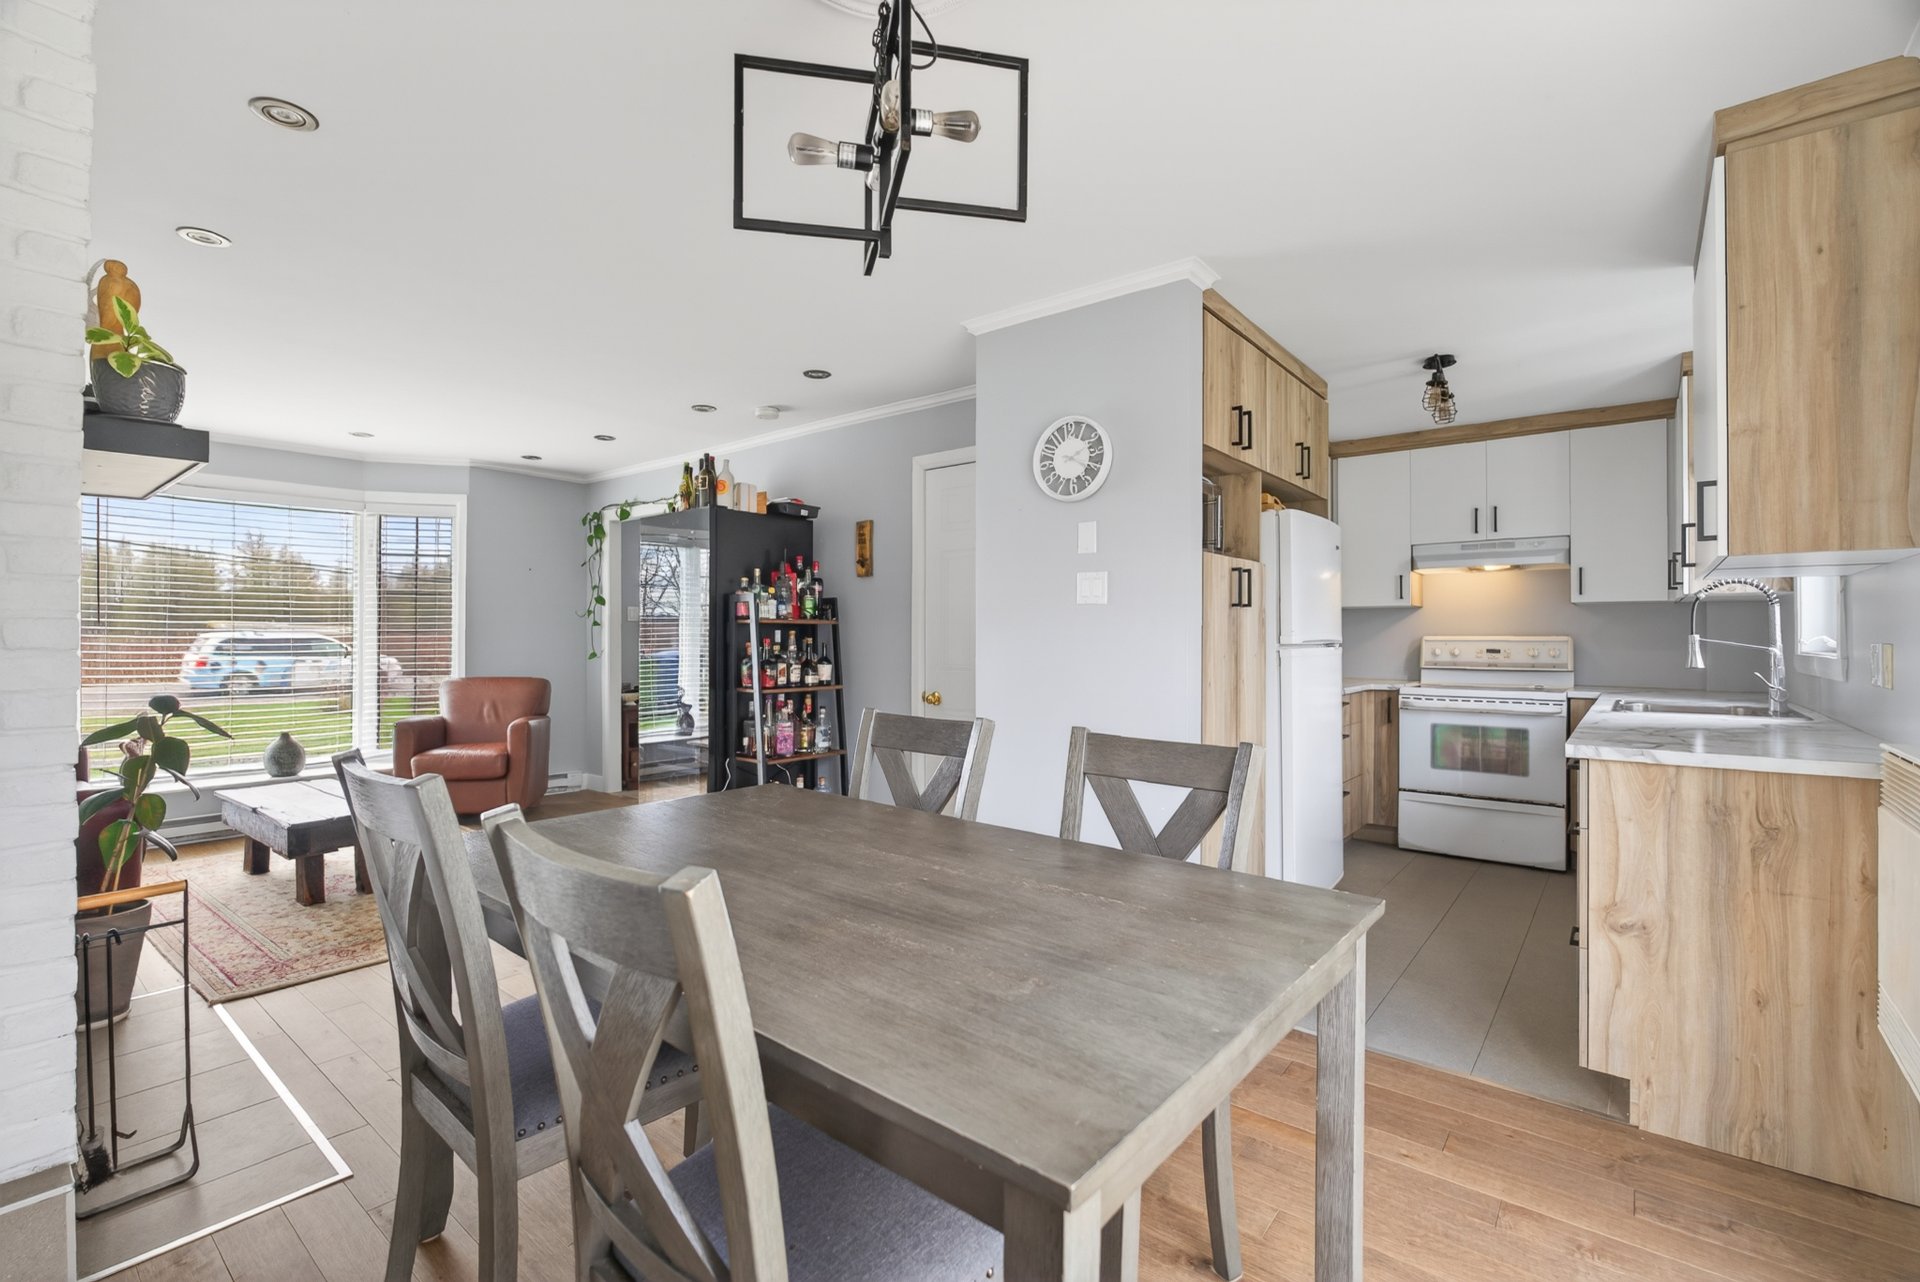 Kitchen
 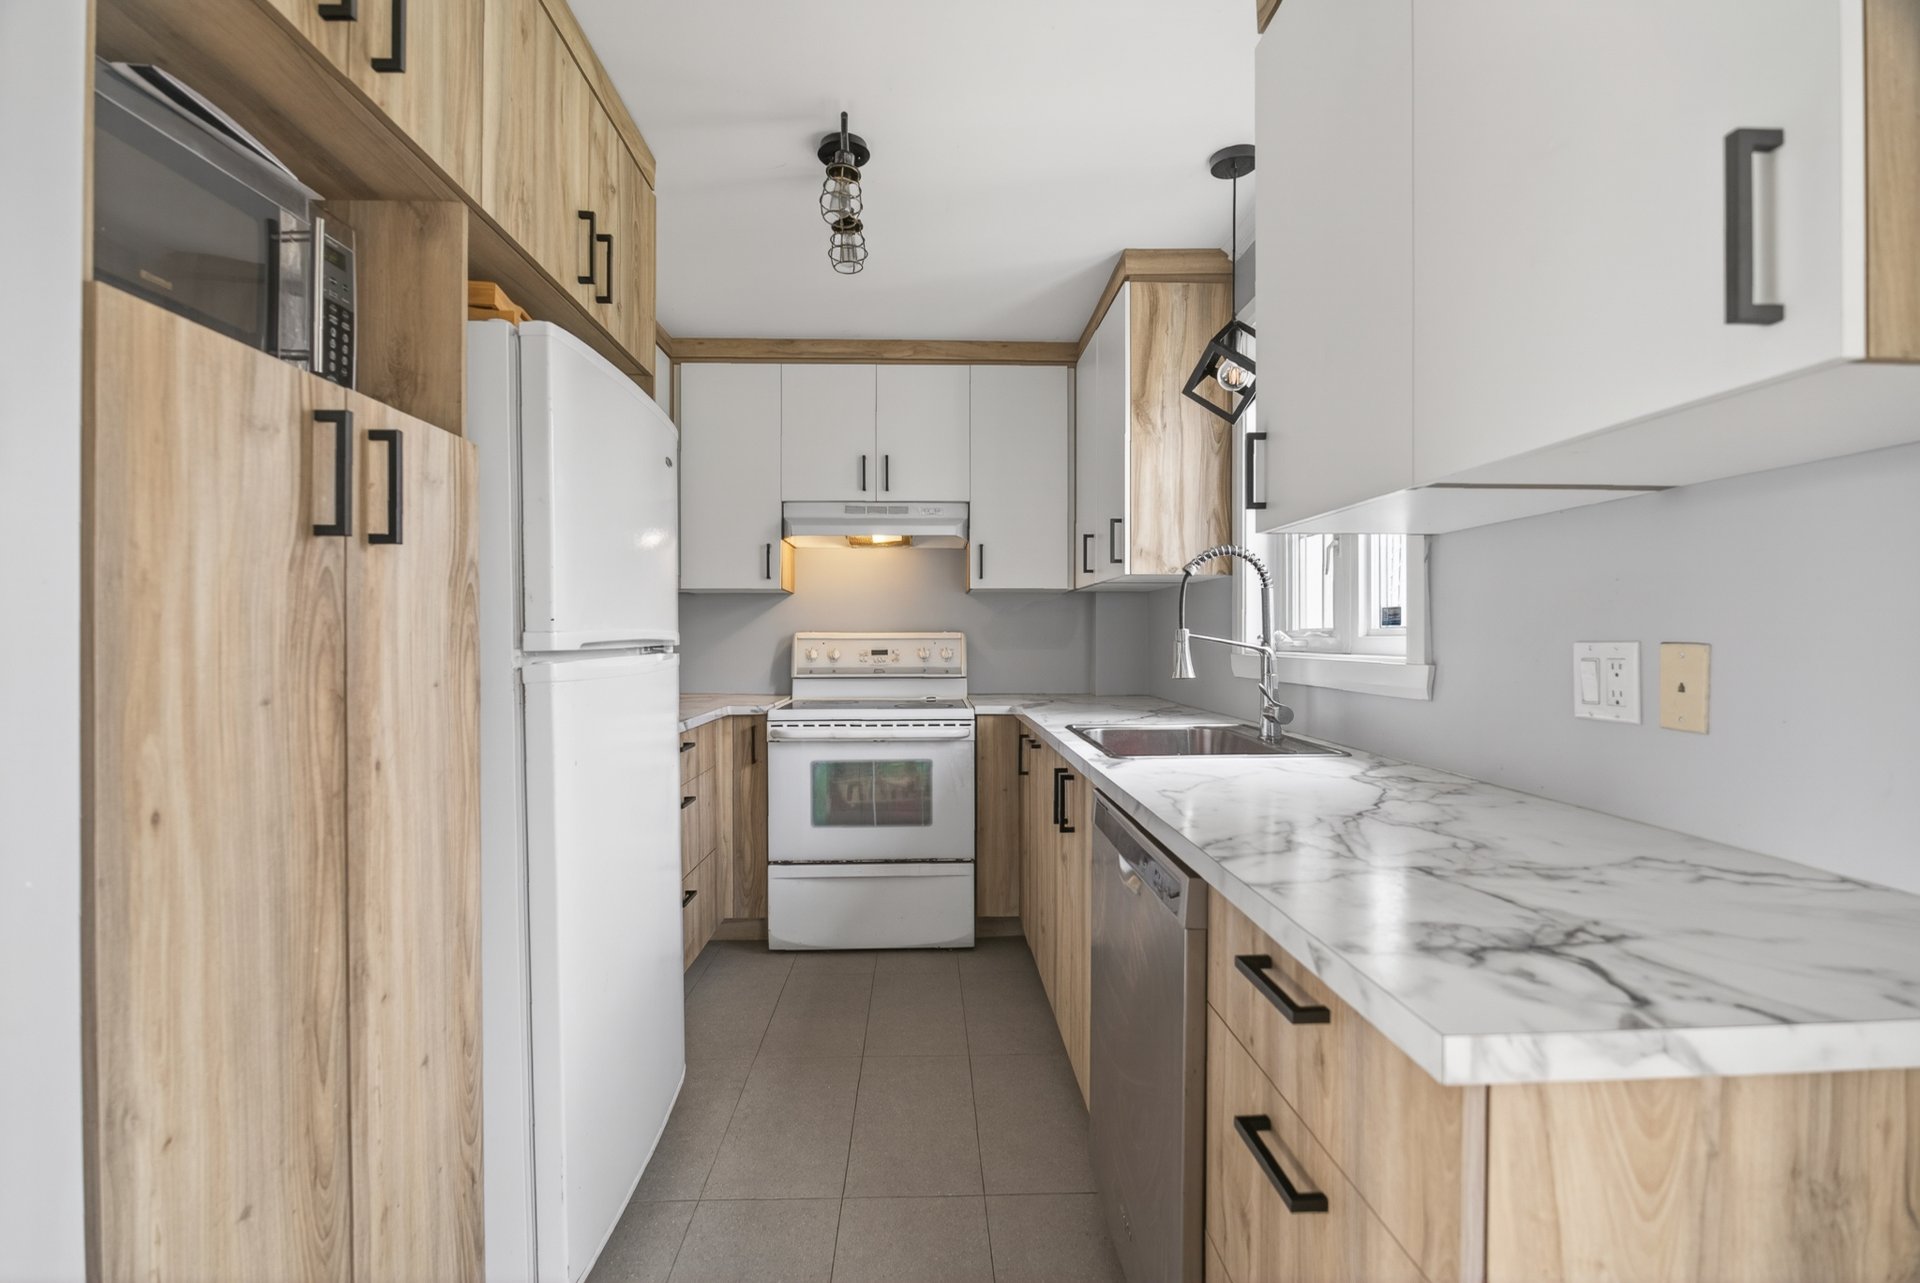 Kitchenette
 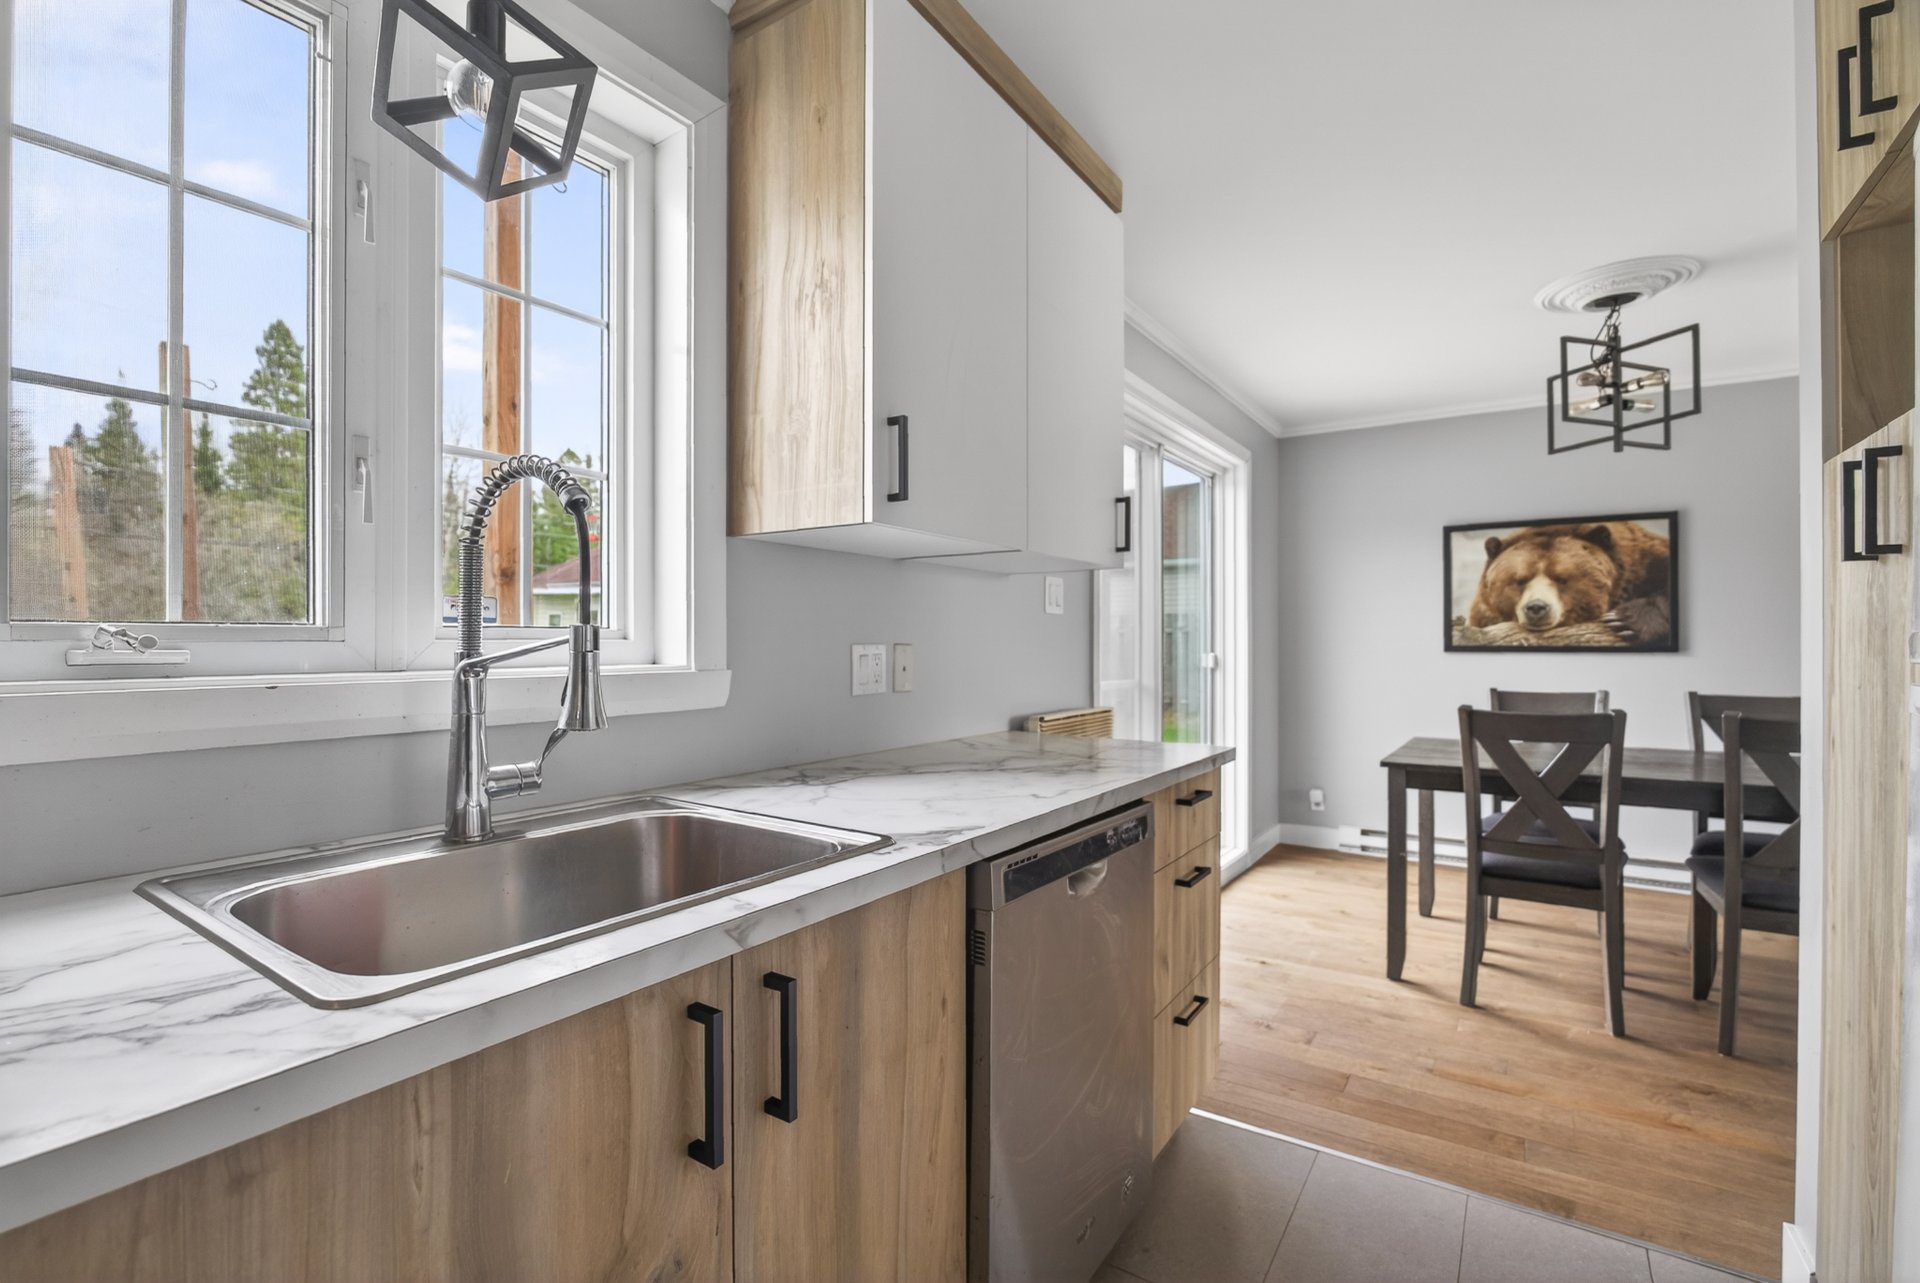 Washroom
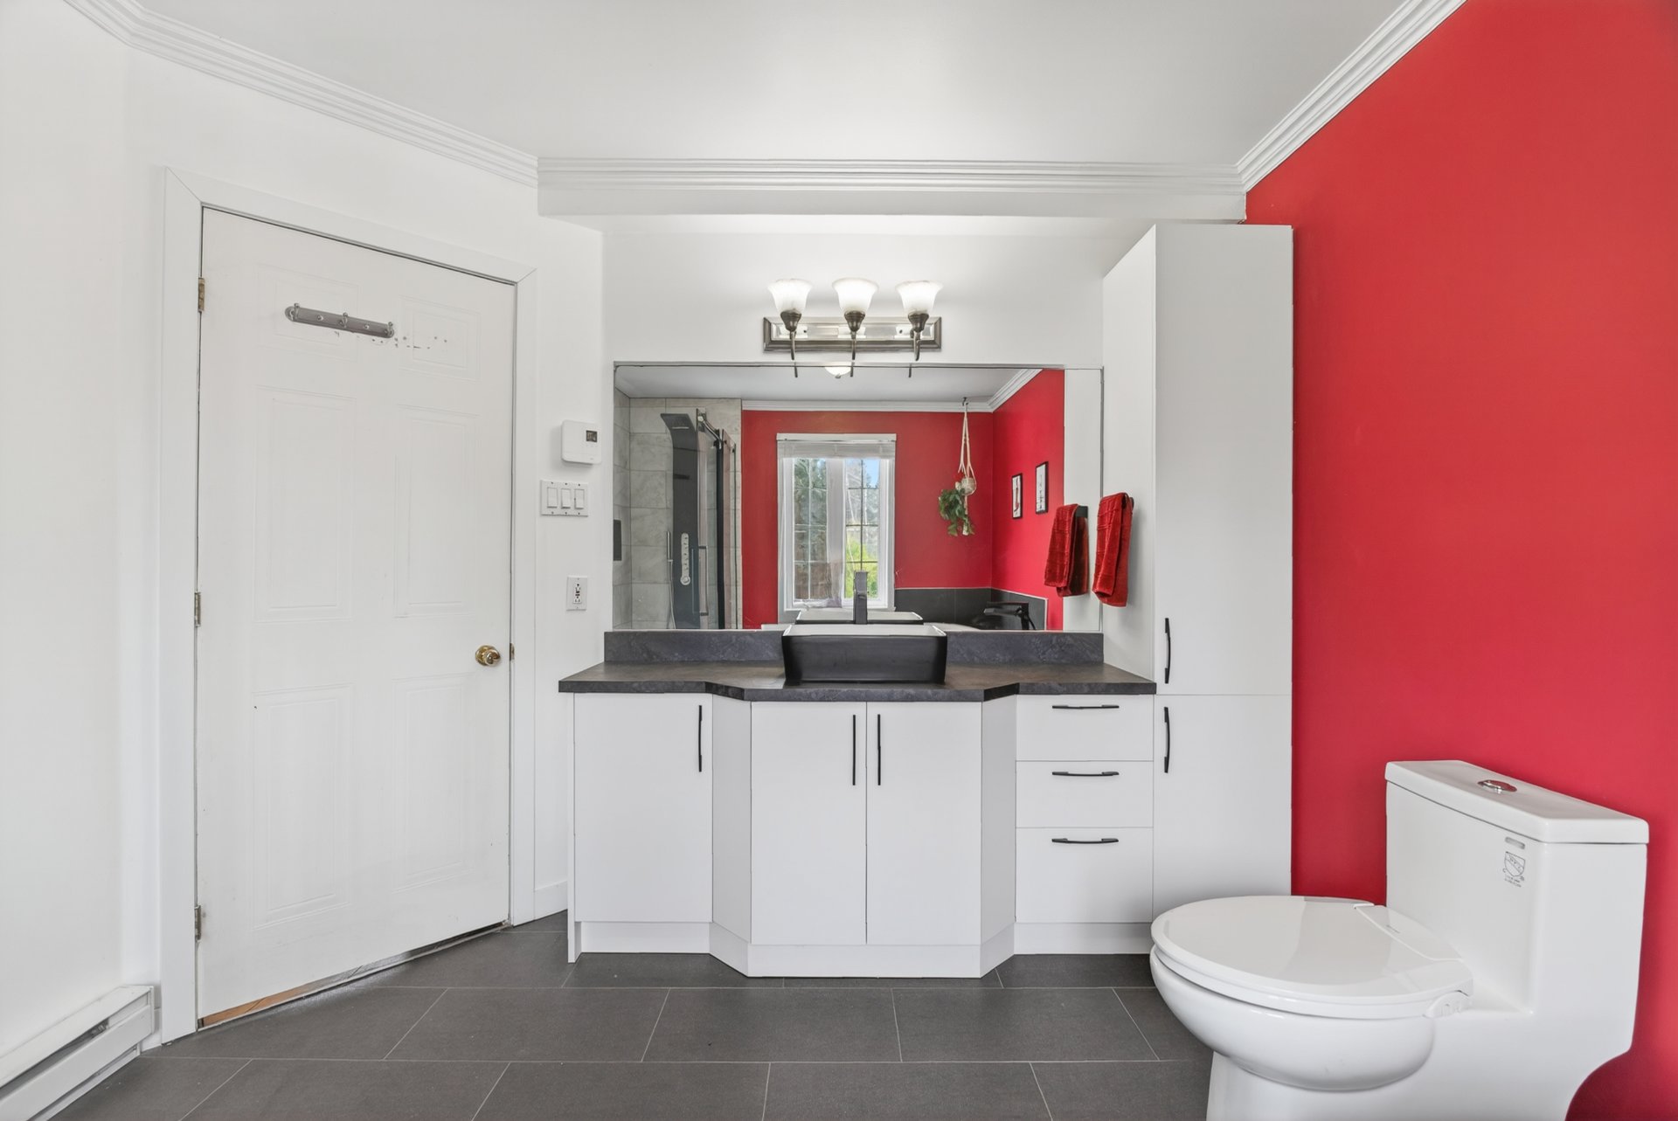
 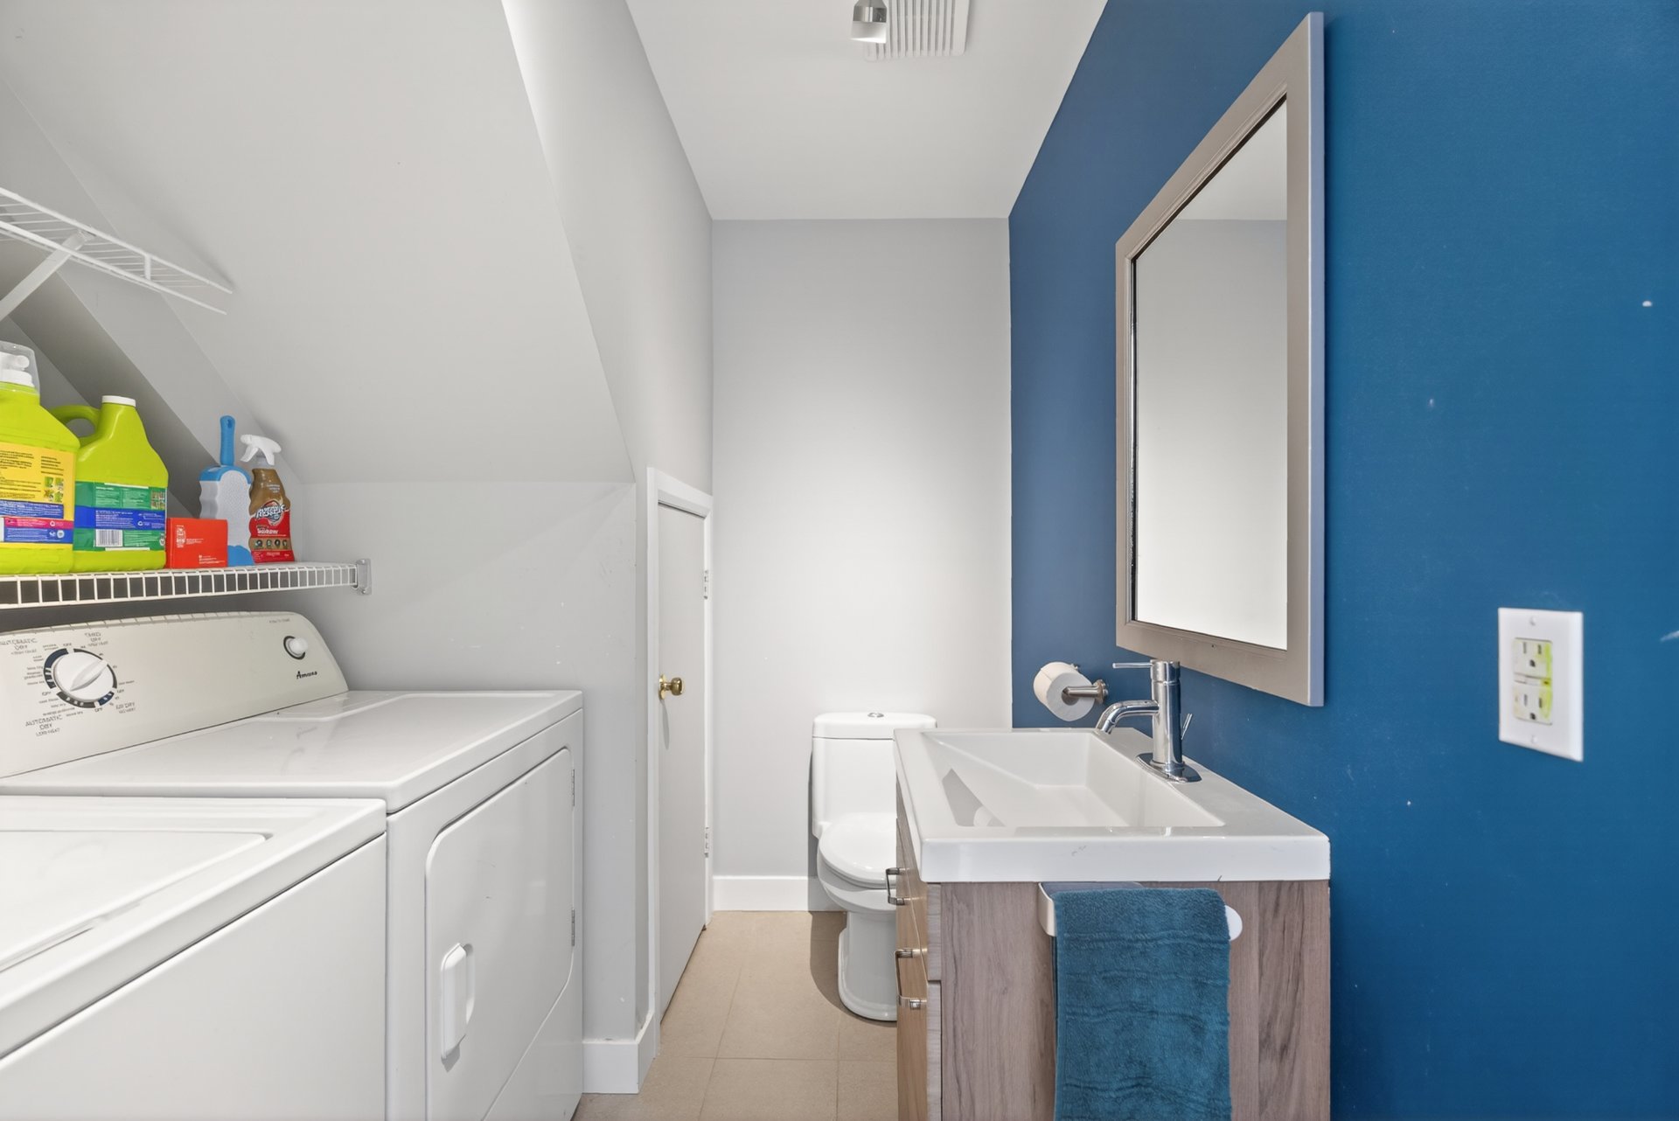 Bathroom
 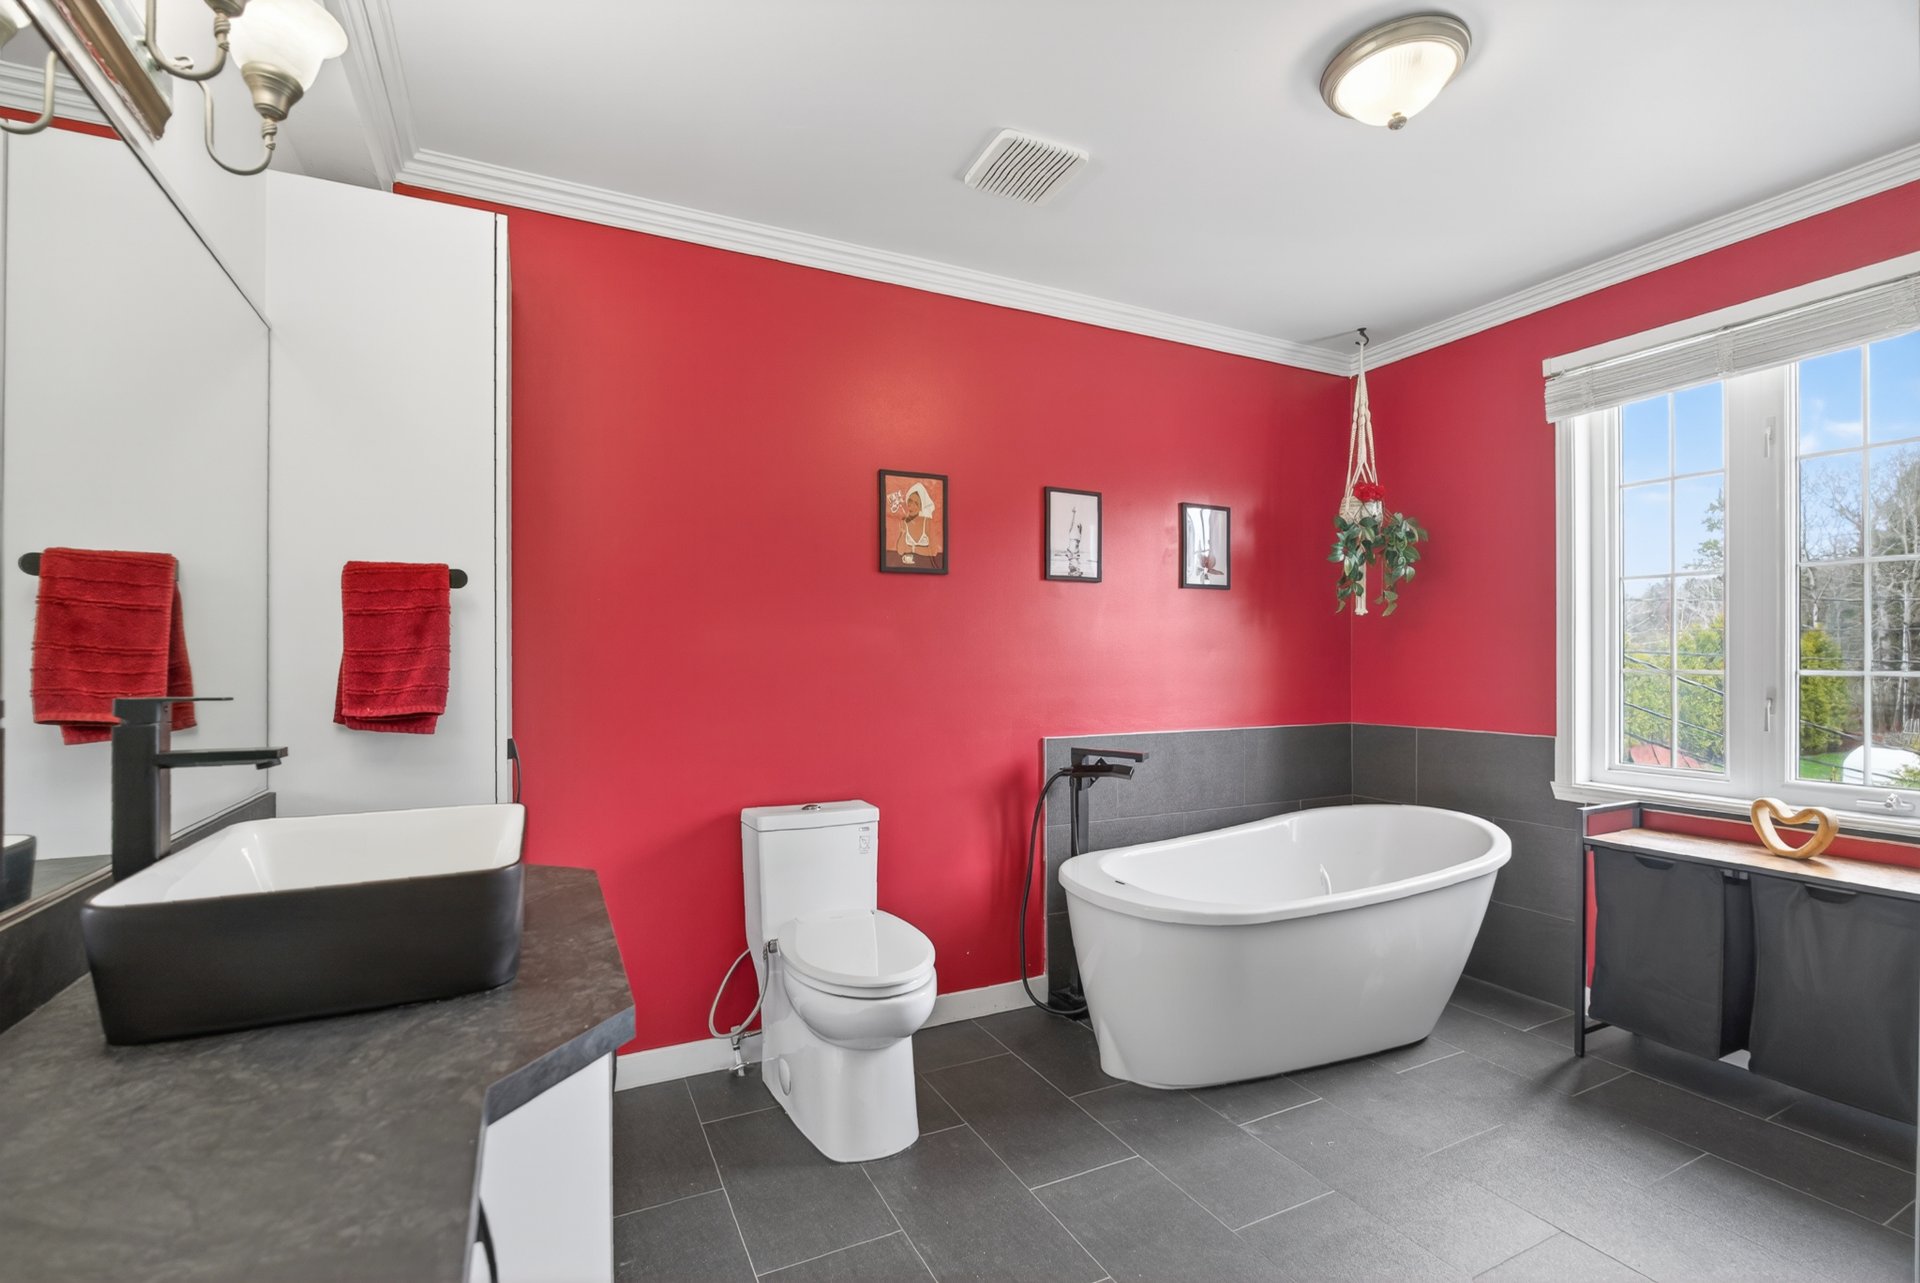 Bathroom
 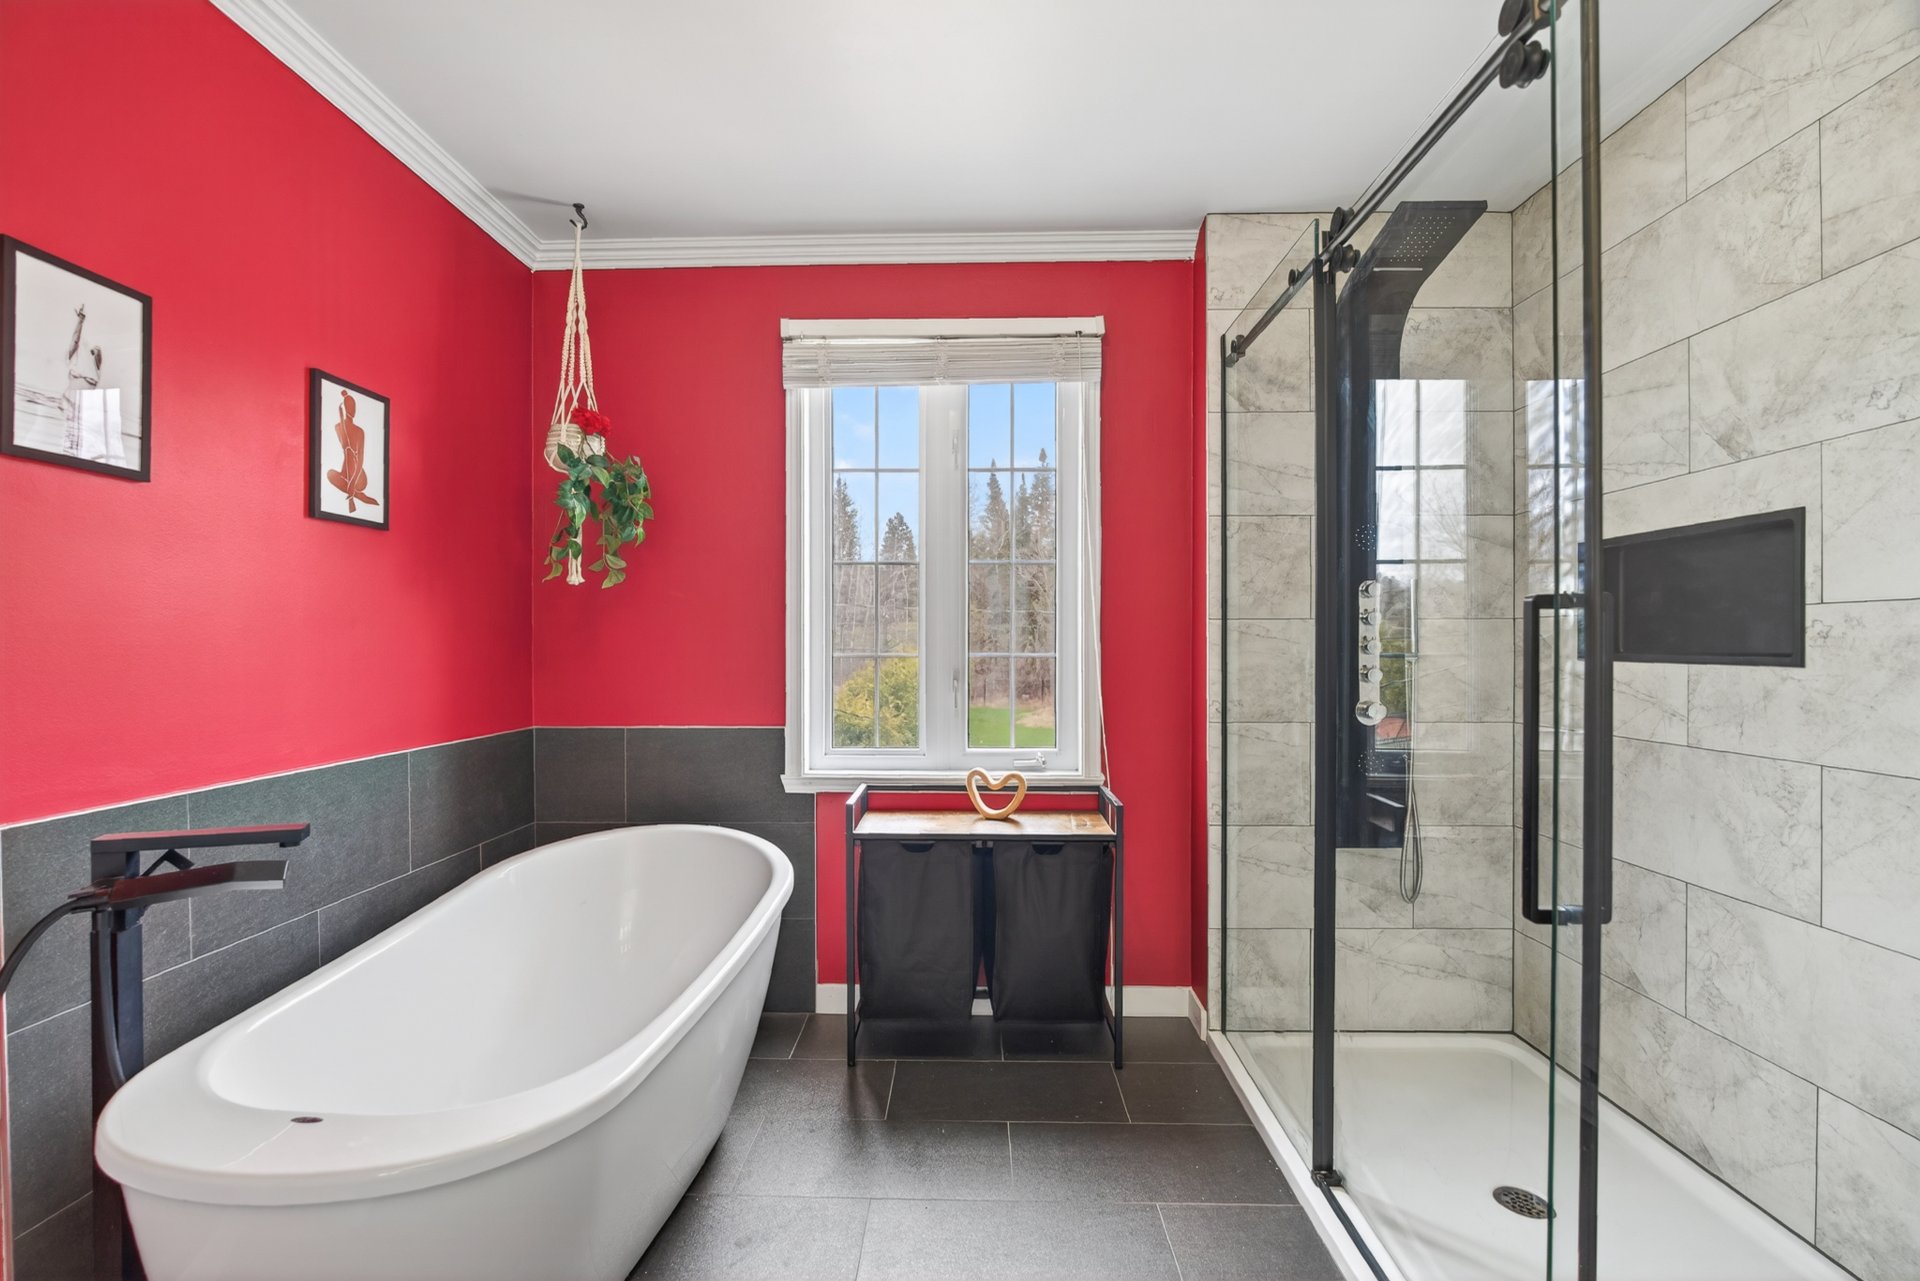 Bathroom
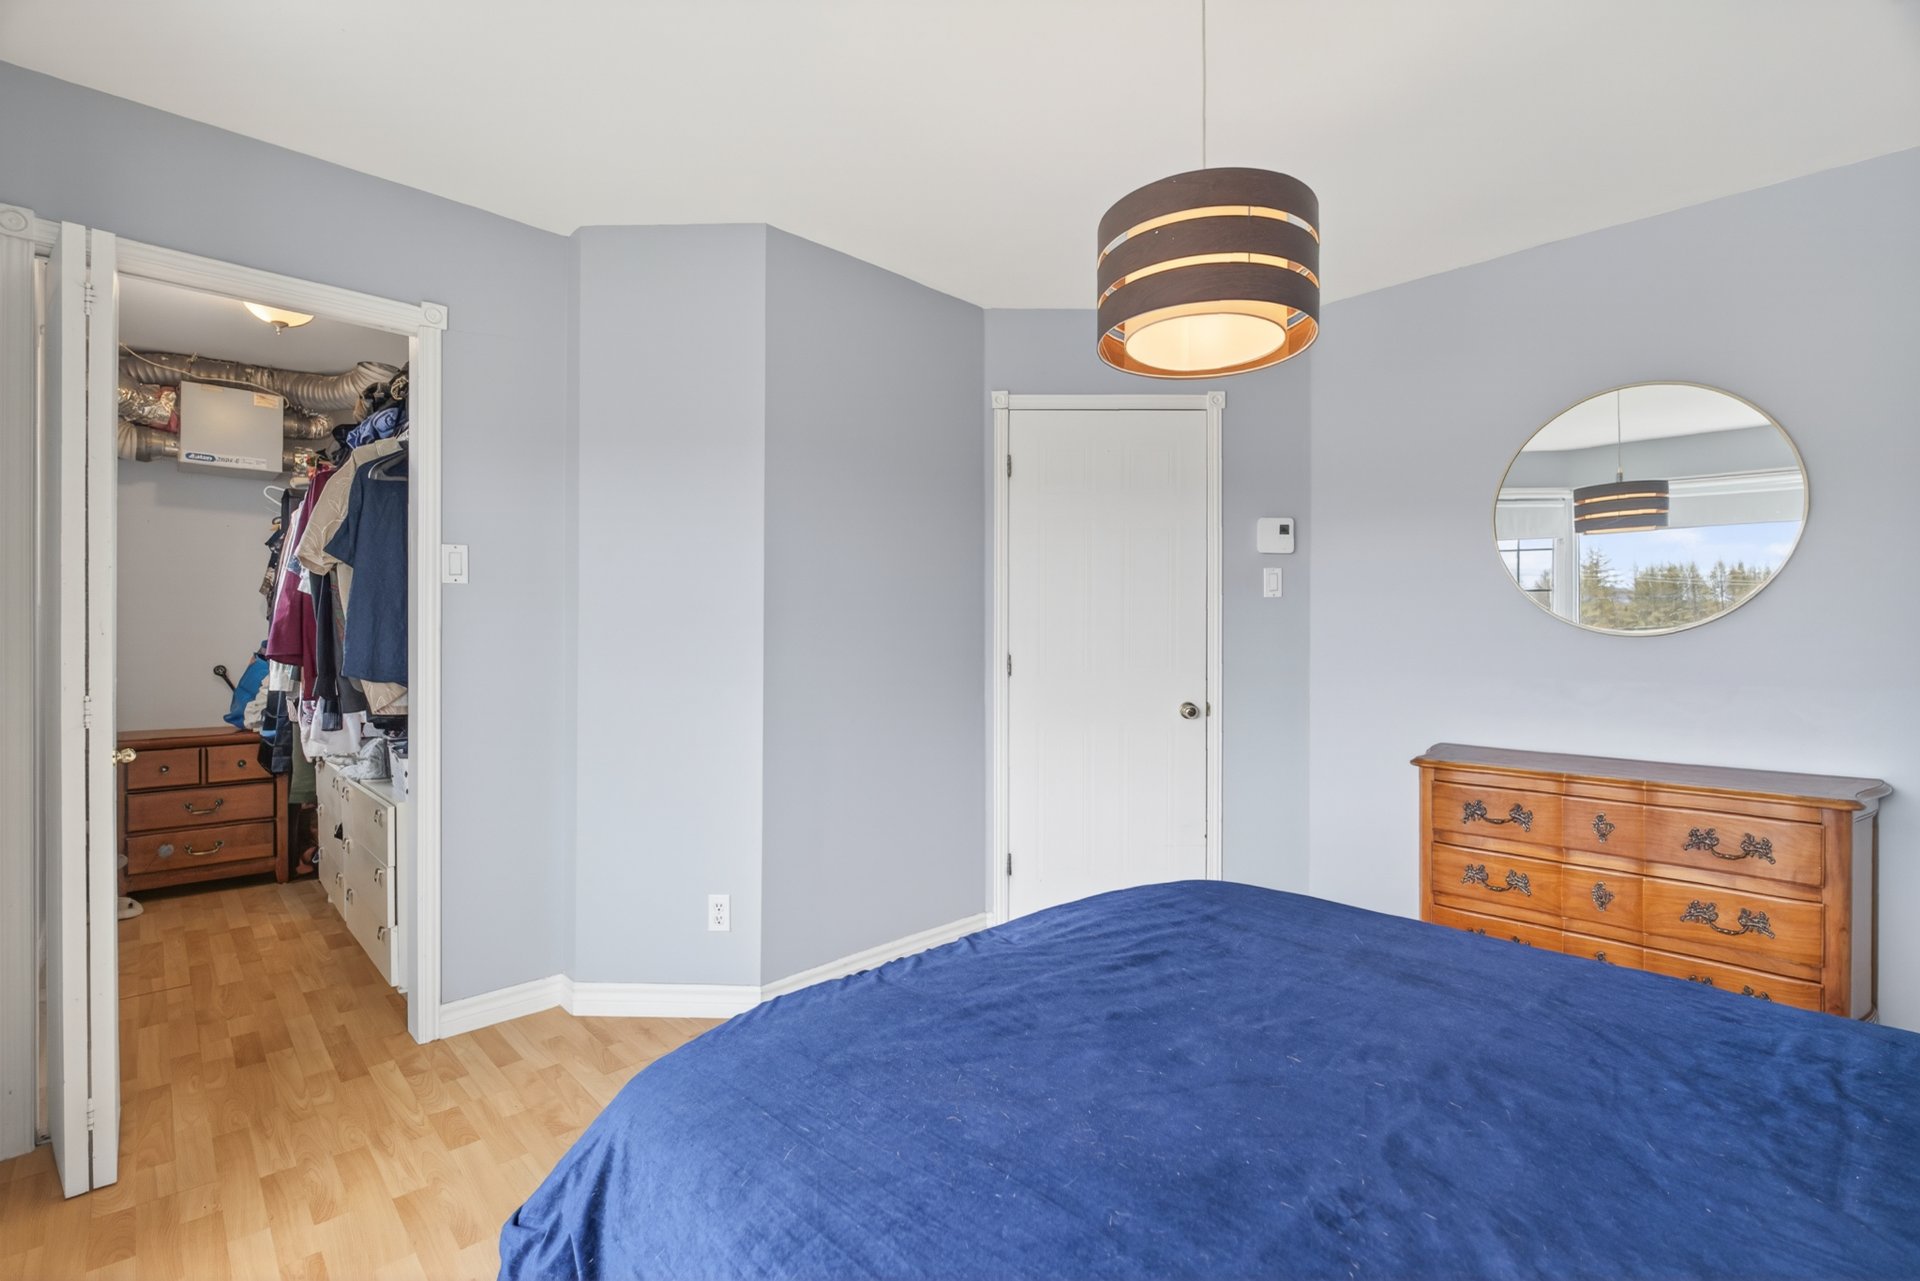
  Primary bedroom
 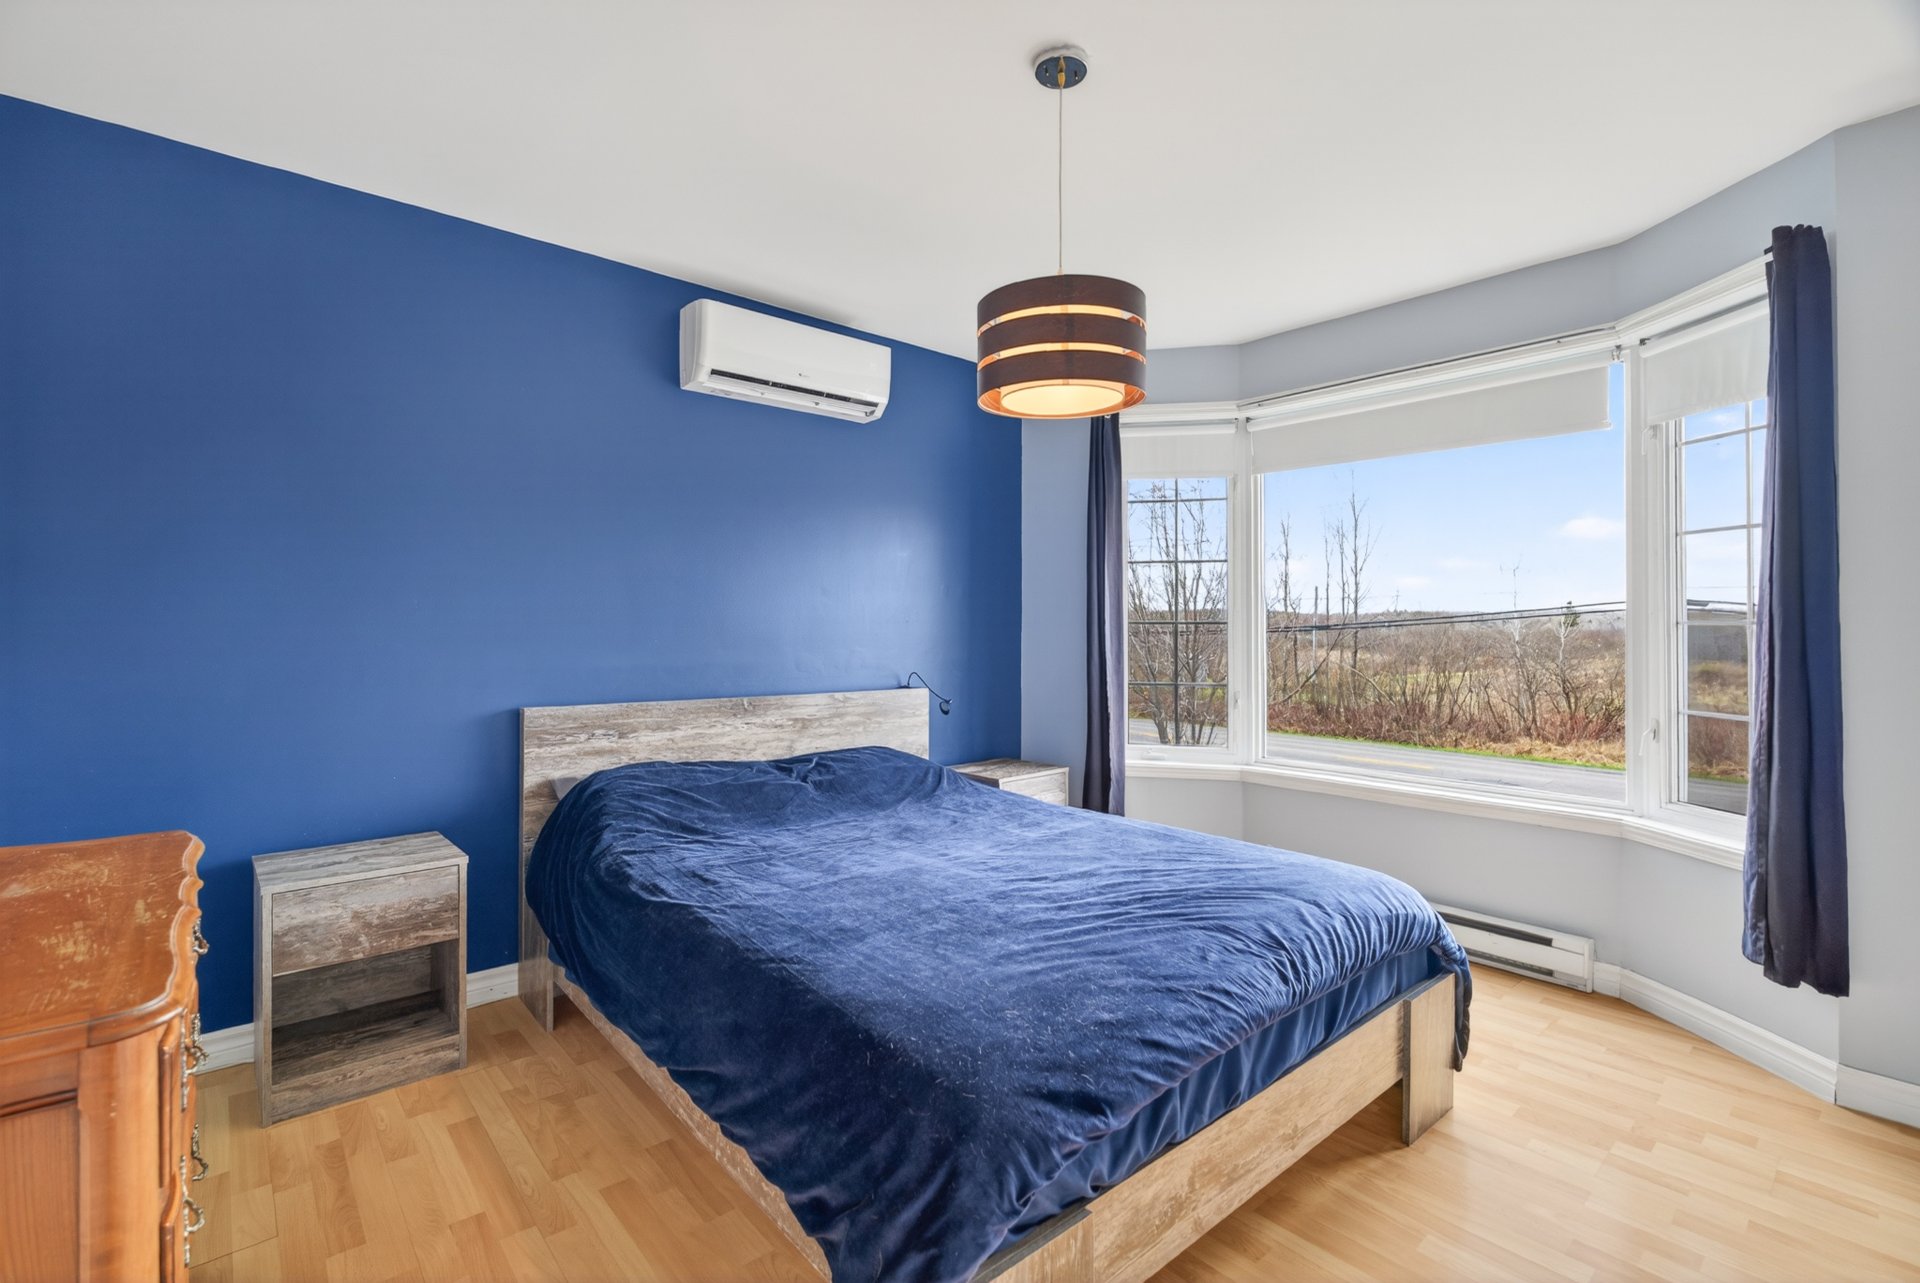 Primary bedroom
  Bedroom
 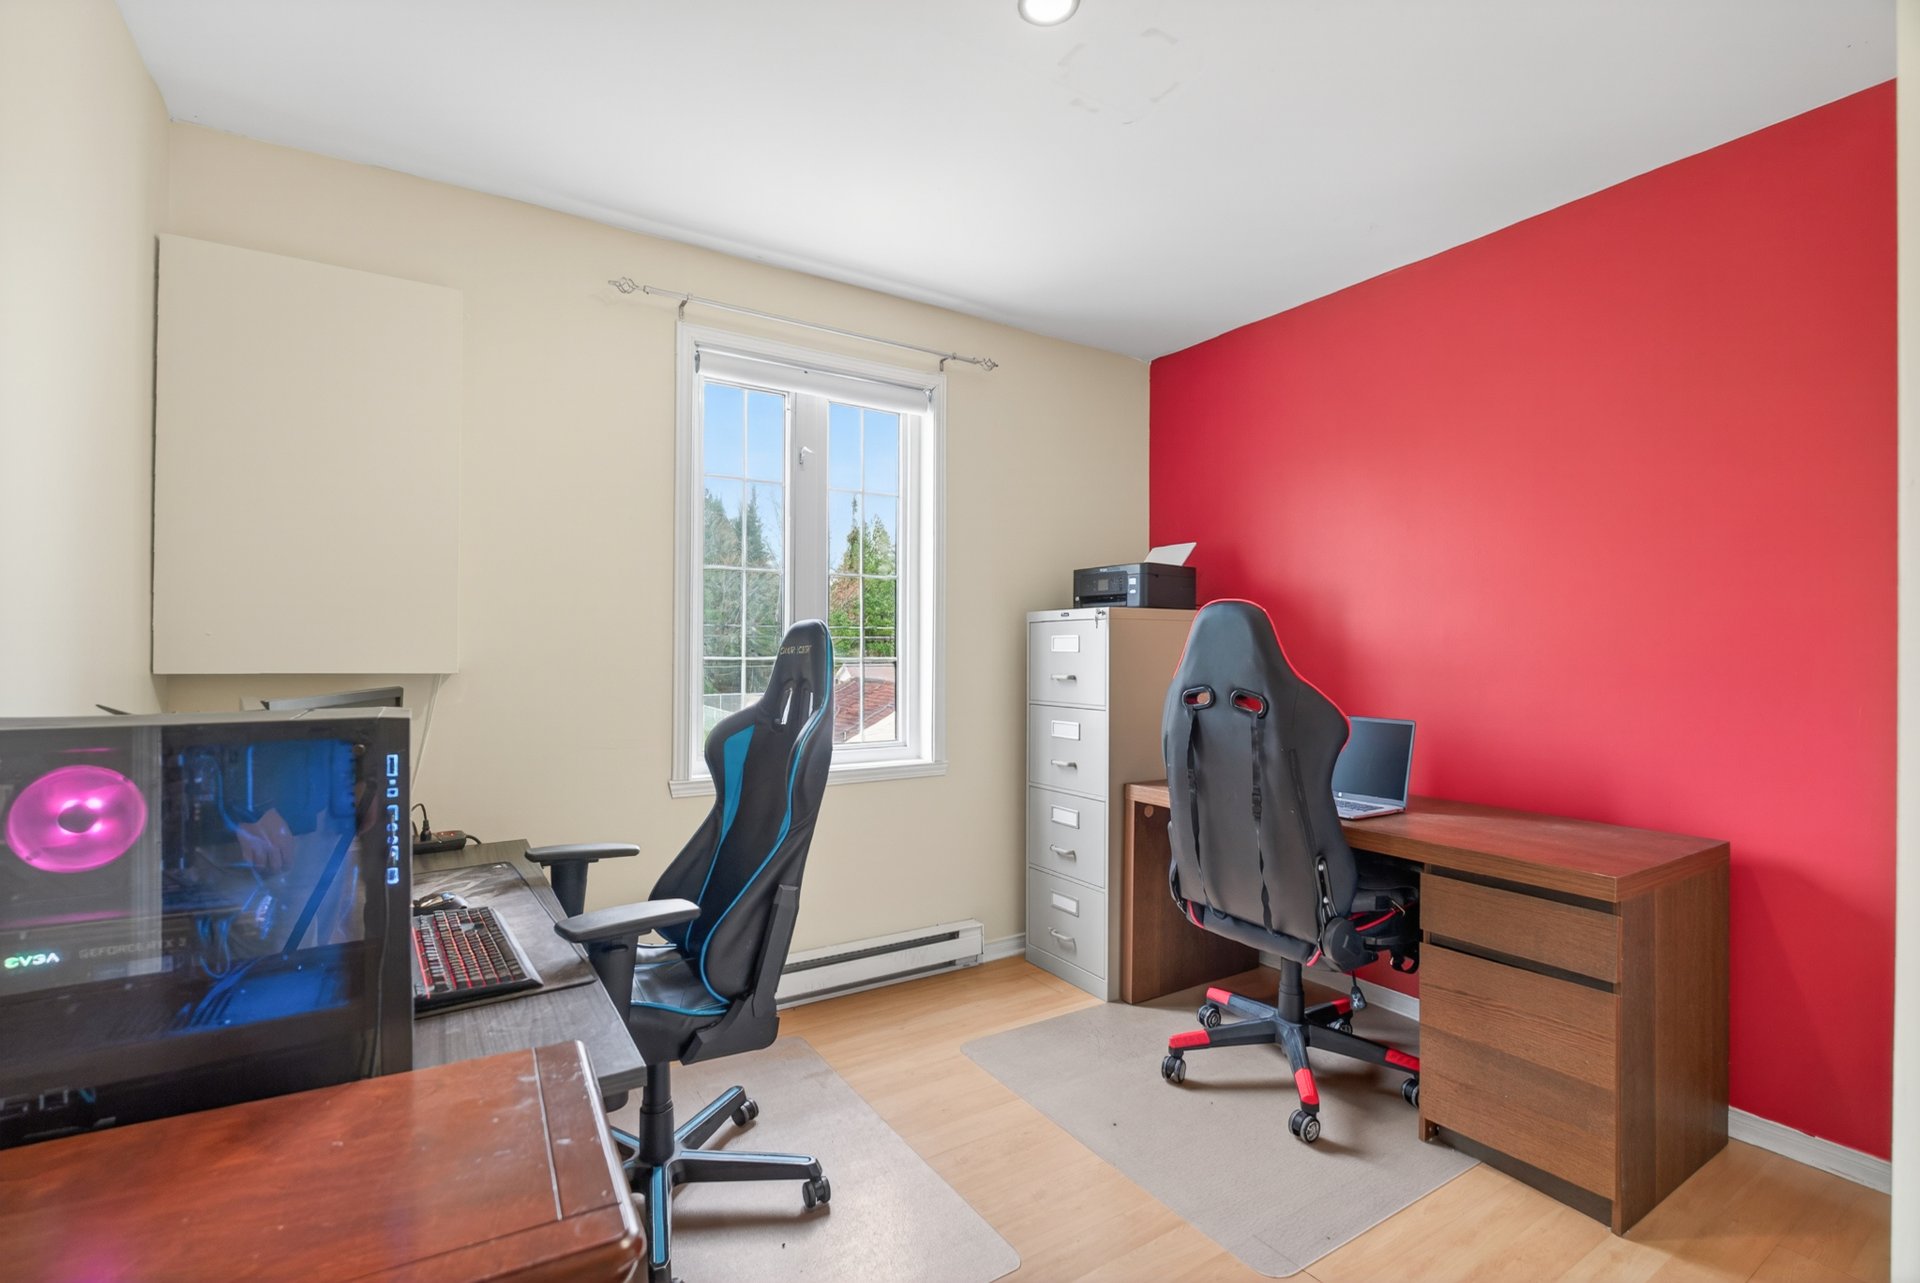 Bedroom
 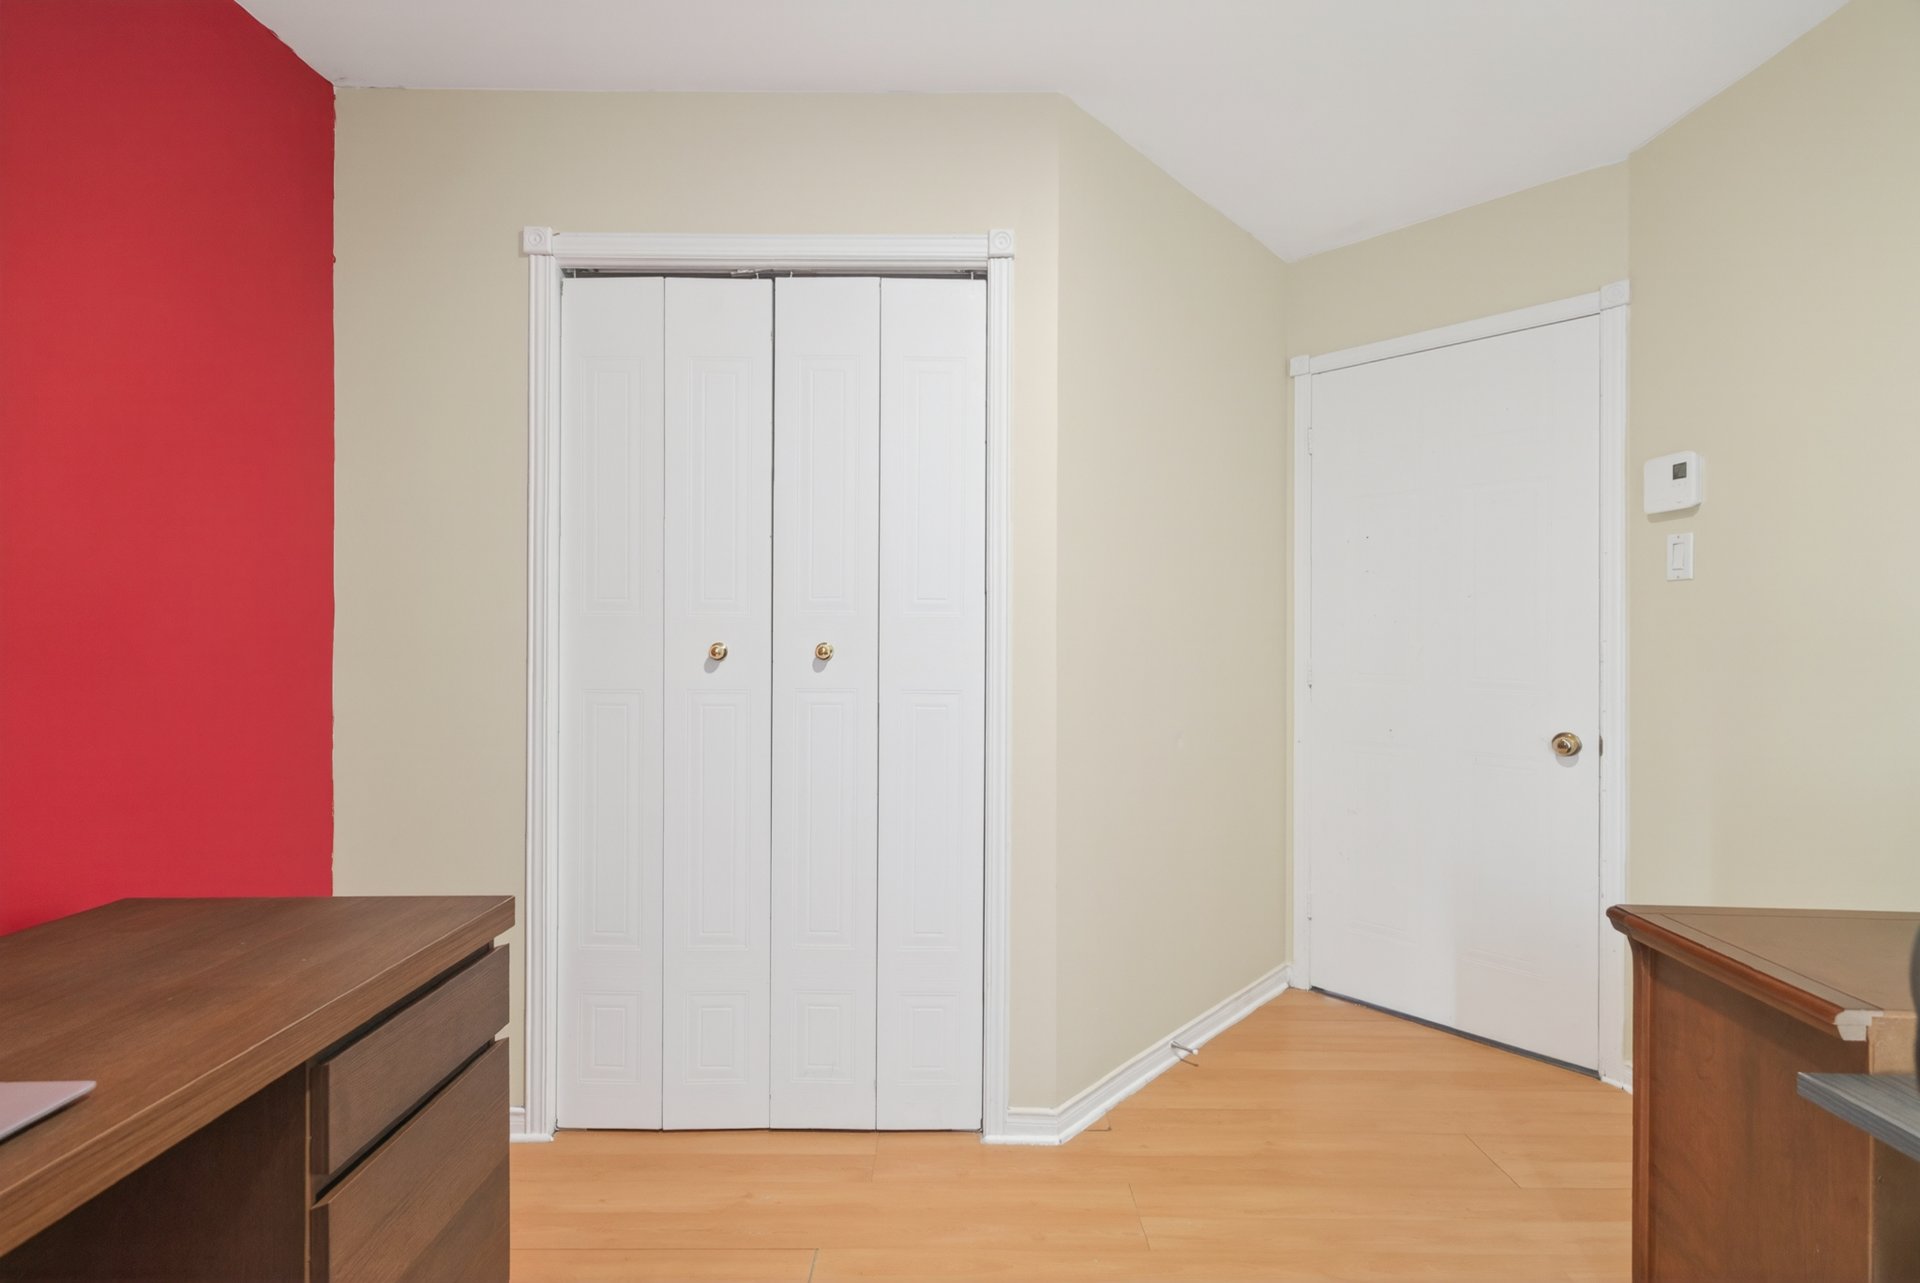 Family room
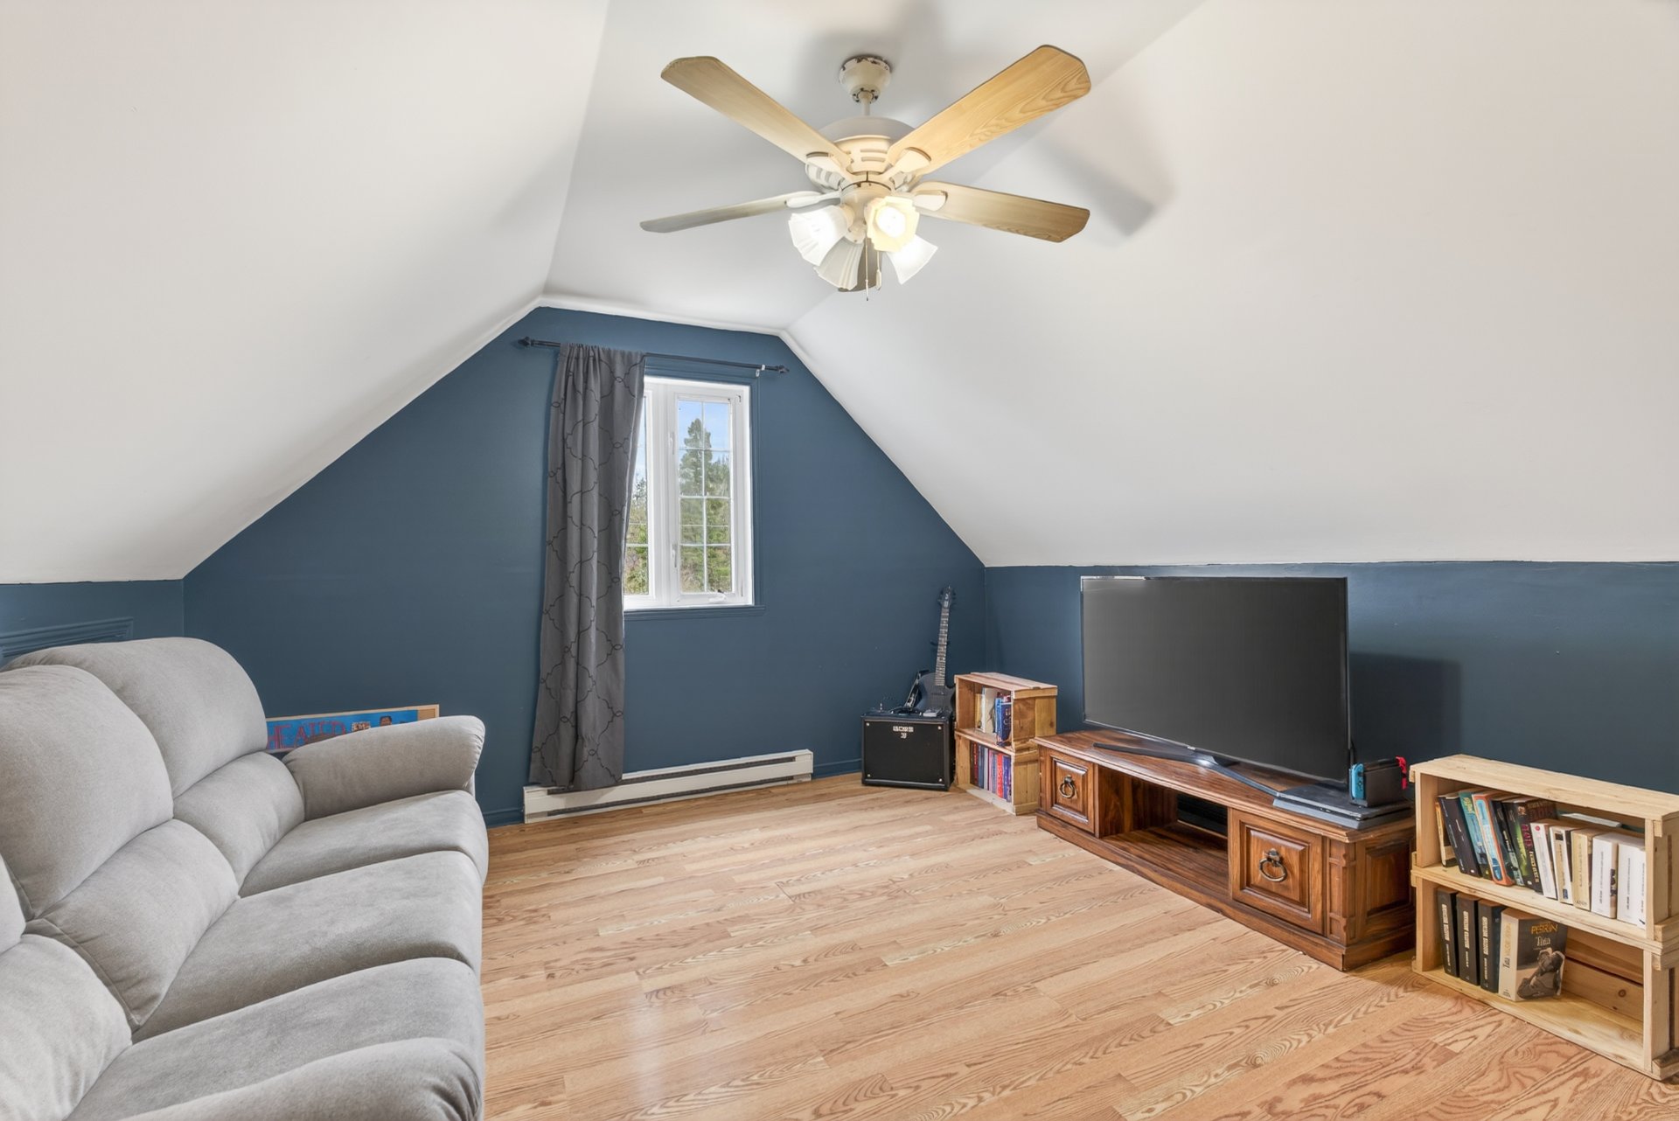
 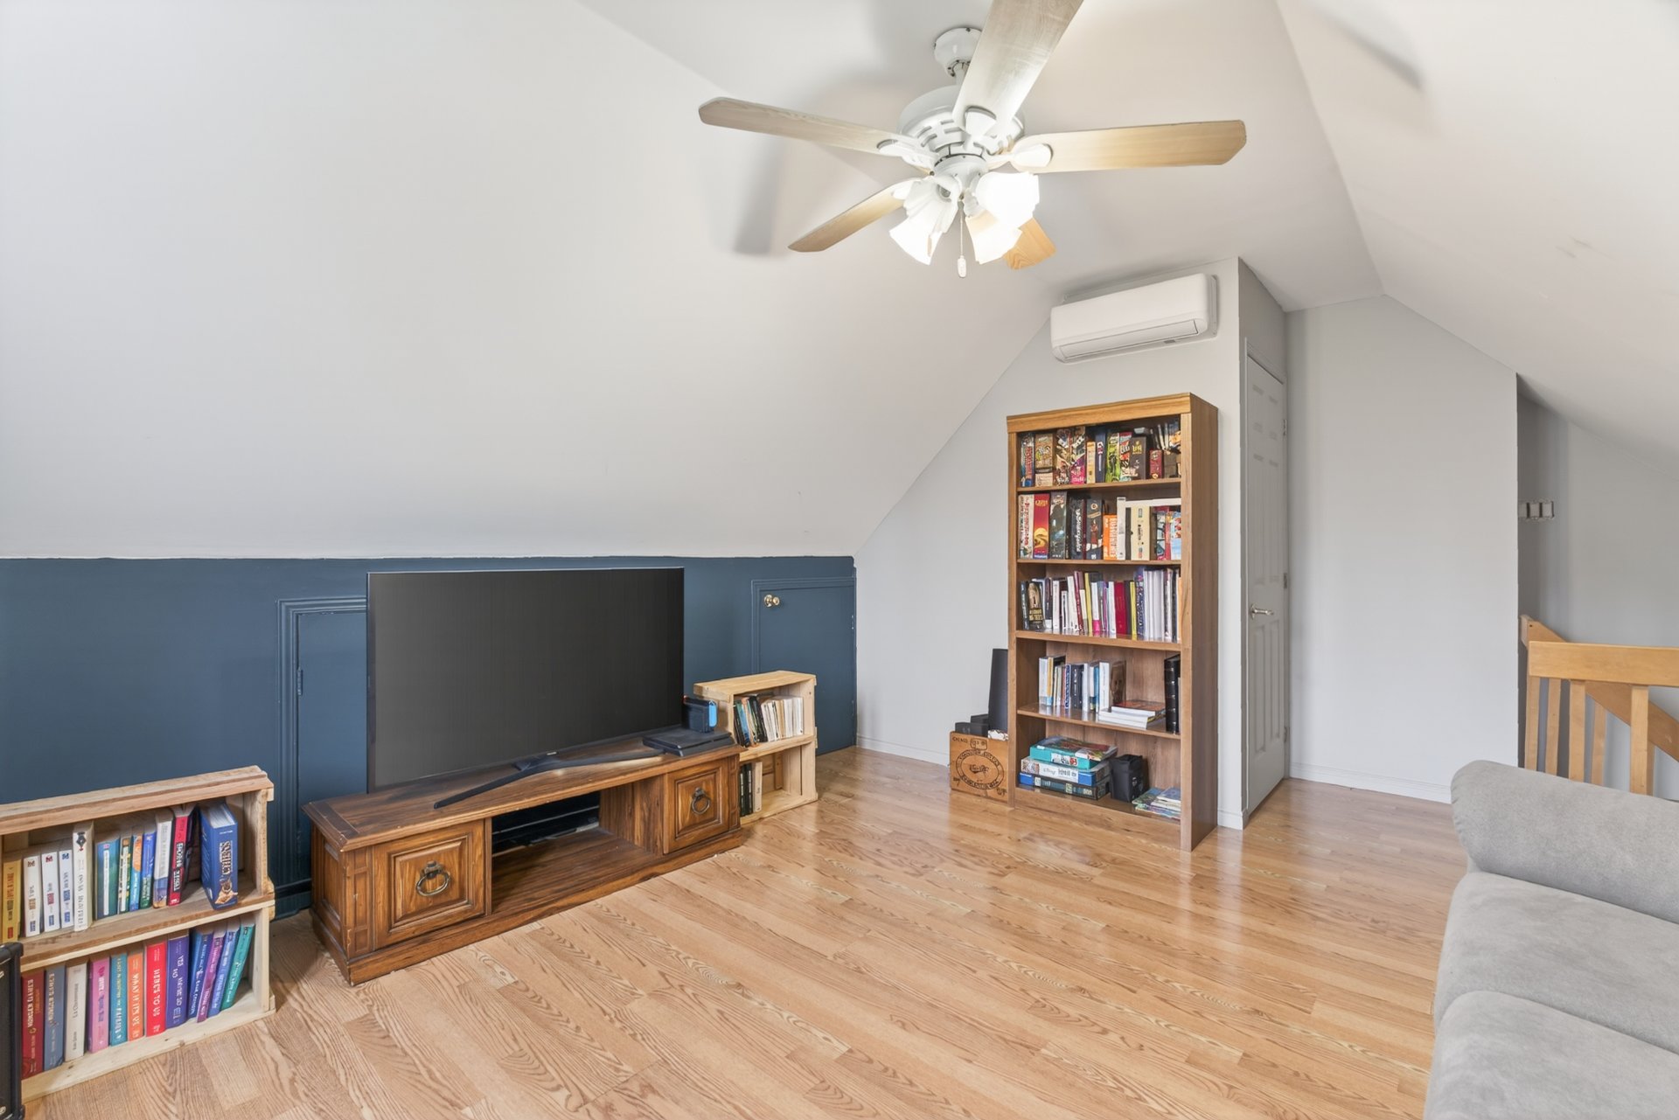 Family room
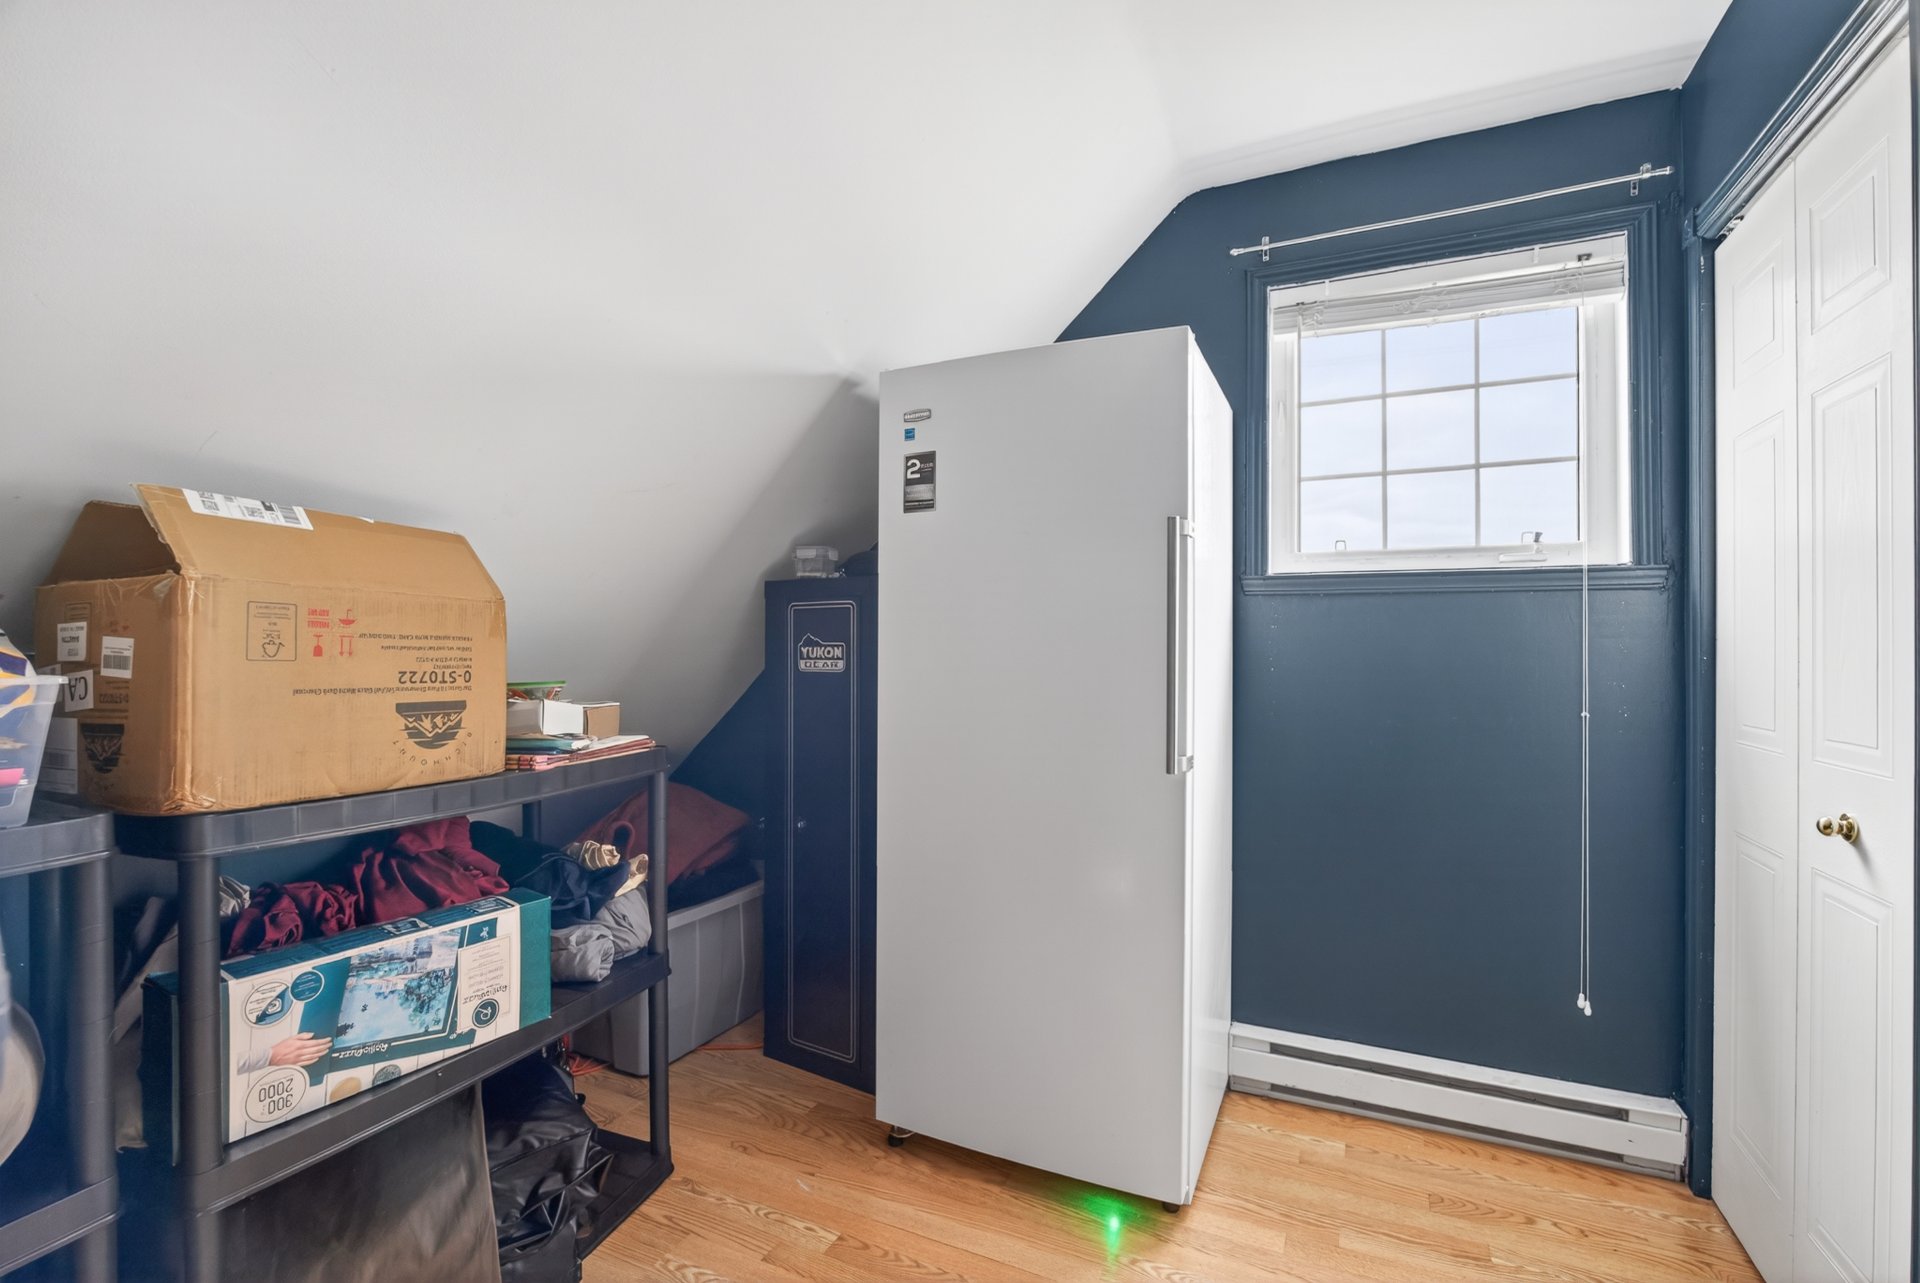
  Bedroom
  Backyard
 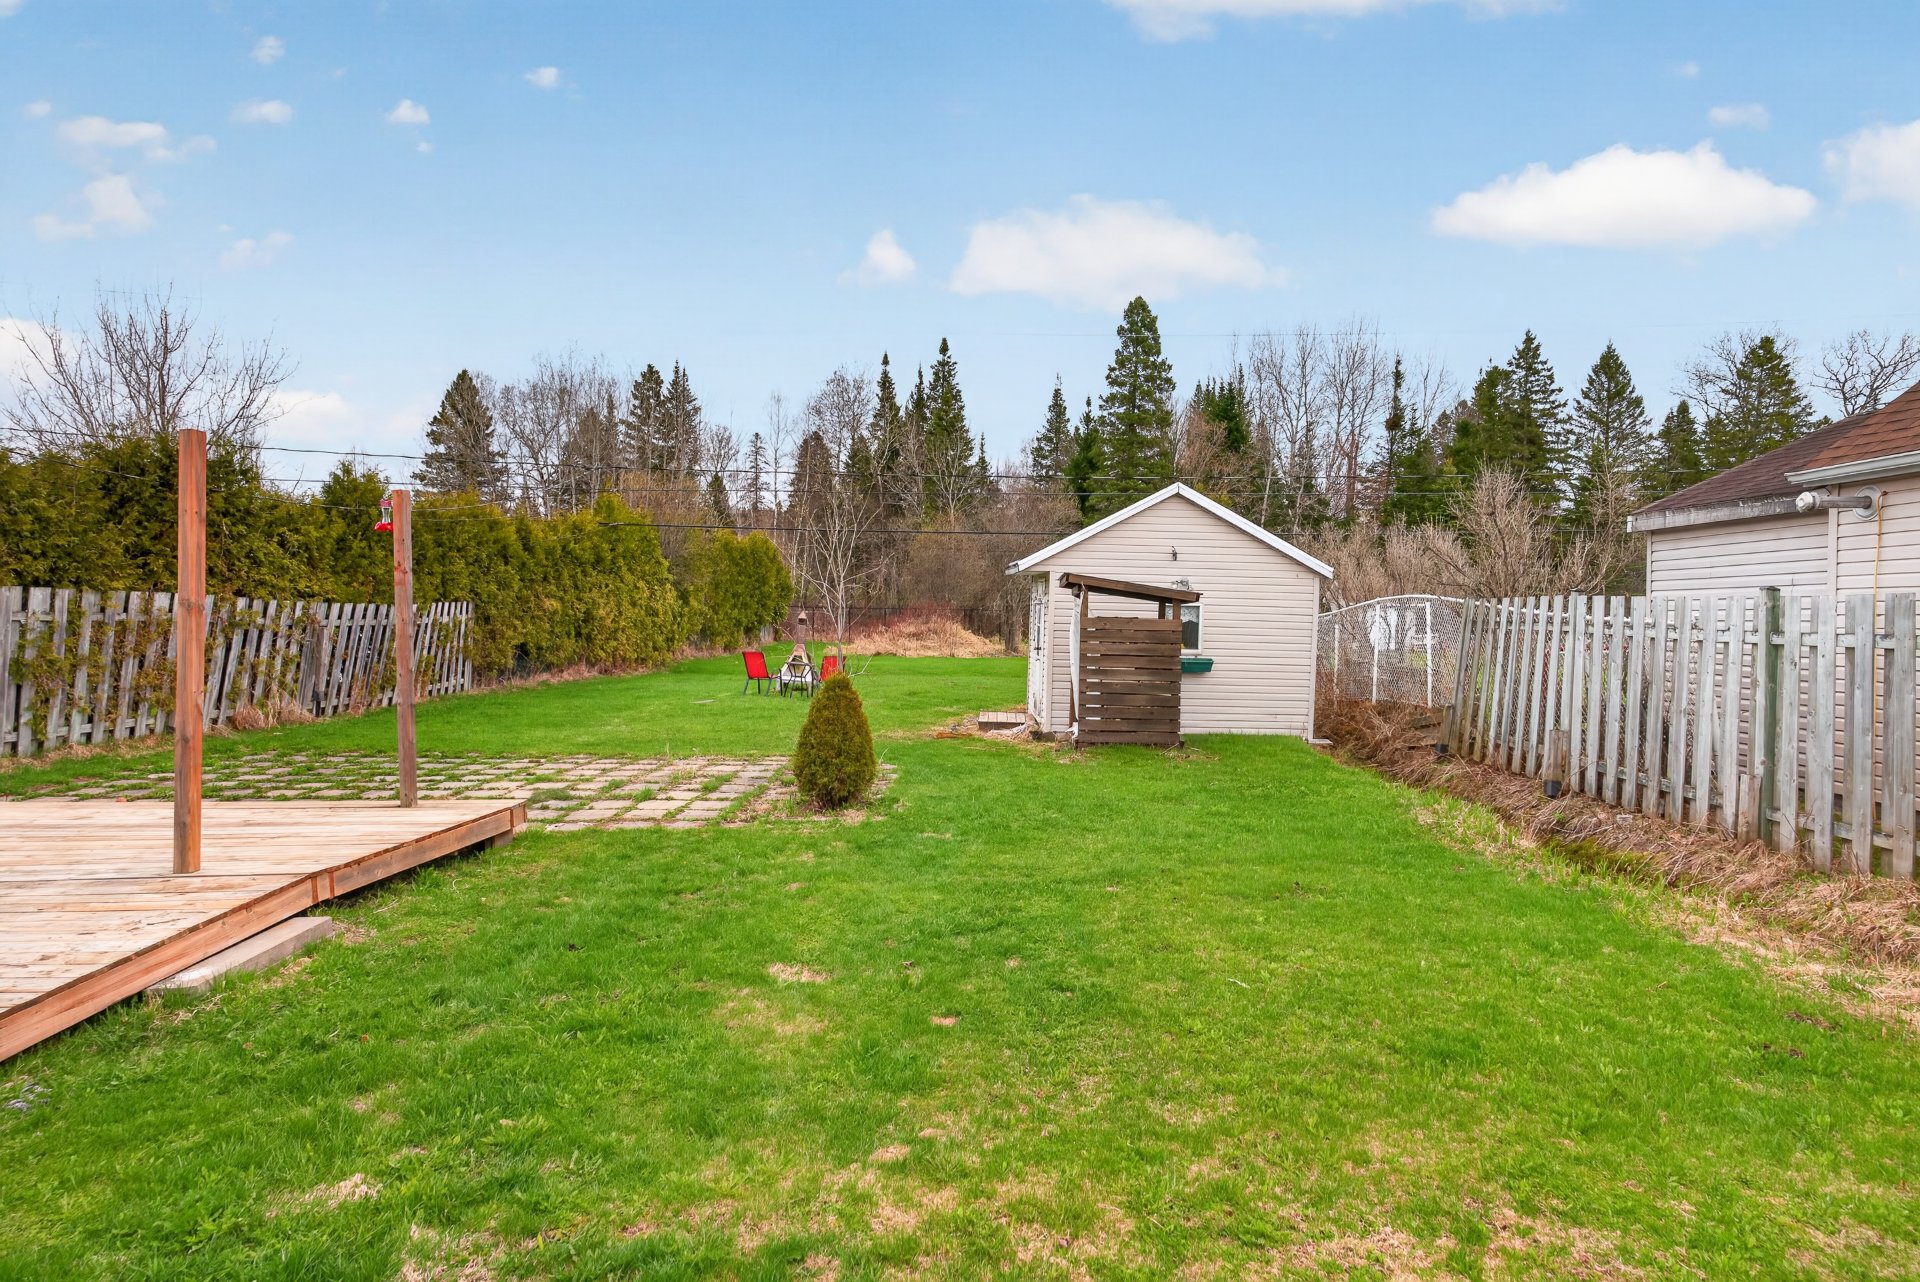 Backyard
 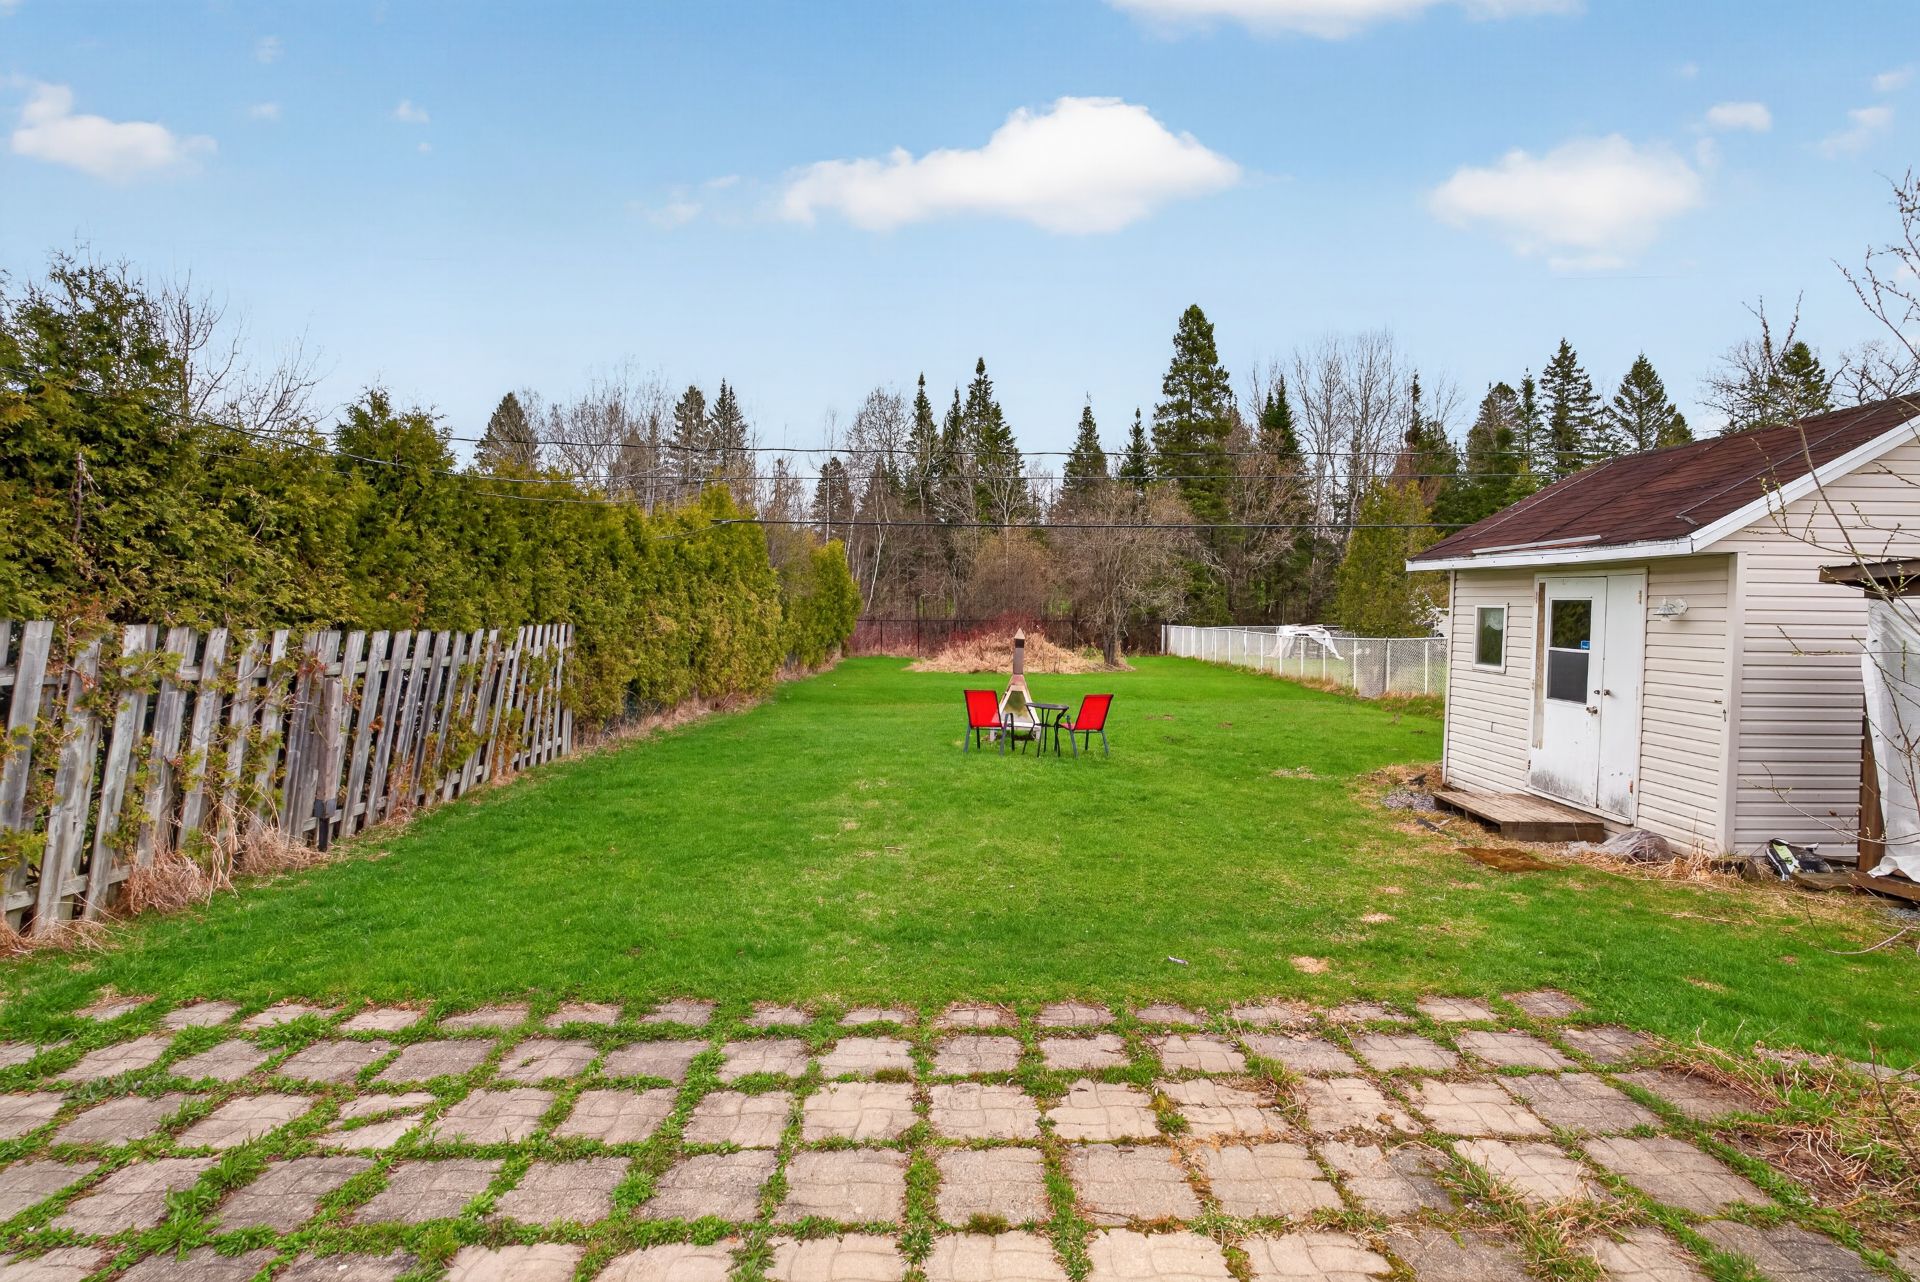 Backyard
 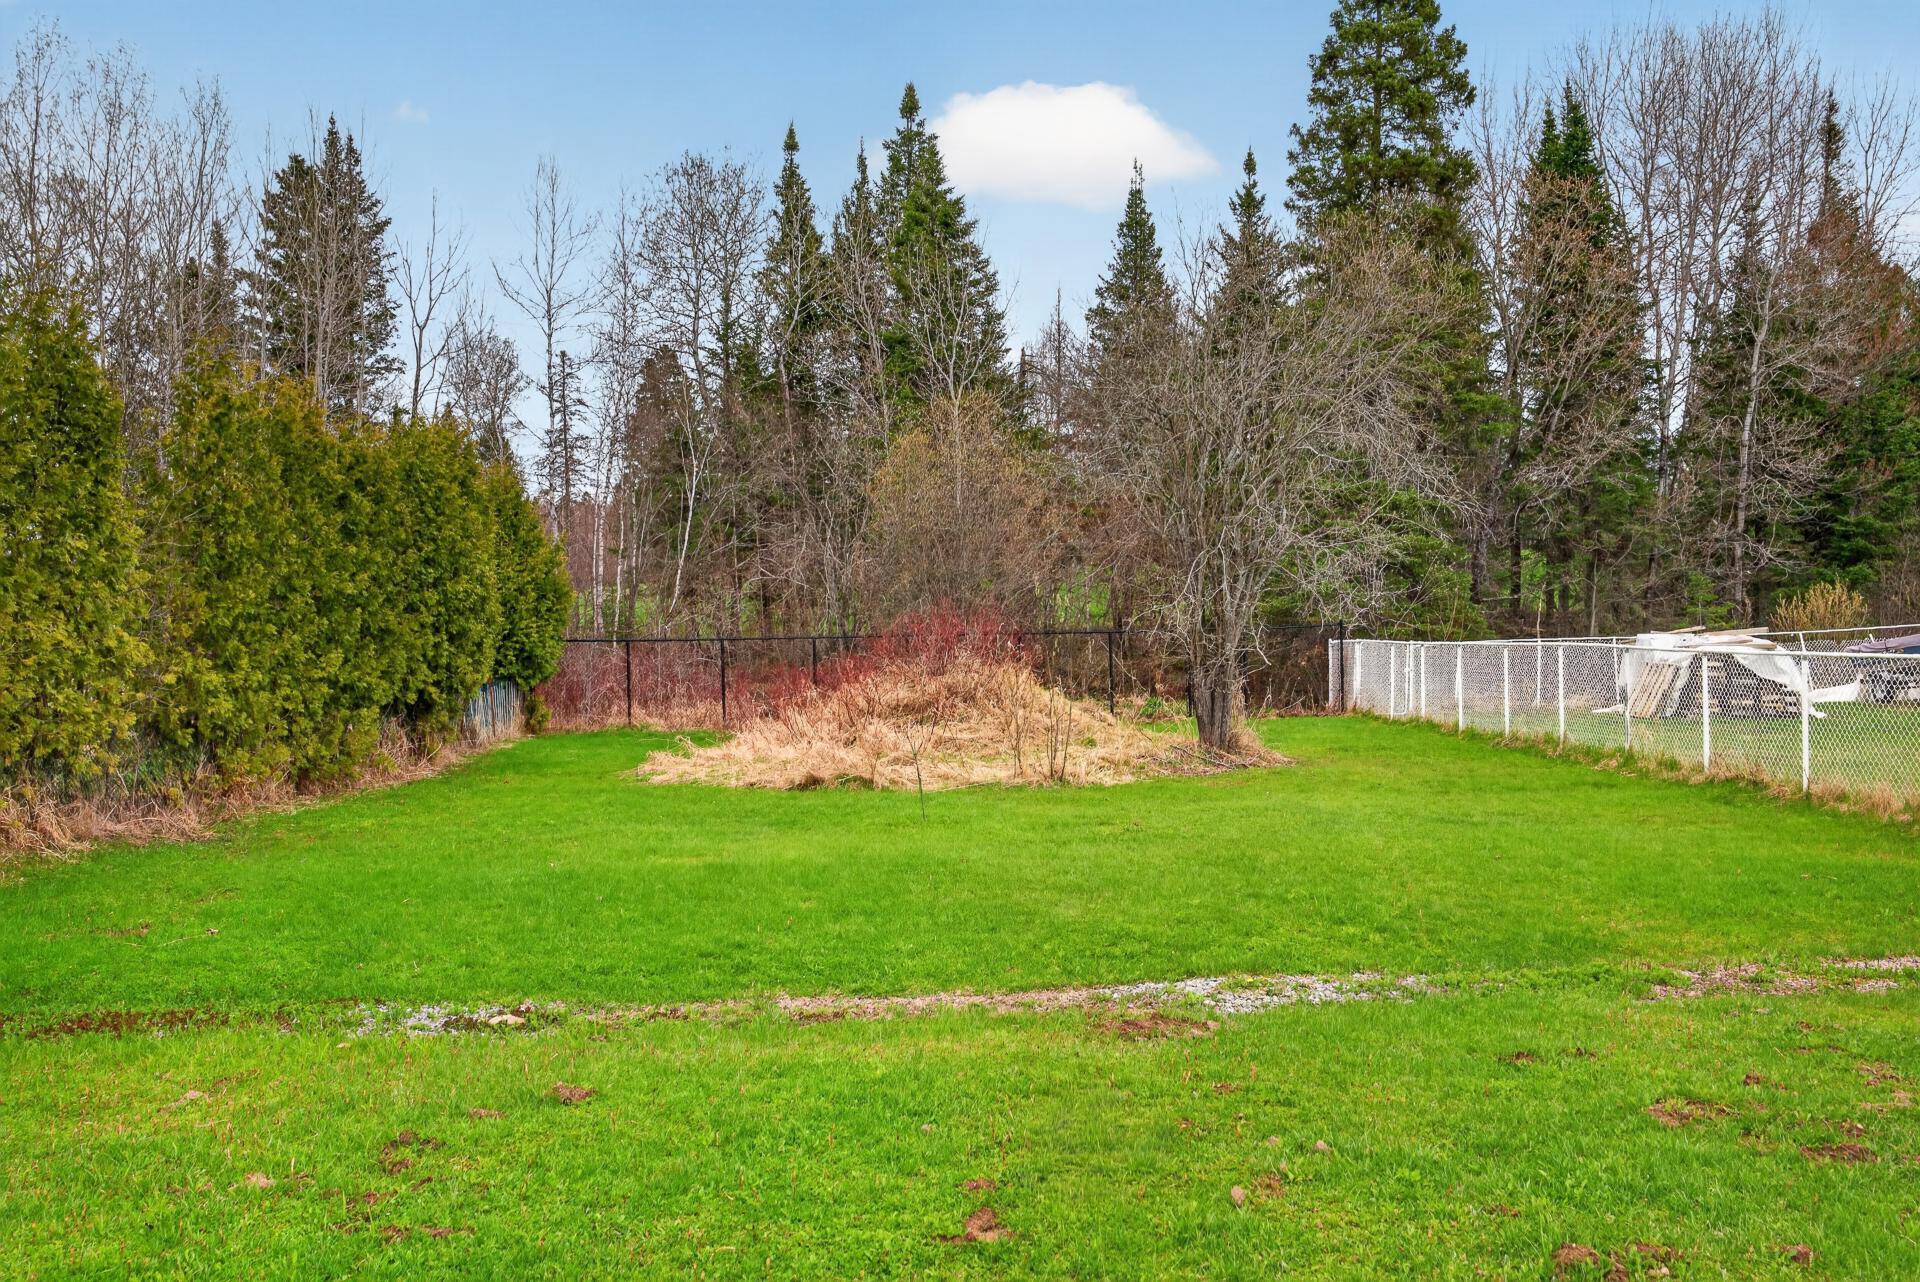 Backyard
 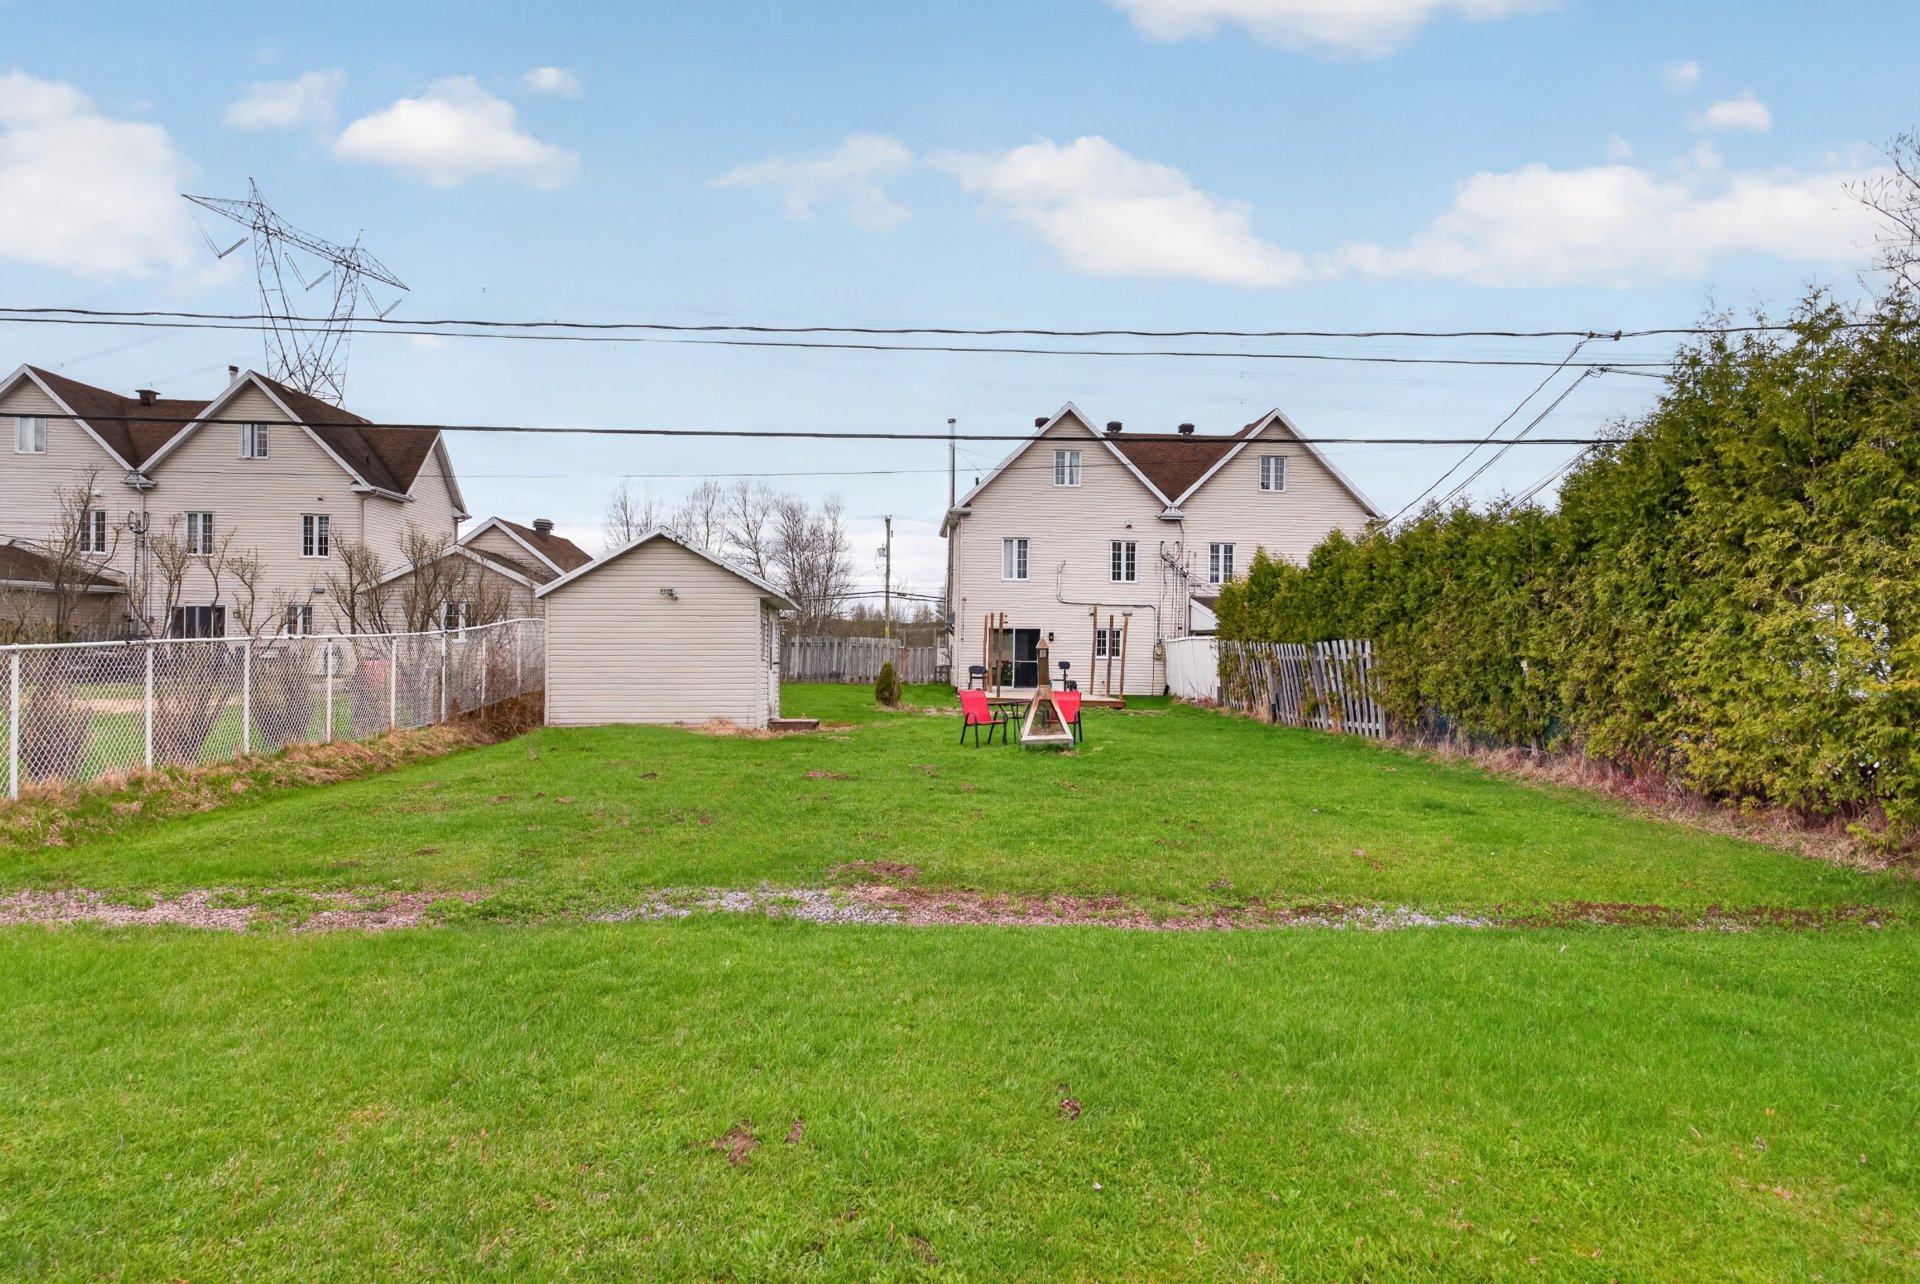 Backyard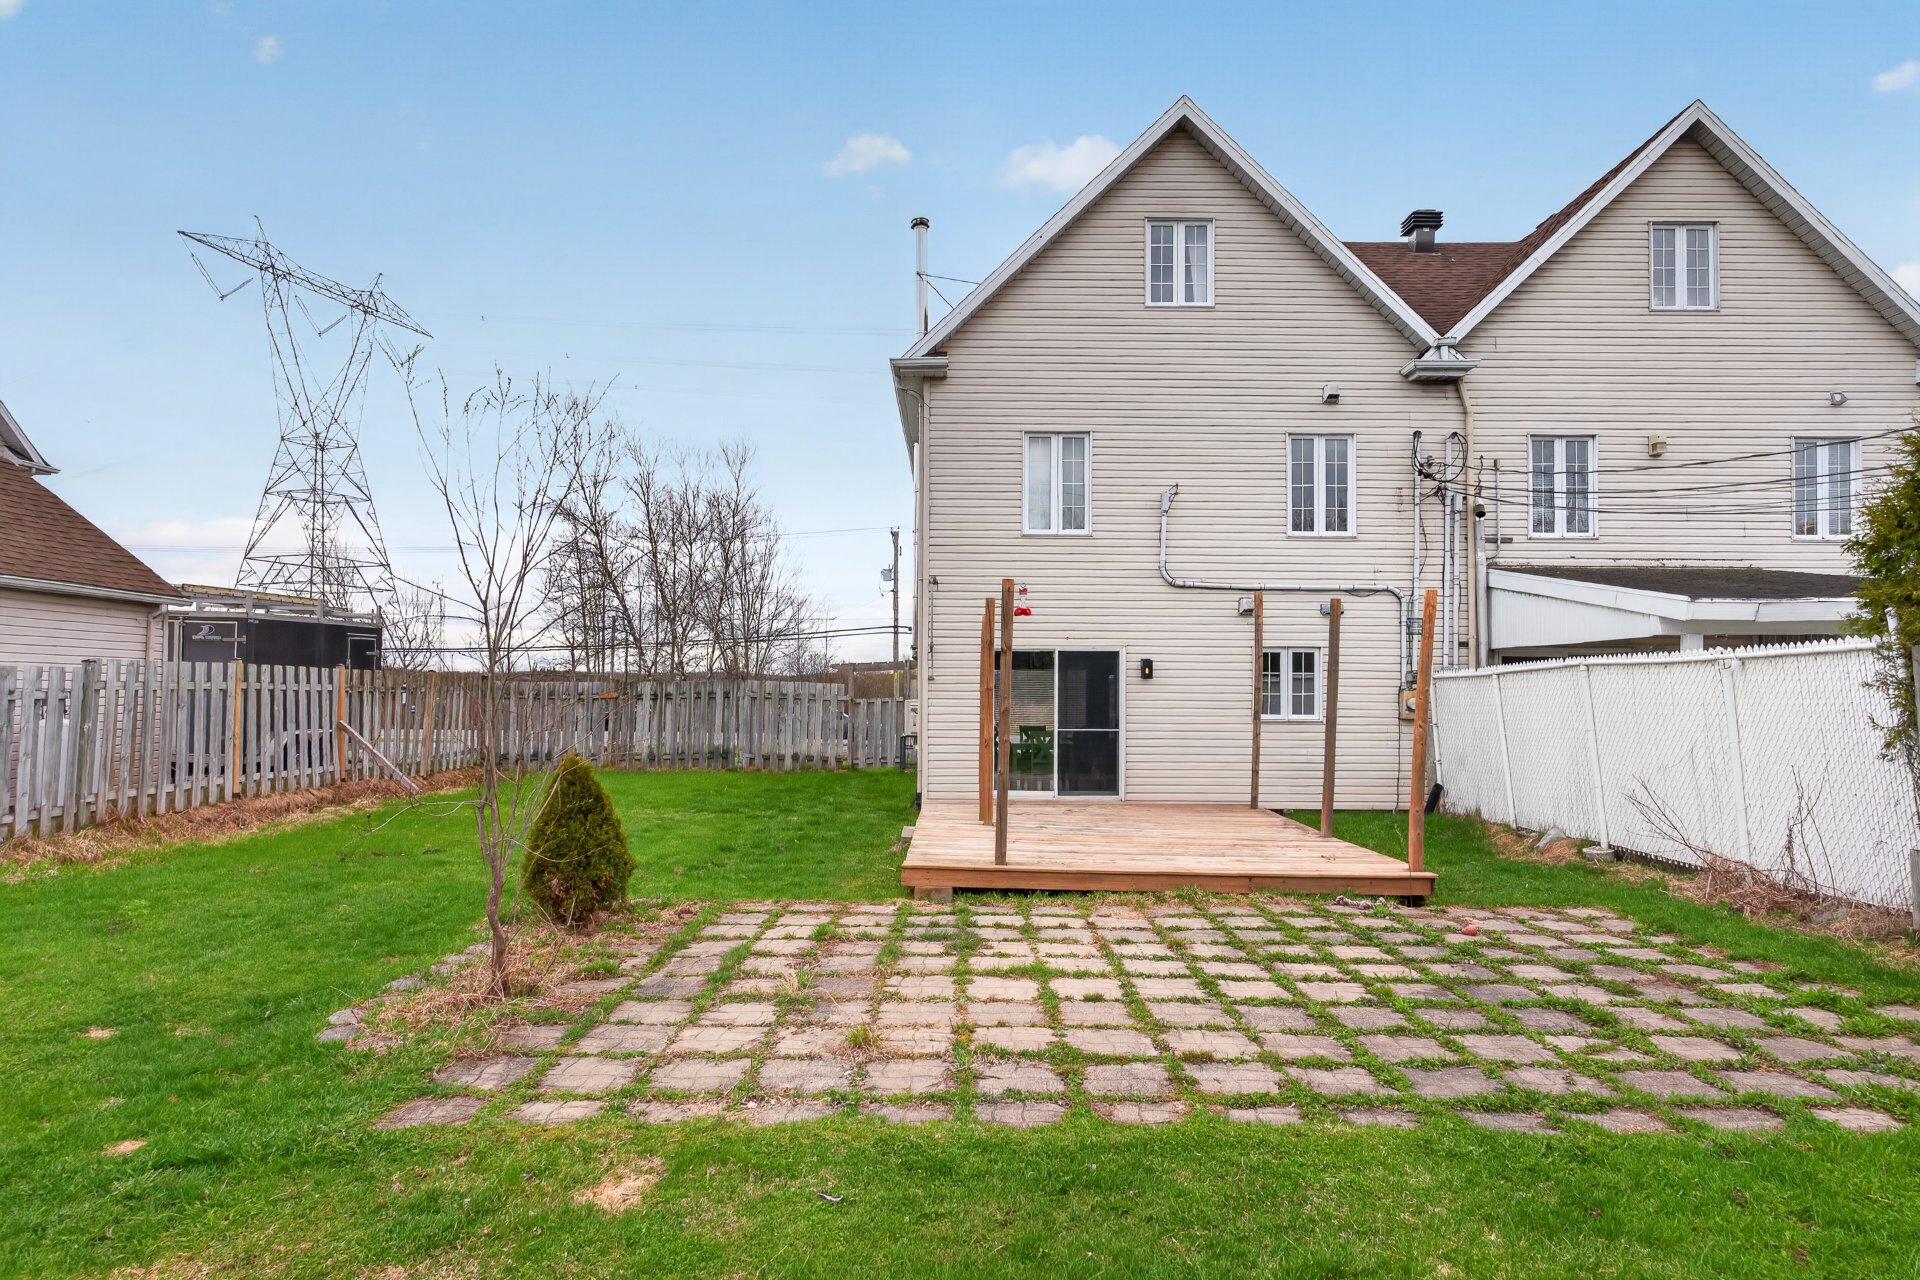
| Room | Dimensions | Level | Flooring |
|---|---|---|---|
| Hallway | 7.1 x 6.0 P | Ground Floor | Ceramic tiles |
| Living room | 12.1 x 14.1 P | Ground Floor | Wood |
| Dining room | 10.0 x 8.9 P | Ground Floor | Wood |
| Kitchen | 10.6 x 7.6 P | Ground Floor | Ceramic tiles |
| Washroom | 8.2 x 6.5 P | Ground Floor | Ceramic tiles |
| Primary bedroom | 12.3 x 11.5 P | Ground Floor | Floating floor |
| Walk-in closet | 8.1 x 4.1 P | Ground Floor | Floating floor |
| Bedroom | 8.3 x 10.6 P | Ground Floor | Floating floor |
| Bathroom | 9.8 x 11.7 P | Ground Floor | Ceramic tiles |
| Family room | 12.9 x 13.2 P | 2nd Floor | Floating floor |
| Bedroom | 9.2 x 10.8 P | 2nd Floor | Floating floor |
| Proximity | Alpine skiing, ATV trail, Bicycle path, Cross-country skiing, Daycare centre, Elementary school, High school, Highway, Hospital, Park - green area, Public transport, Snowmobile trail |
|---|---|
| Roofing | Asphalt shingles |
| Window type | Crank handle |
| Topography | Flat |
| Sewage system | Municipal sewer |
| Water supply | Municipality |
| Driveway | Other |
| Parking | Outdoor |
| Foundation | Poured concrete |
| Windows | PVC |
| Zoning | Residential |
| Heating energy | Wood |
| Hearth stove | Wood fireplace |
This property is presented in collaboration with EXP AGENCE IMMOBILIÈRE