Saint-Joseph-de-Coleraine G0N1B0
Two or more storey | MLS: 11341163
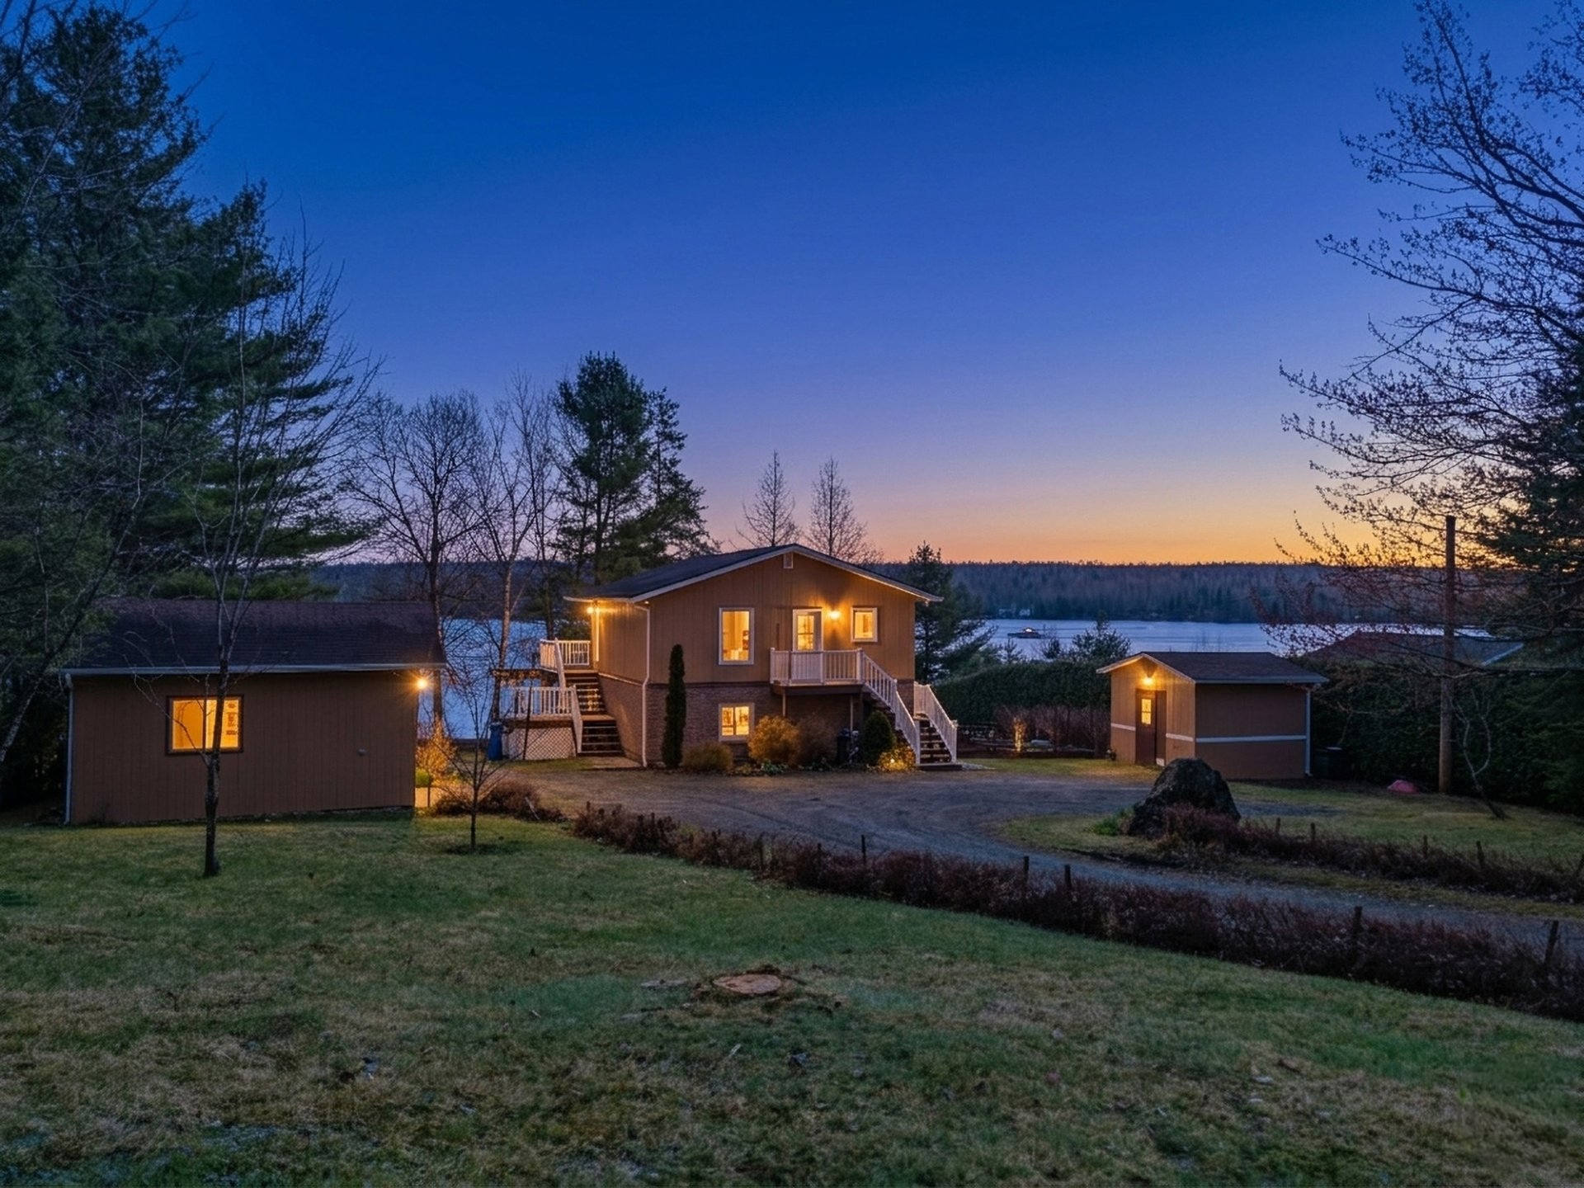
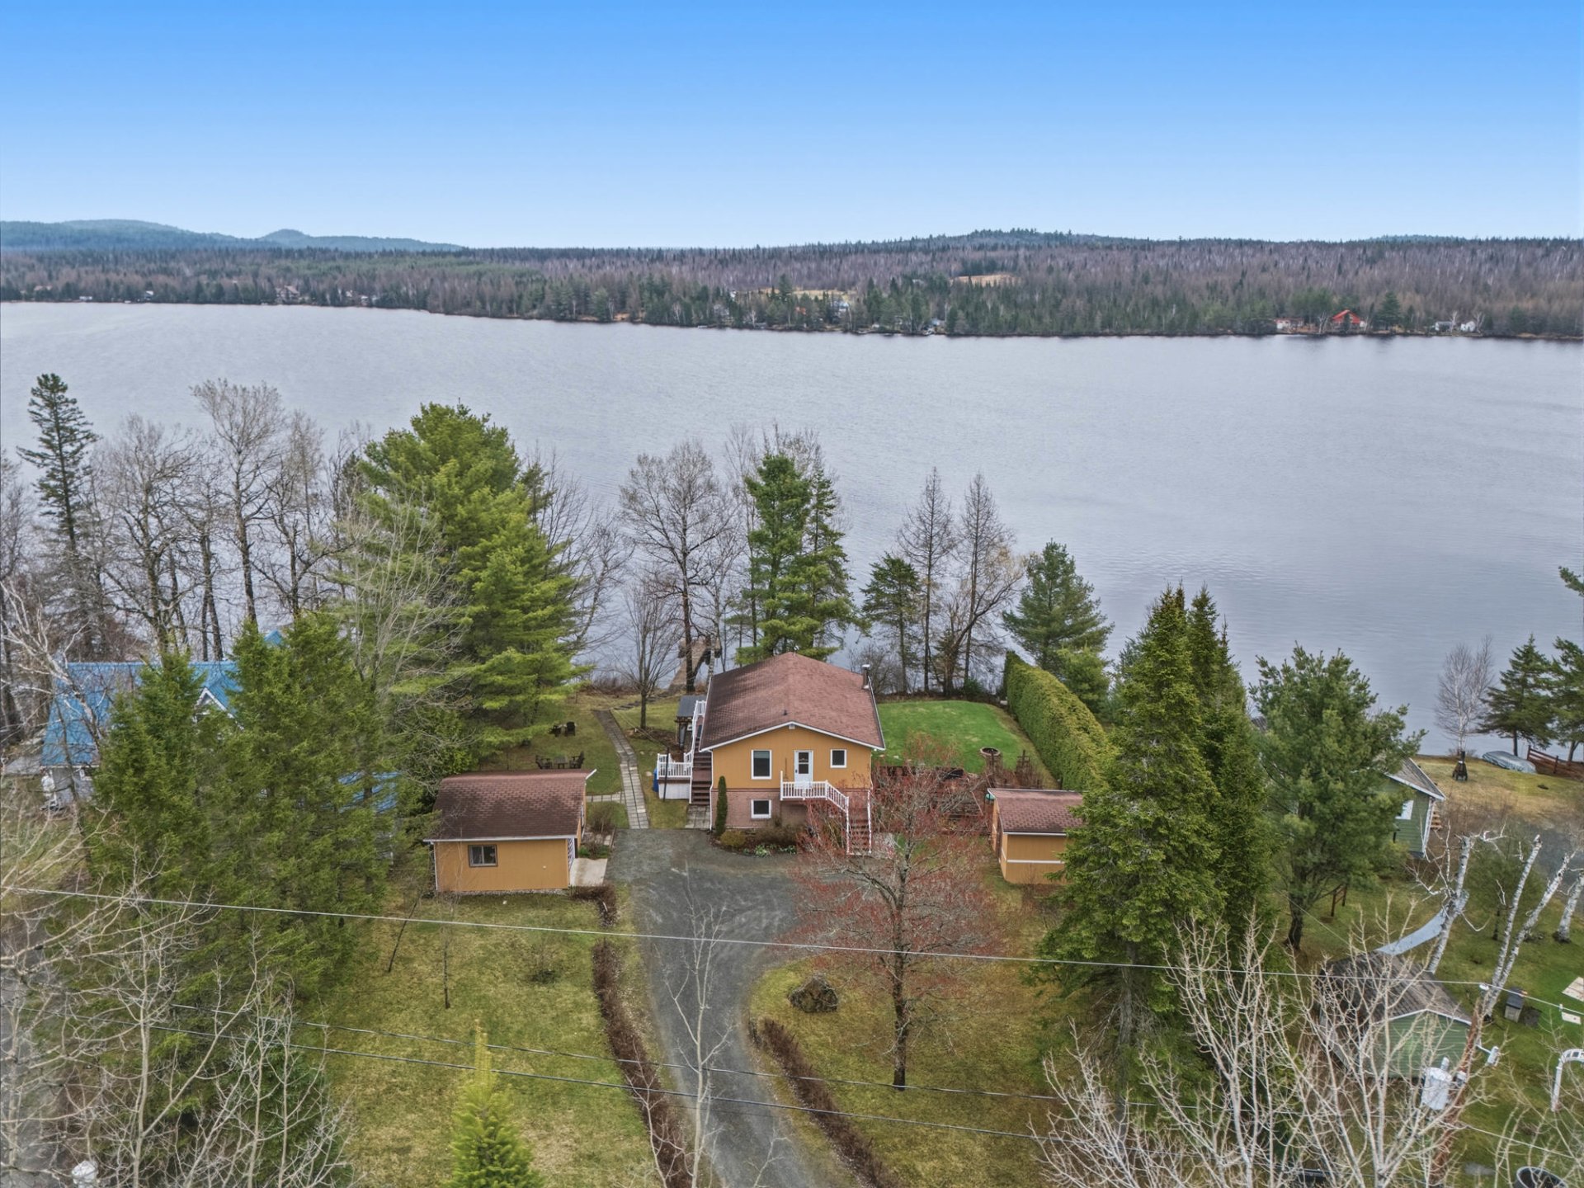 Frontage
 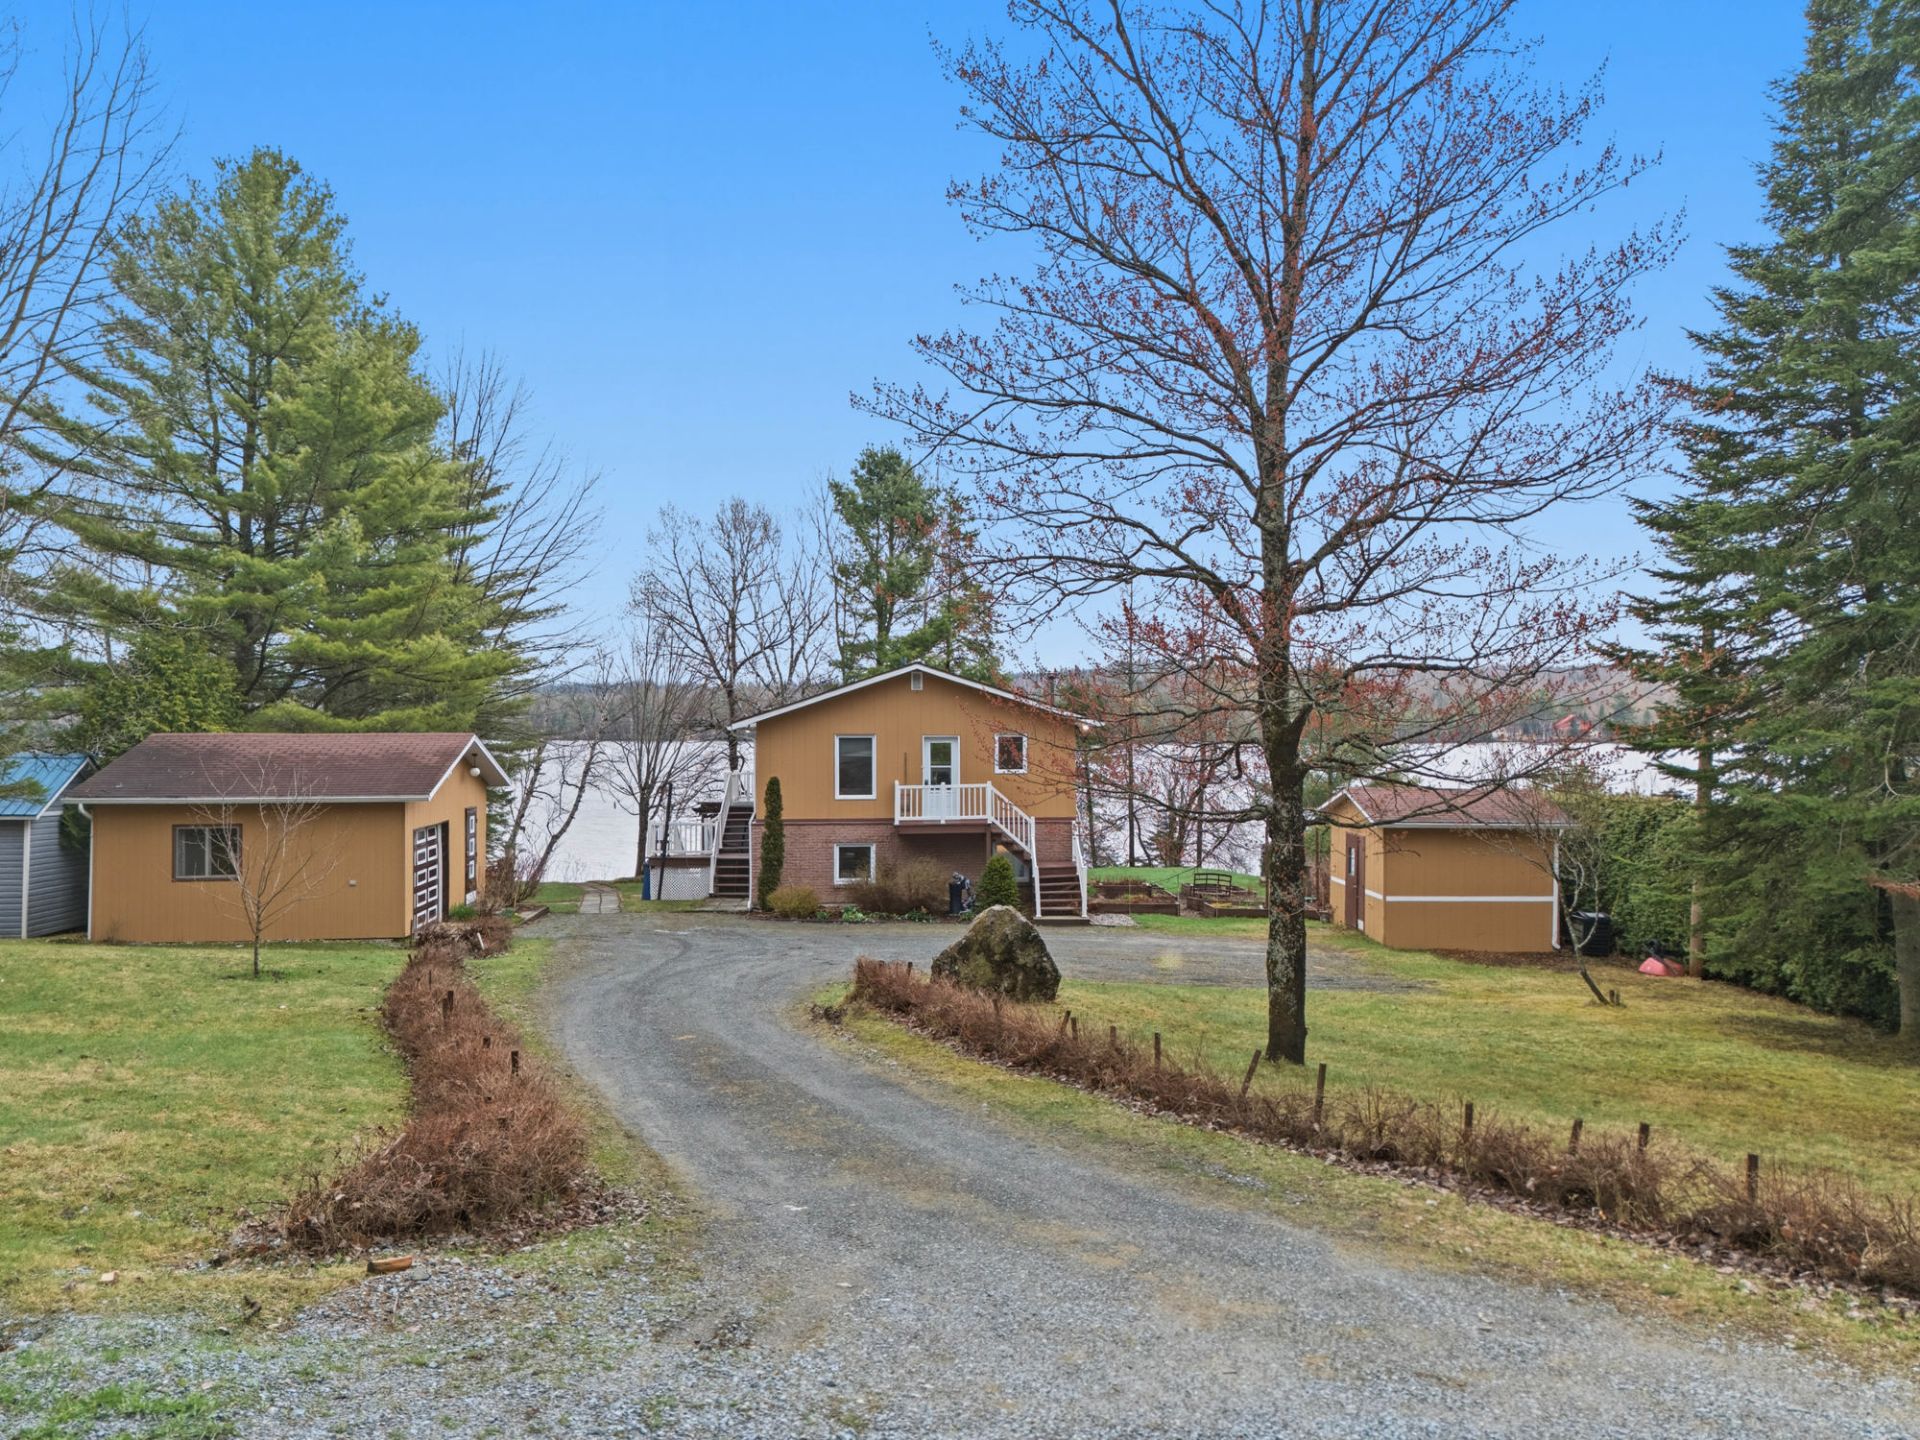 Frontage
 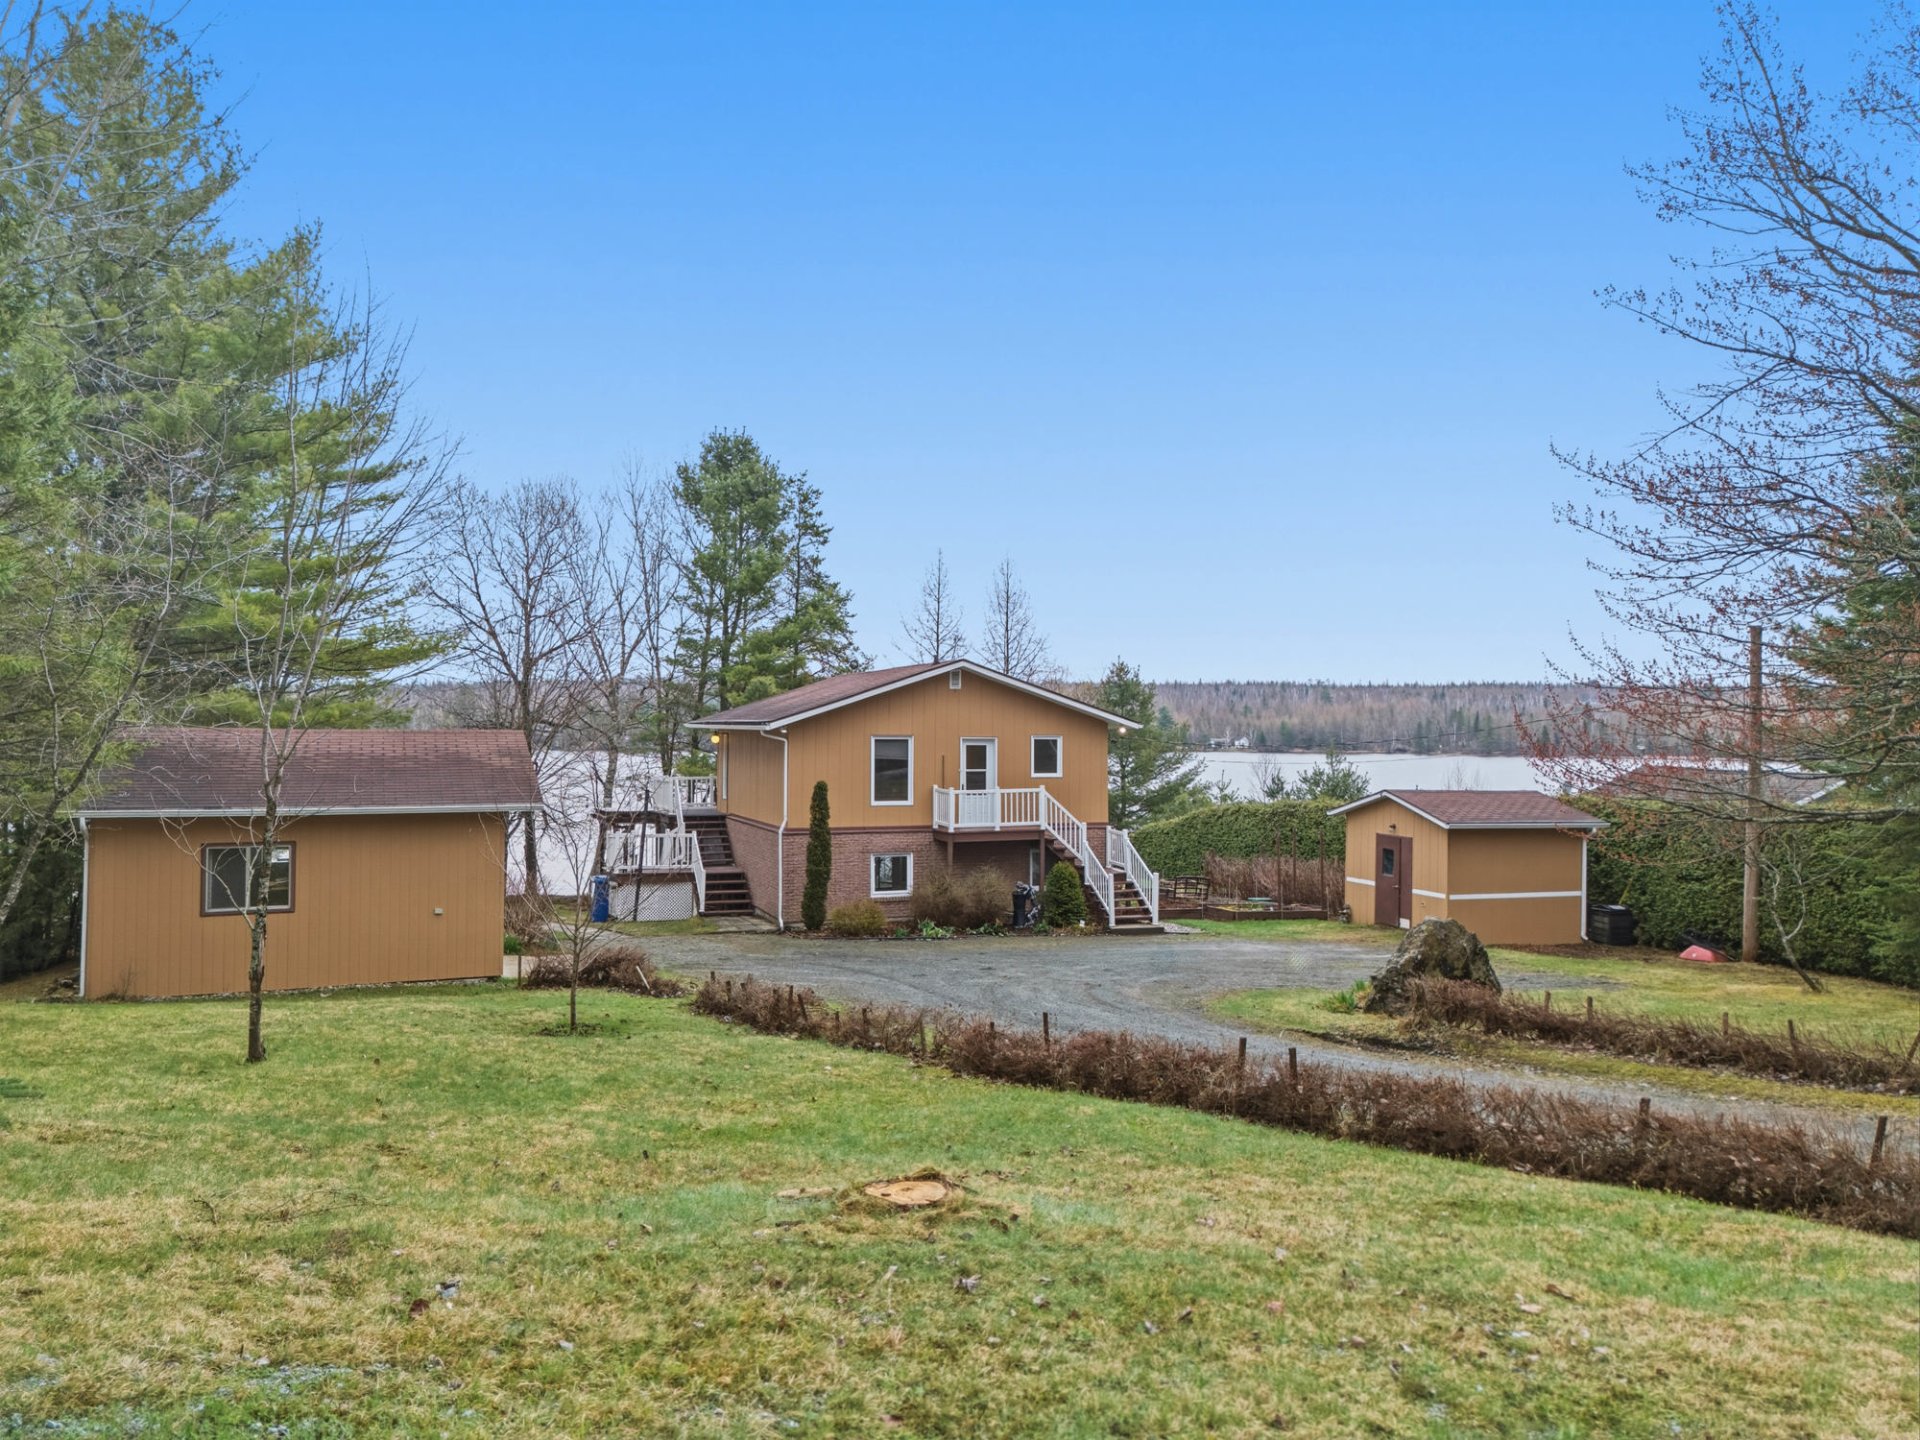 Frontage
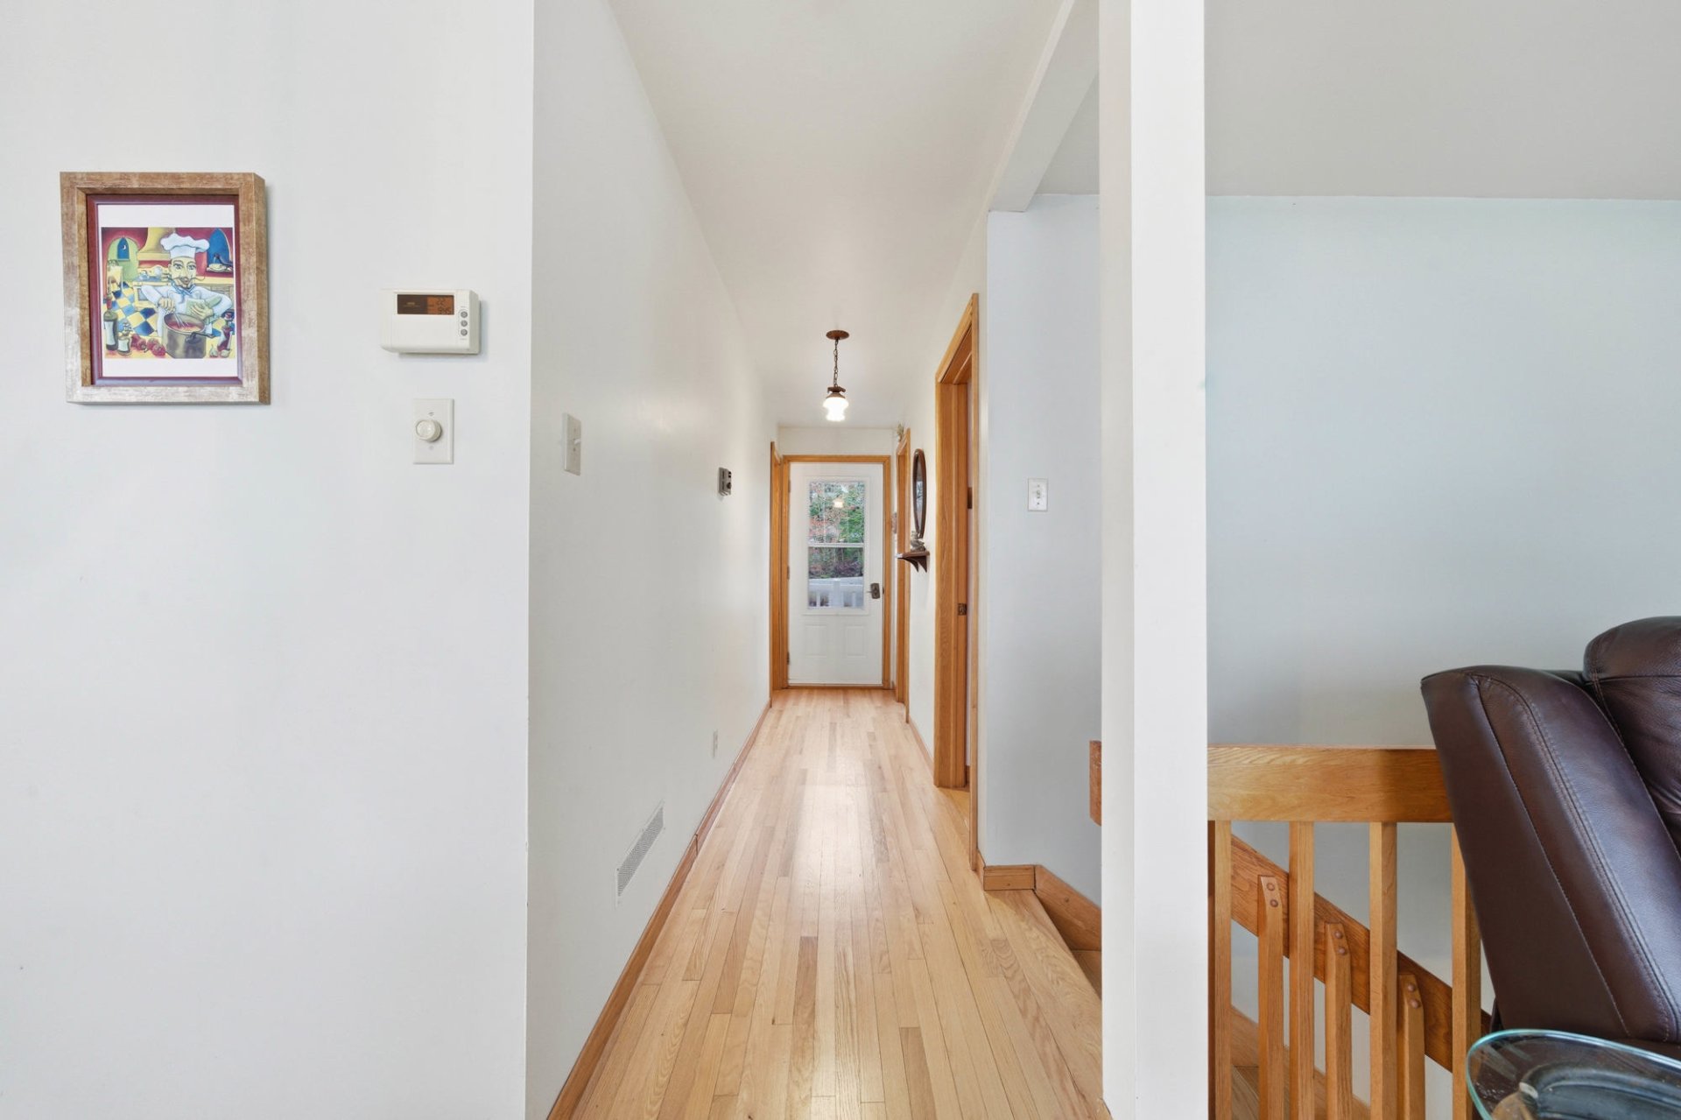
 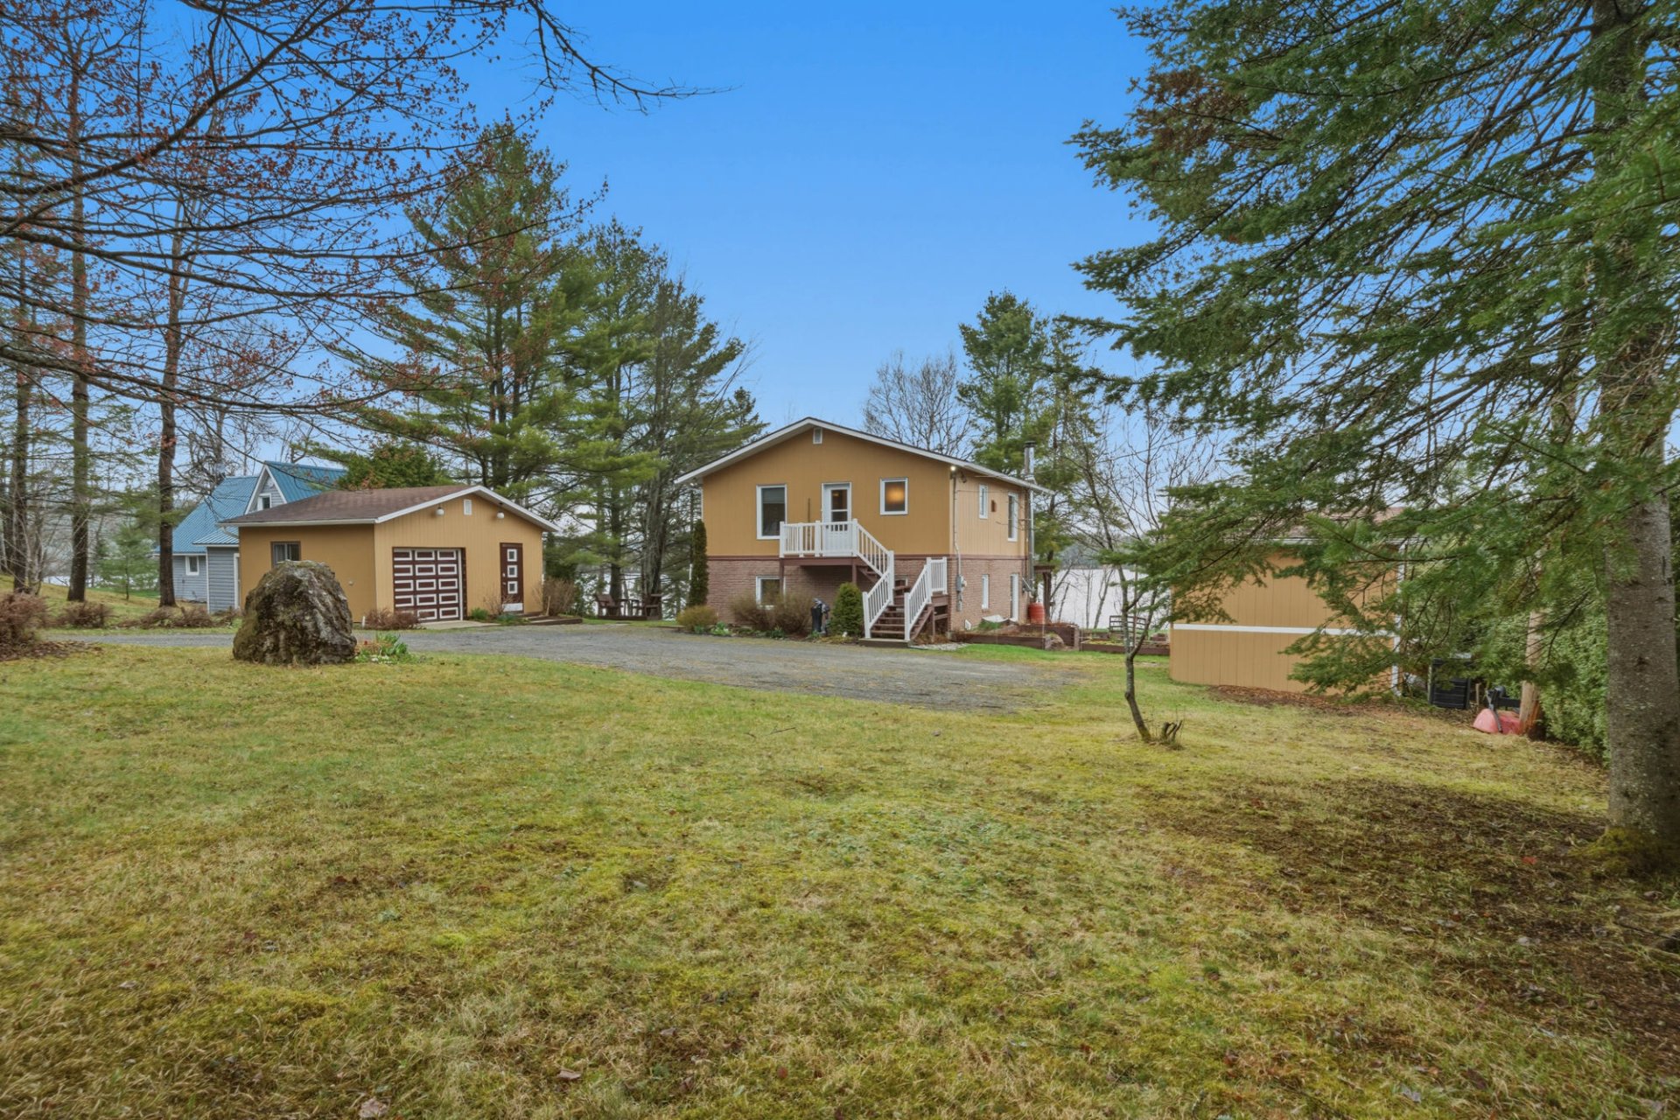 Hallway
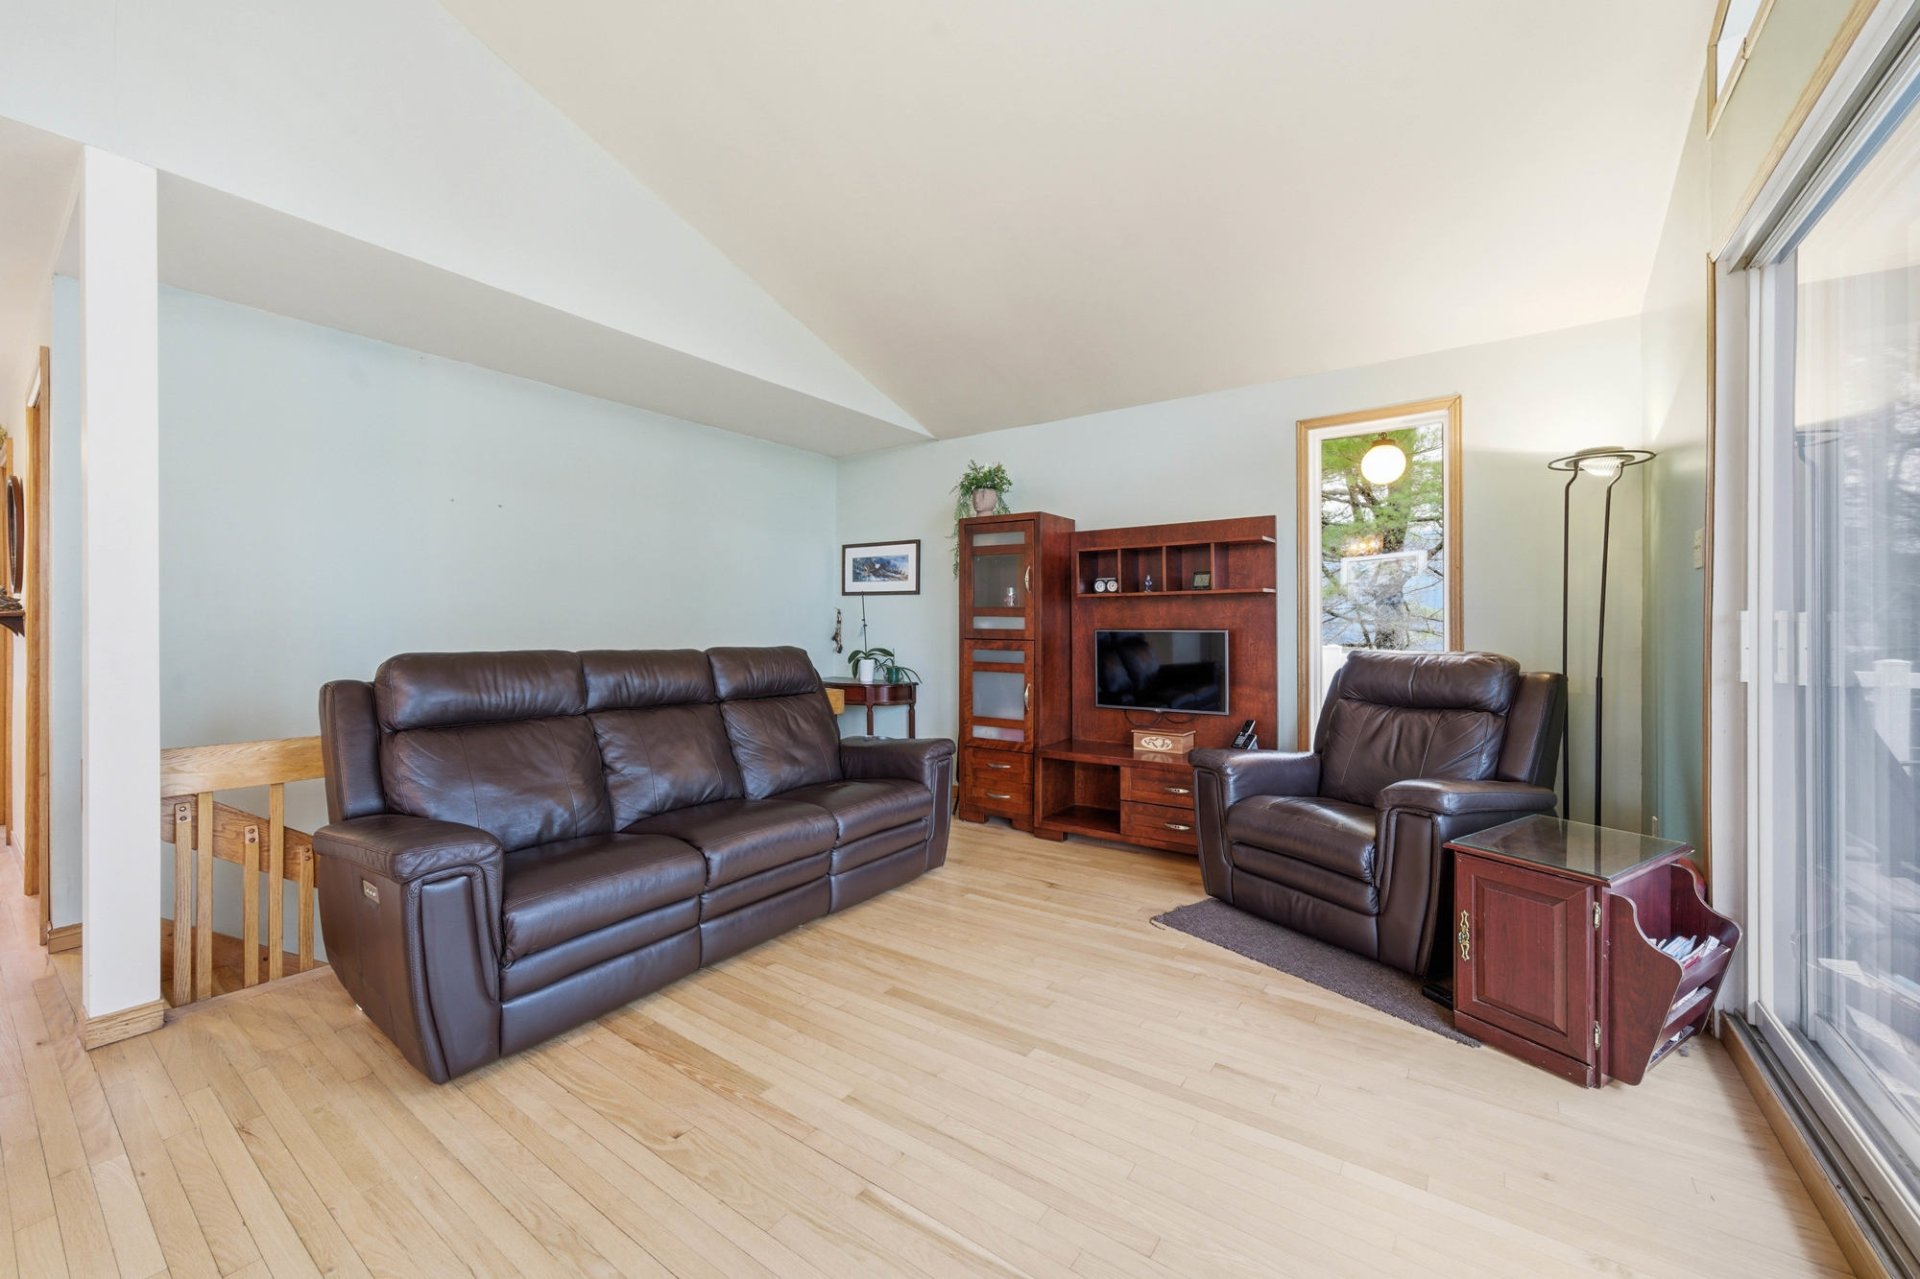
  Living room
  Living room
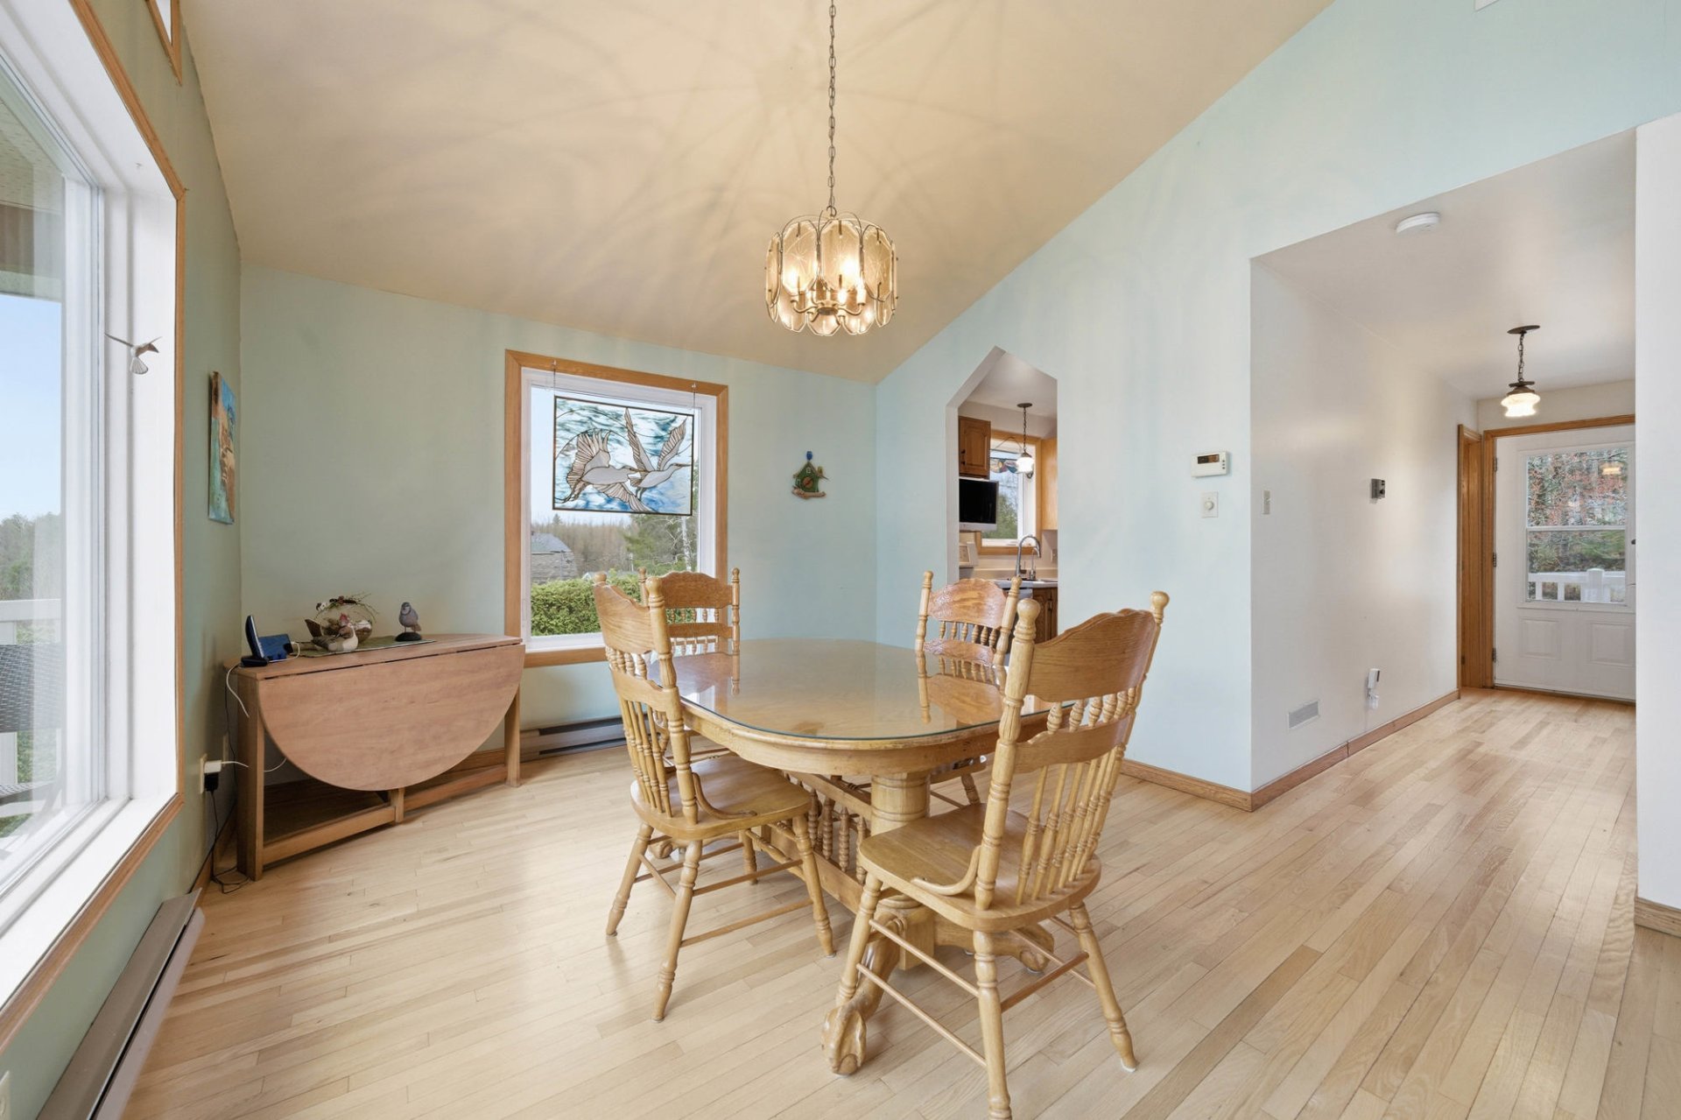
 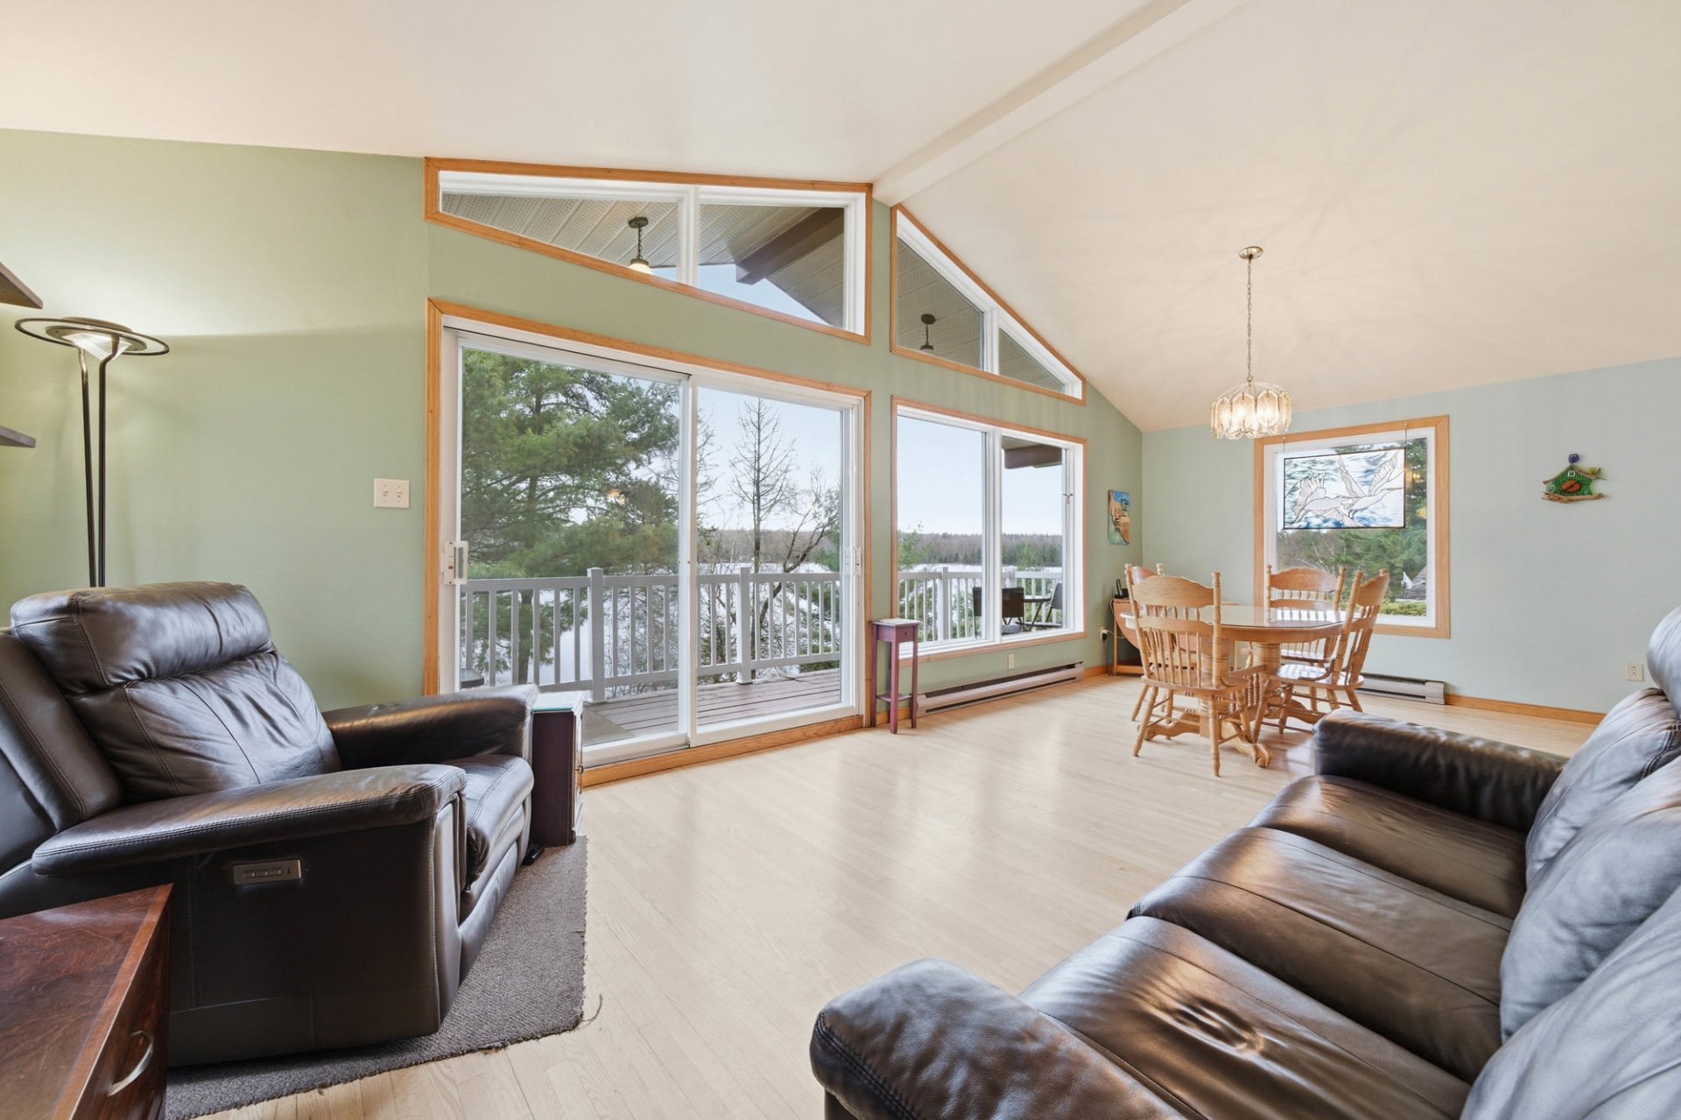 Dining room
 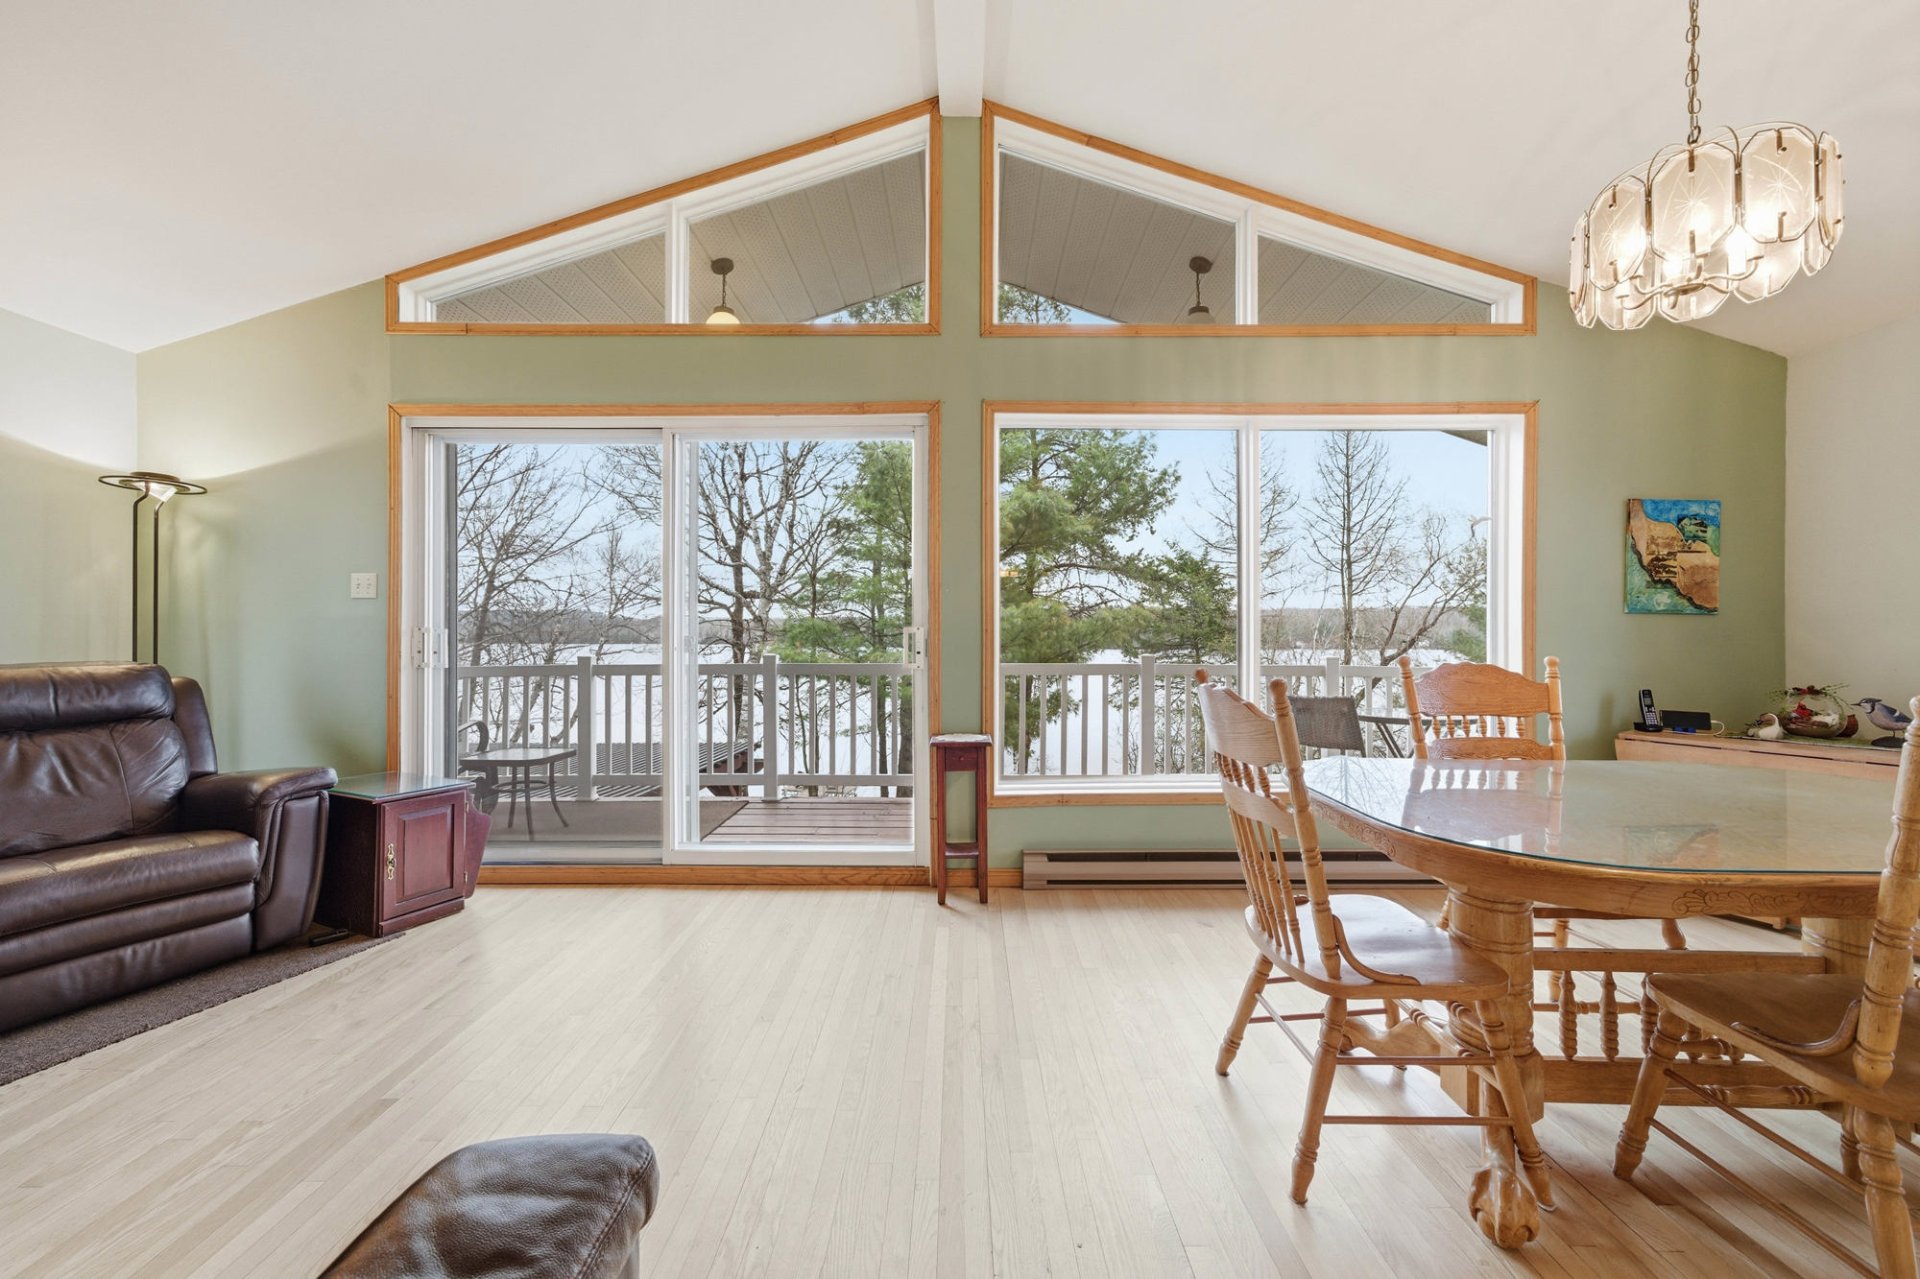 Dining room
 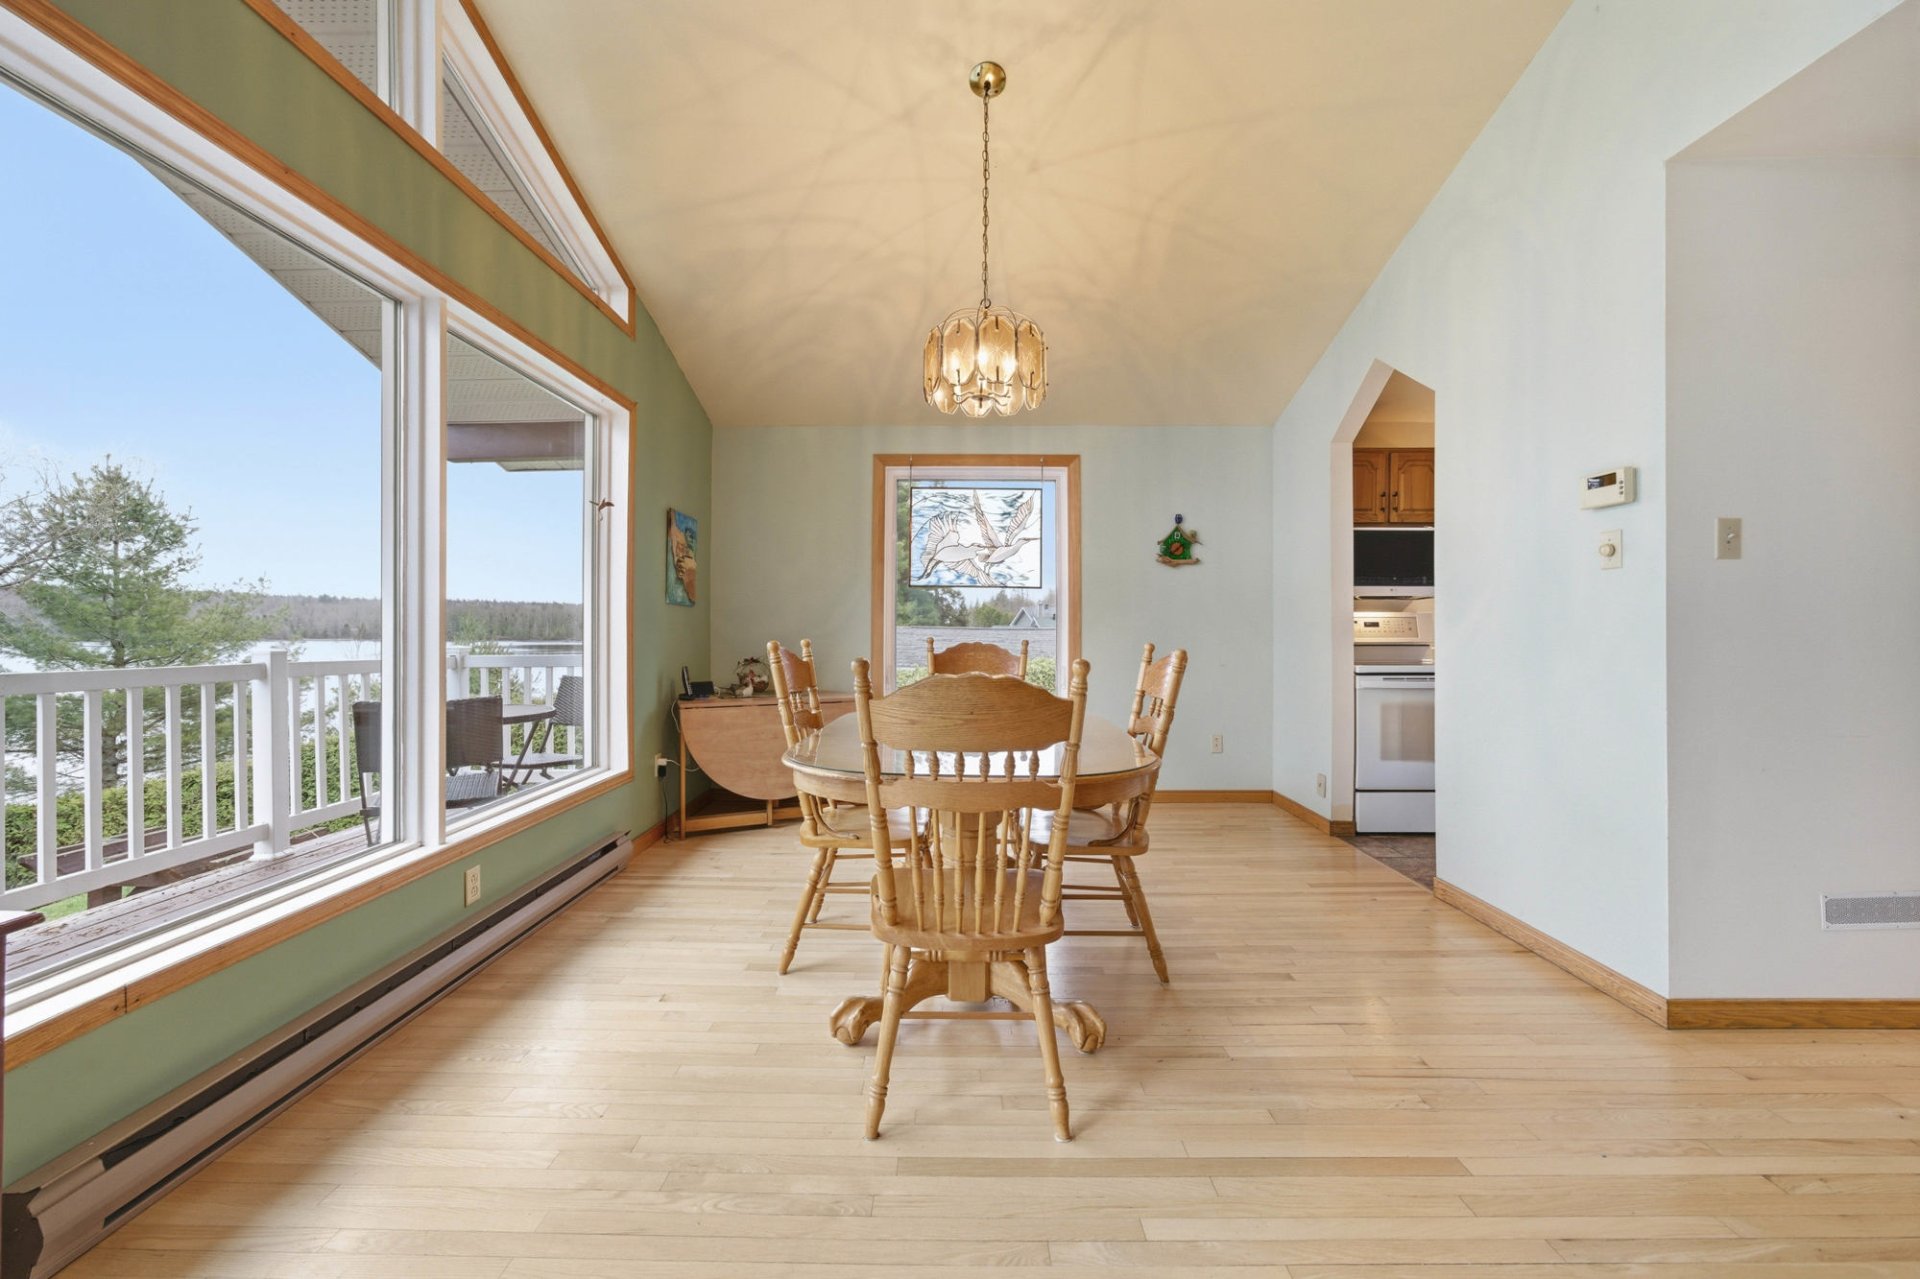 Dining room
 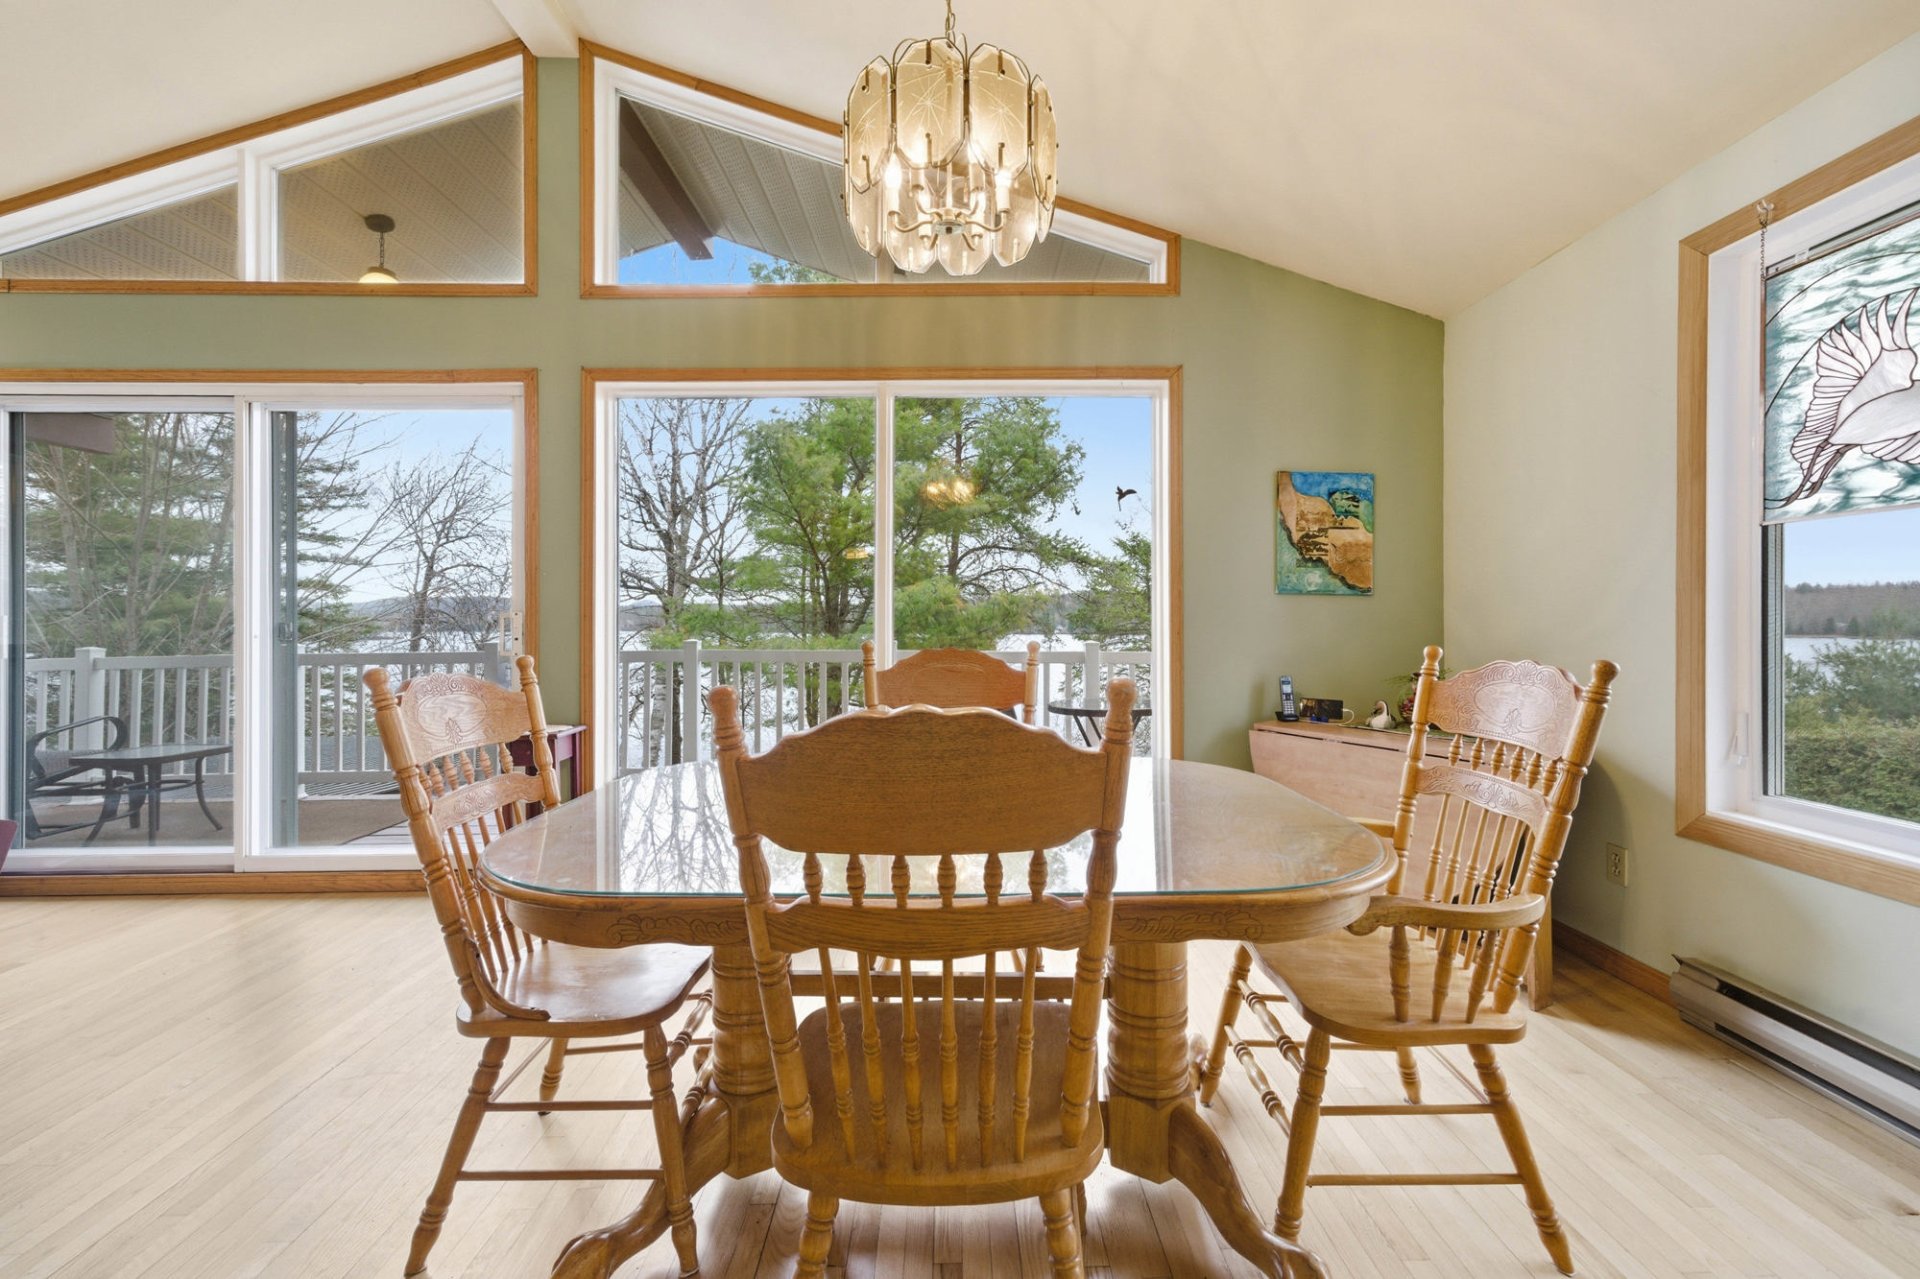 Dining room
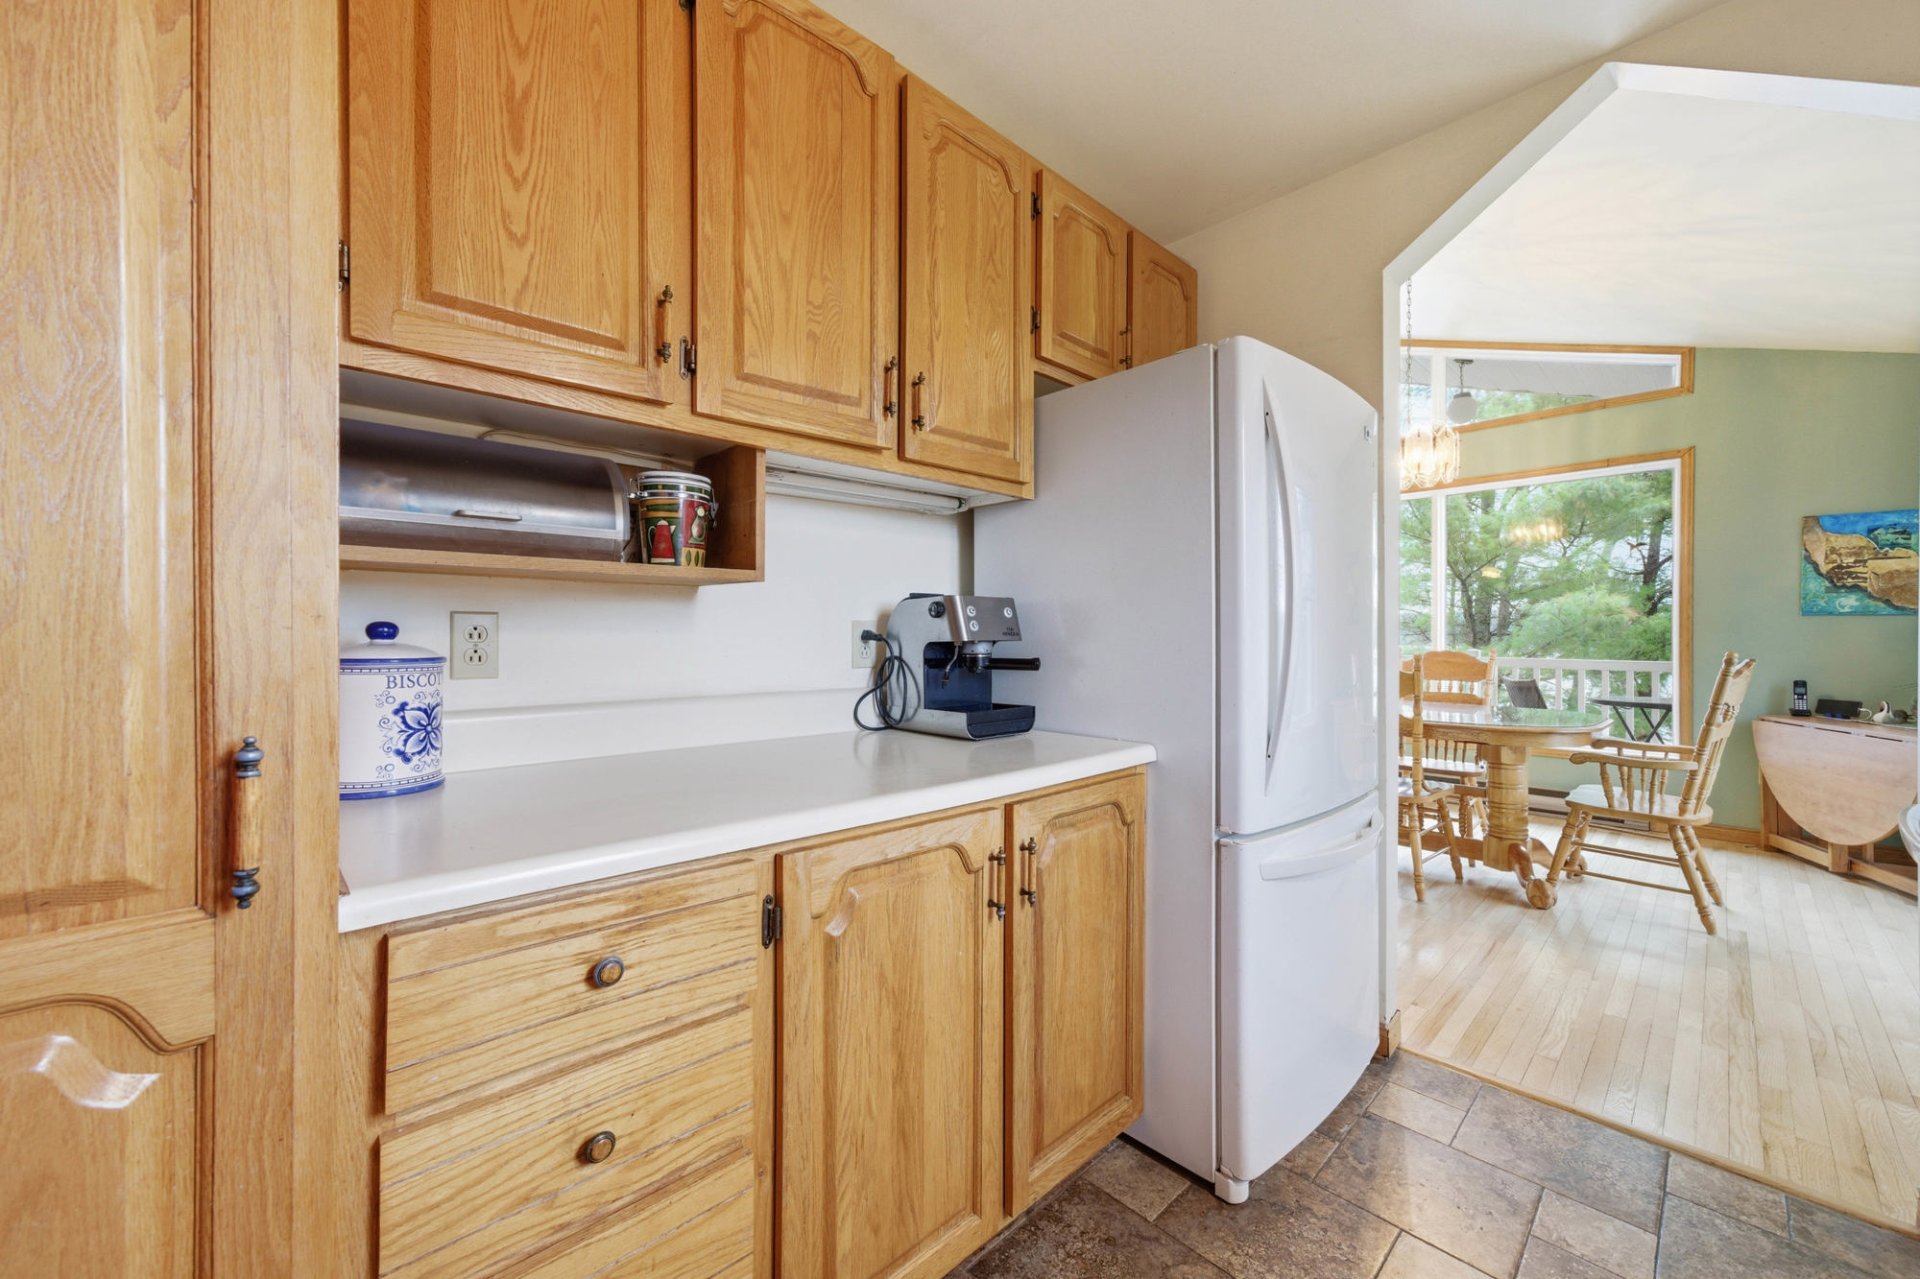
  Kitchen
 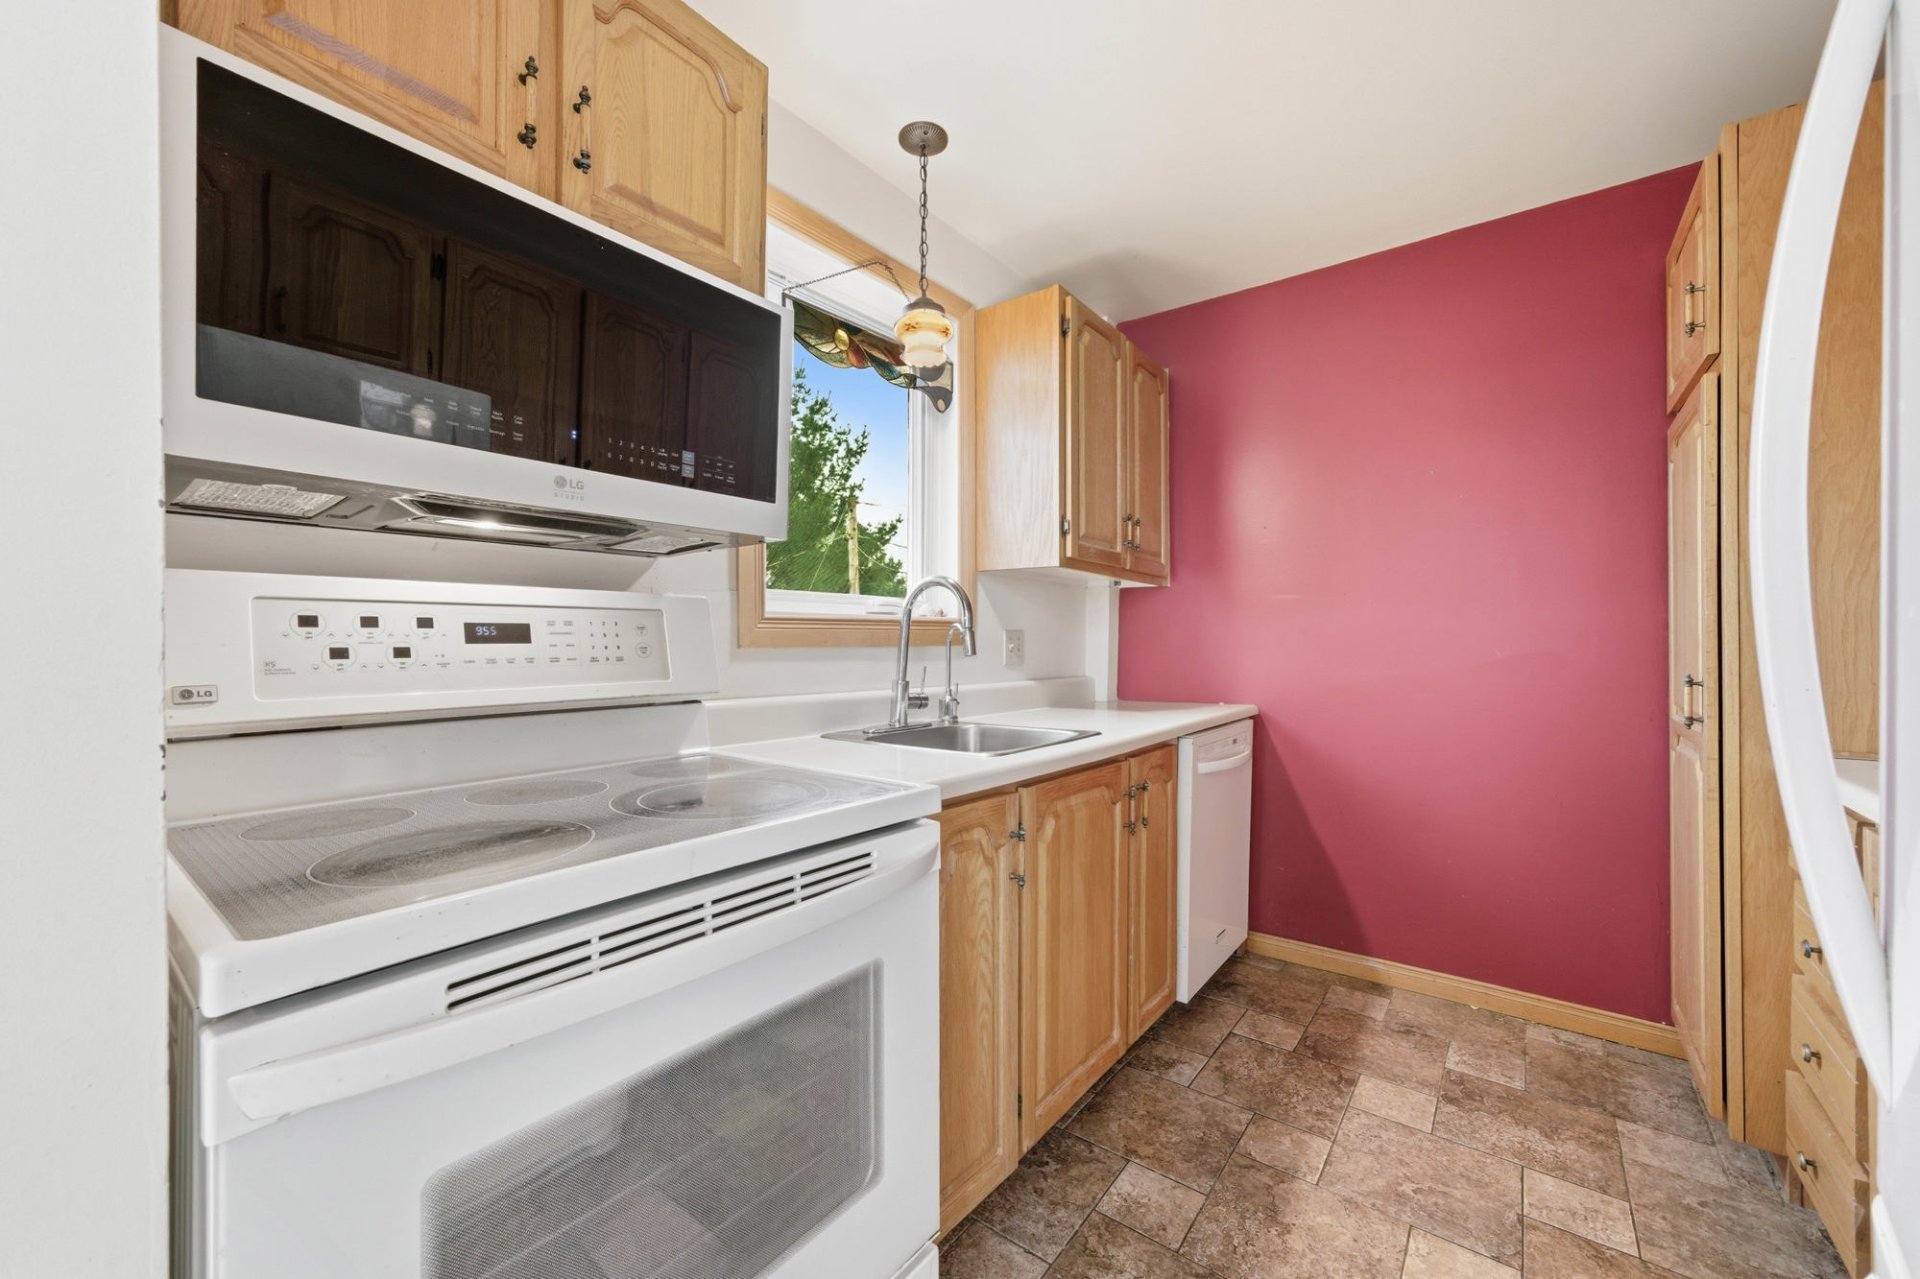 Kitchen
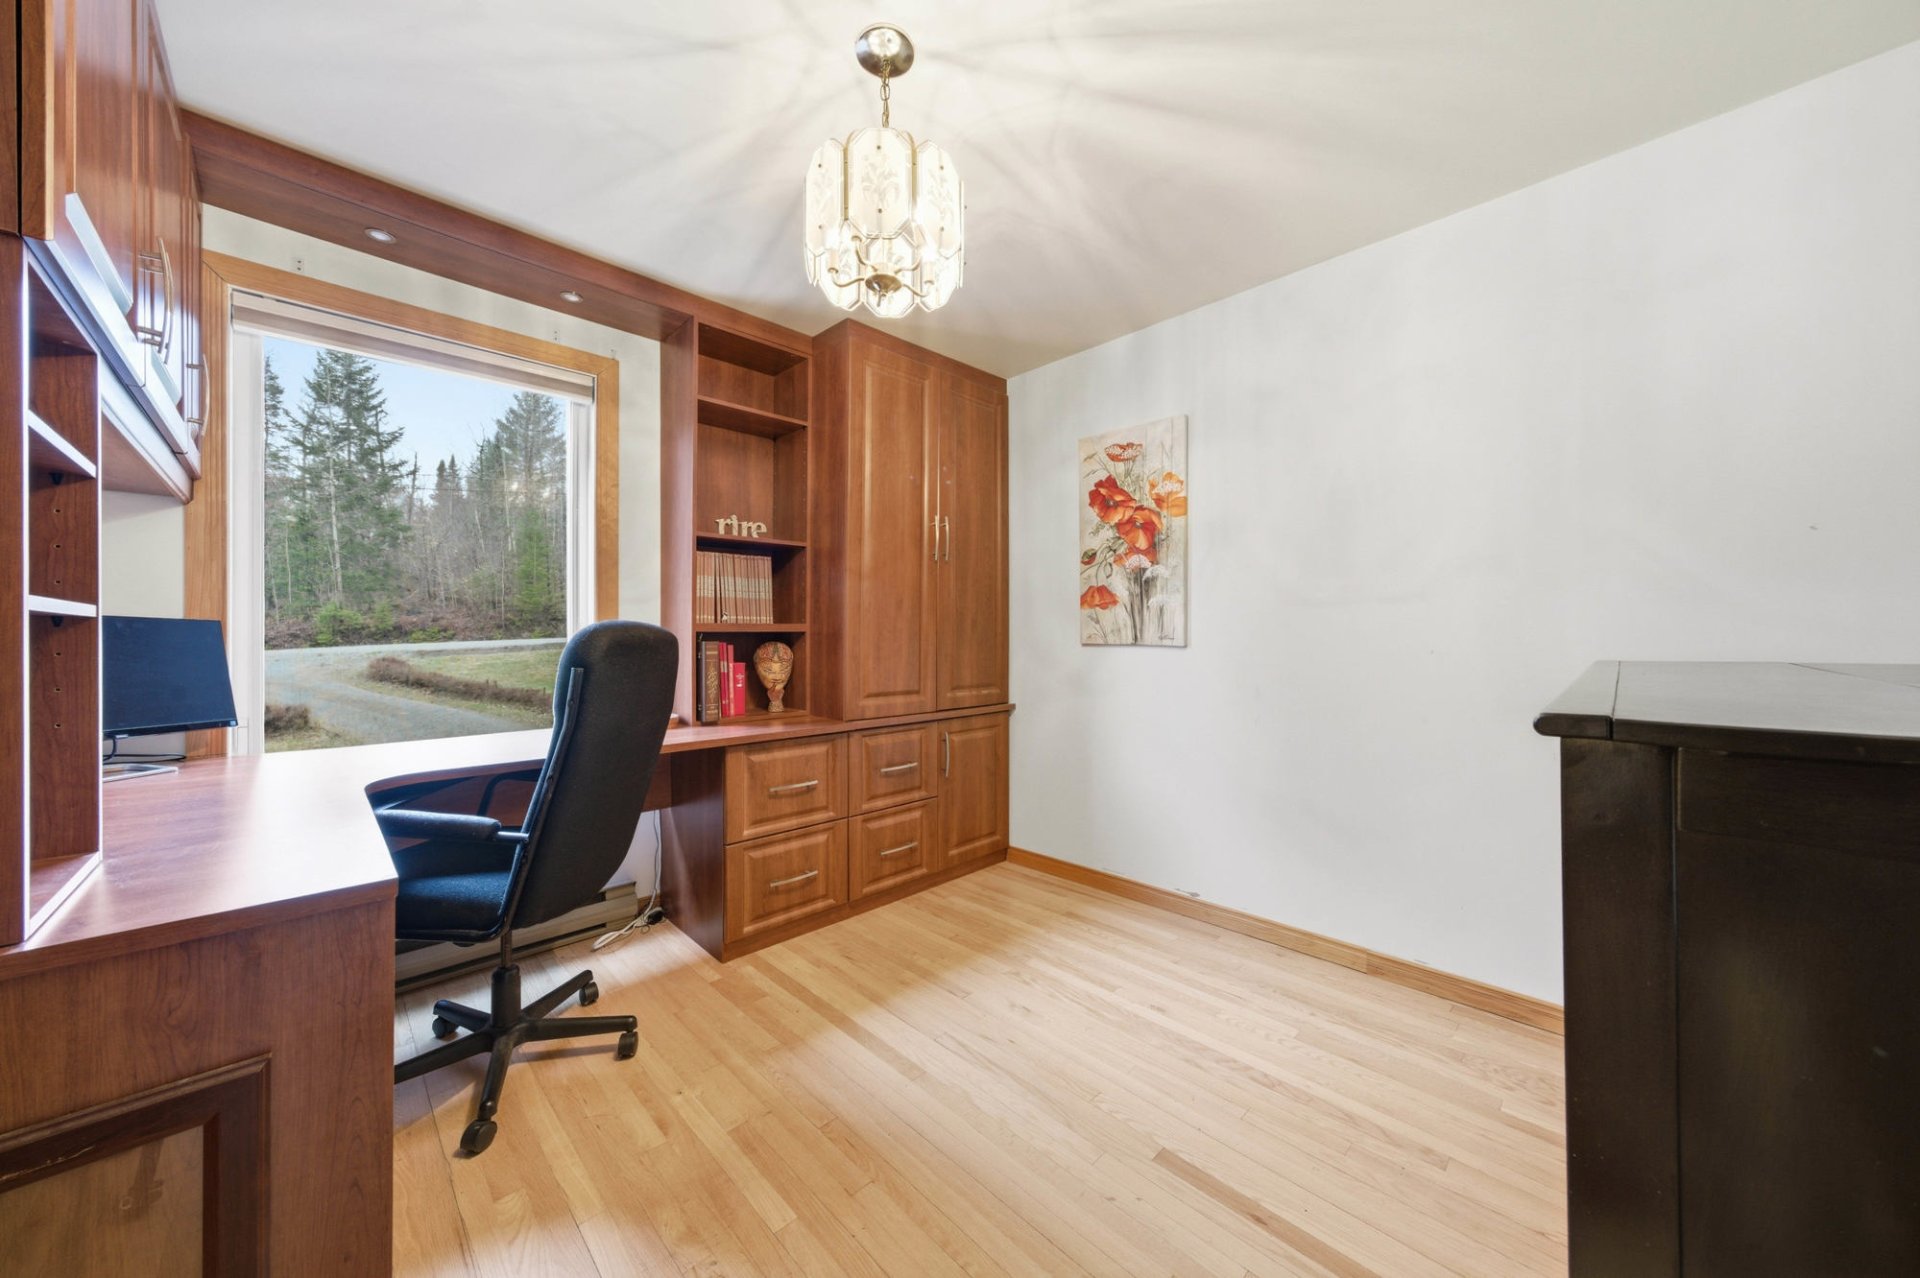
  Office
 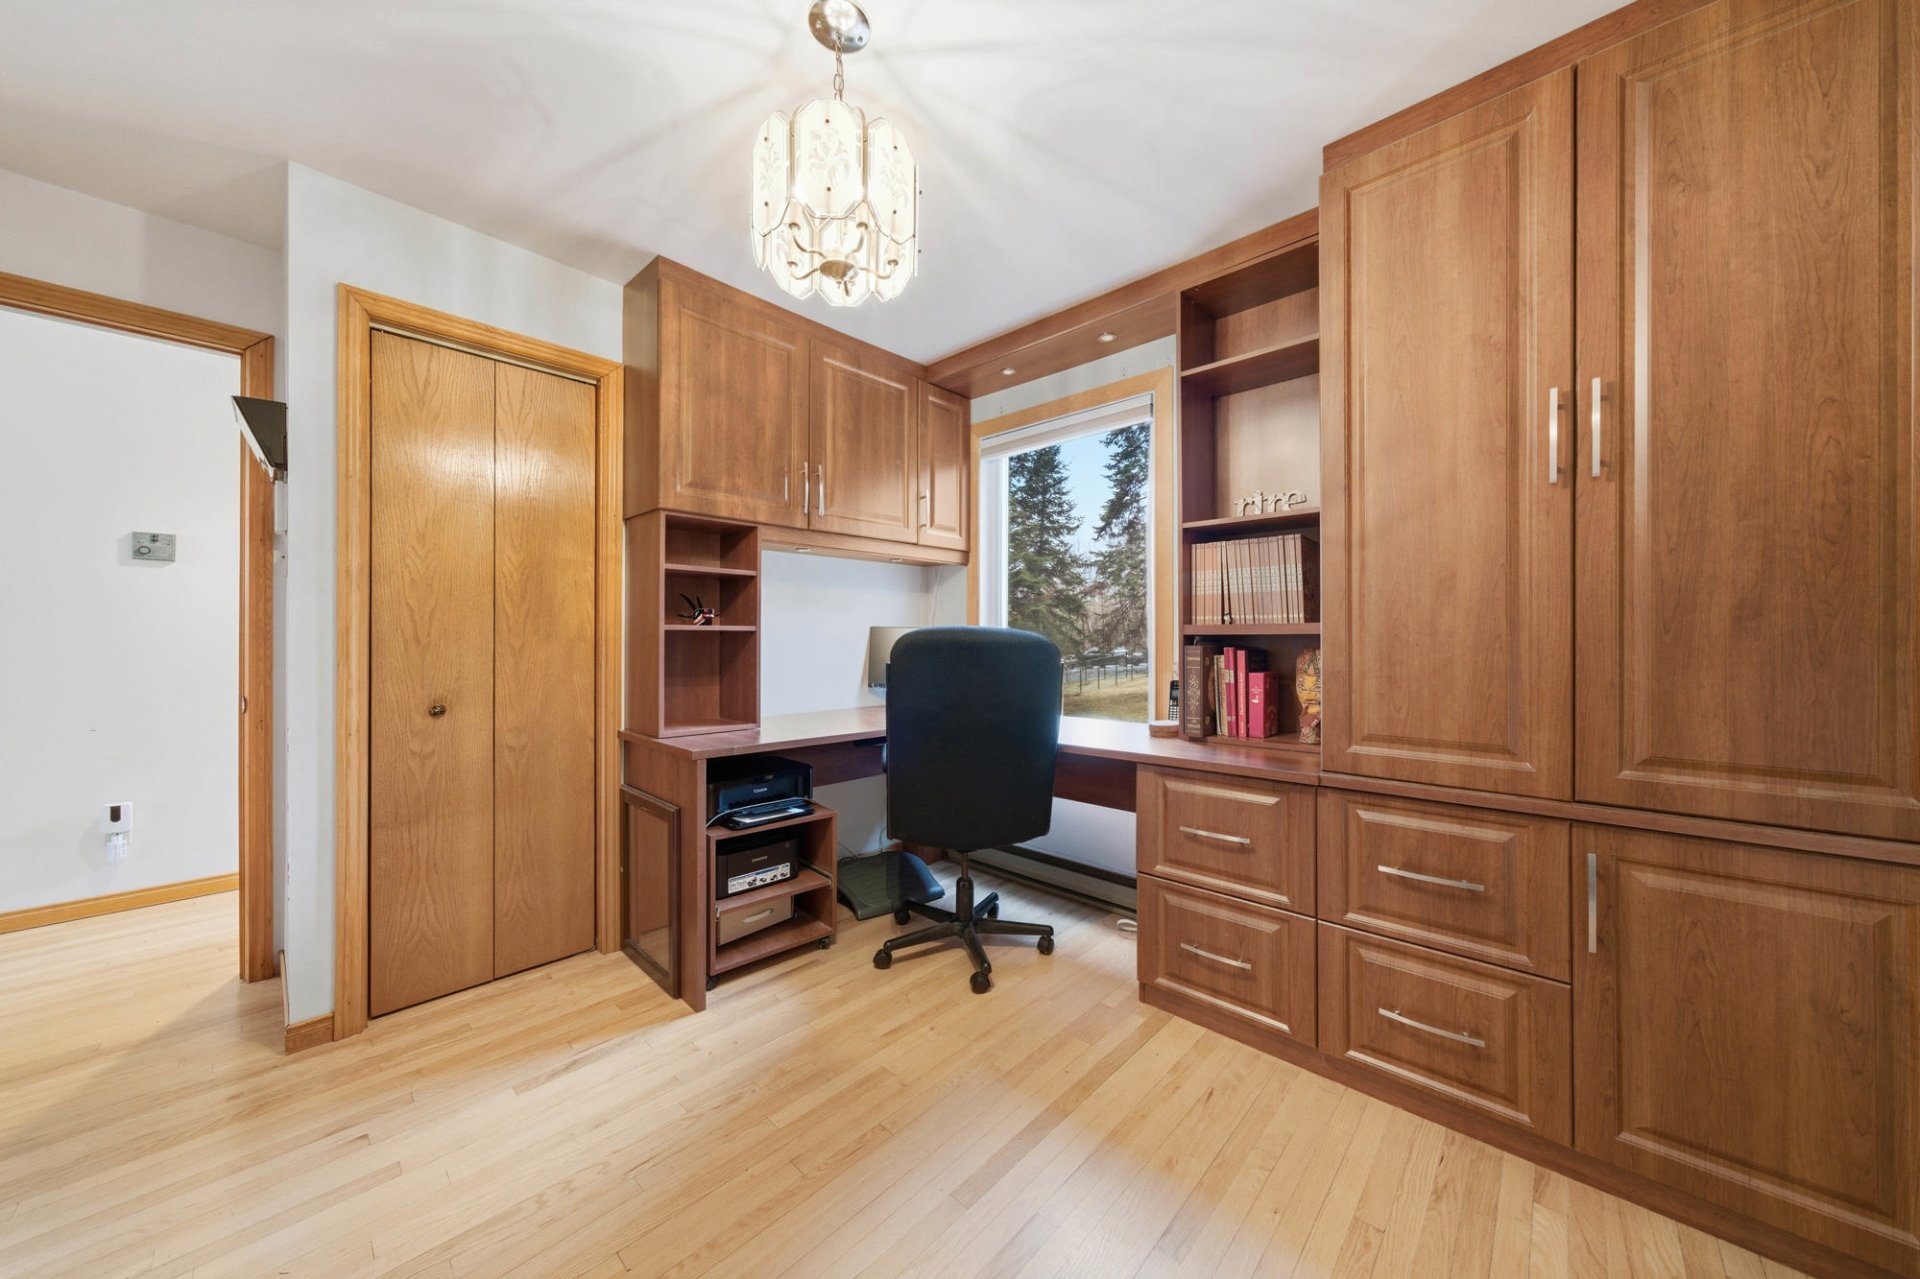 Office
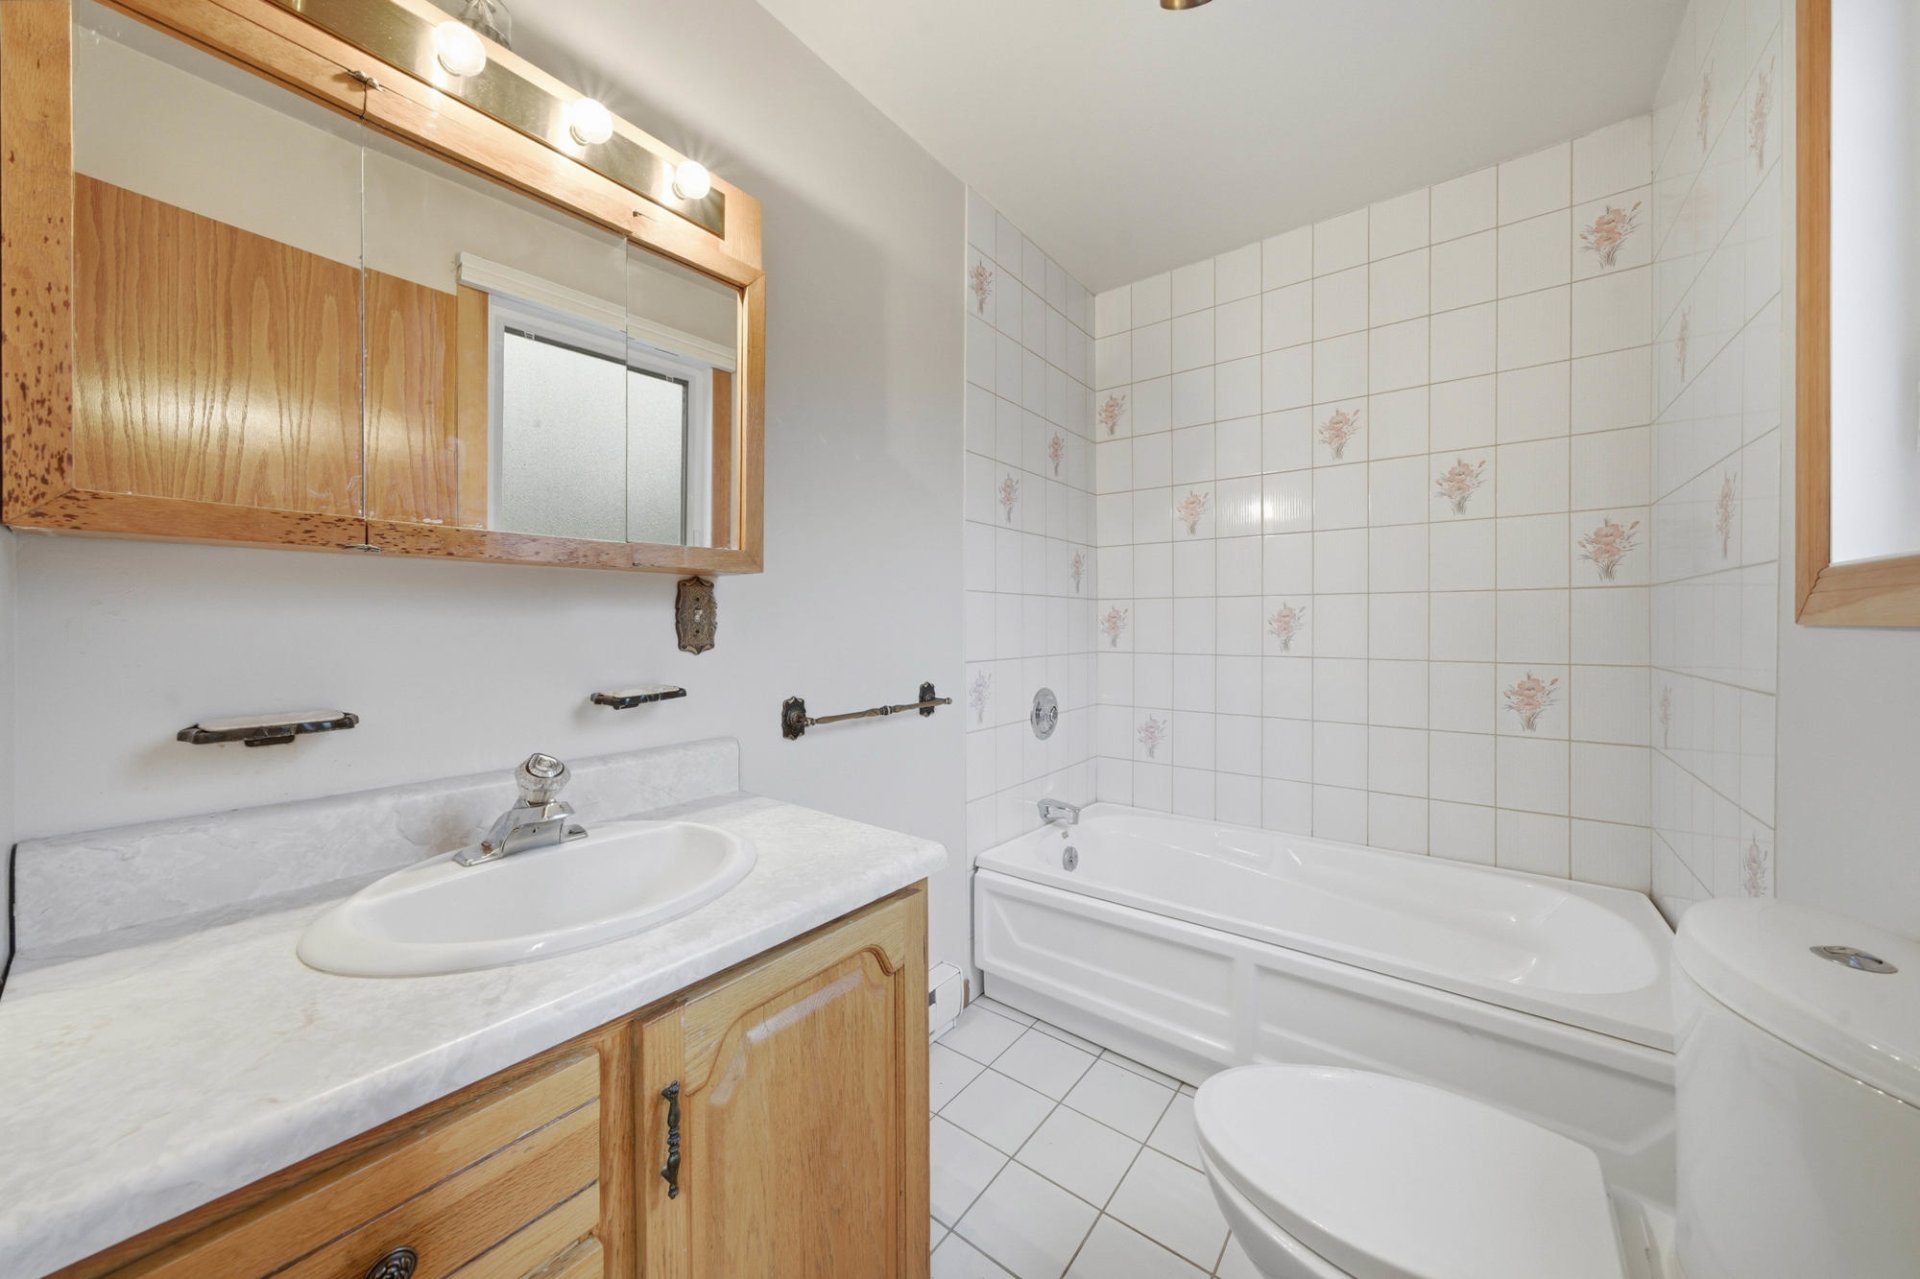
  Bathroom
  Staircase
 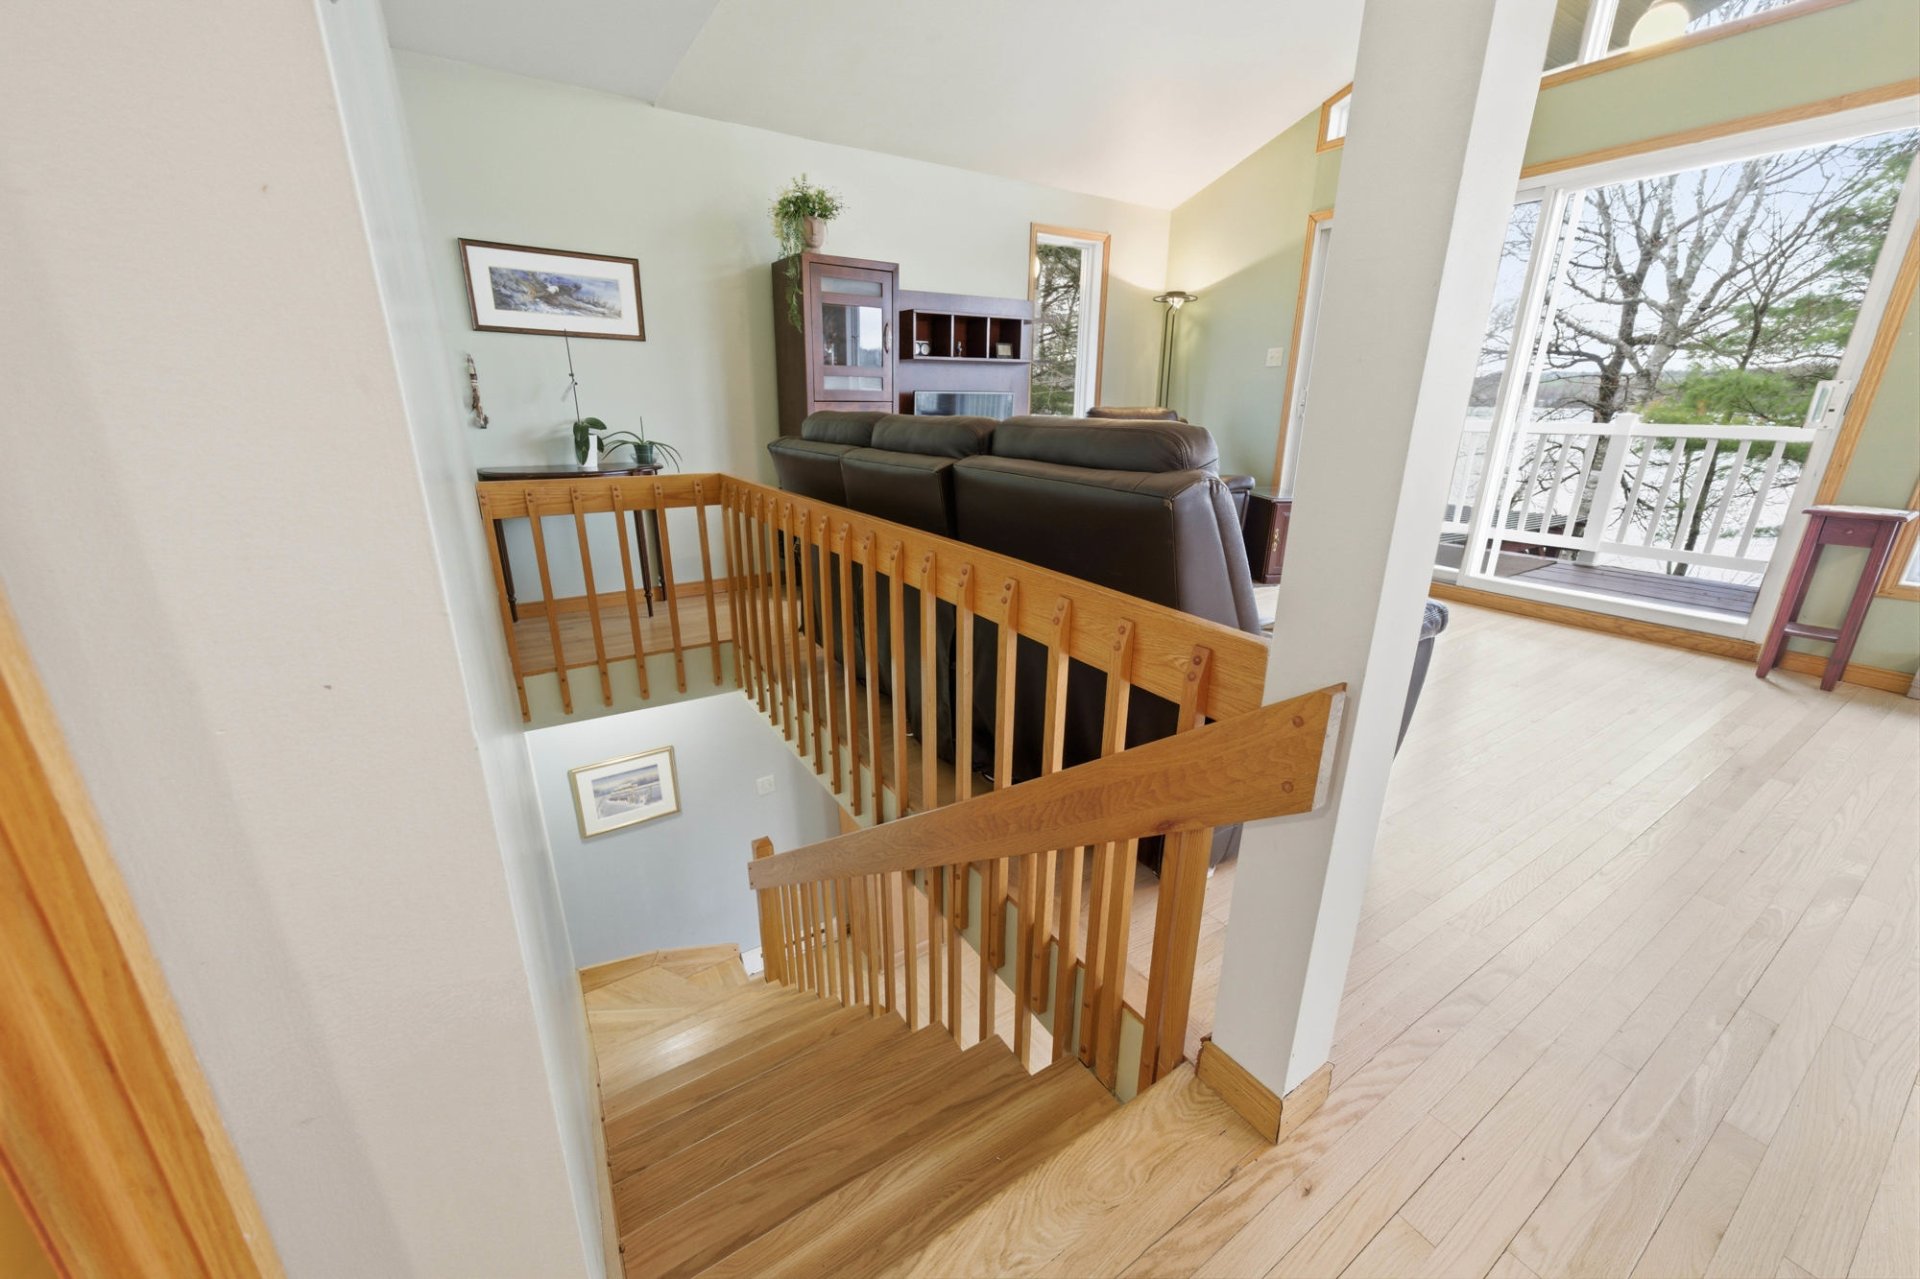 Family room
 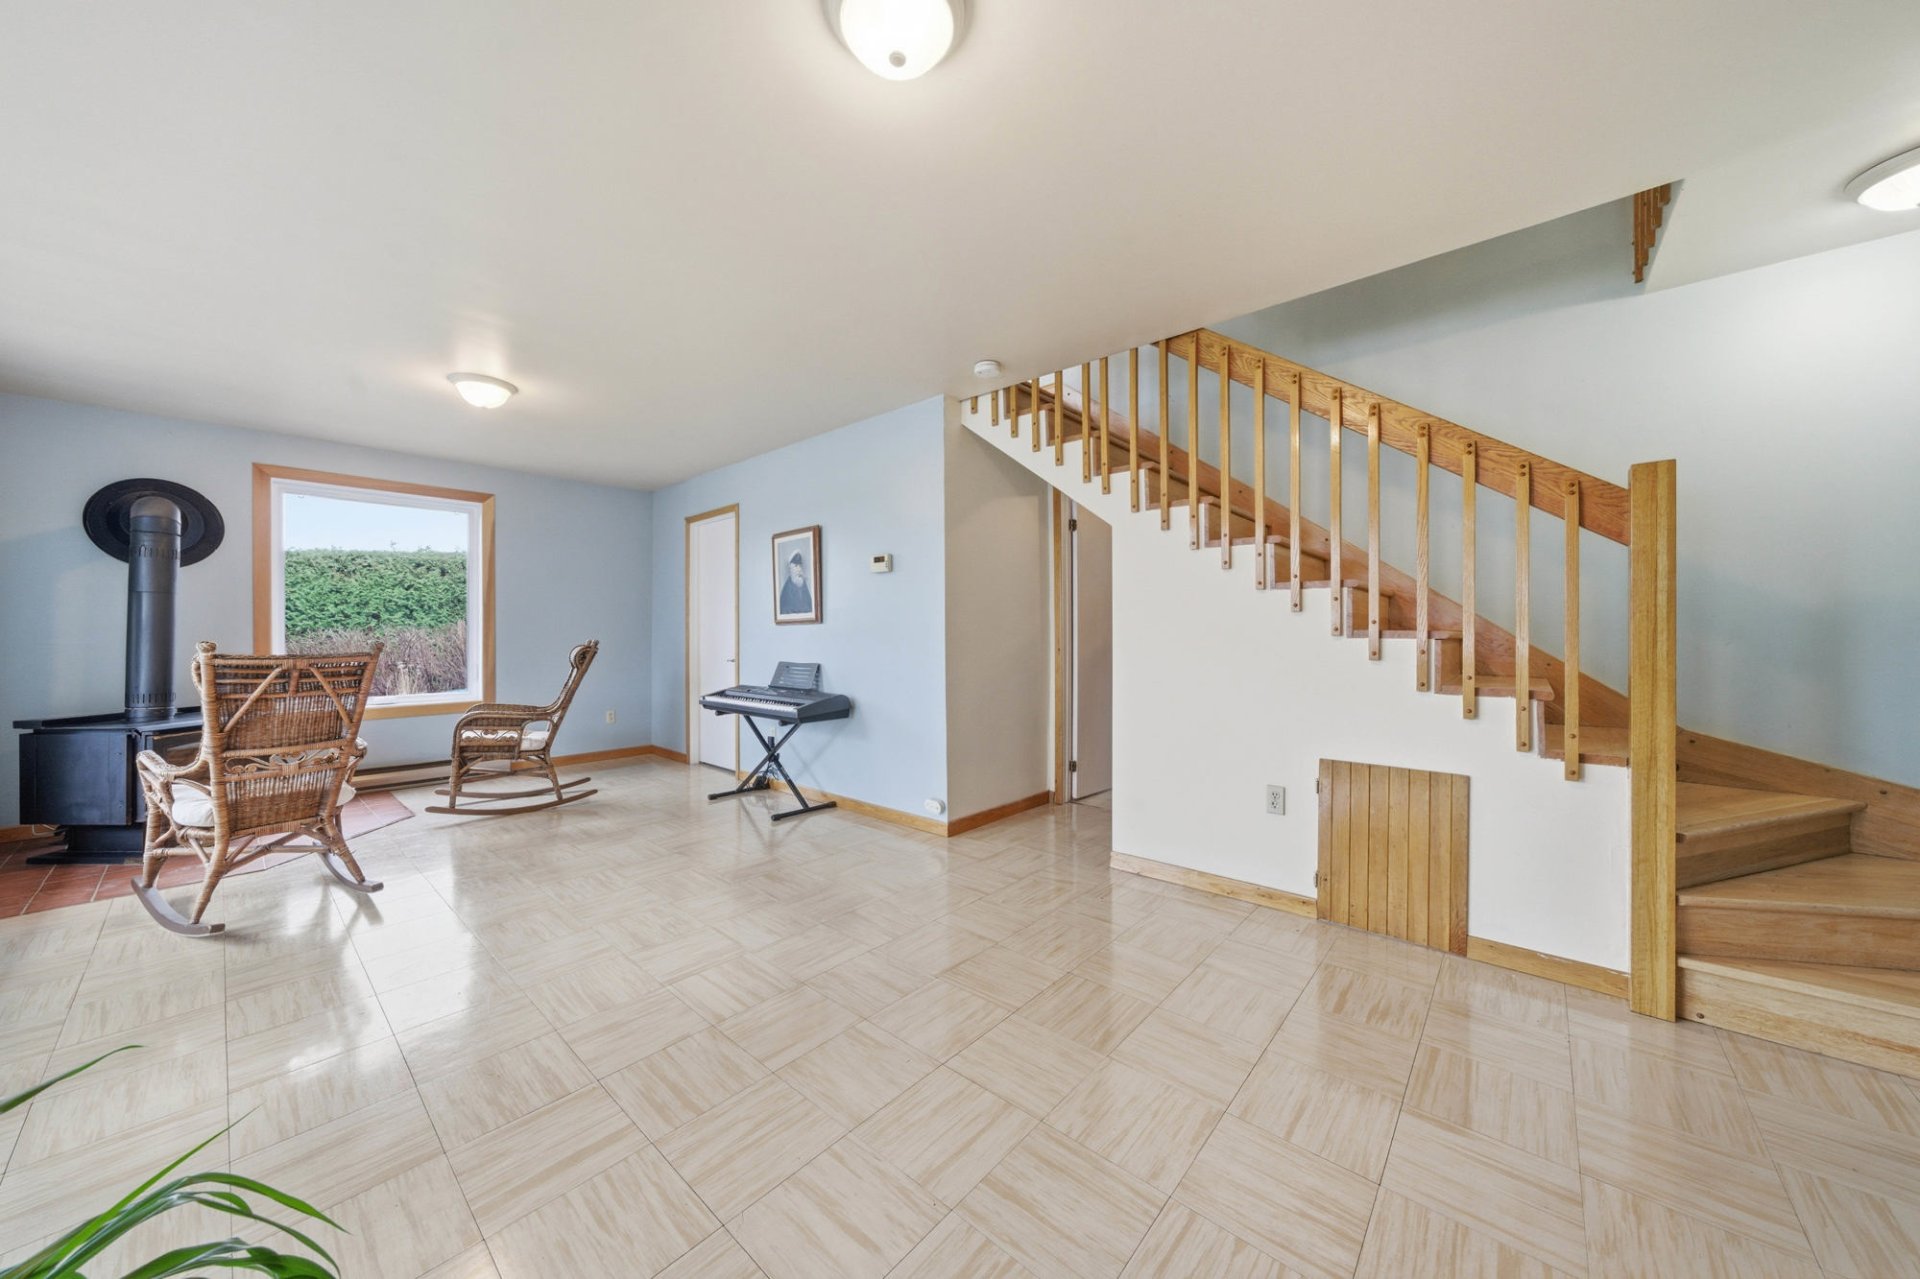 Family room
 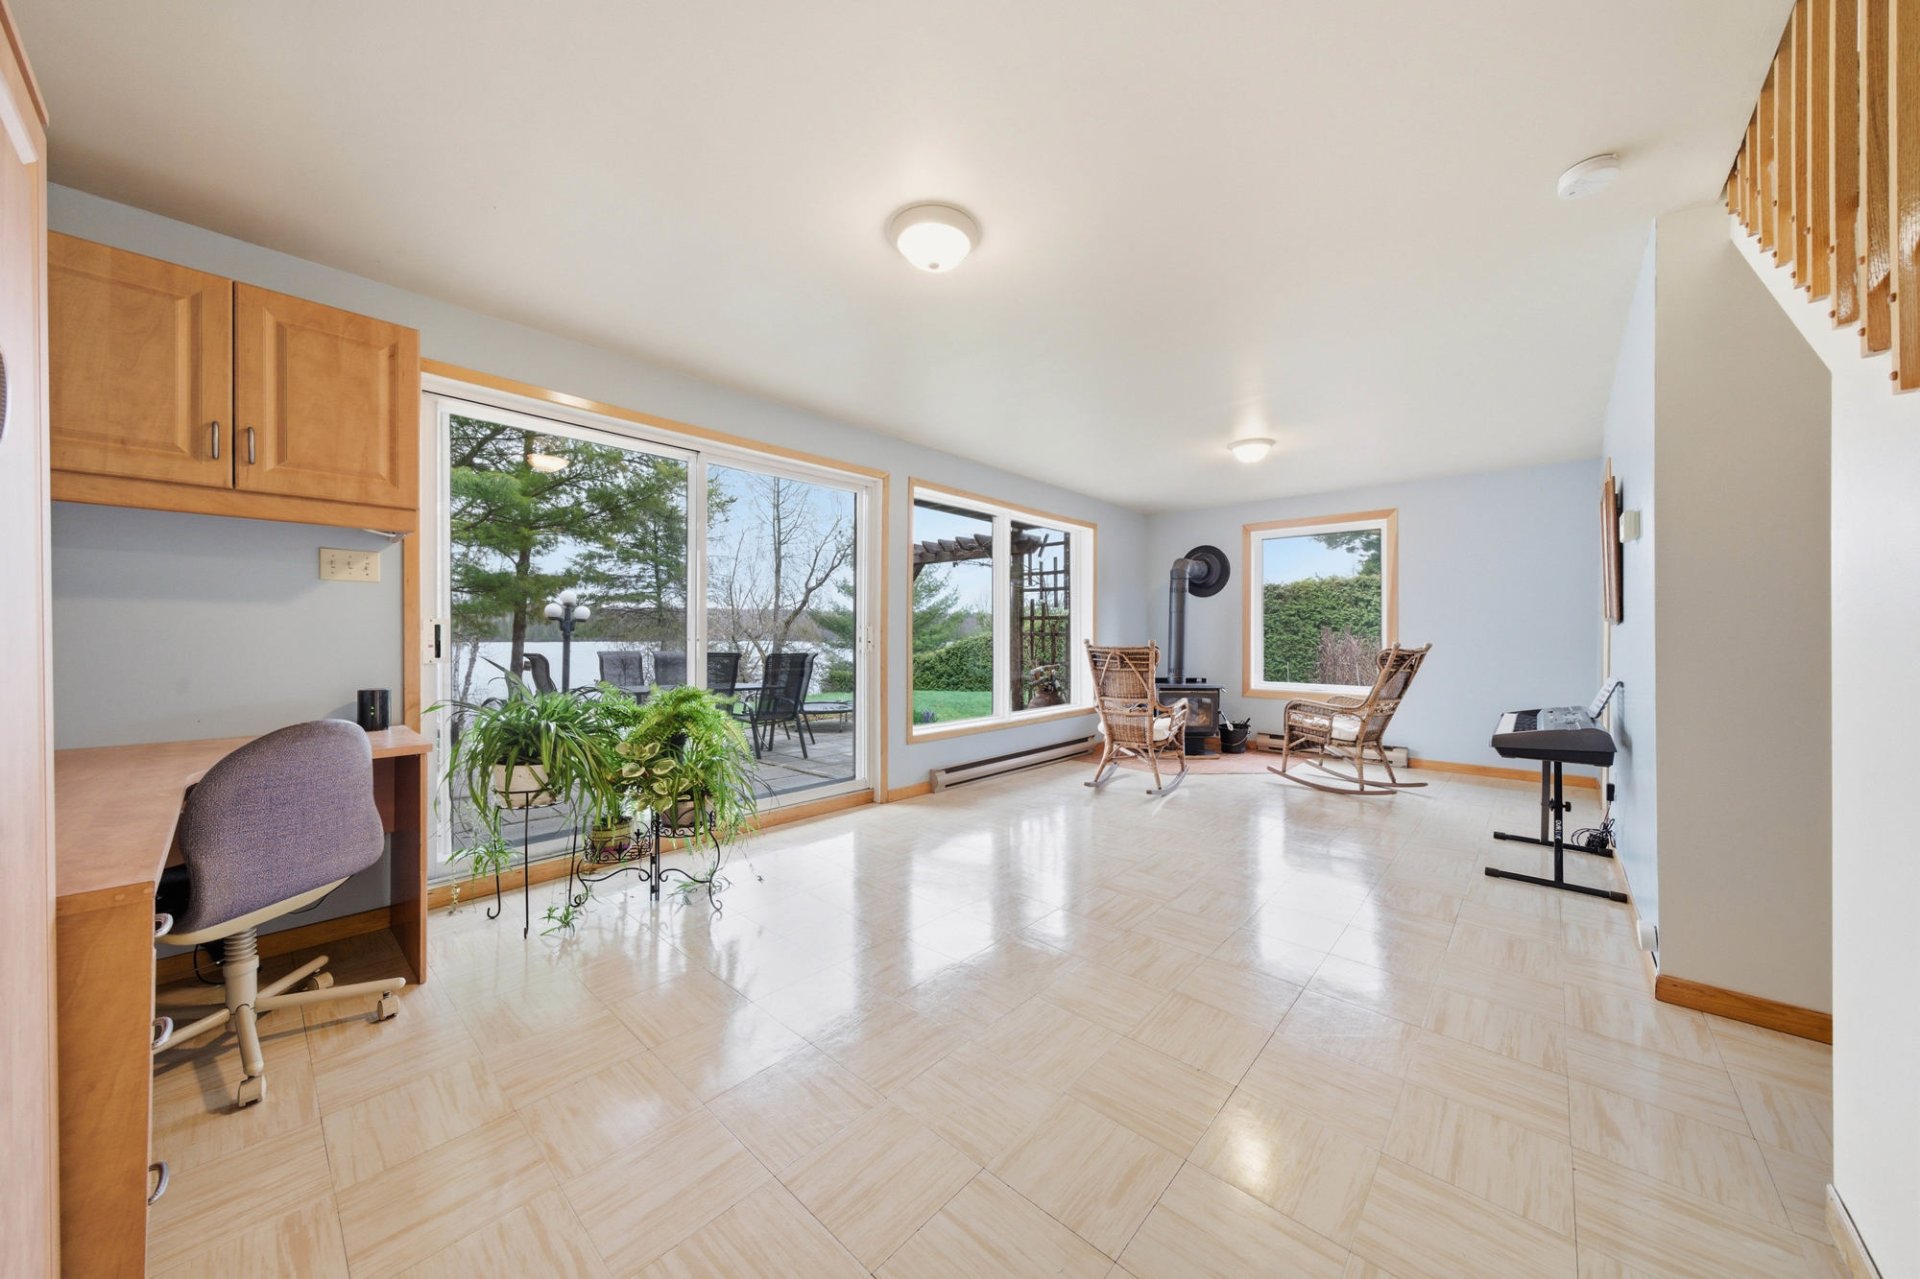 Family room
 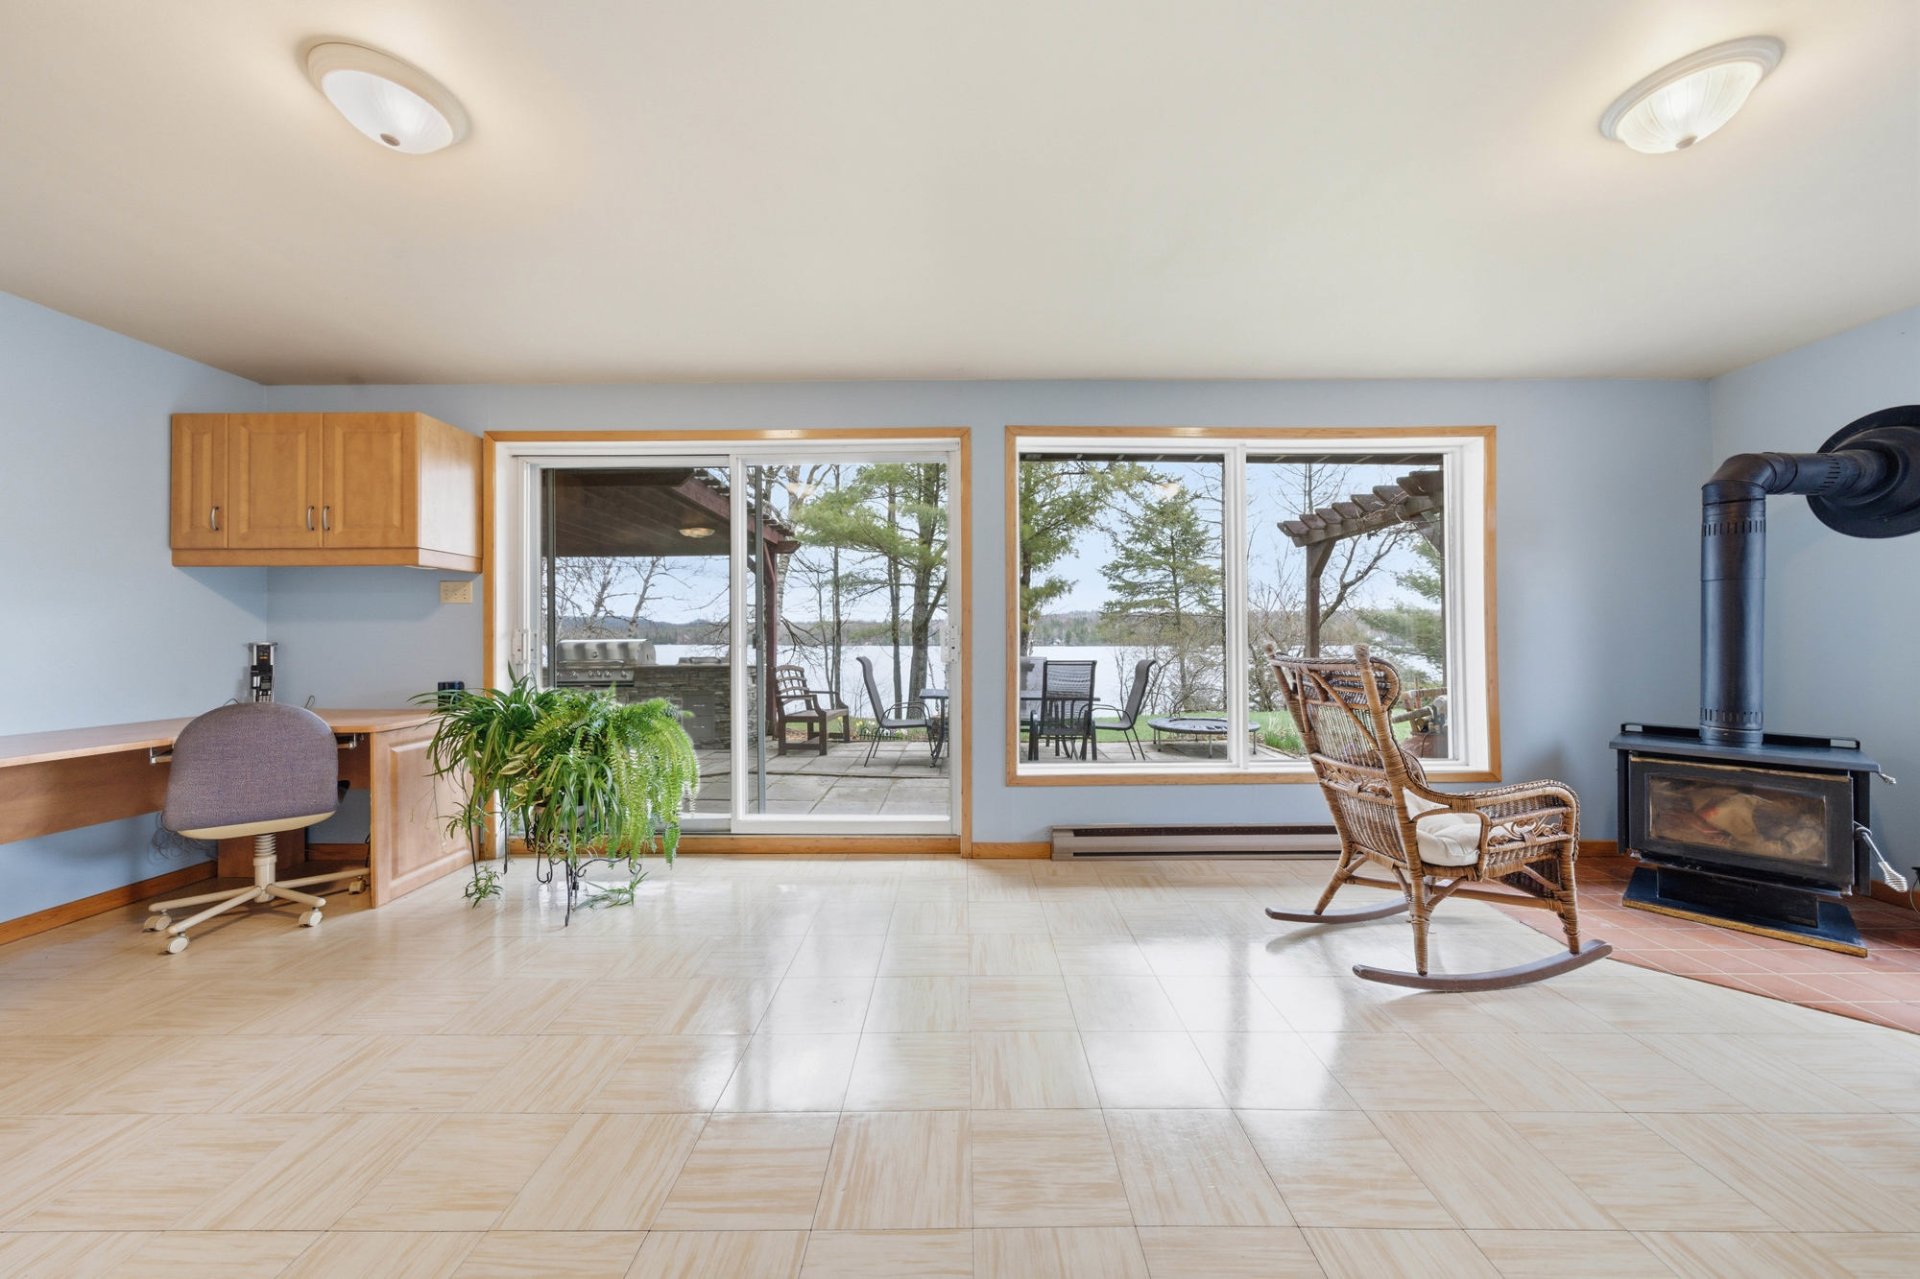 Family room
 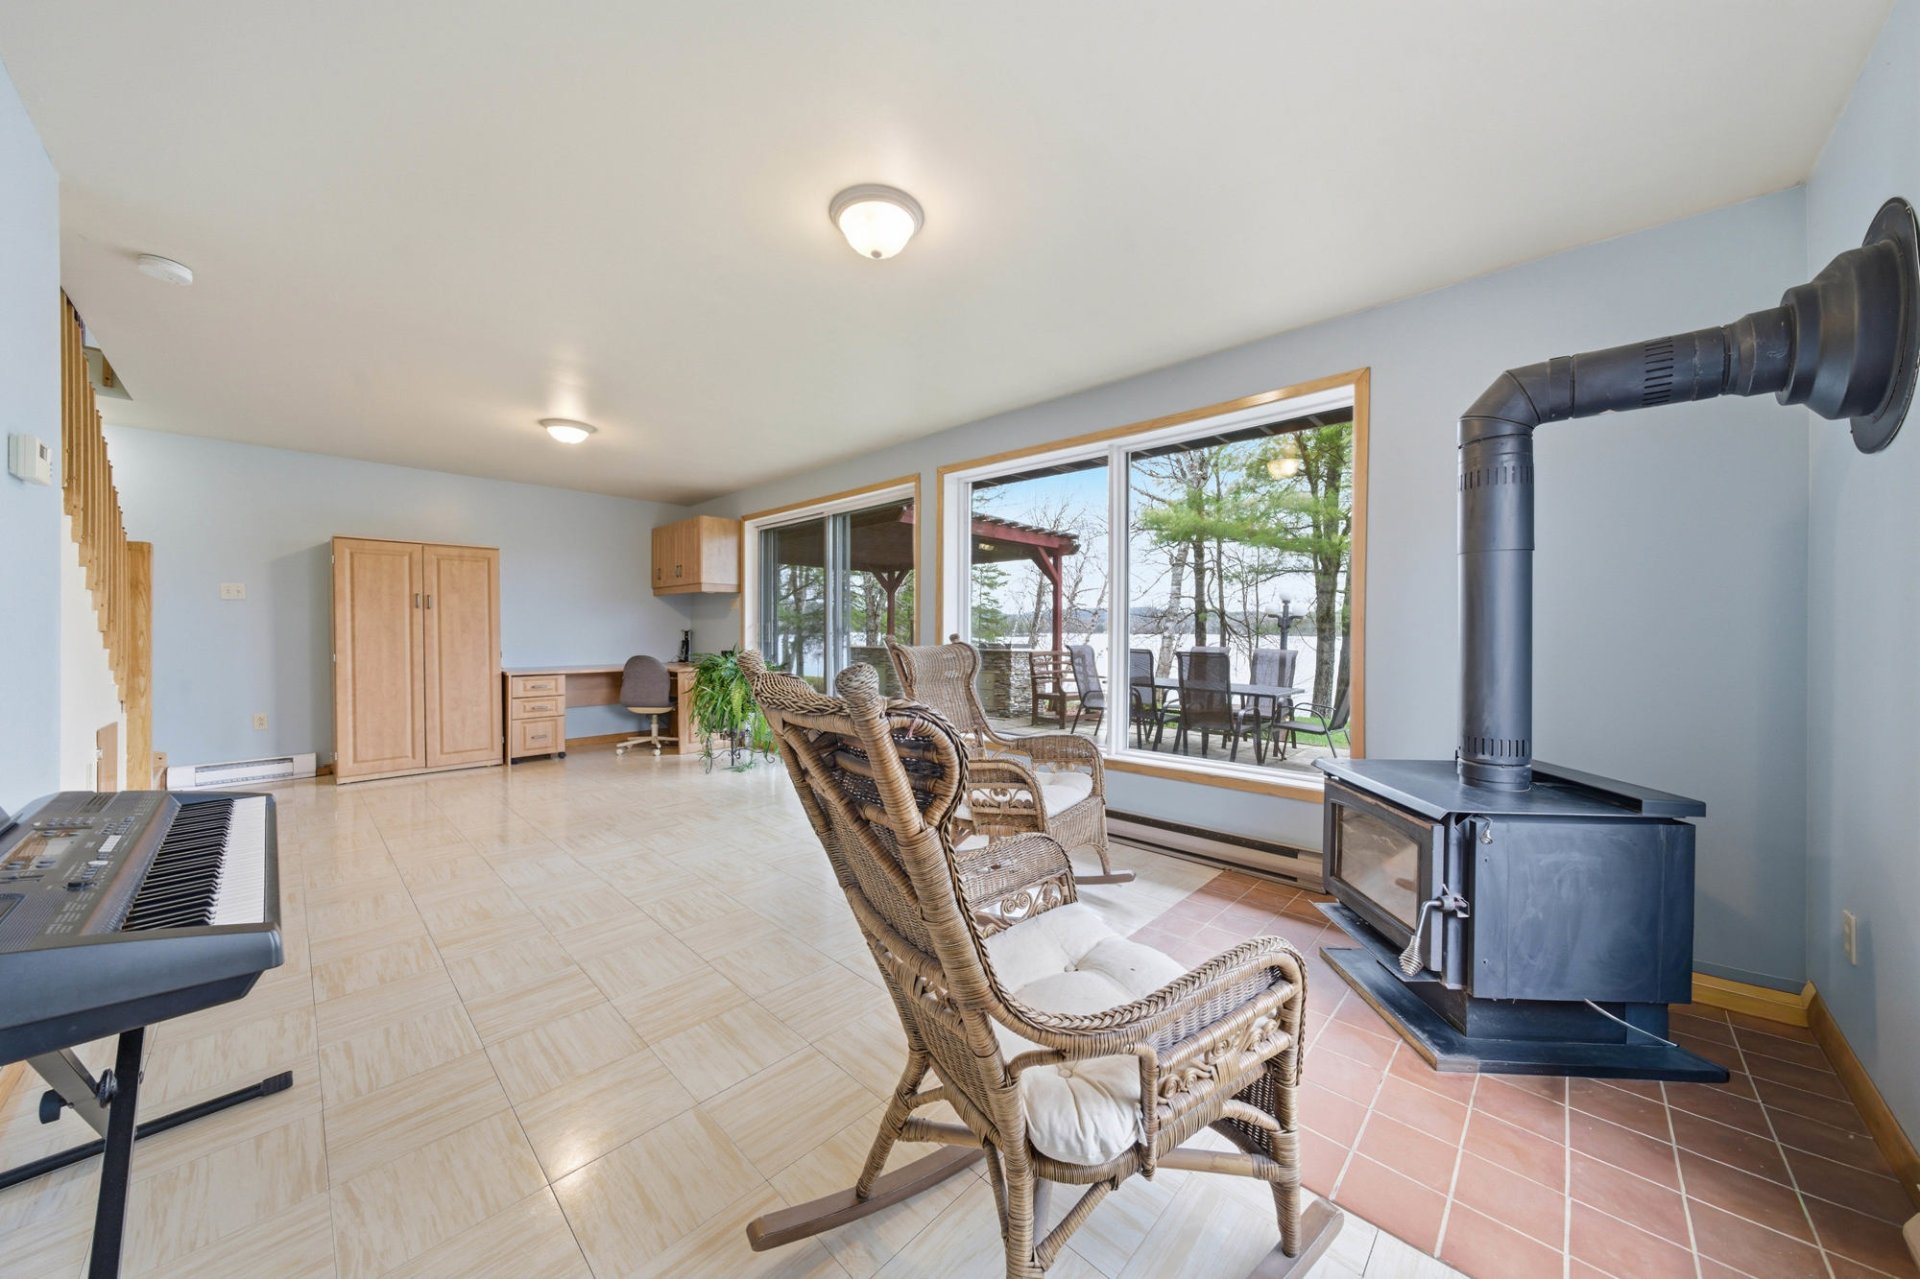 Primary bedroom
 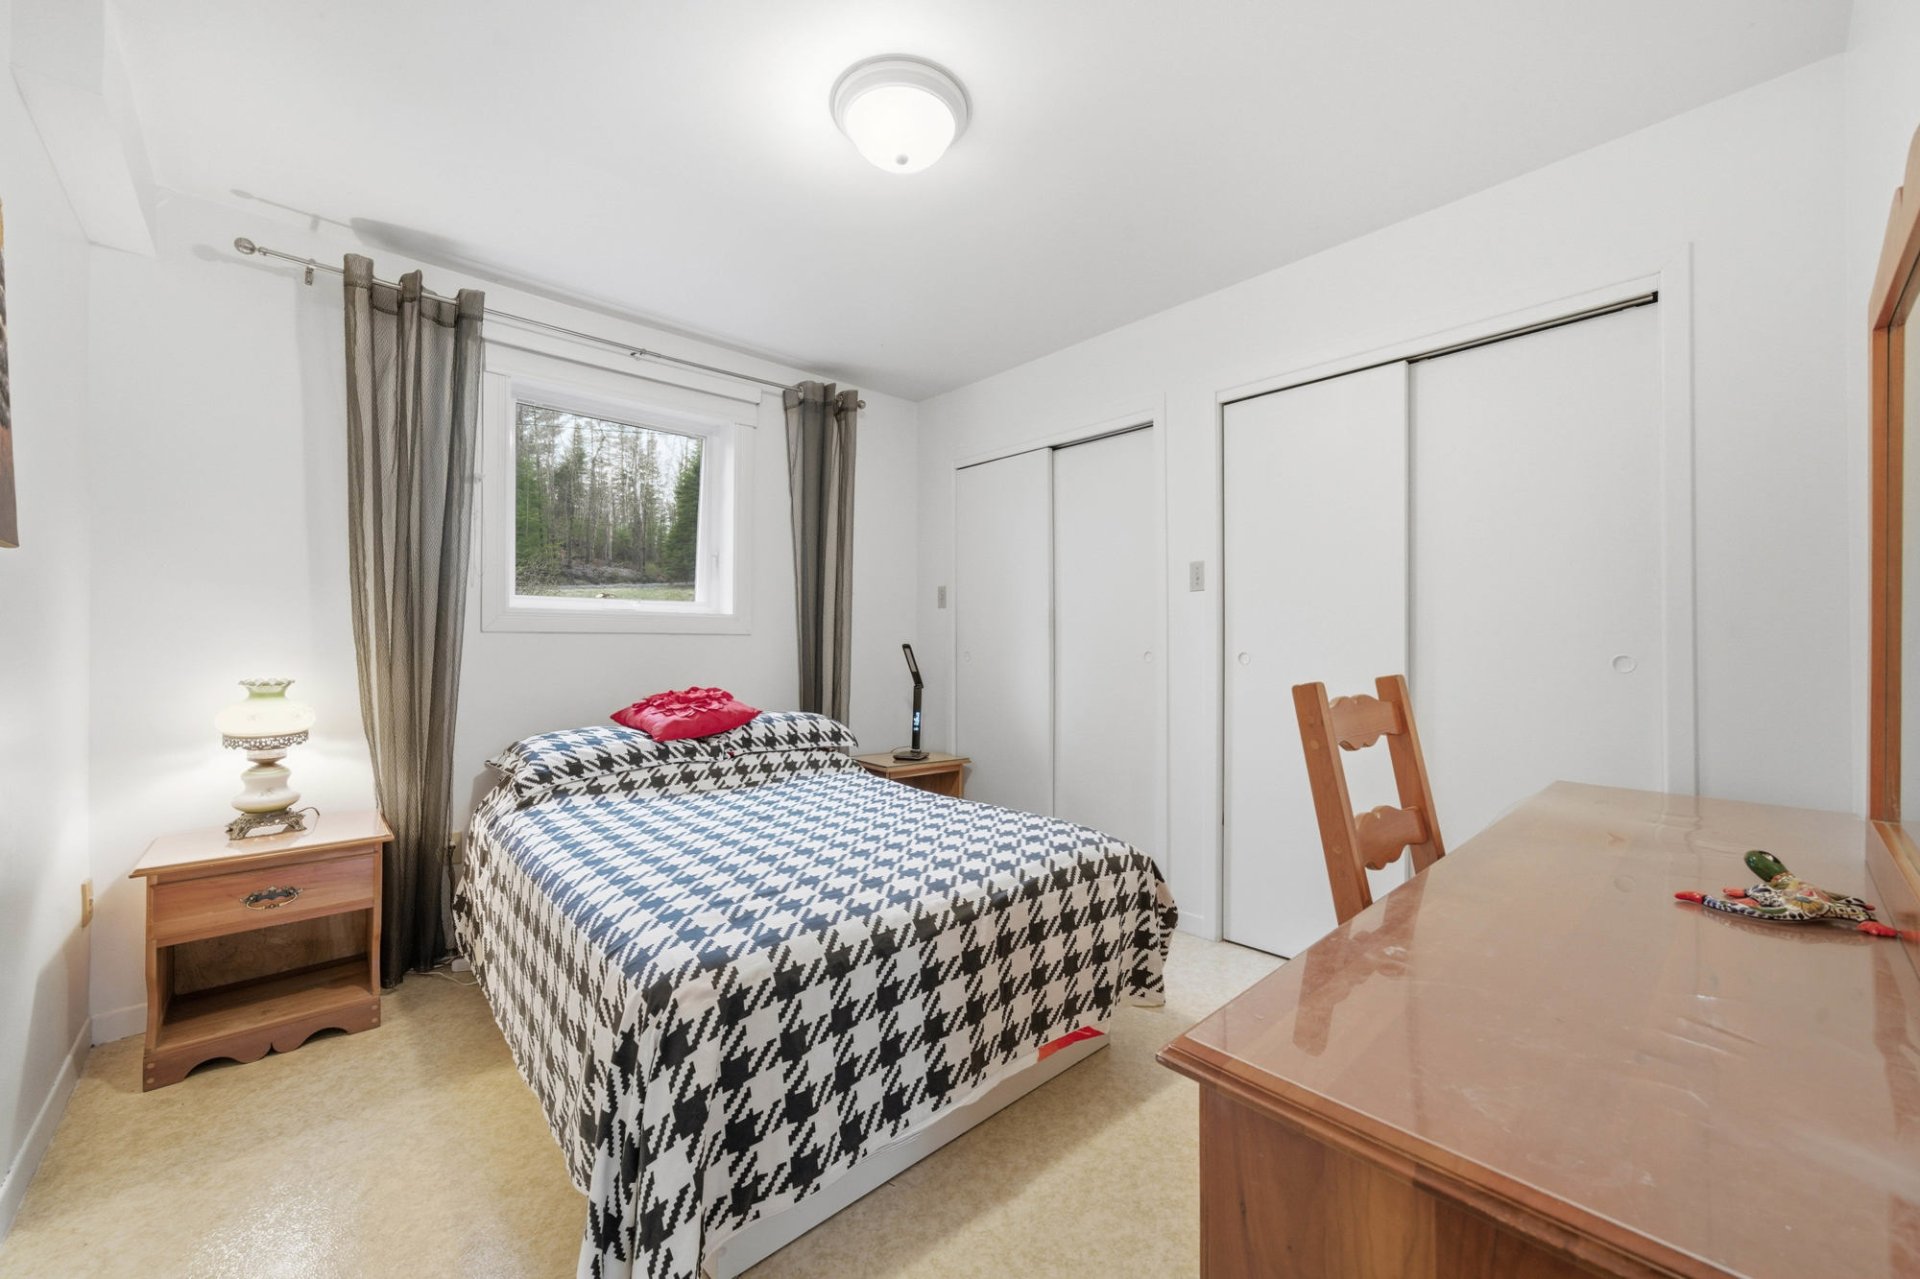 Primary bedroom
 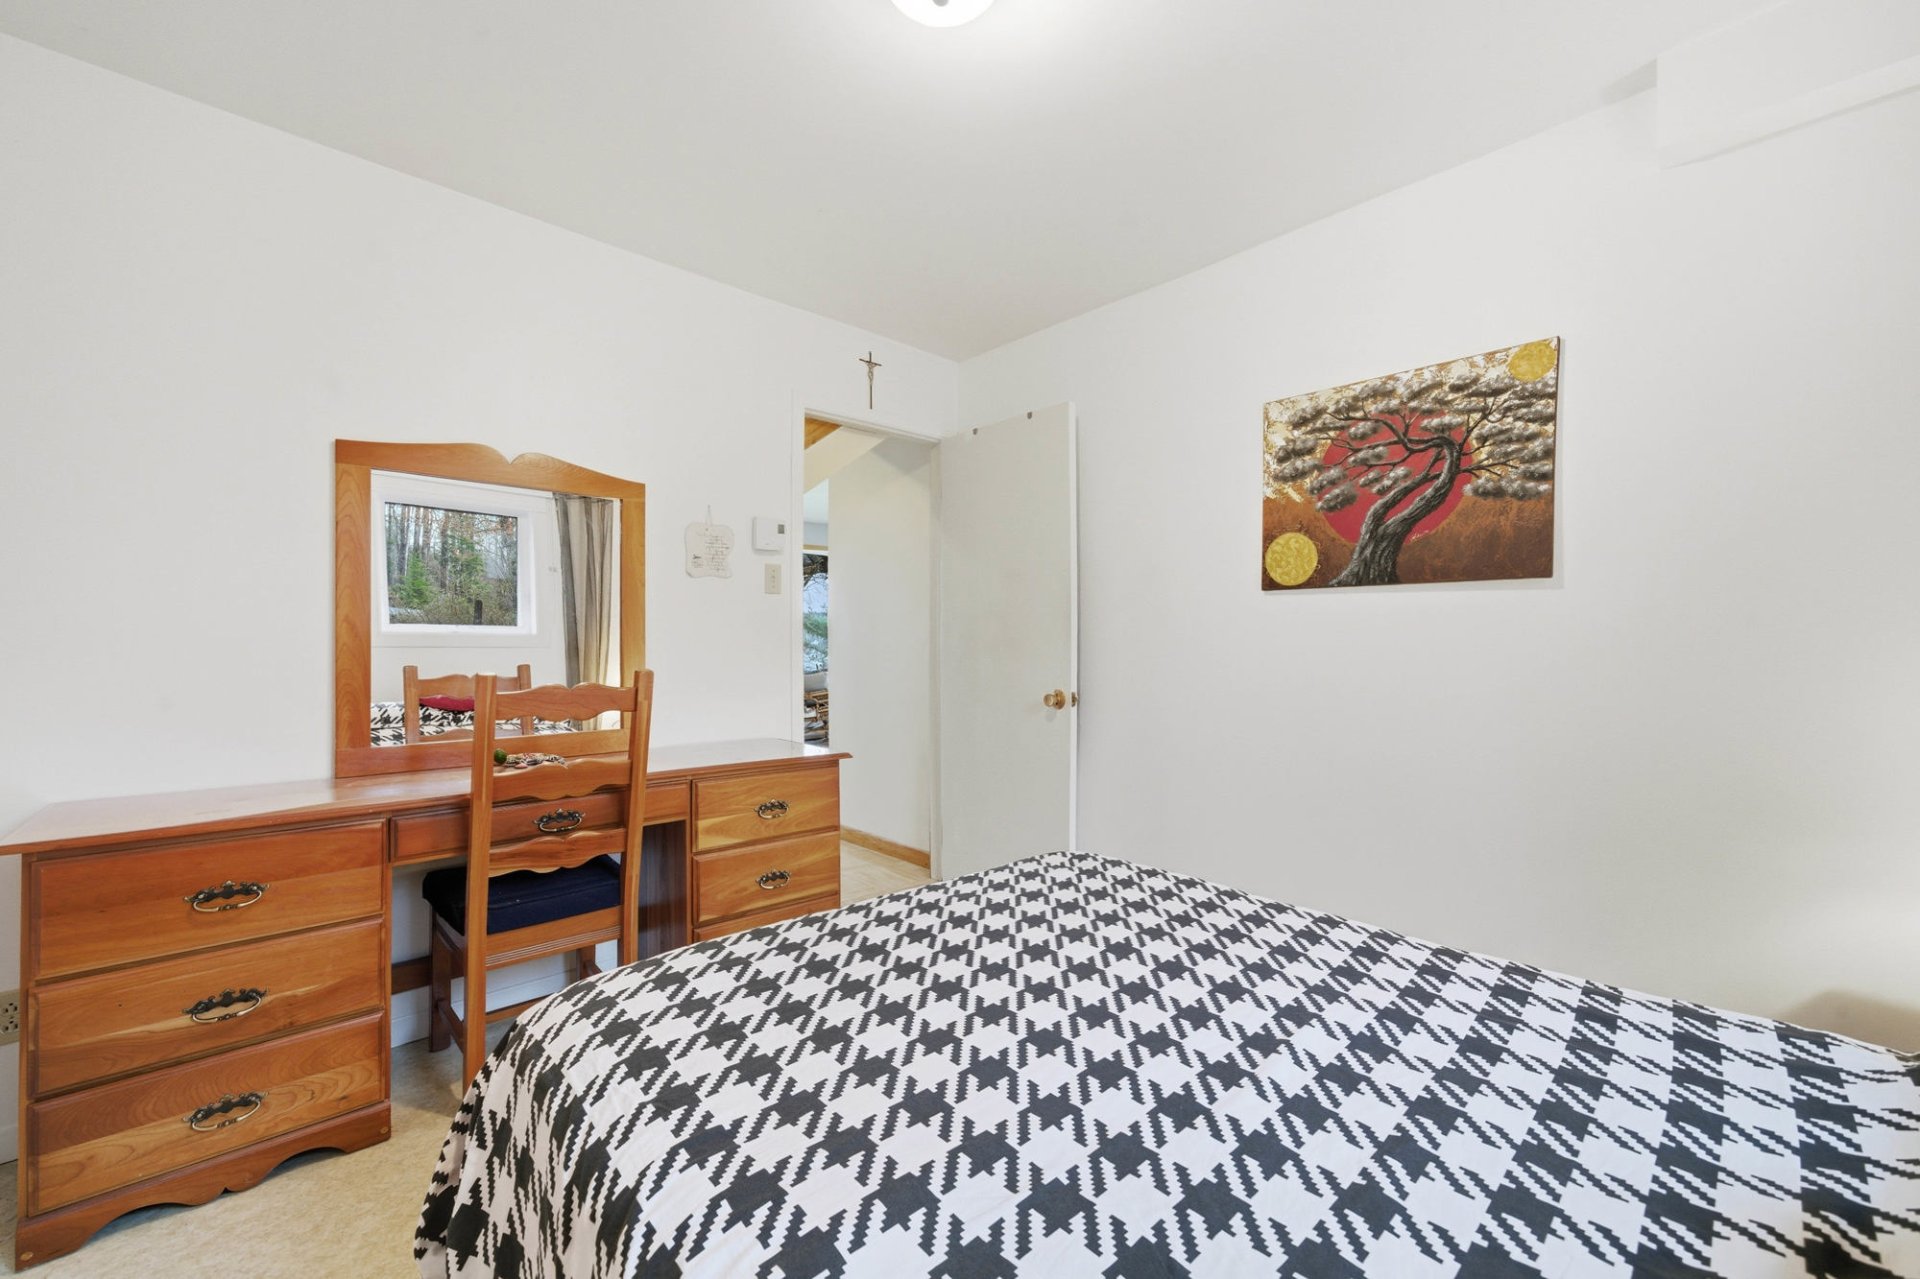 Bathroom
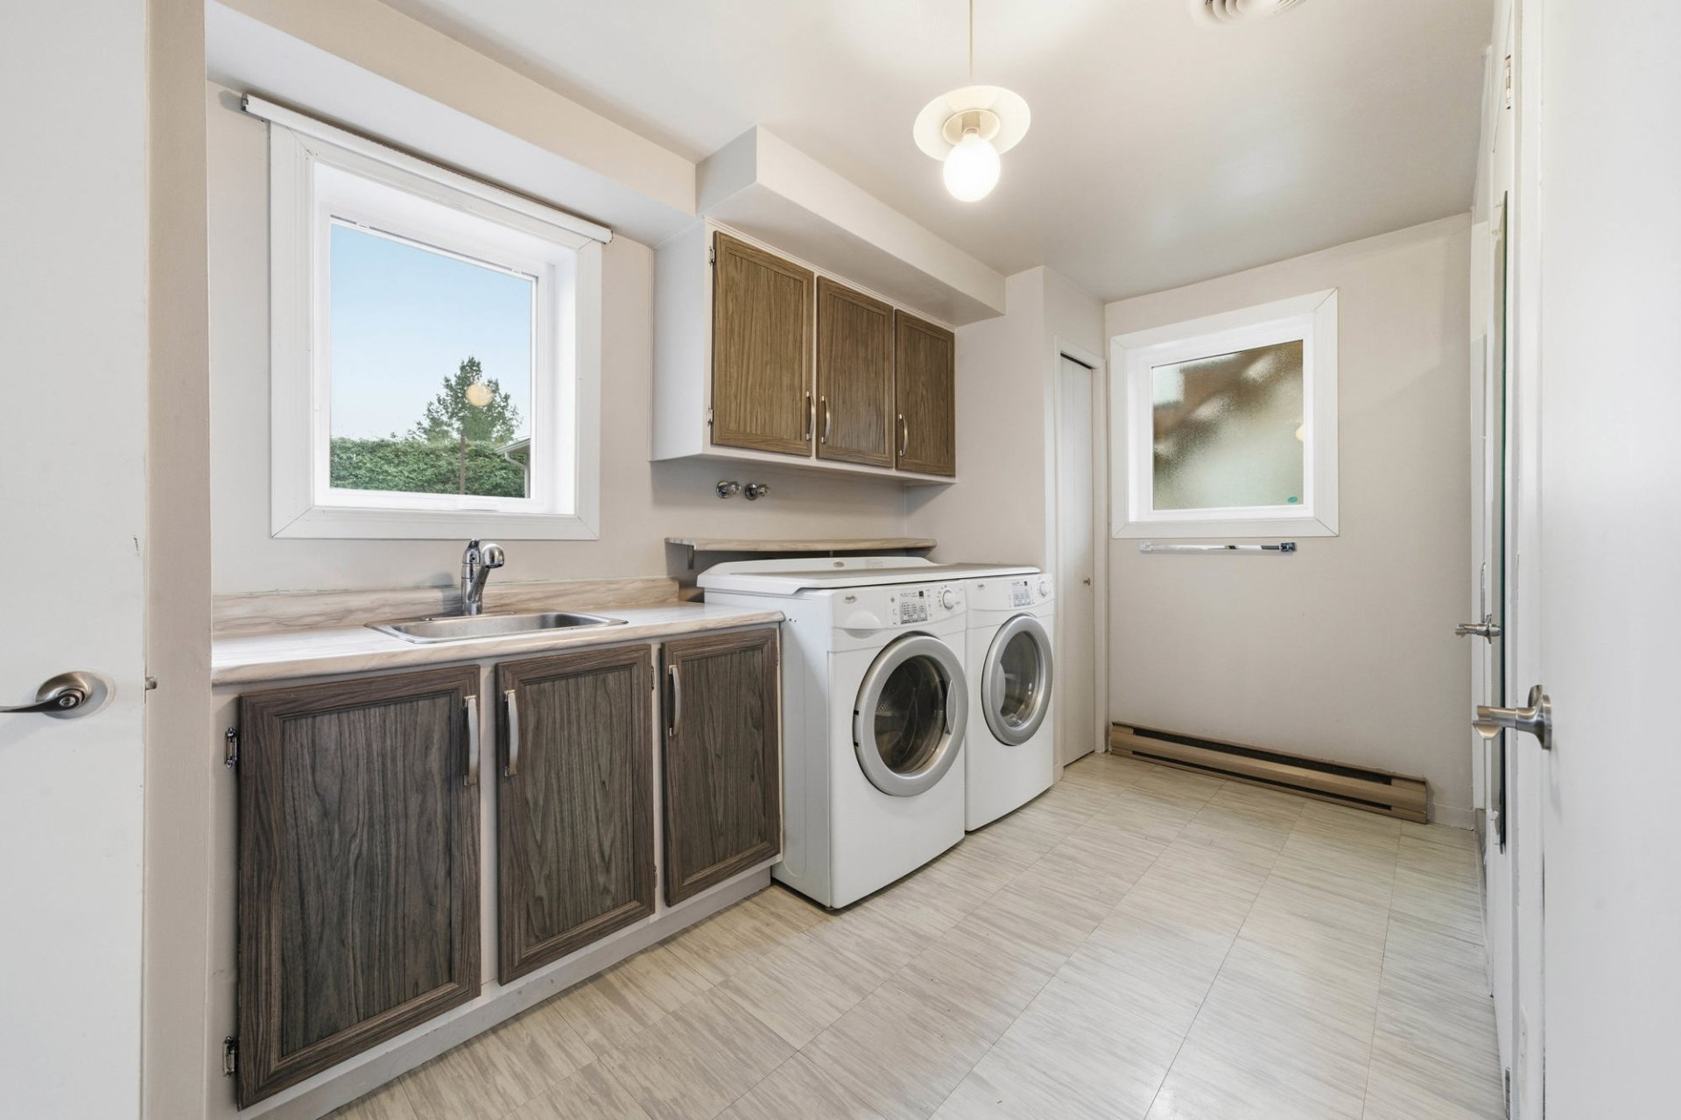
 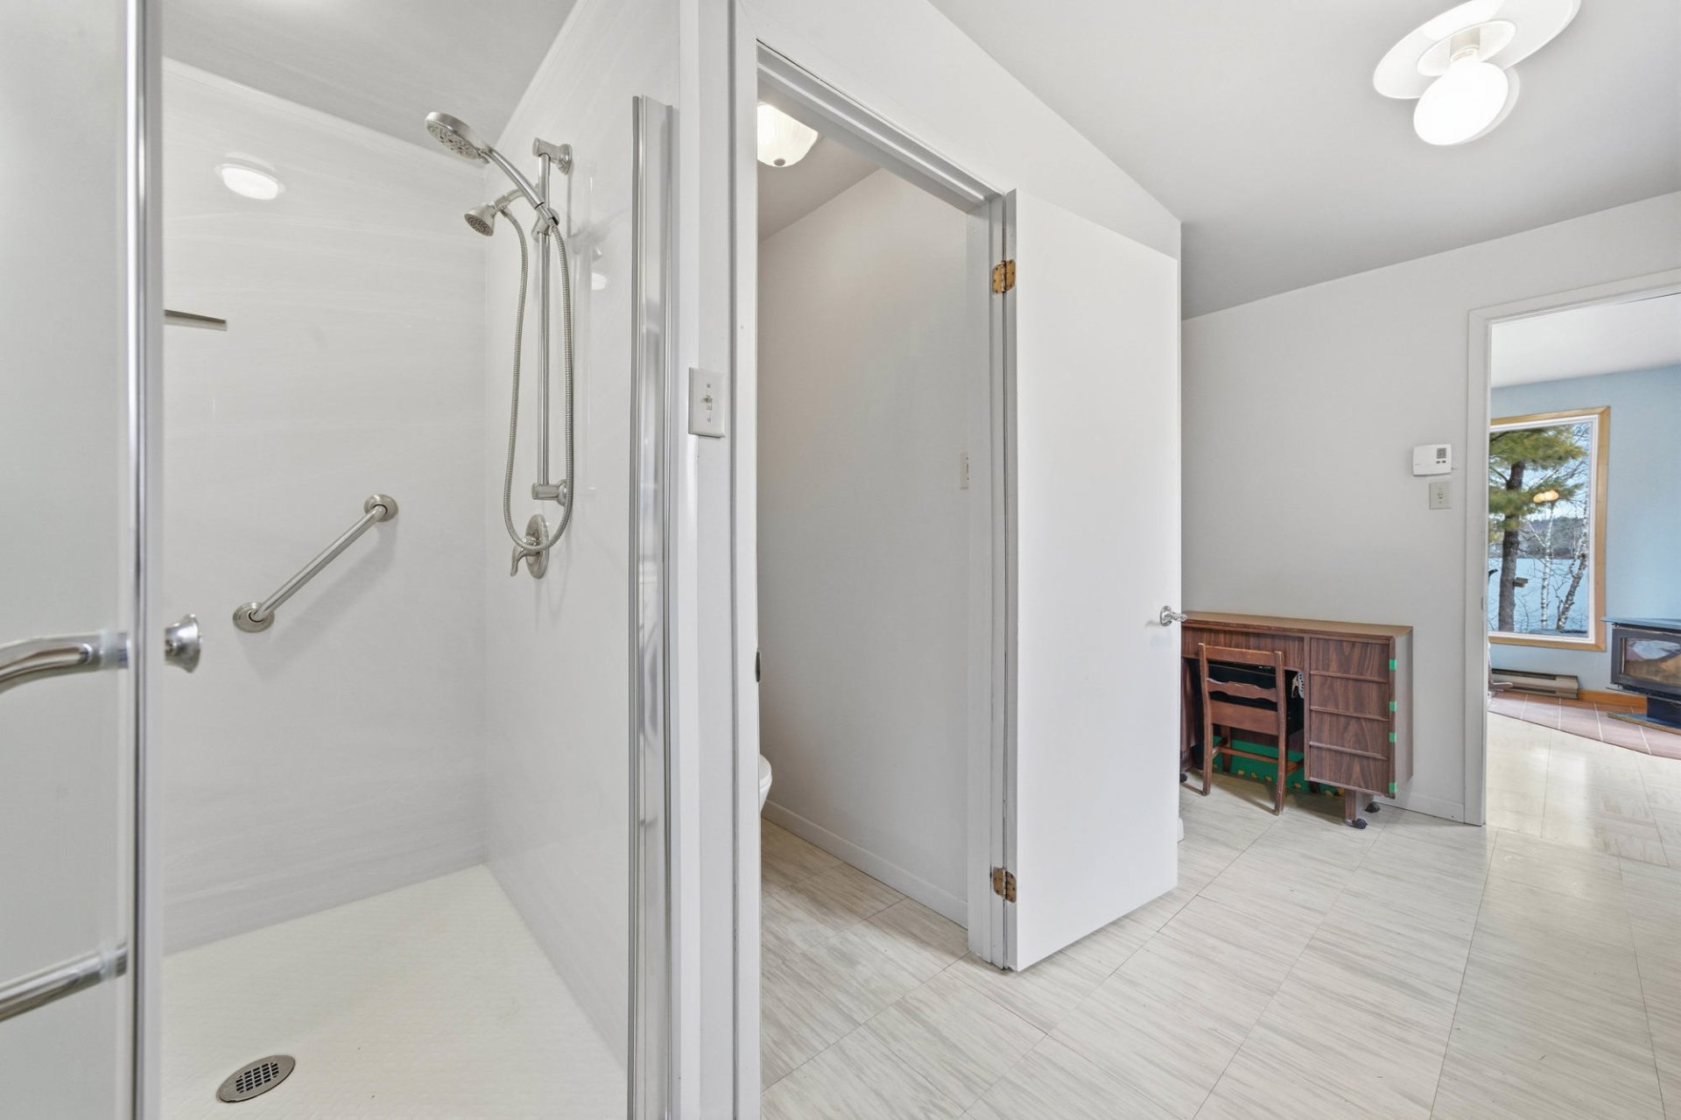 Laundry room
 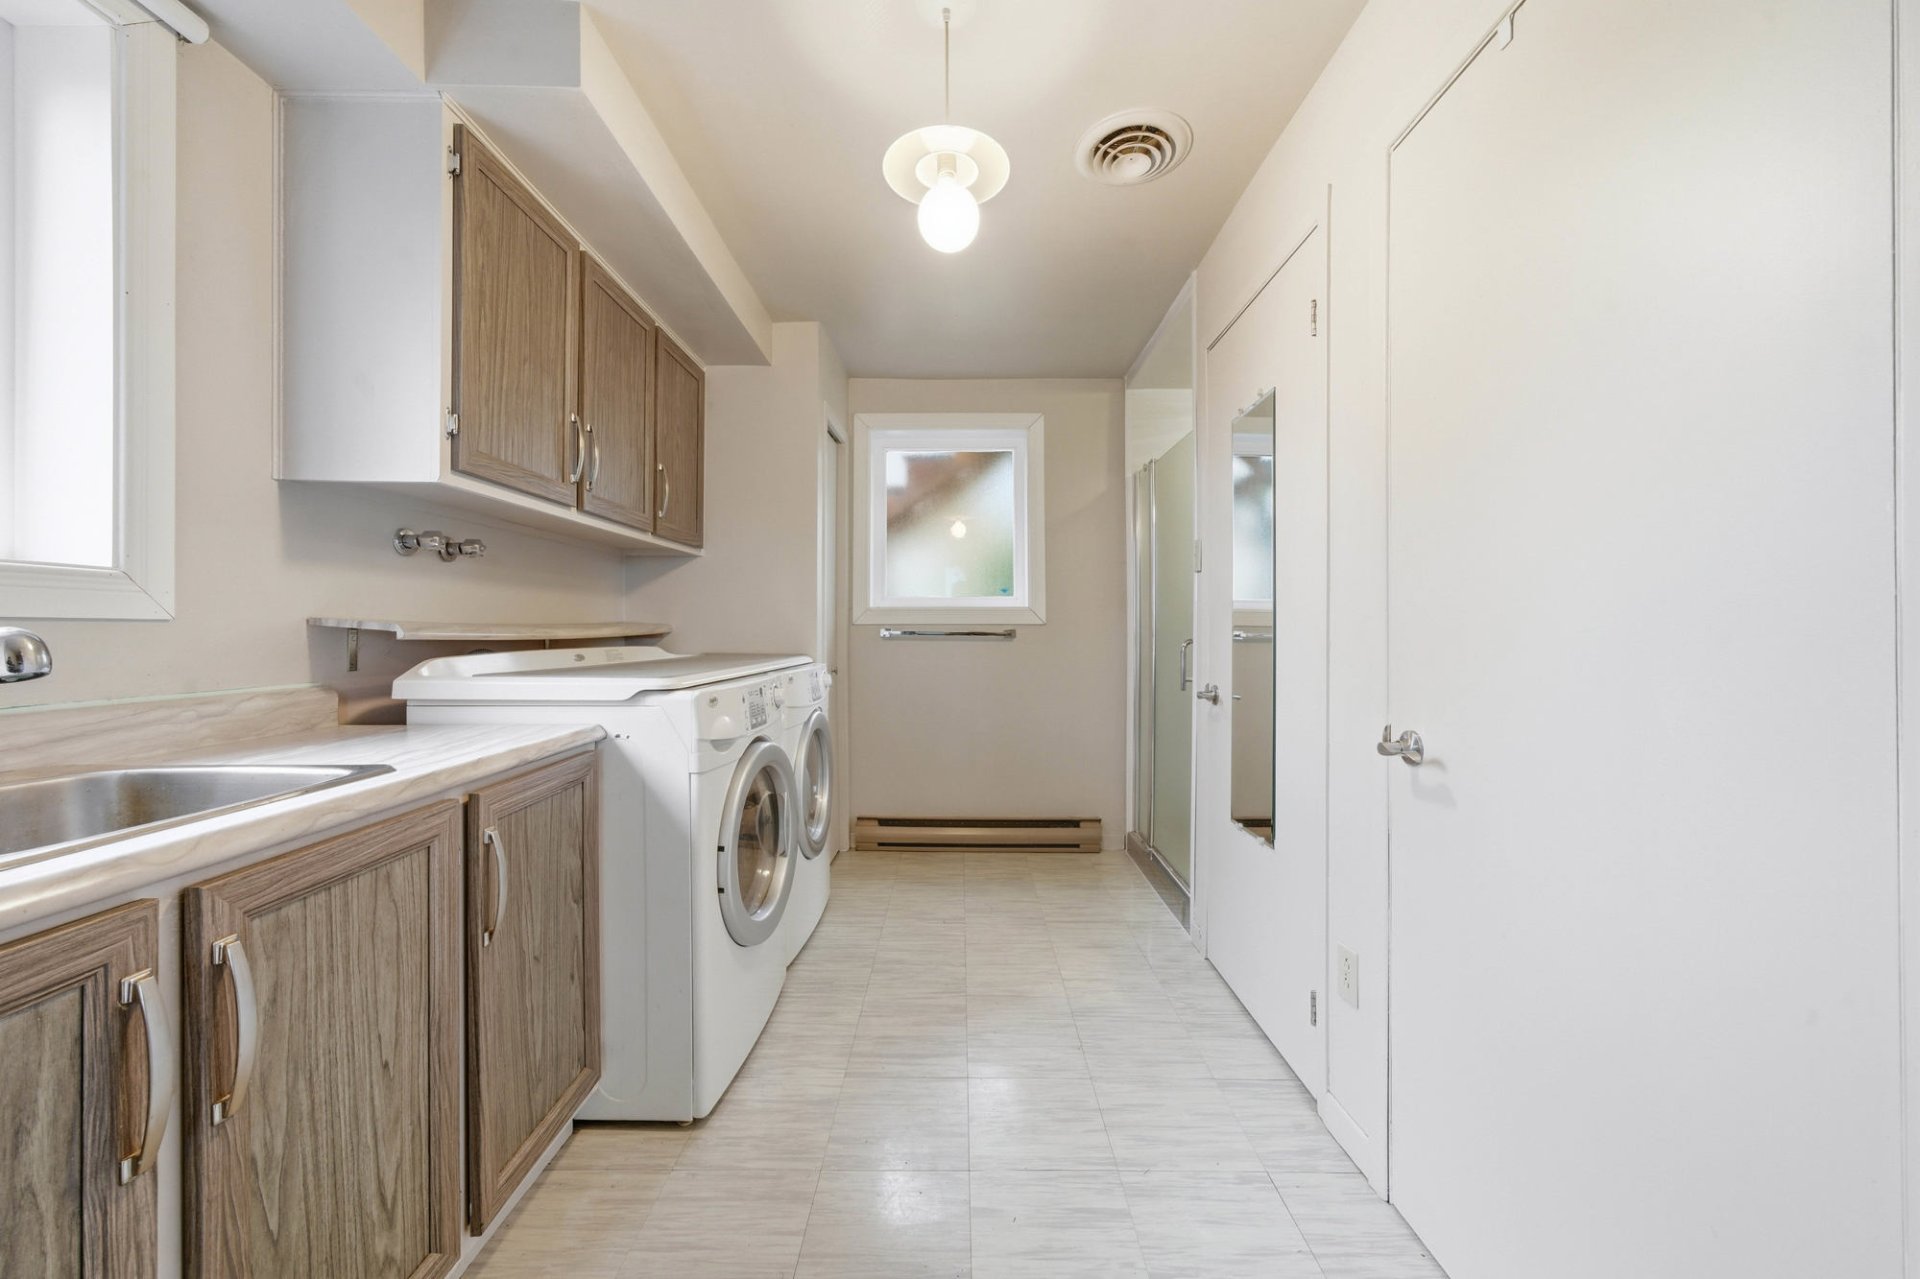 Laundry room
  Patio
Patio 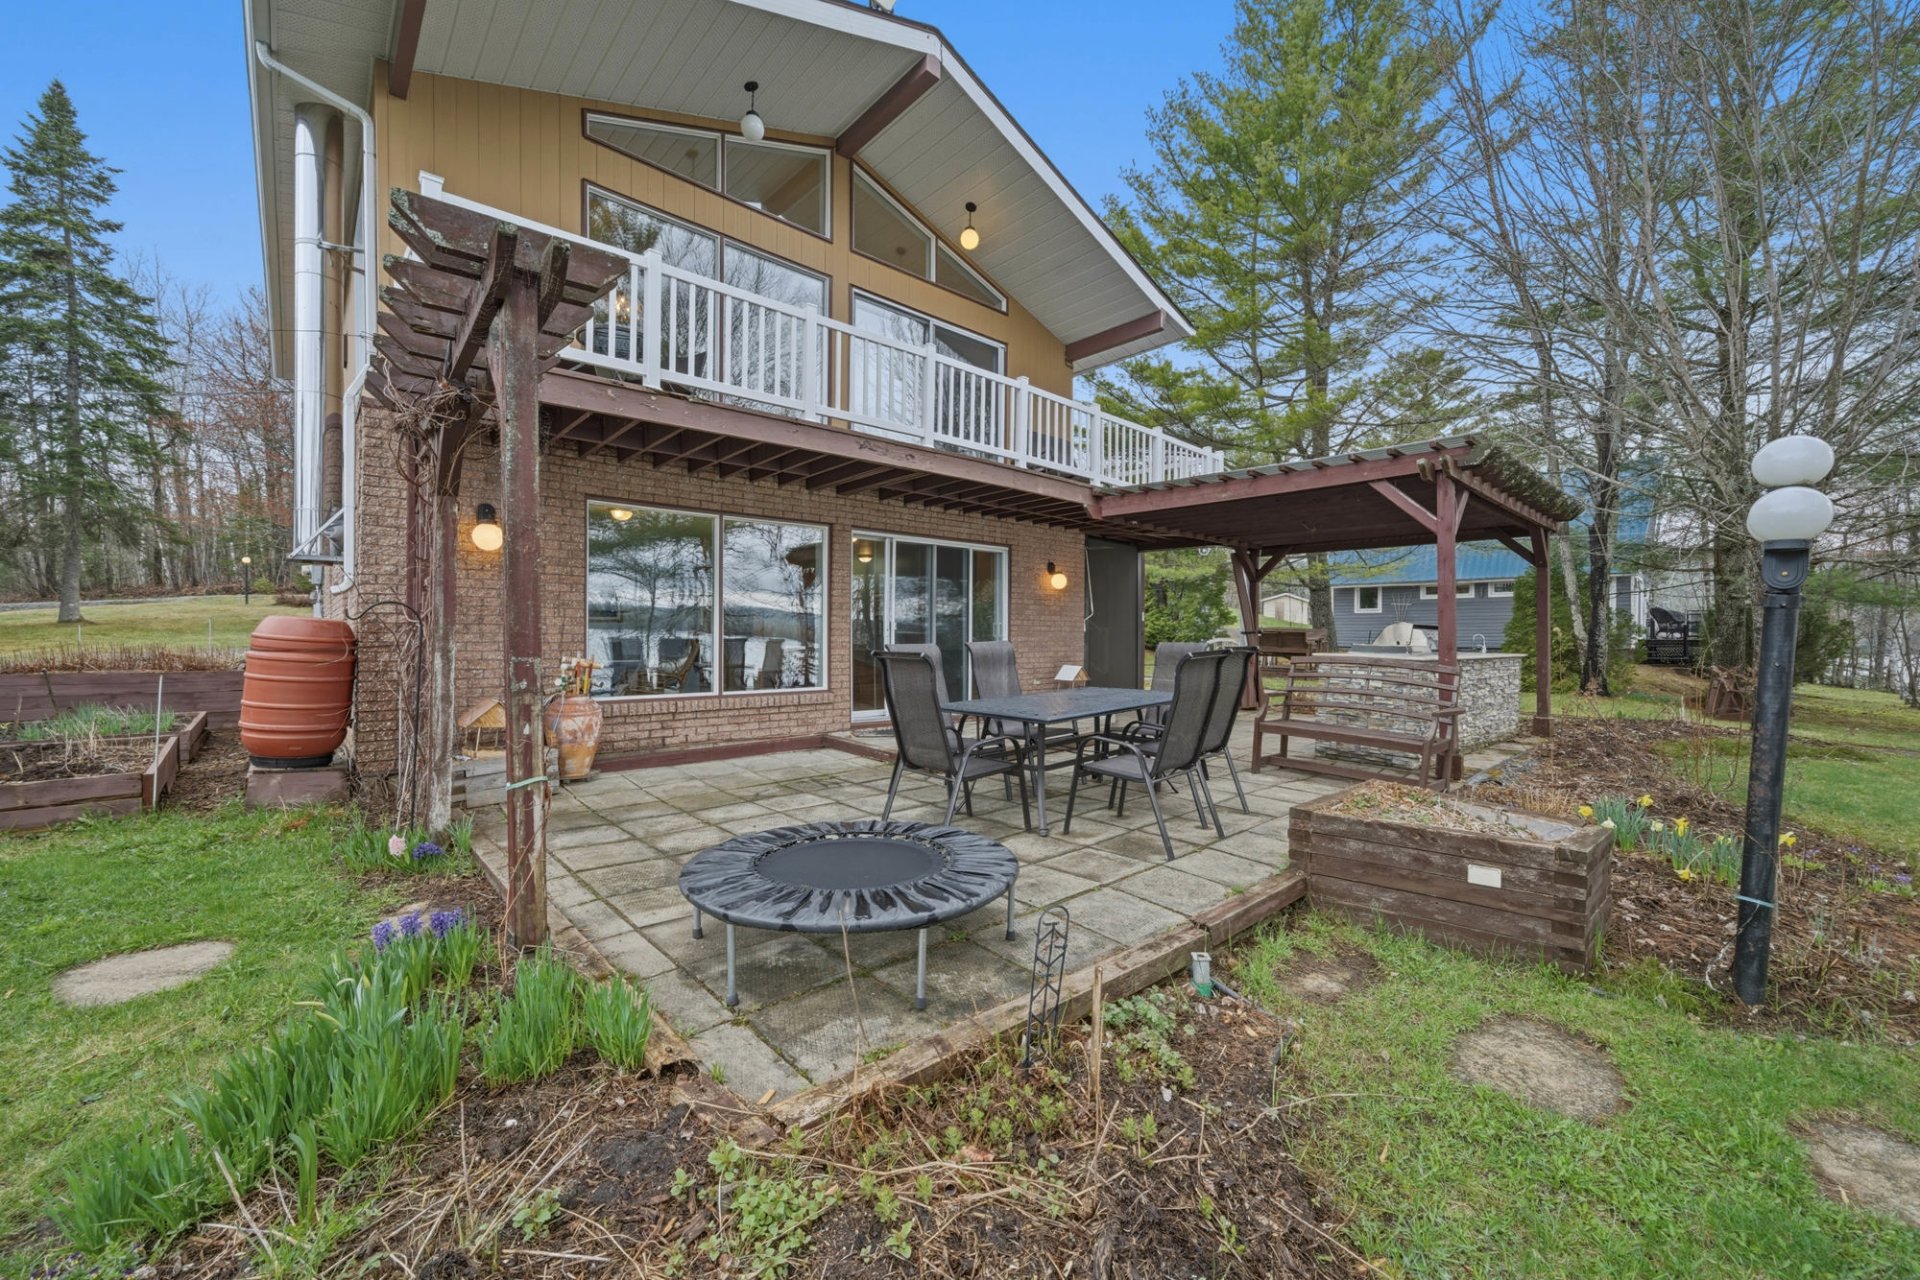 Balcony
 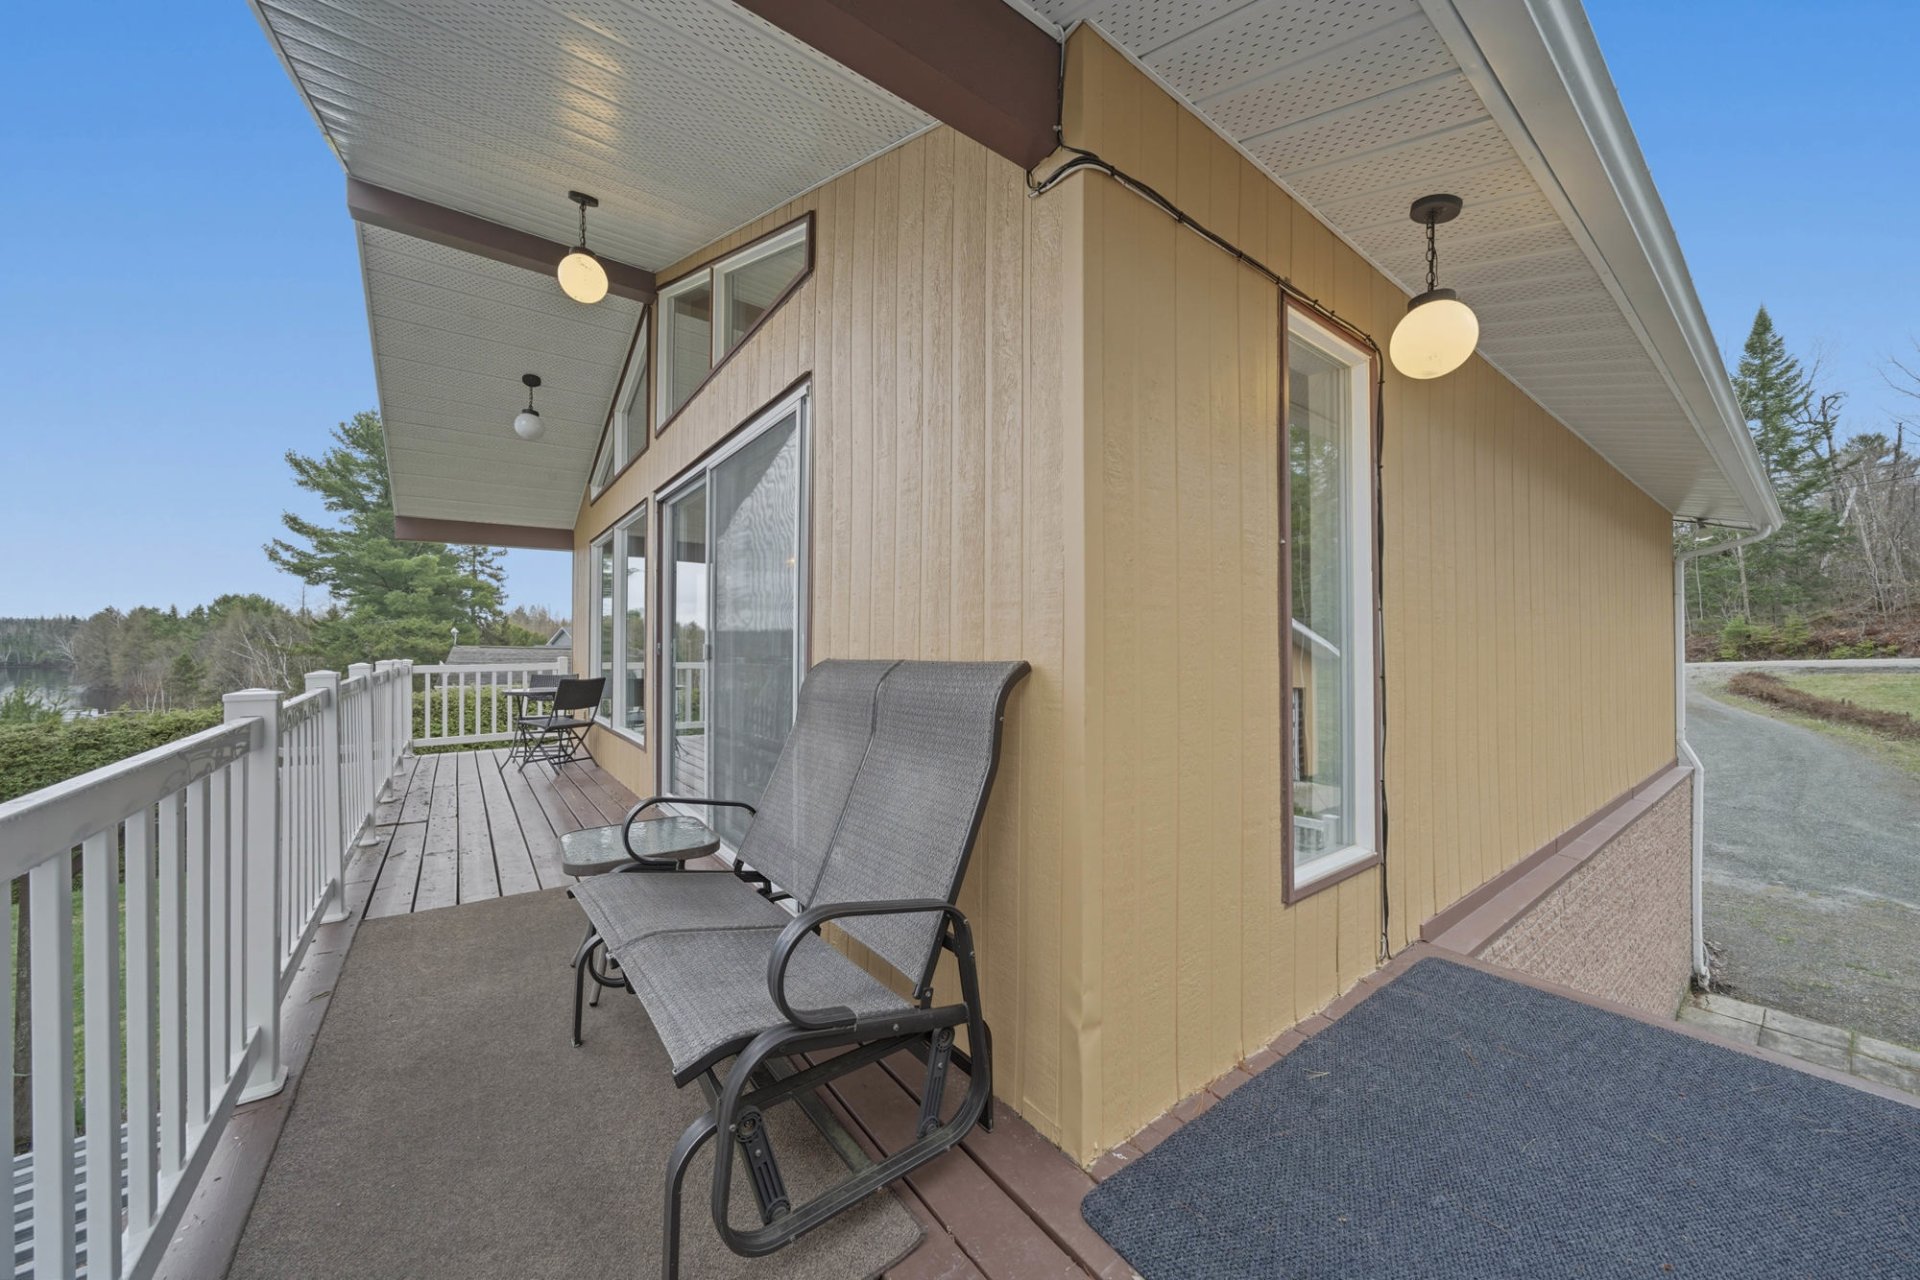 Balcony
 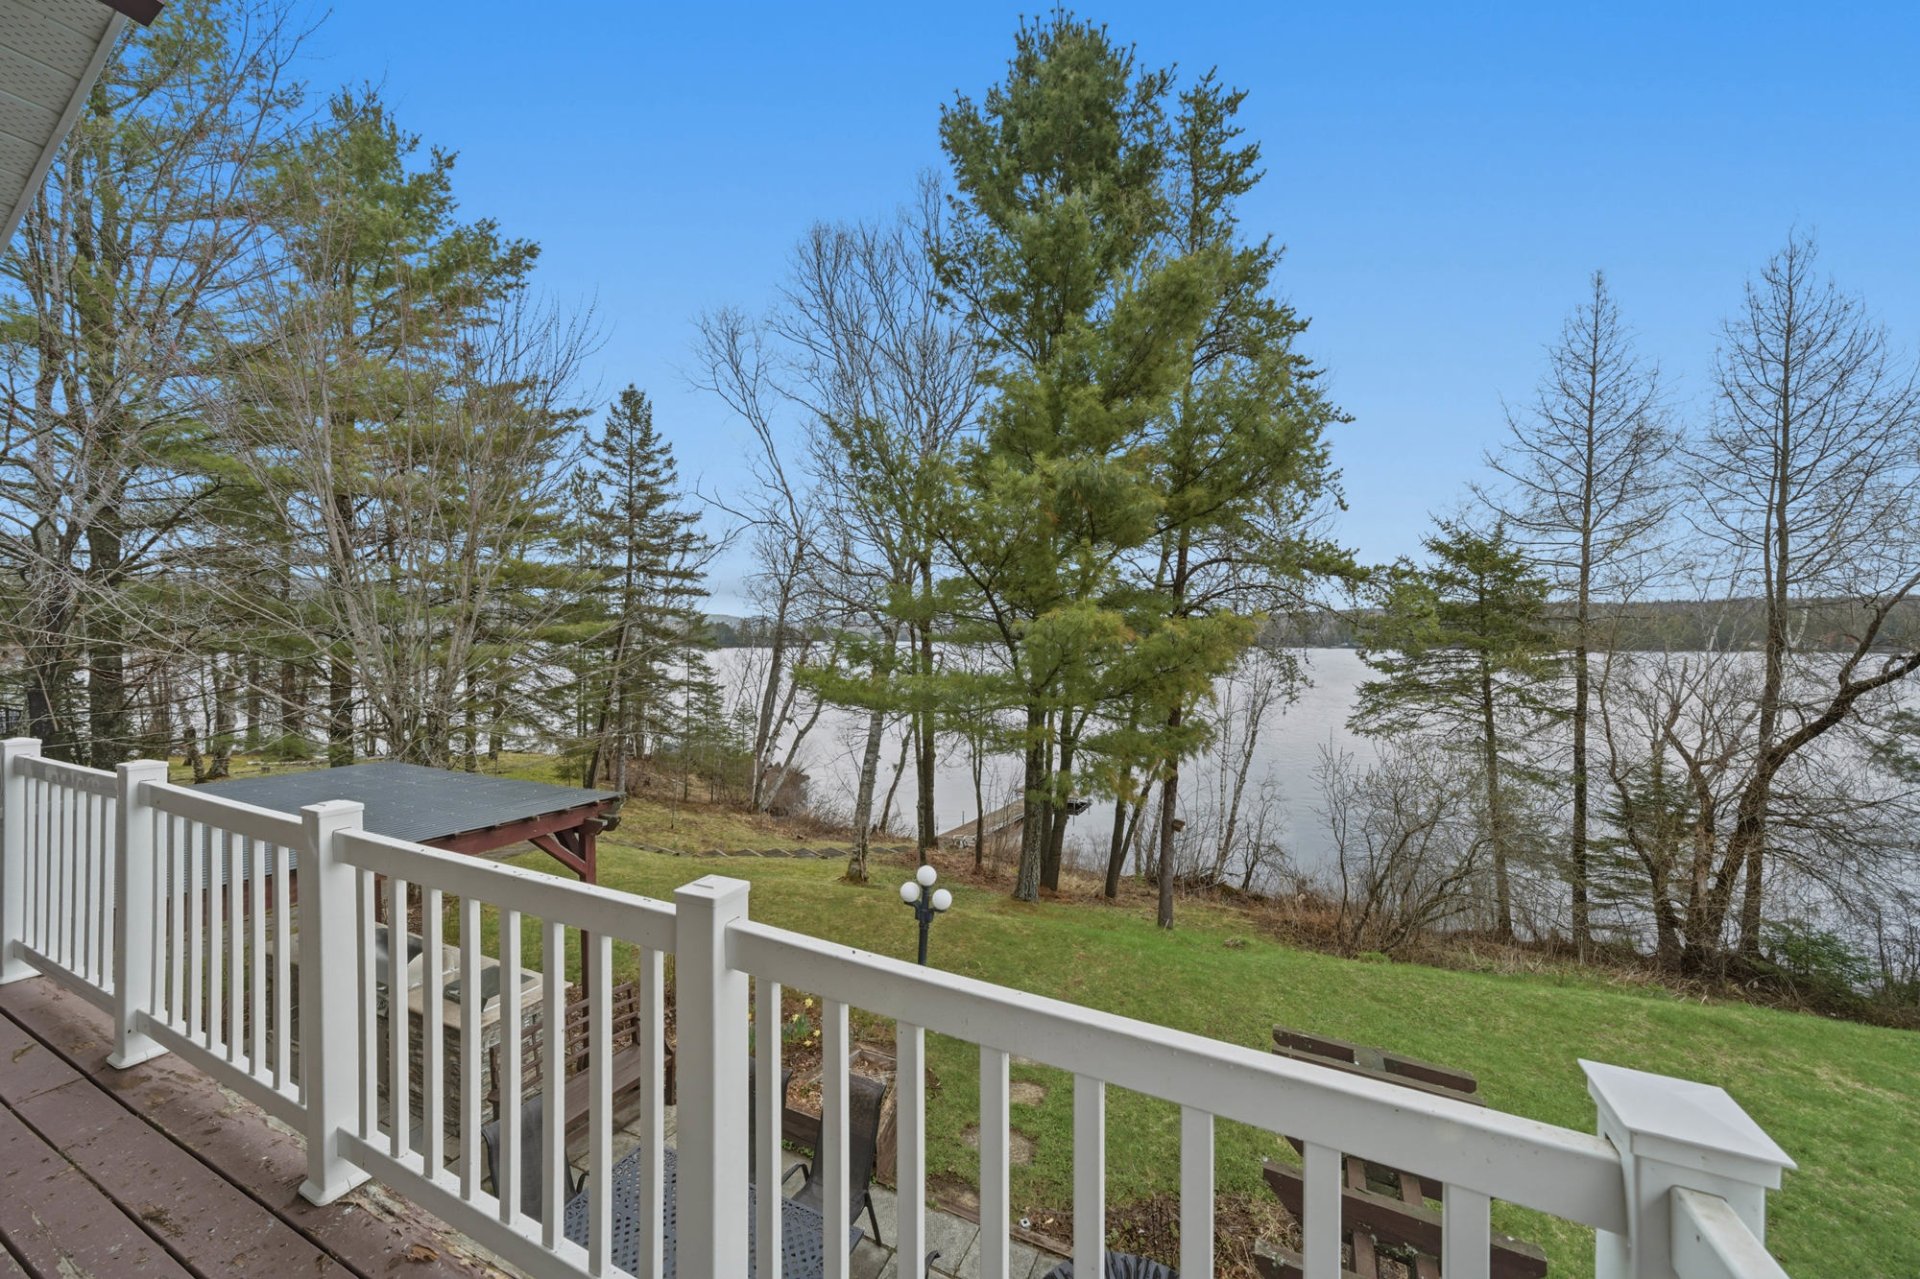 Patio
Patio 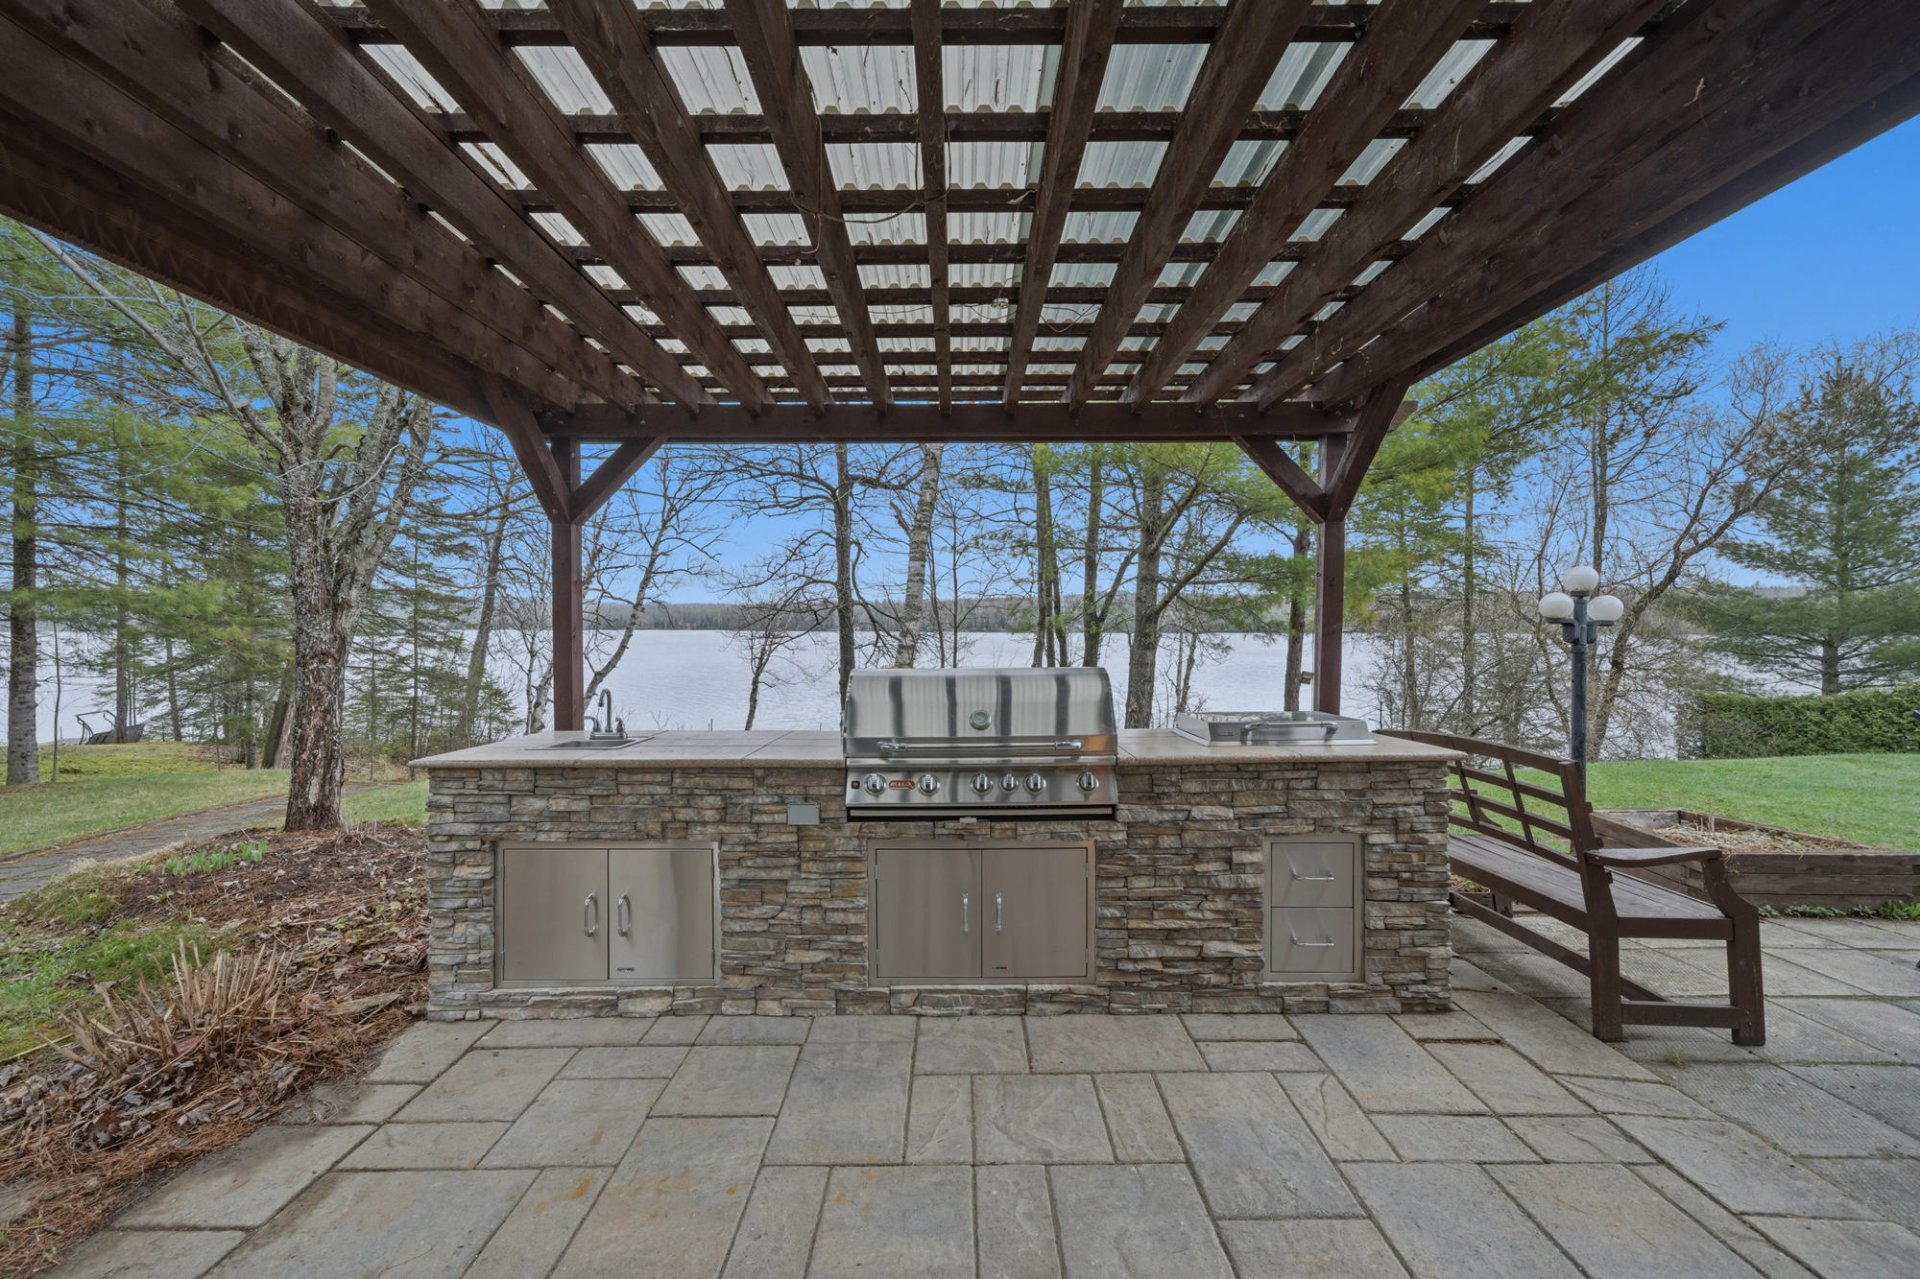 Patio
Patio 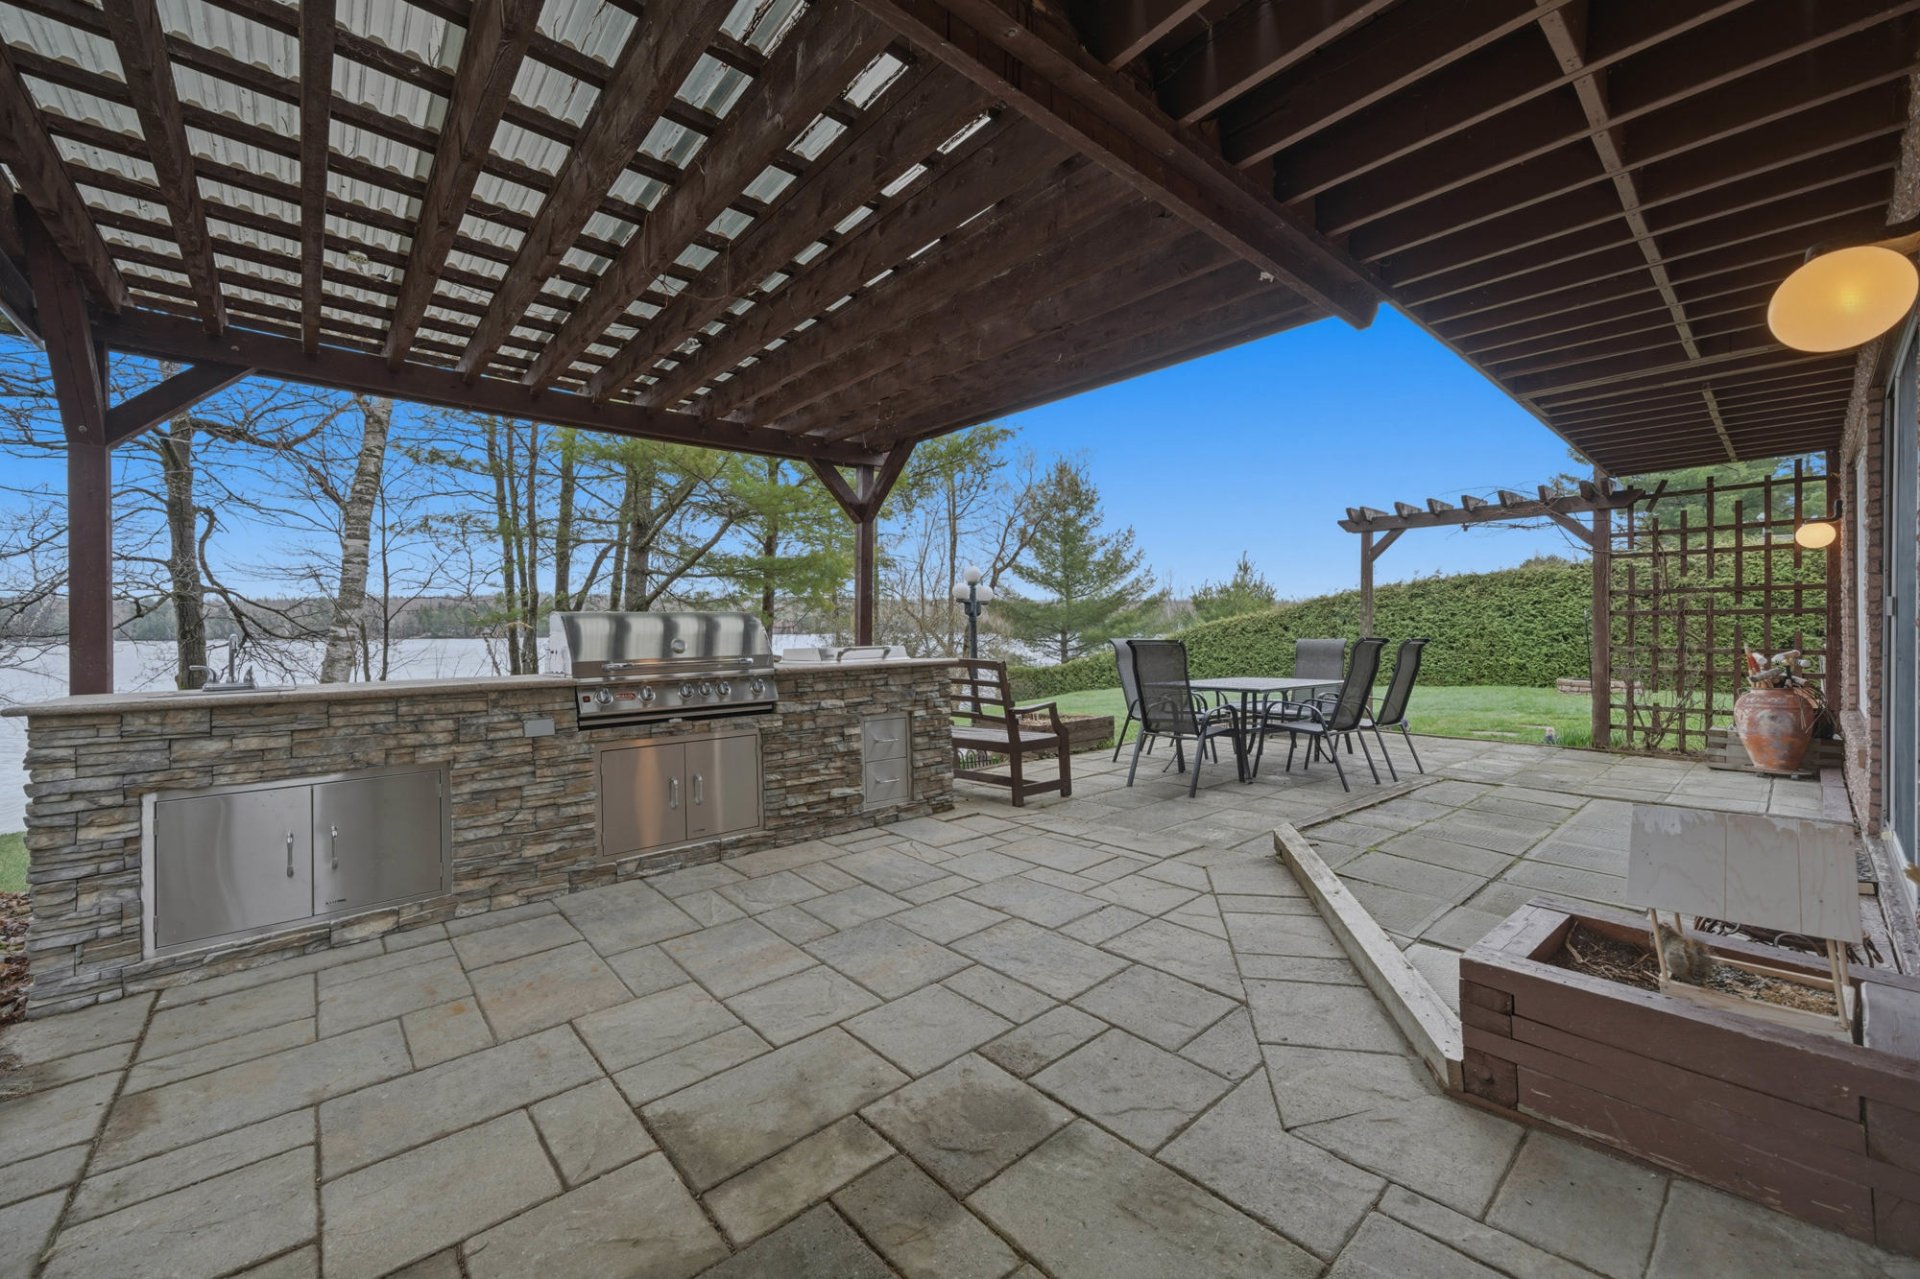 Garden
 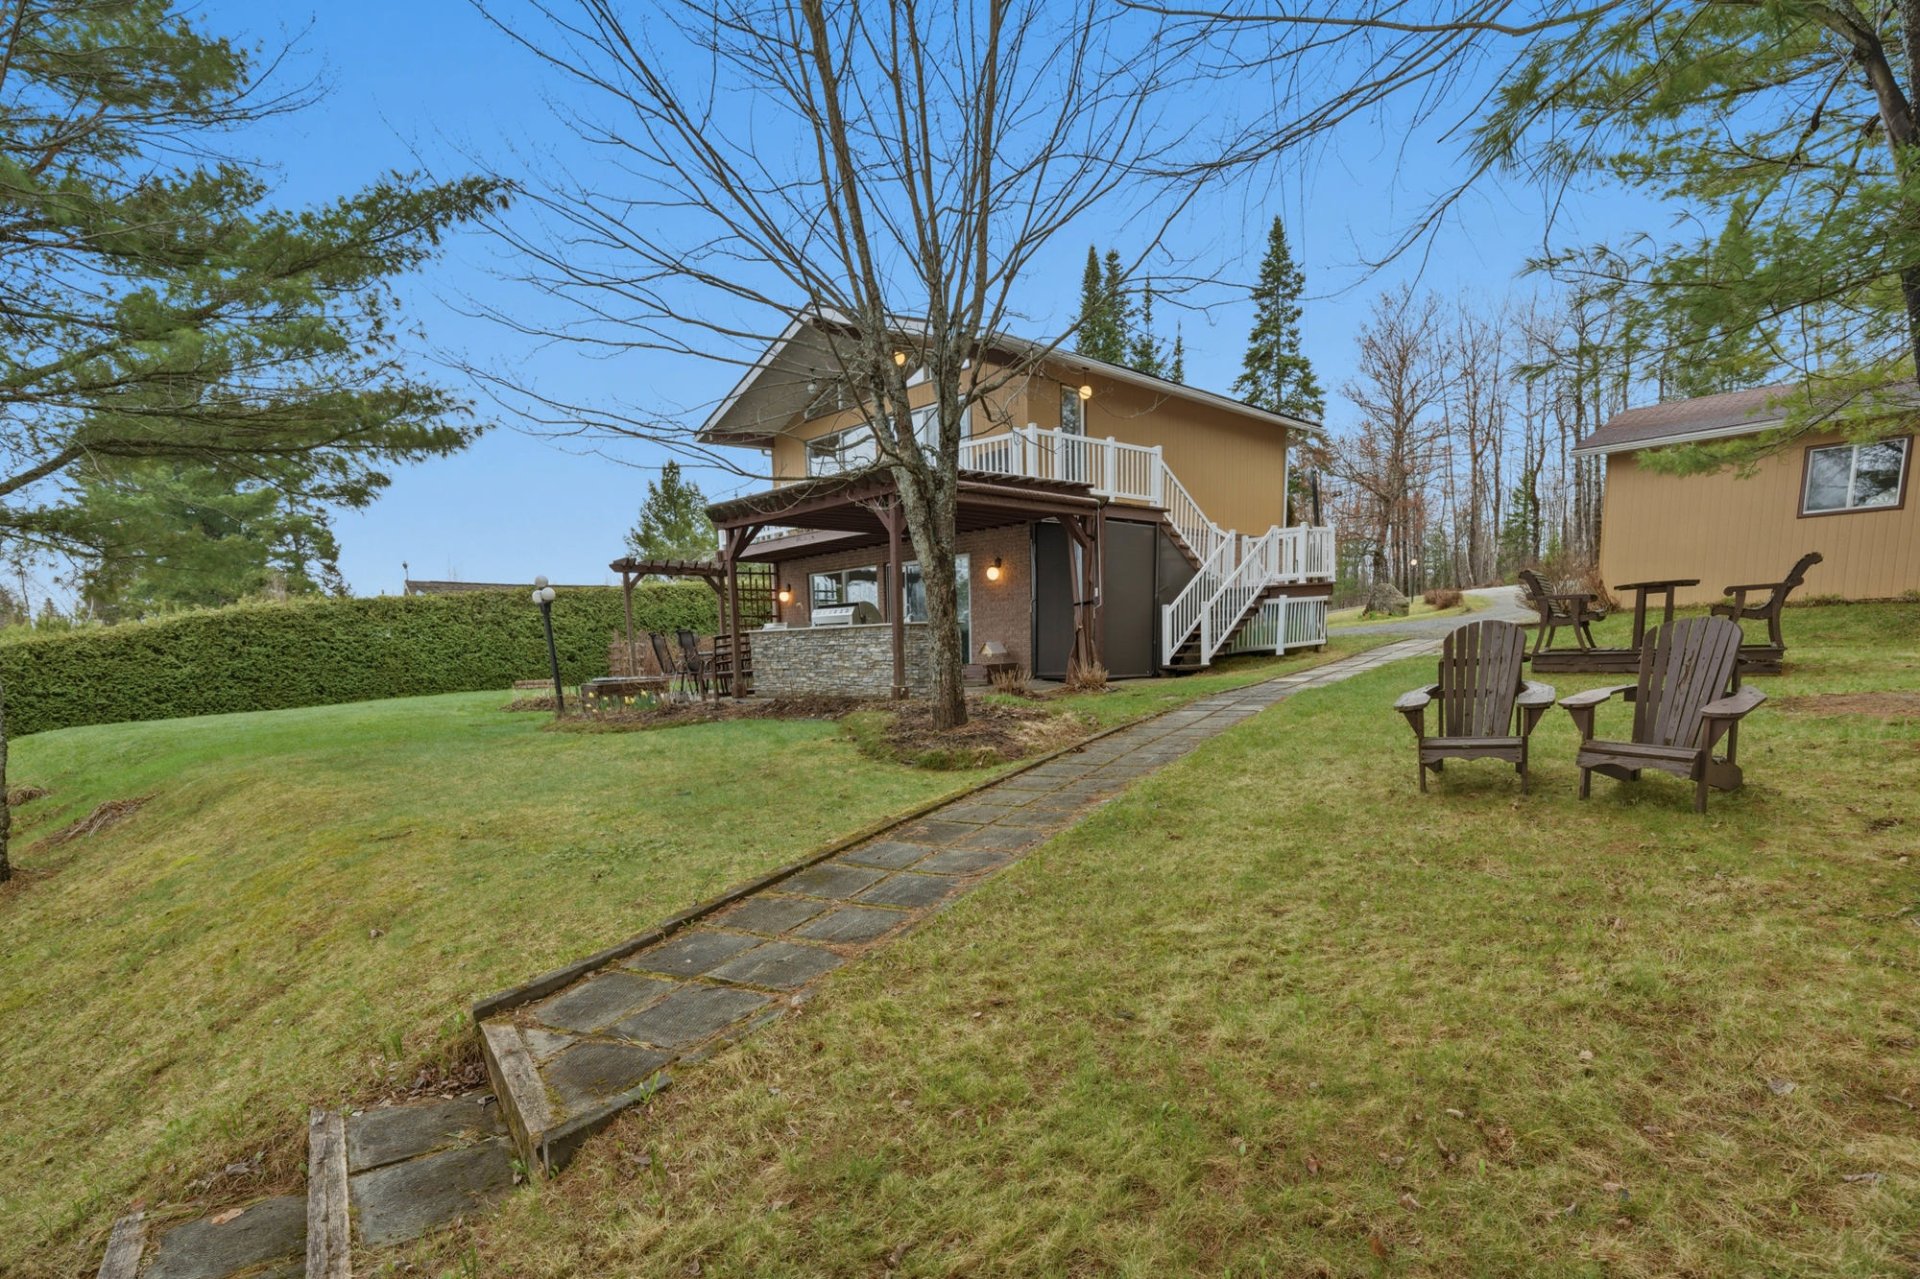 Water view
 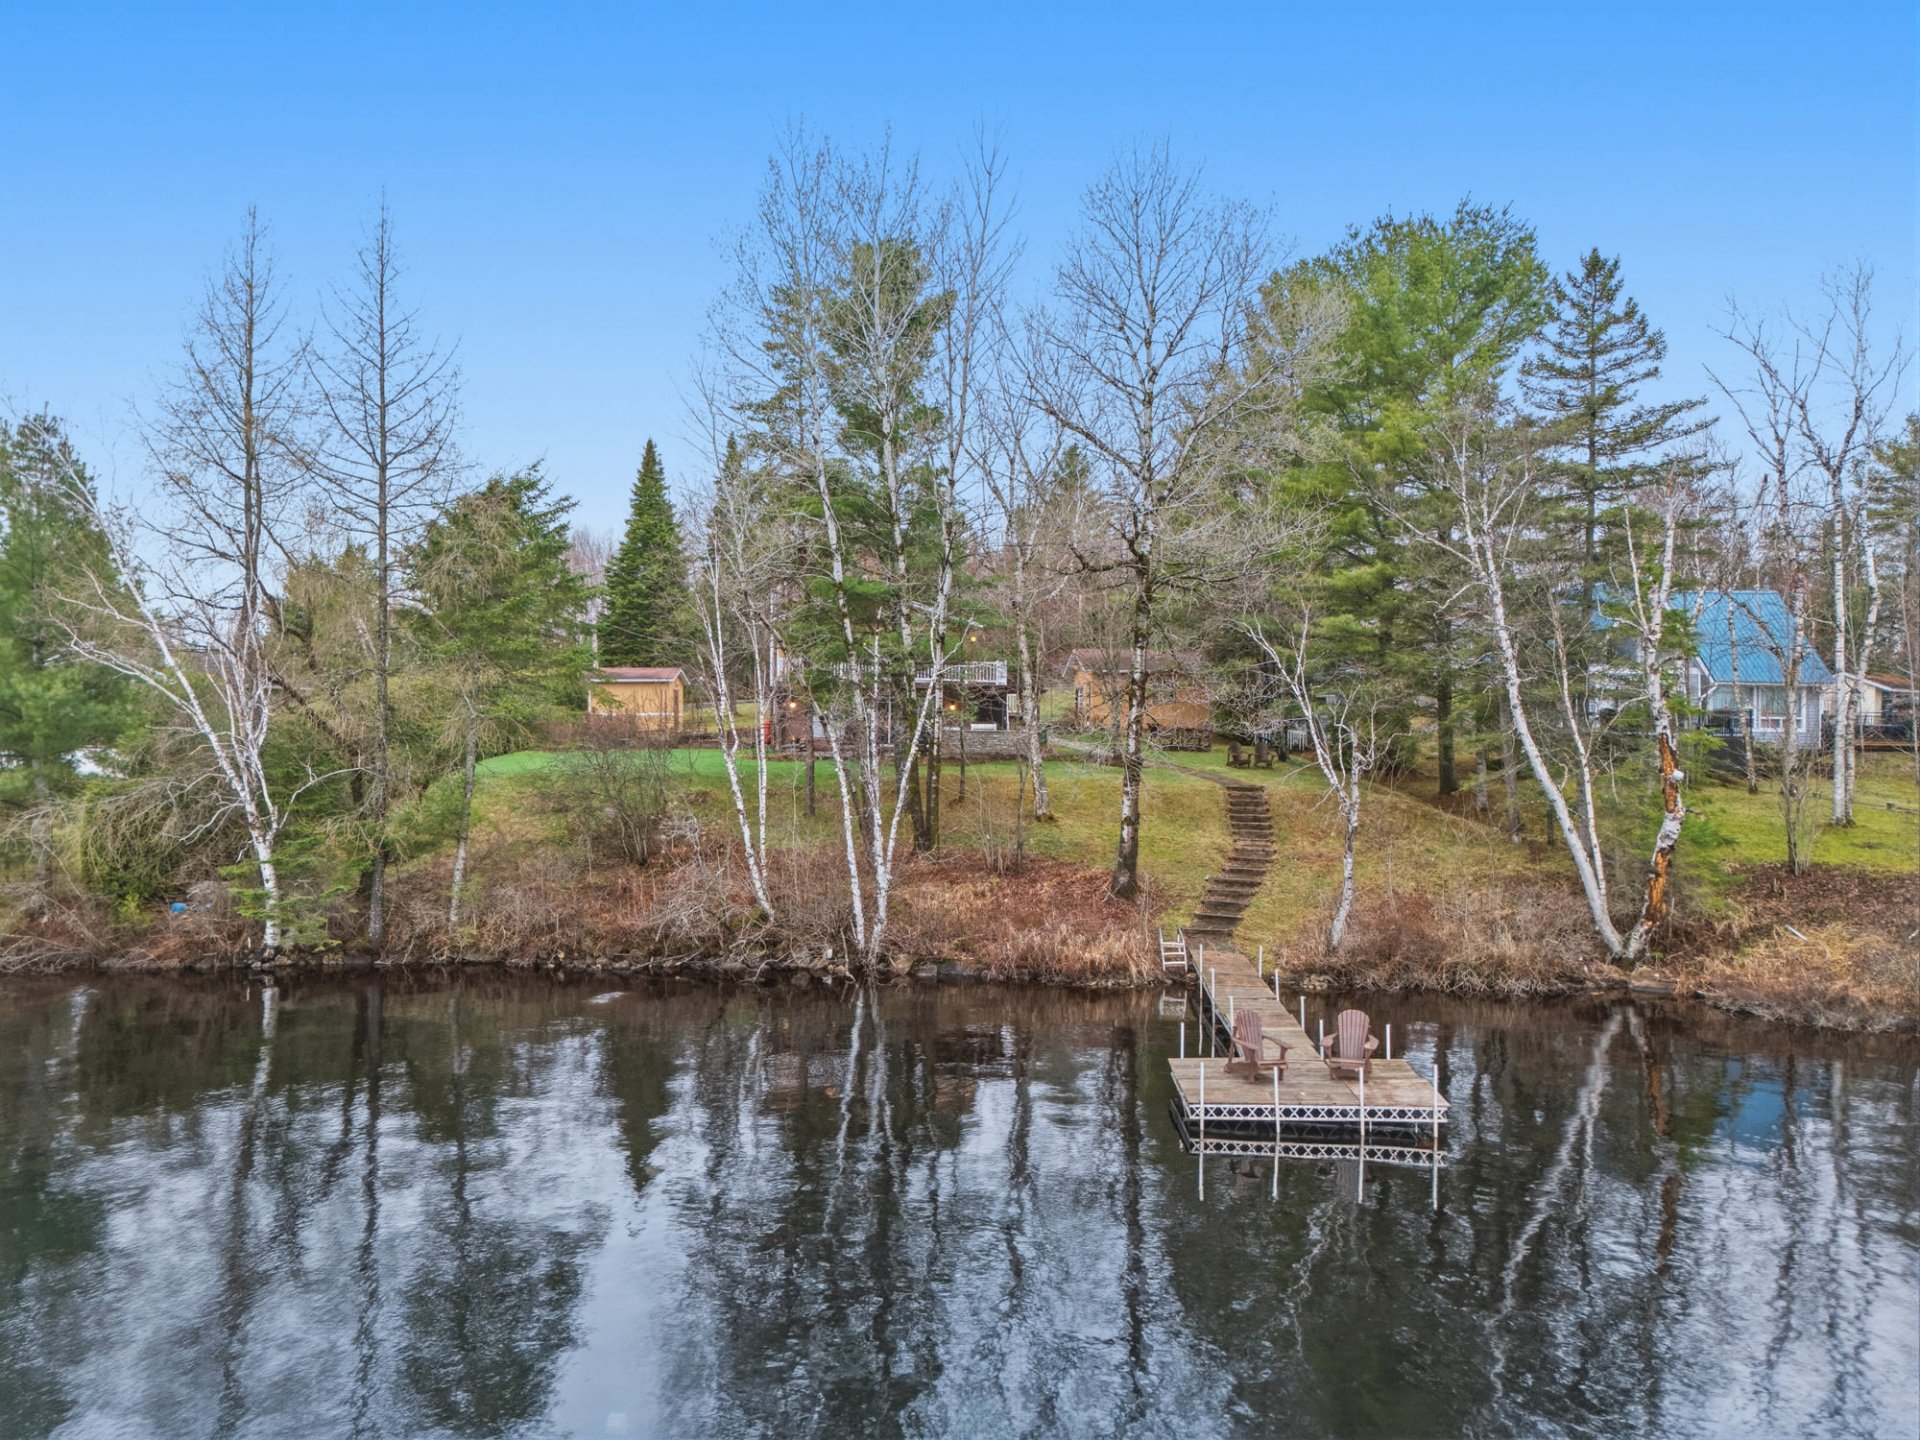 Water view
 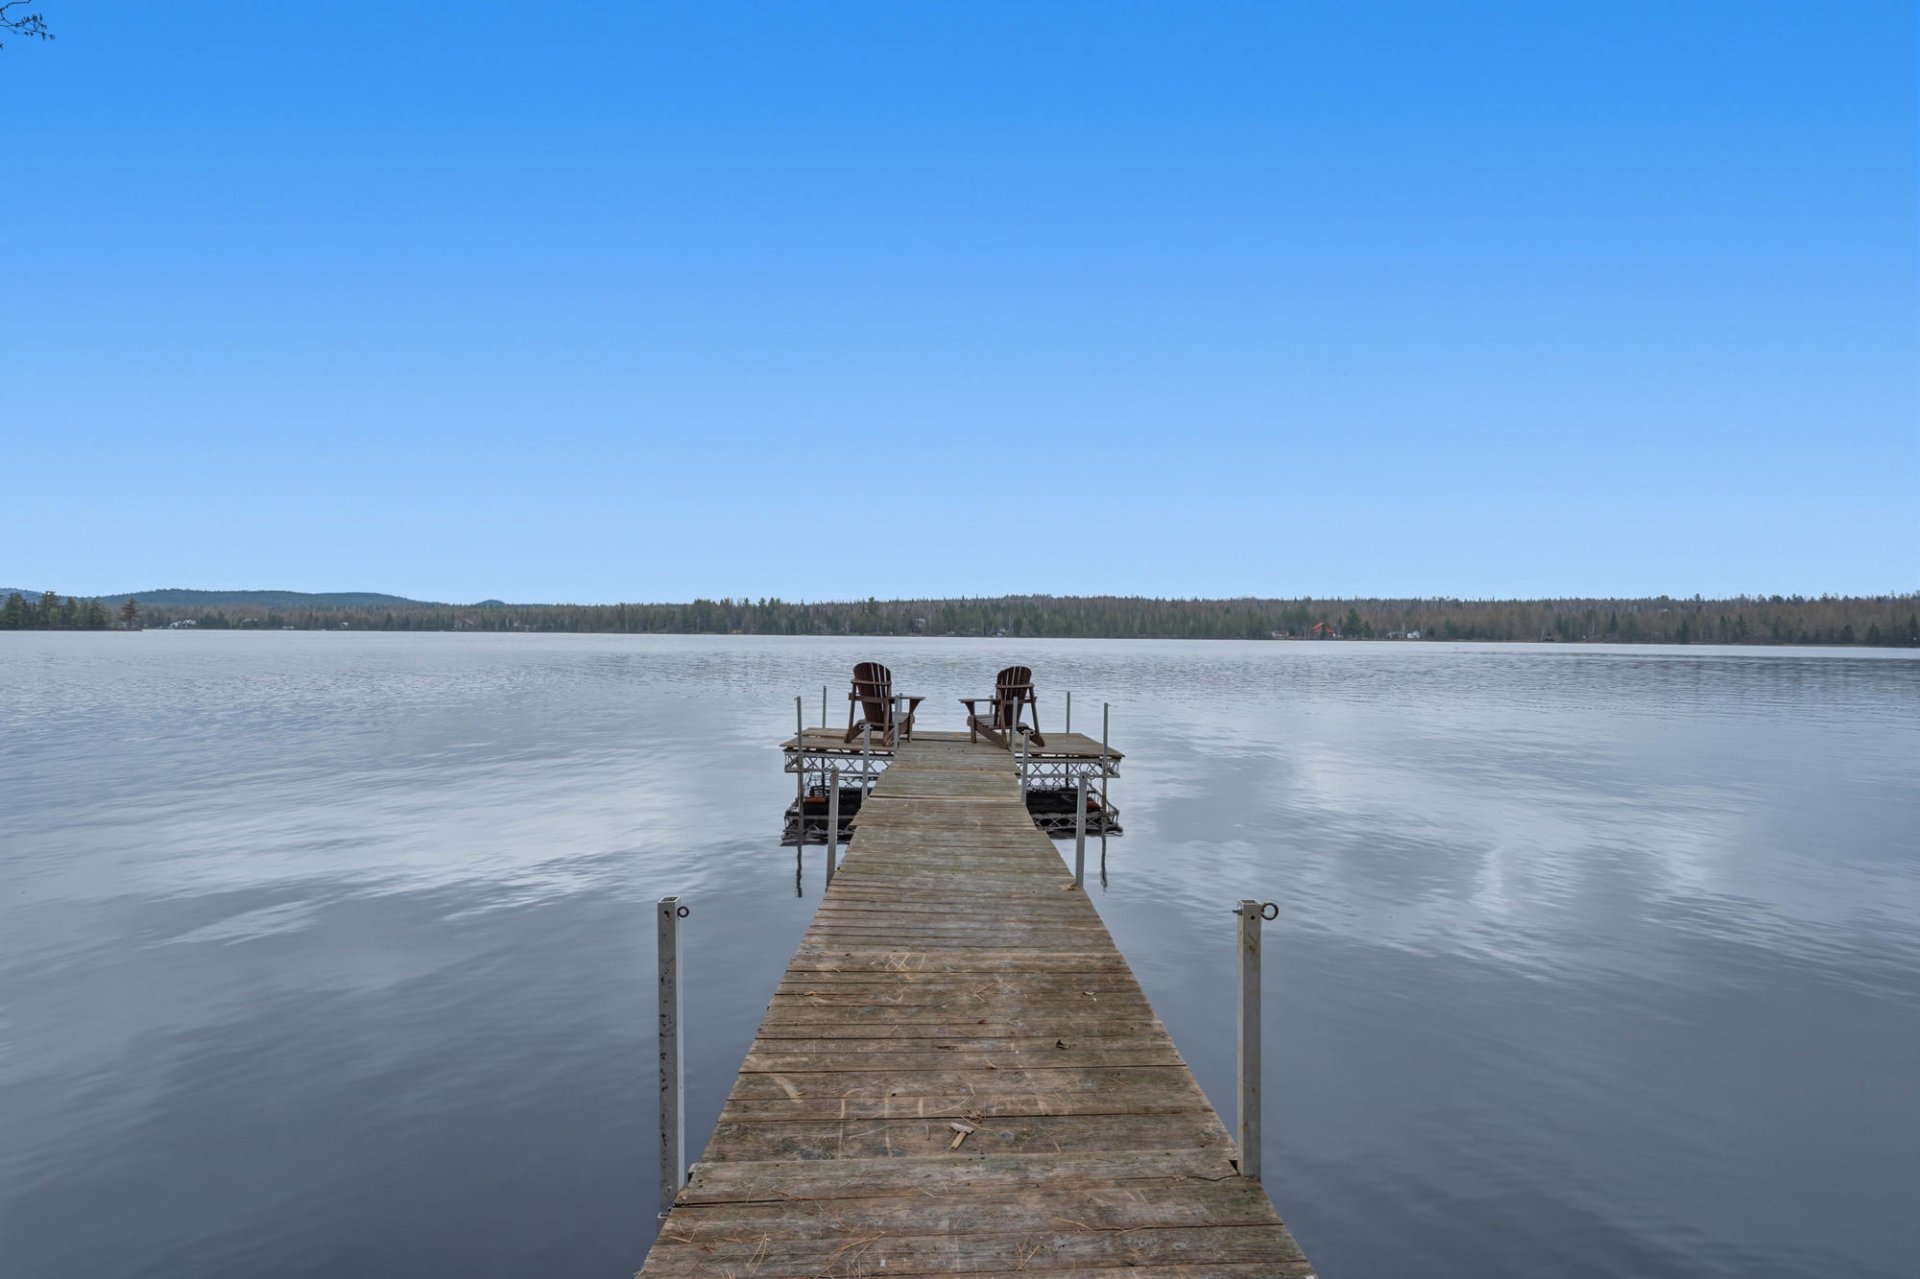 Back facade
 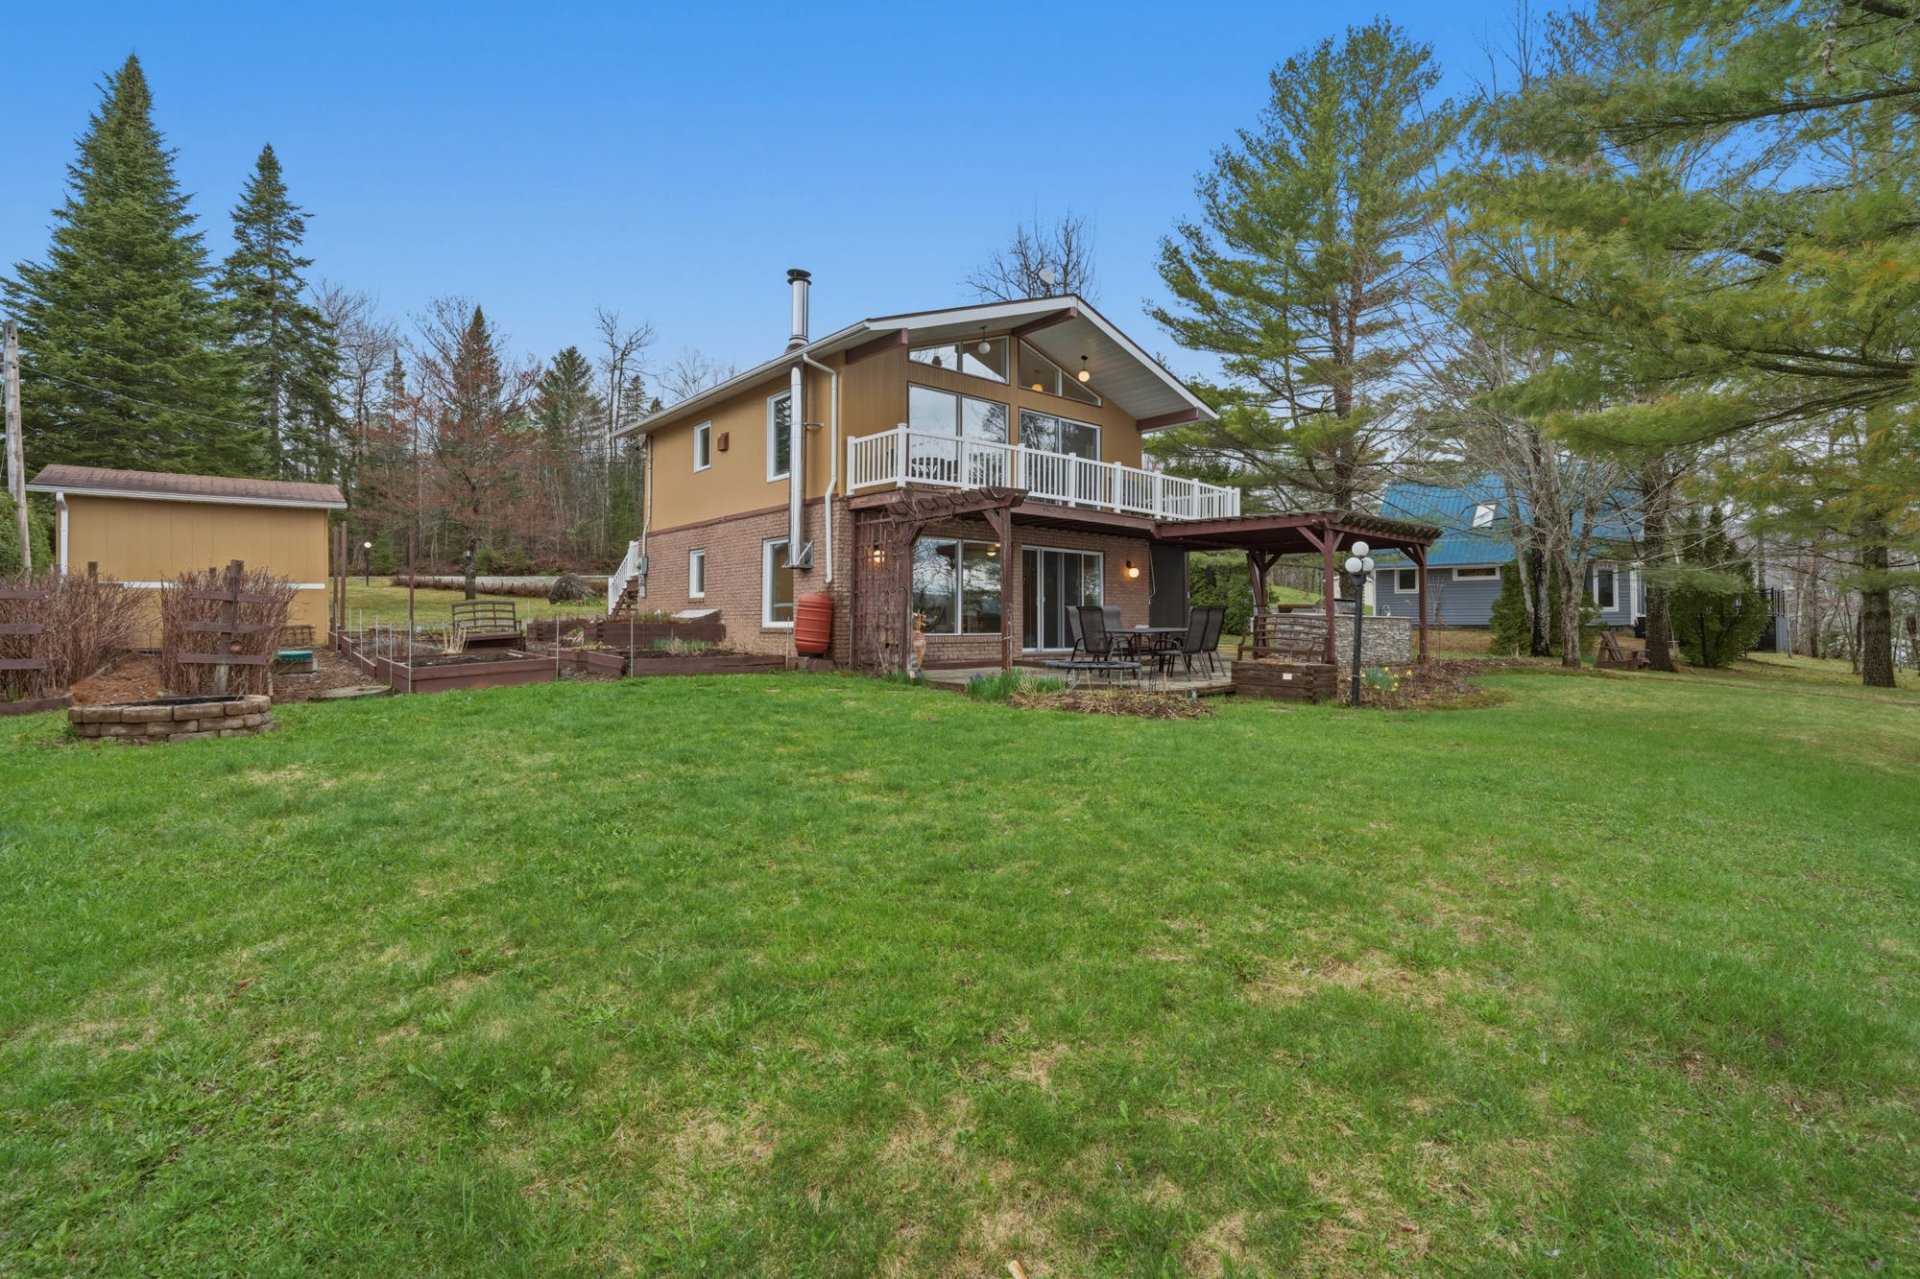 Back facade
 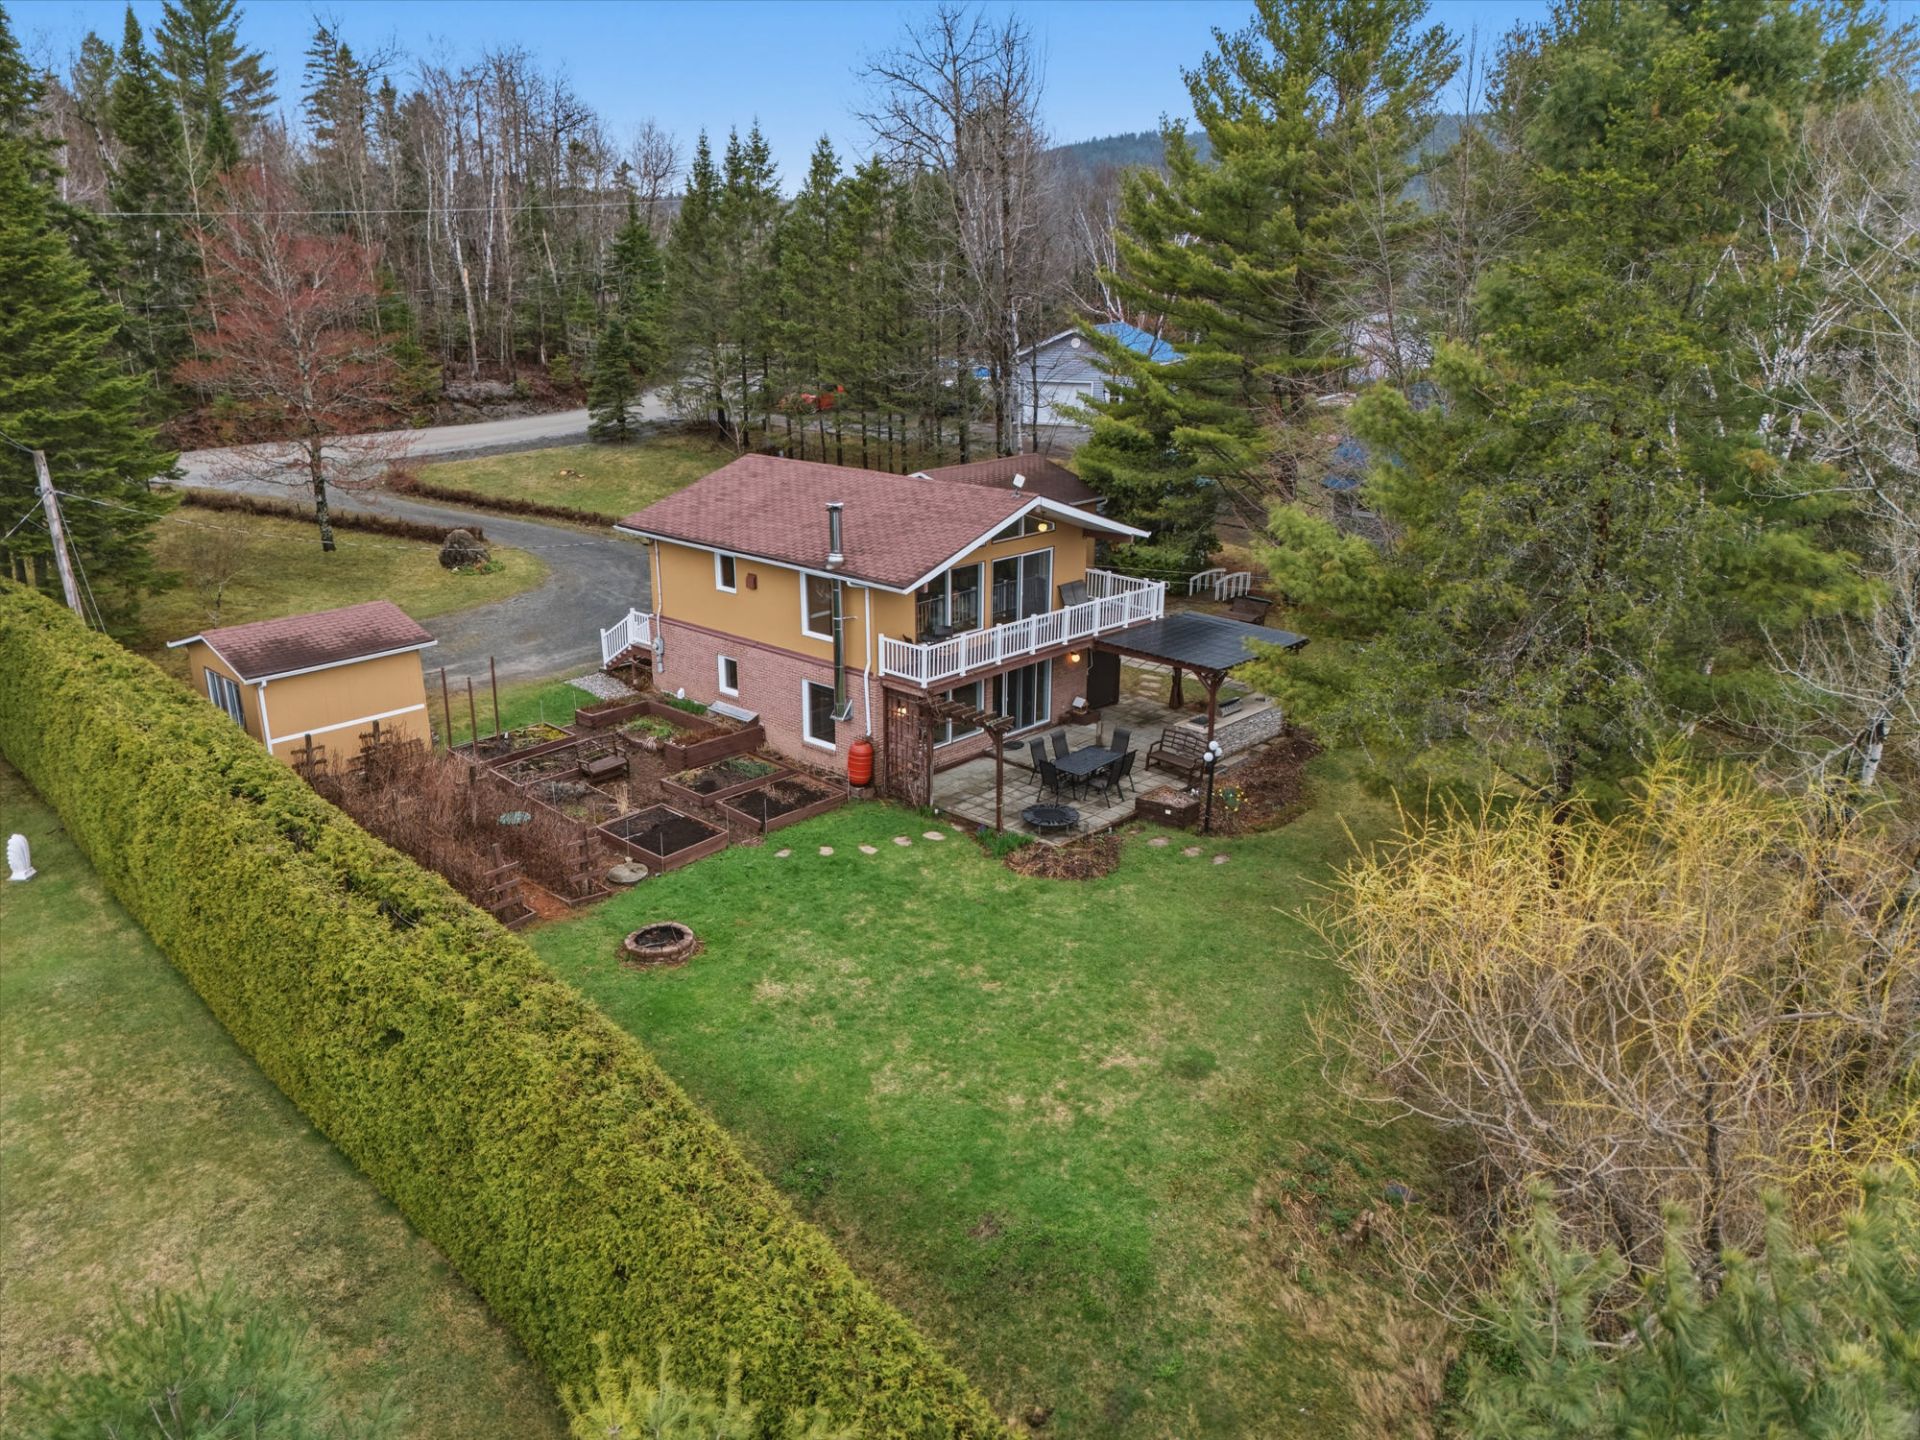 Garden
 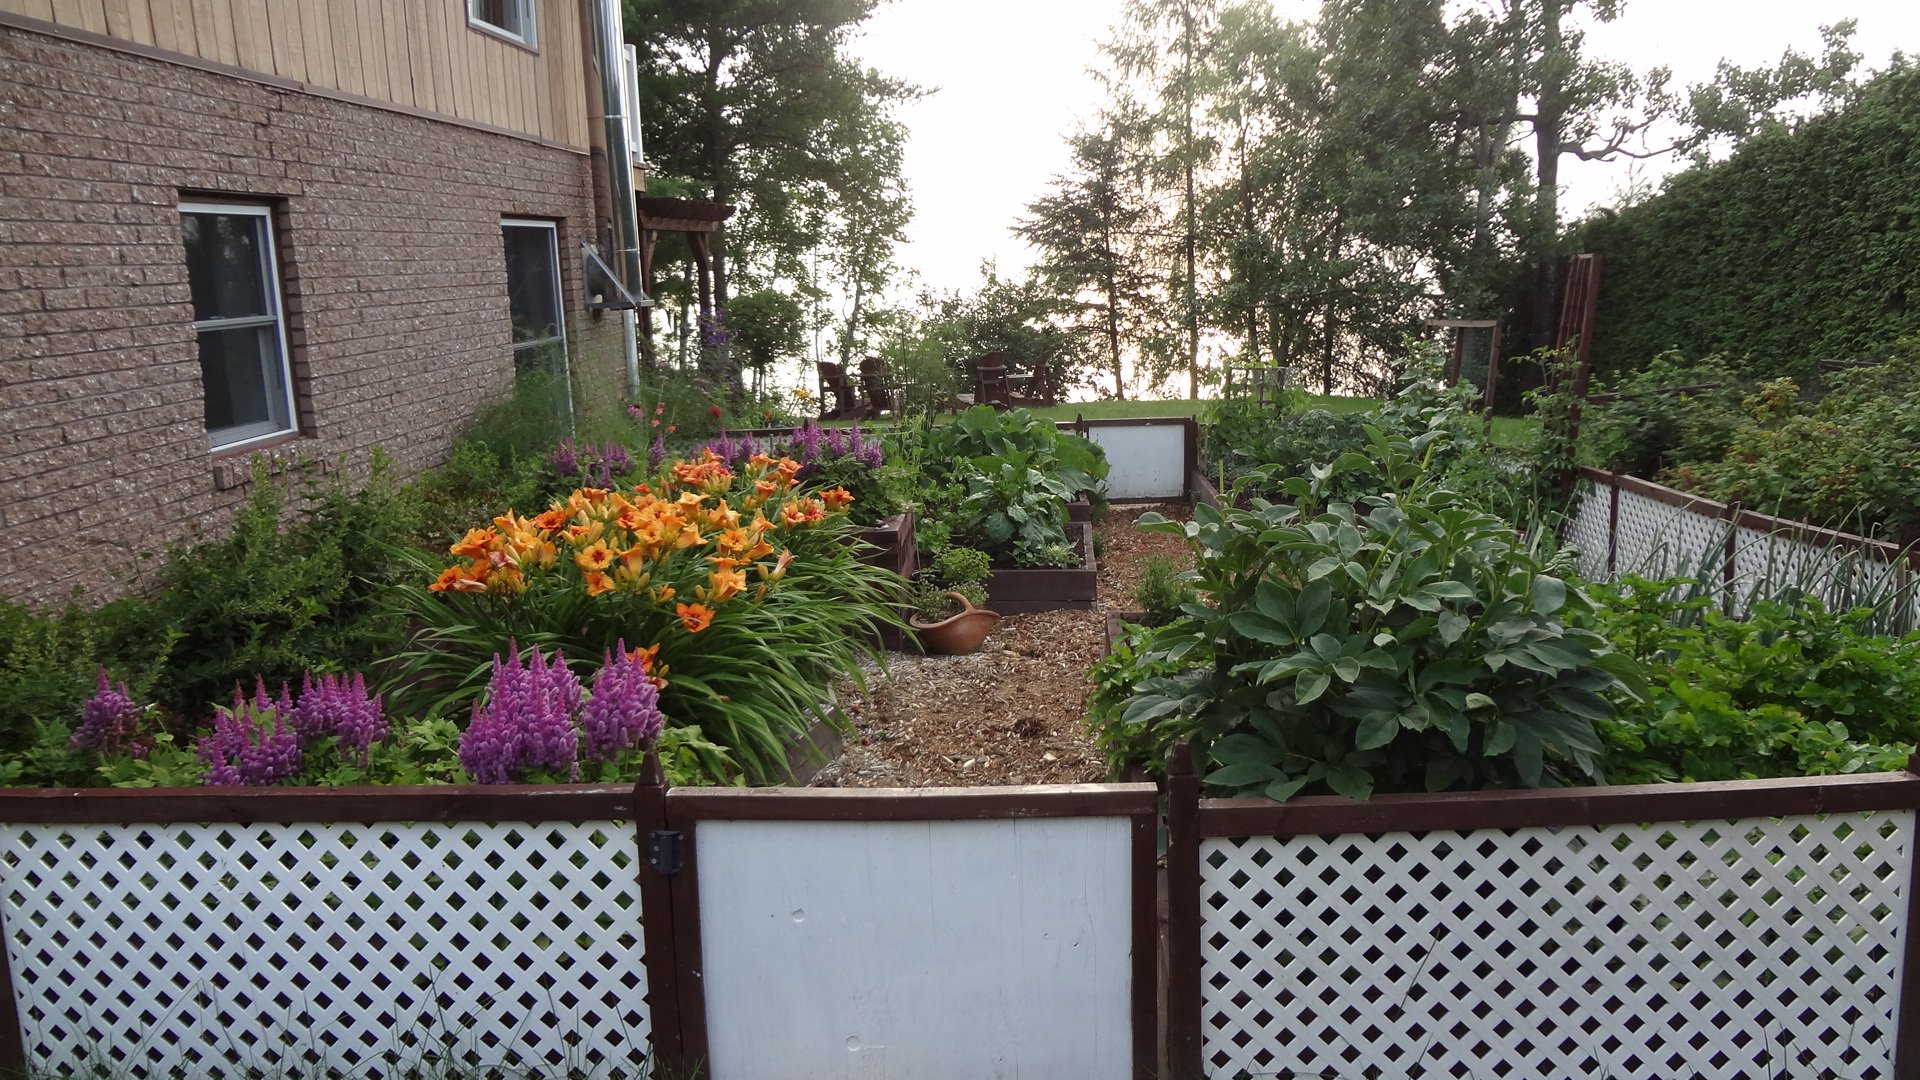 Exterior
 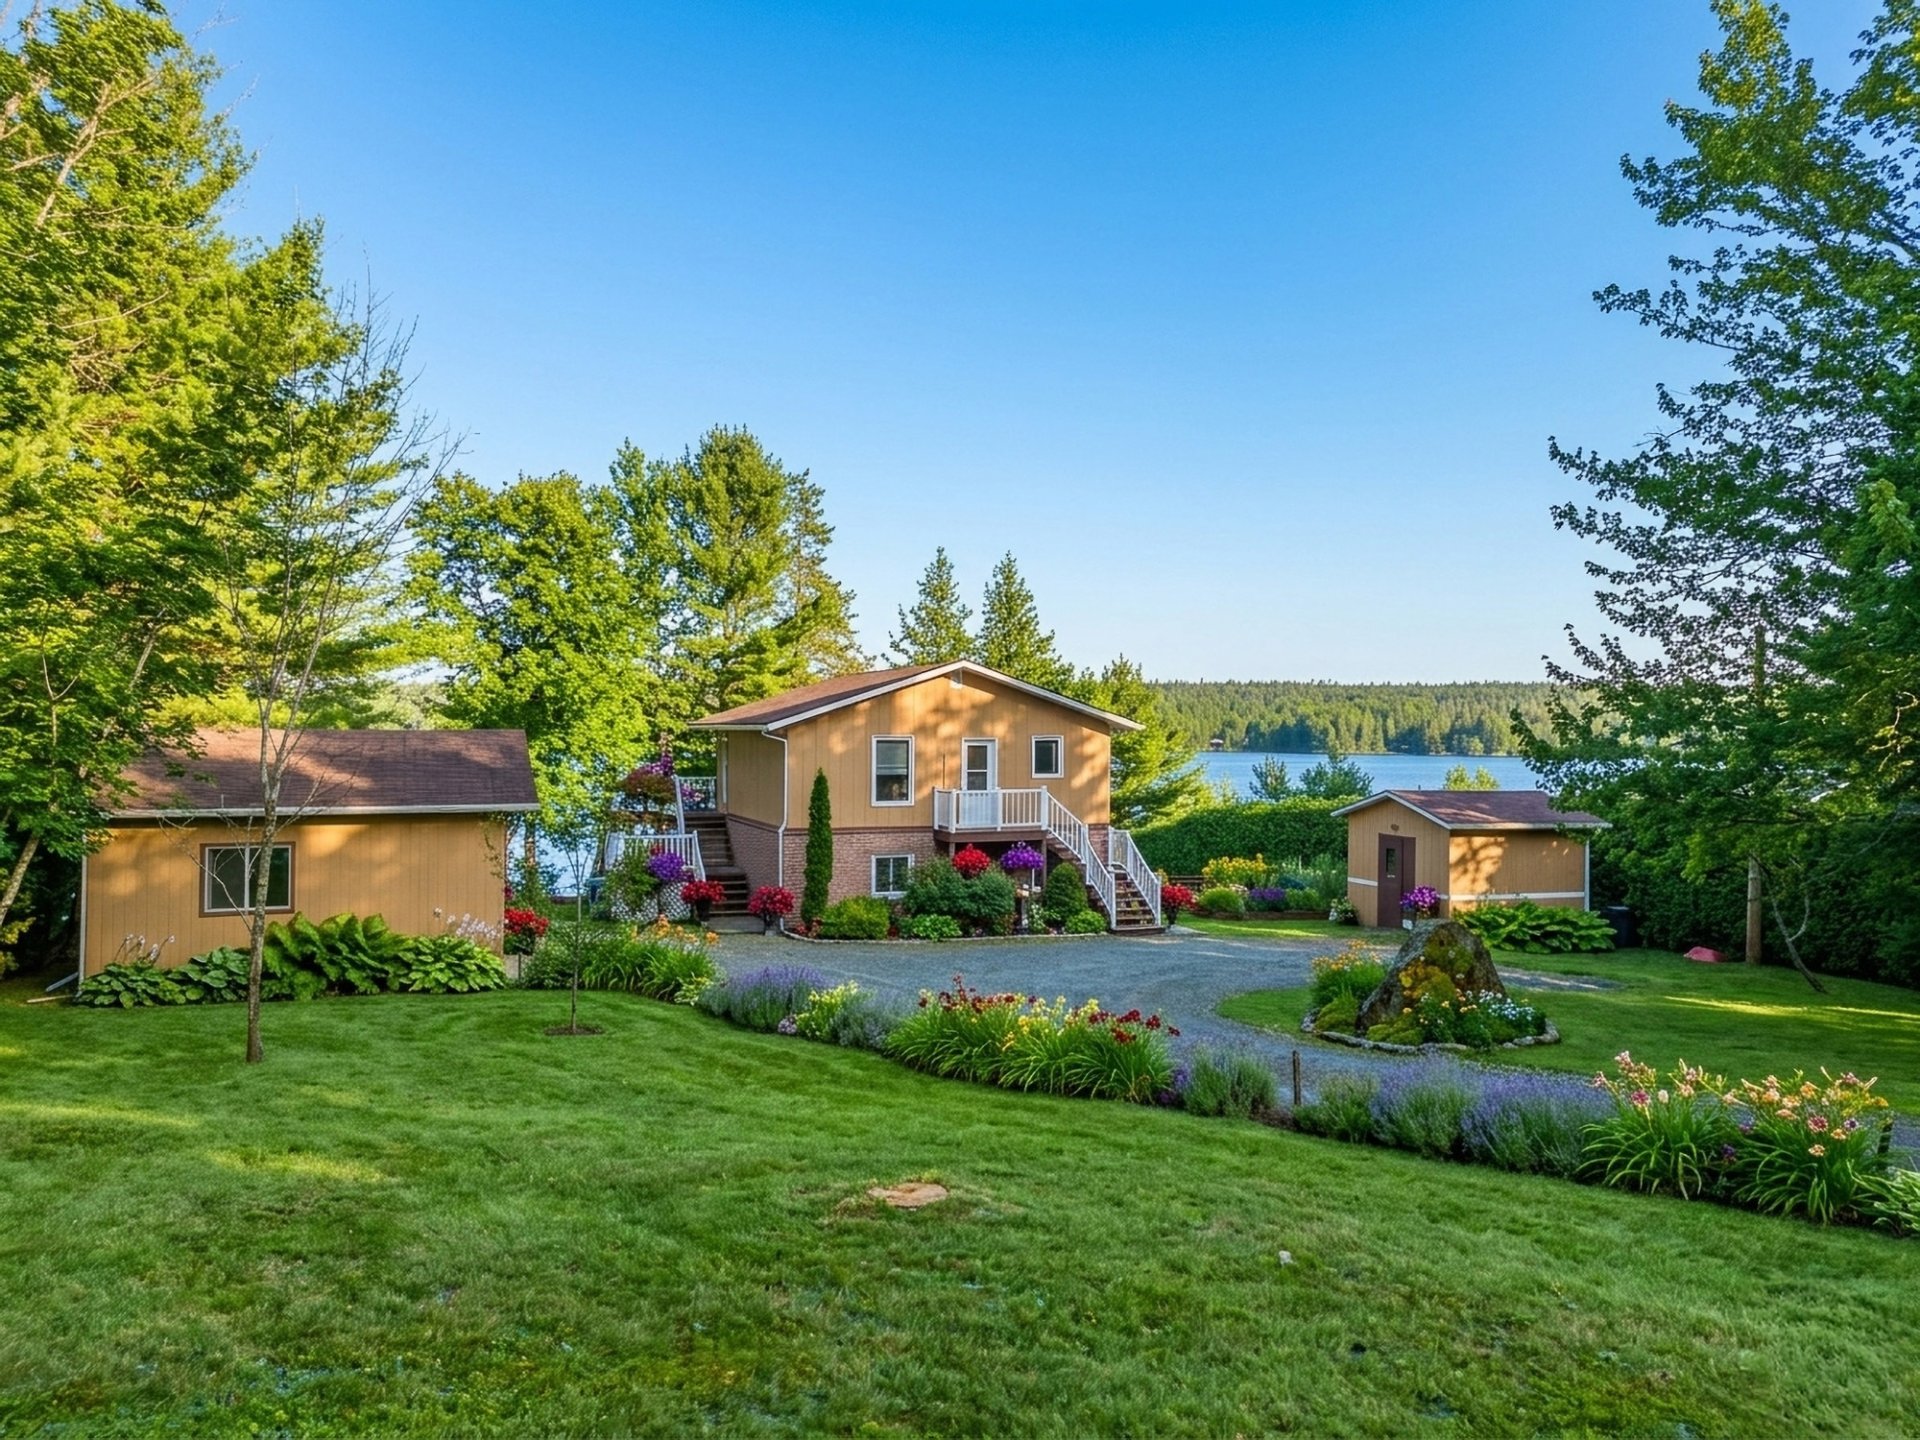 Shed
Shed 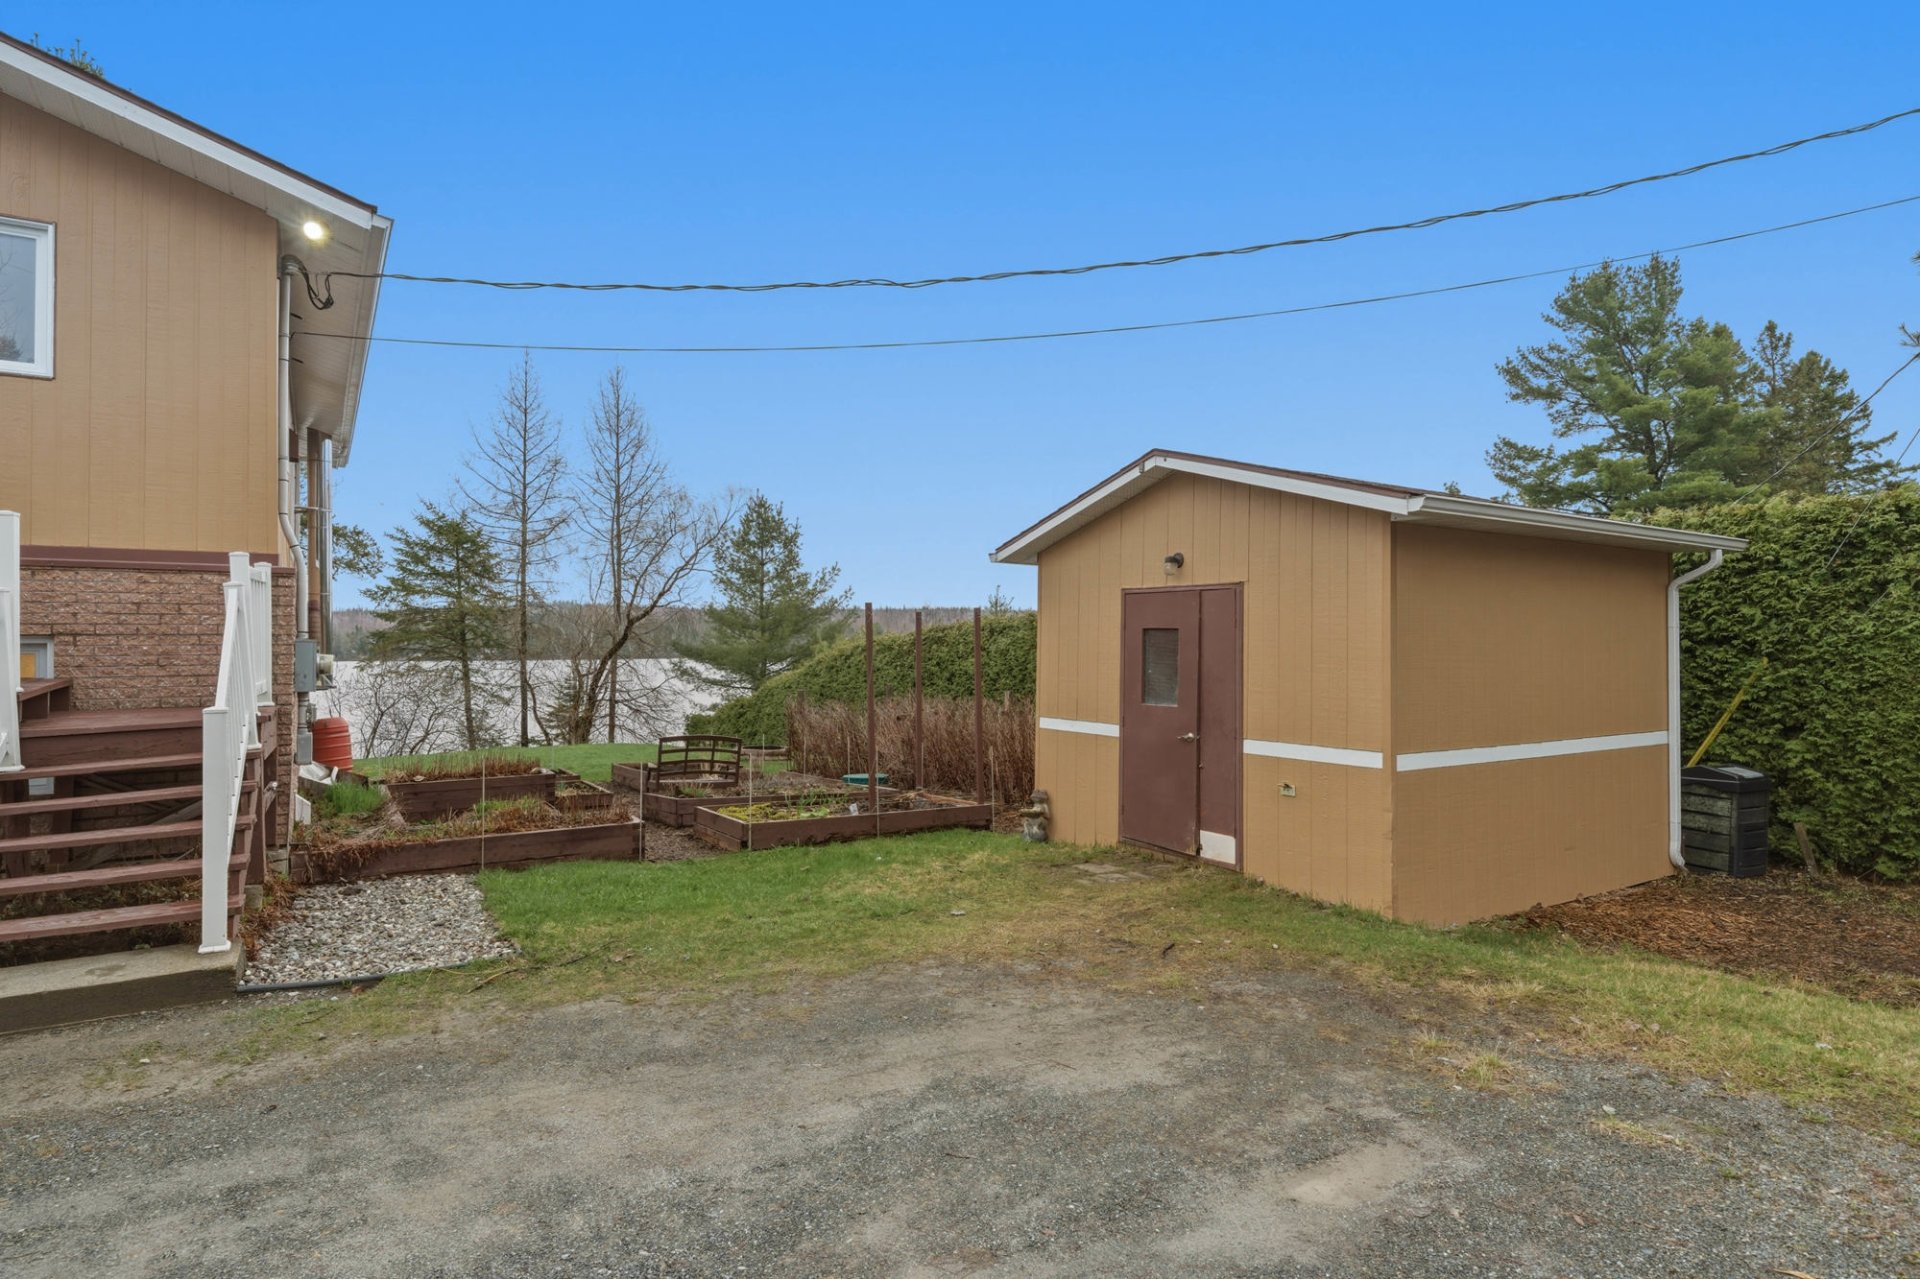 Shed
Shed 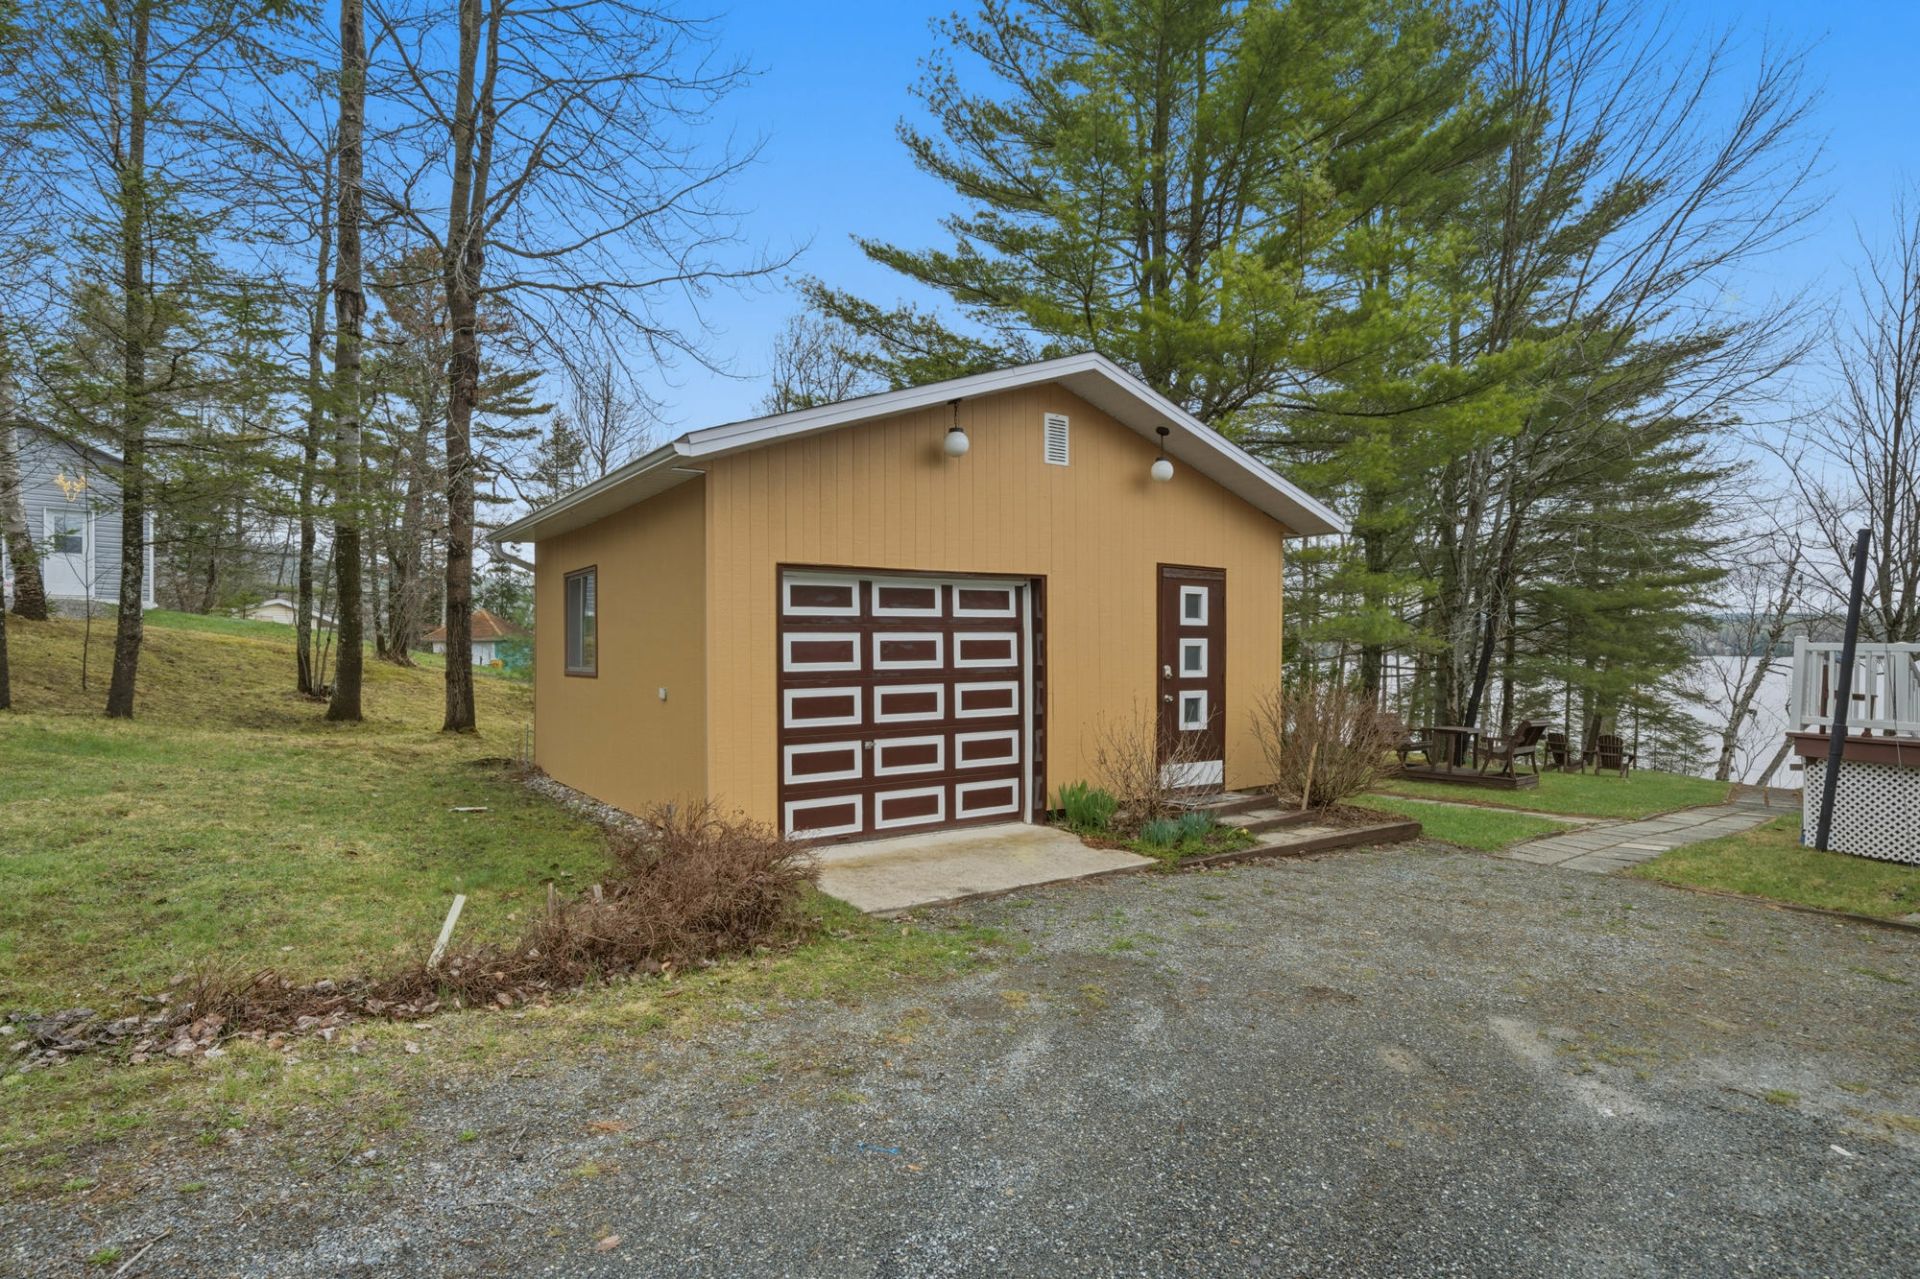 Exterior
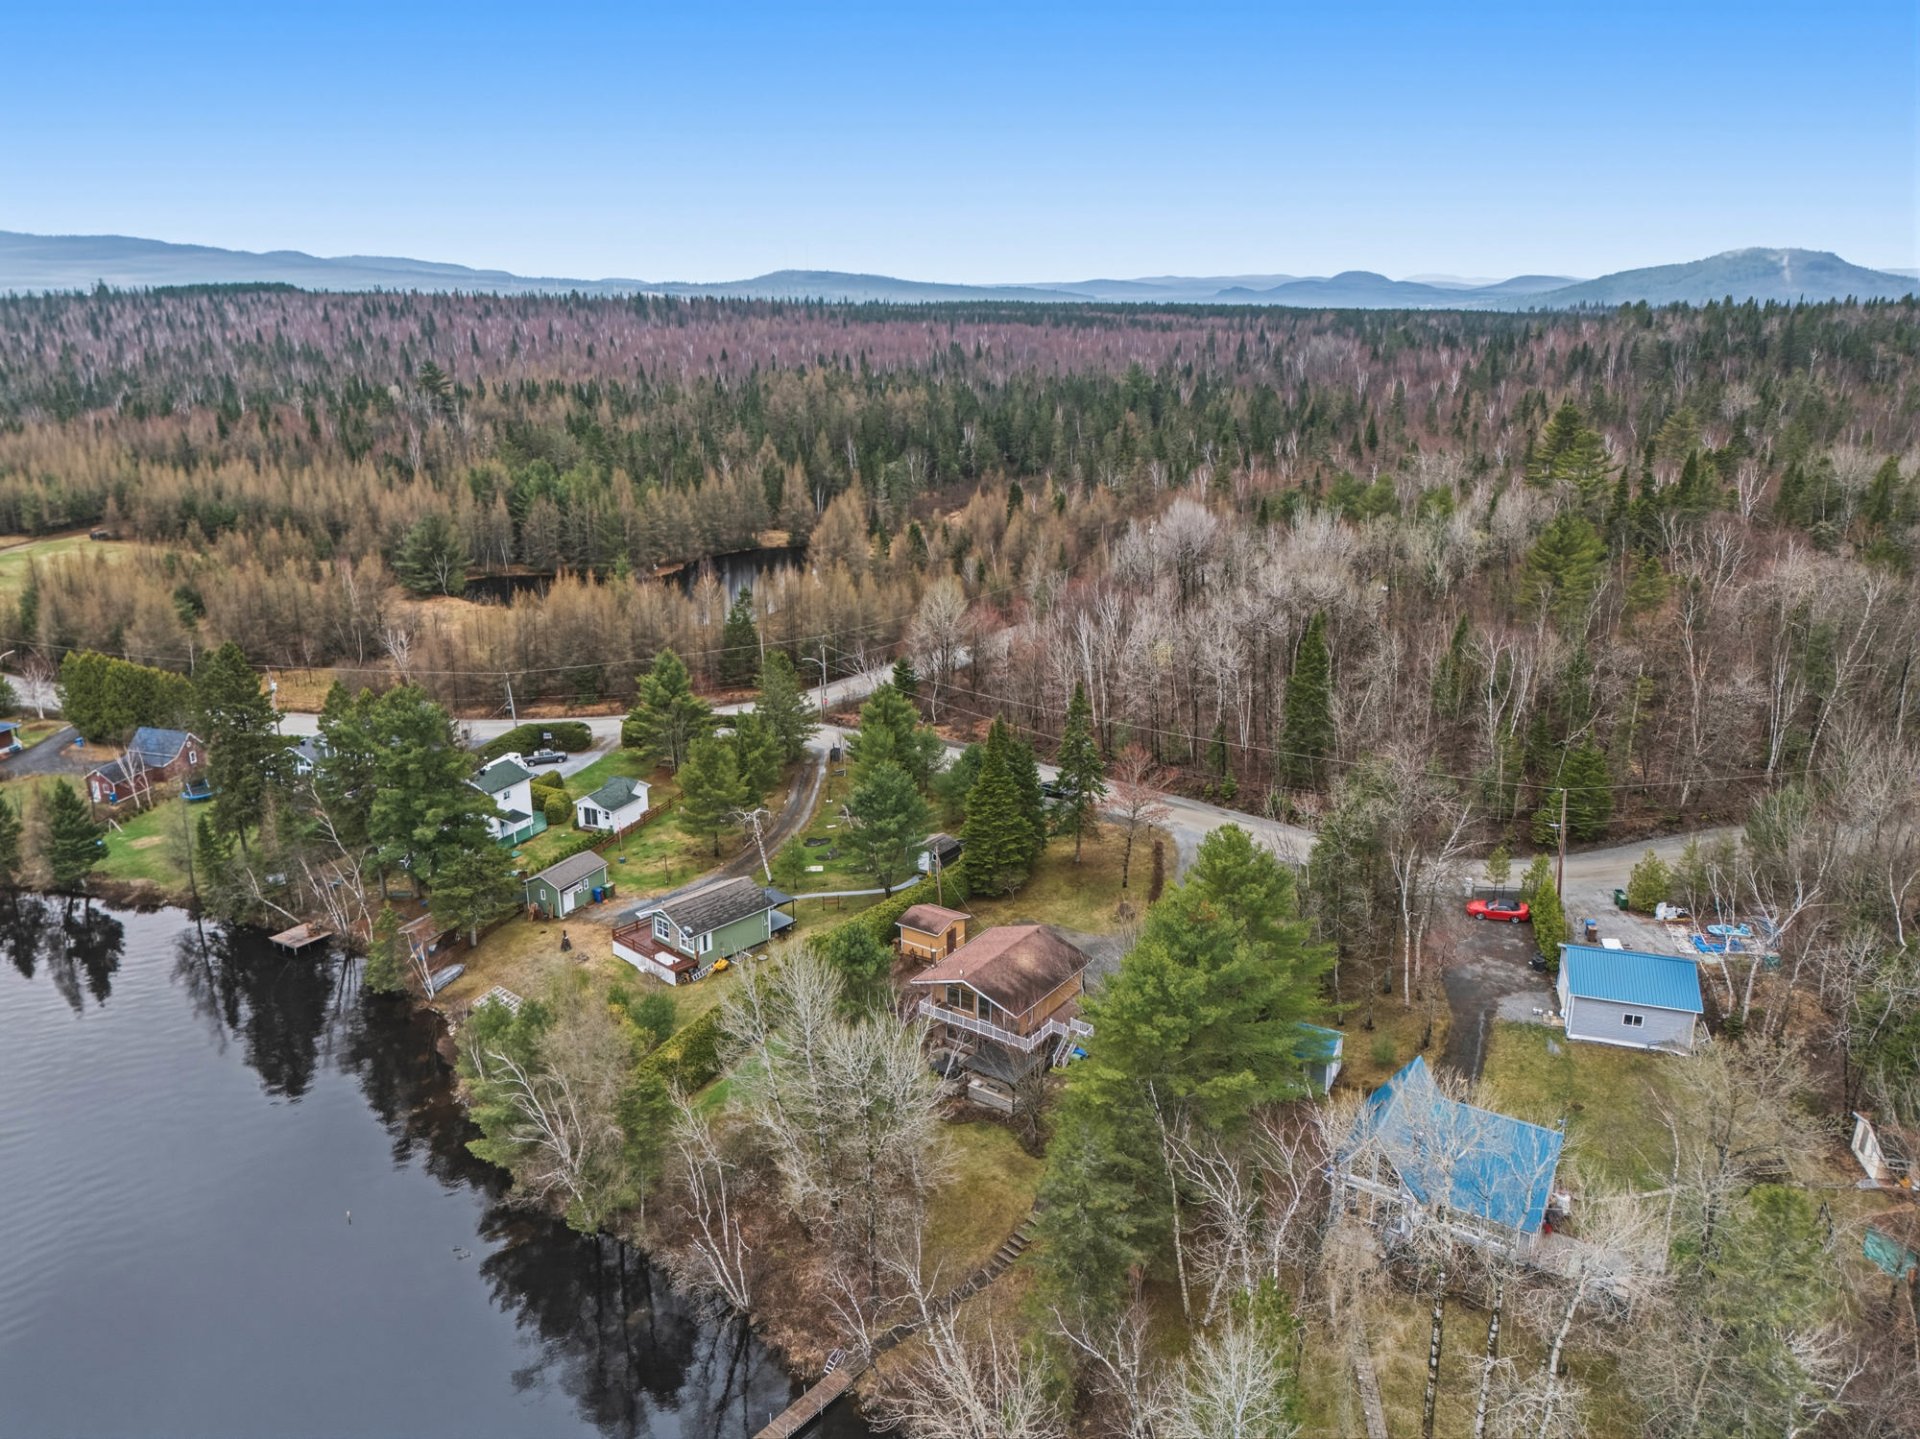
  Aerial photo
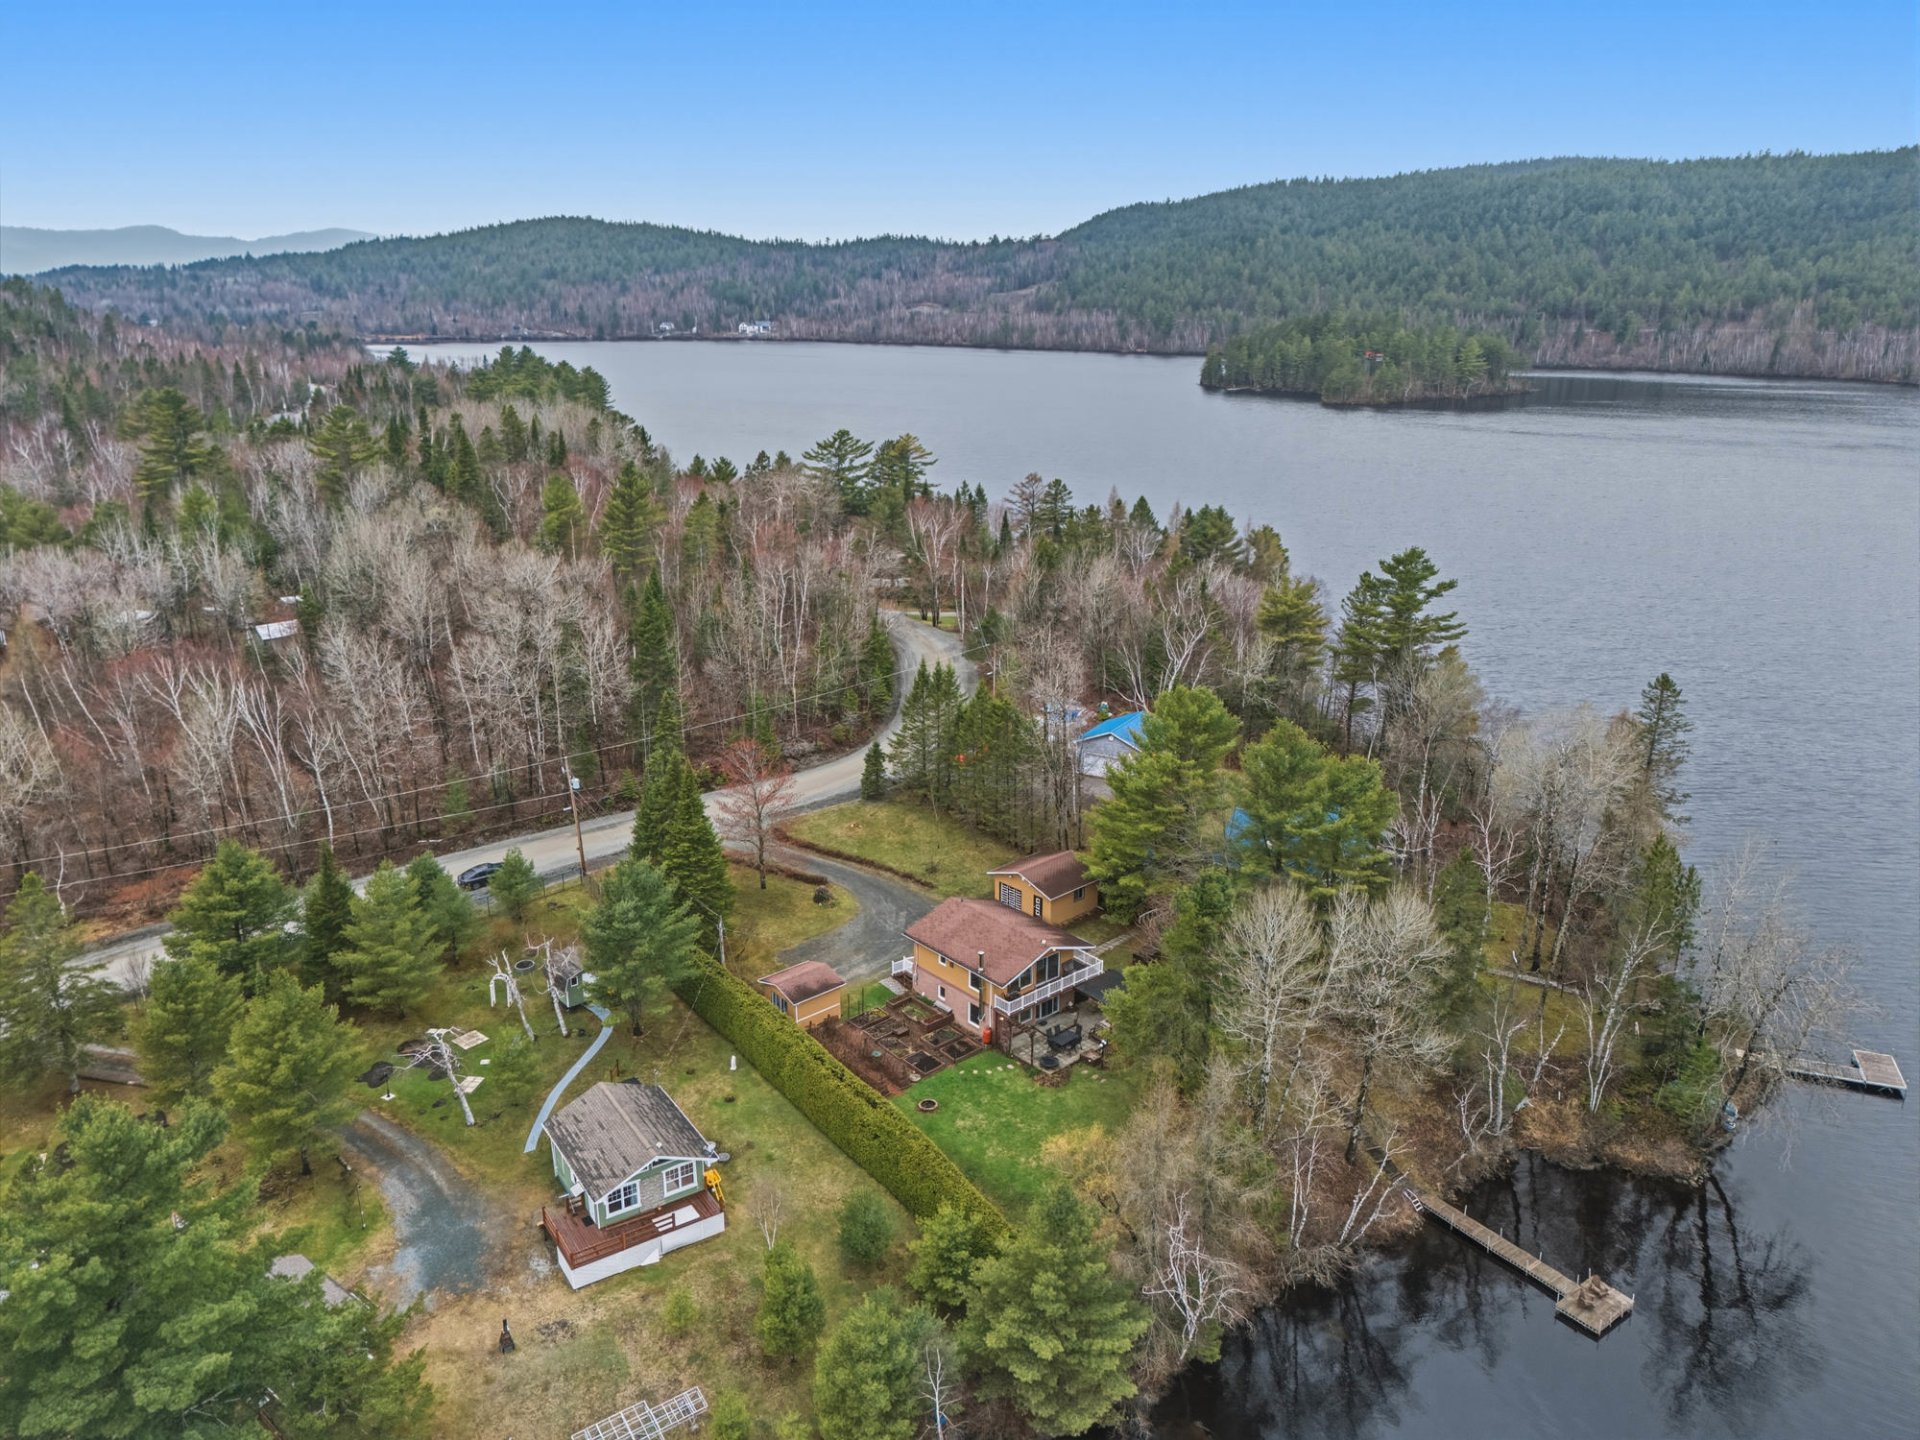
  Aerial photo
  Aerial photo
 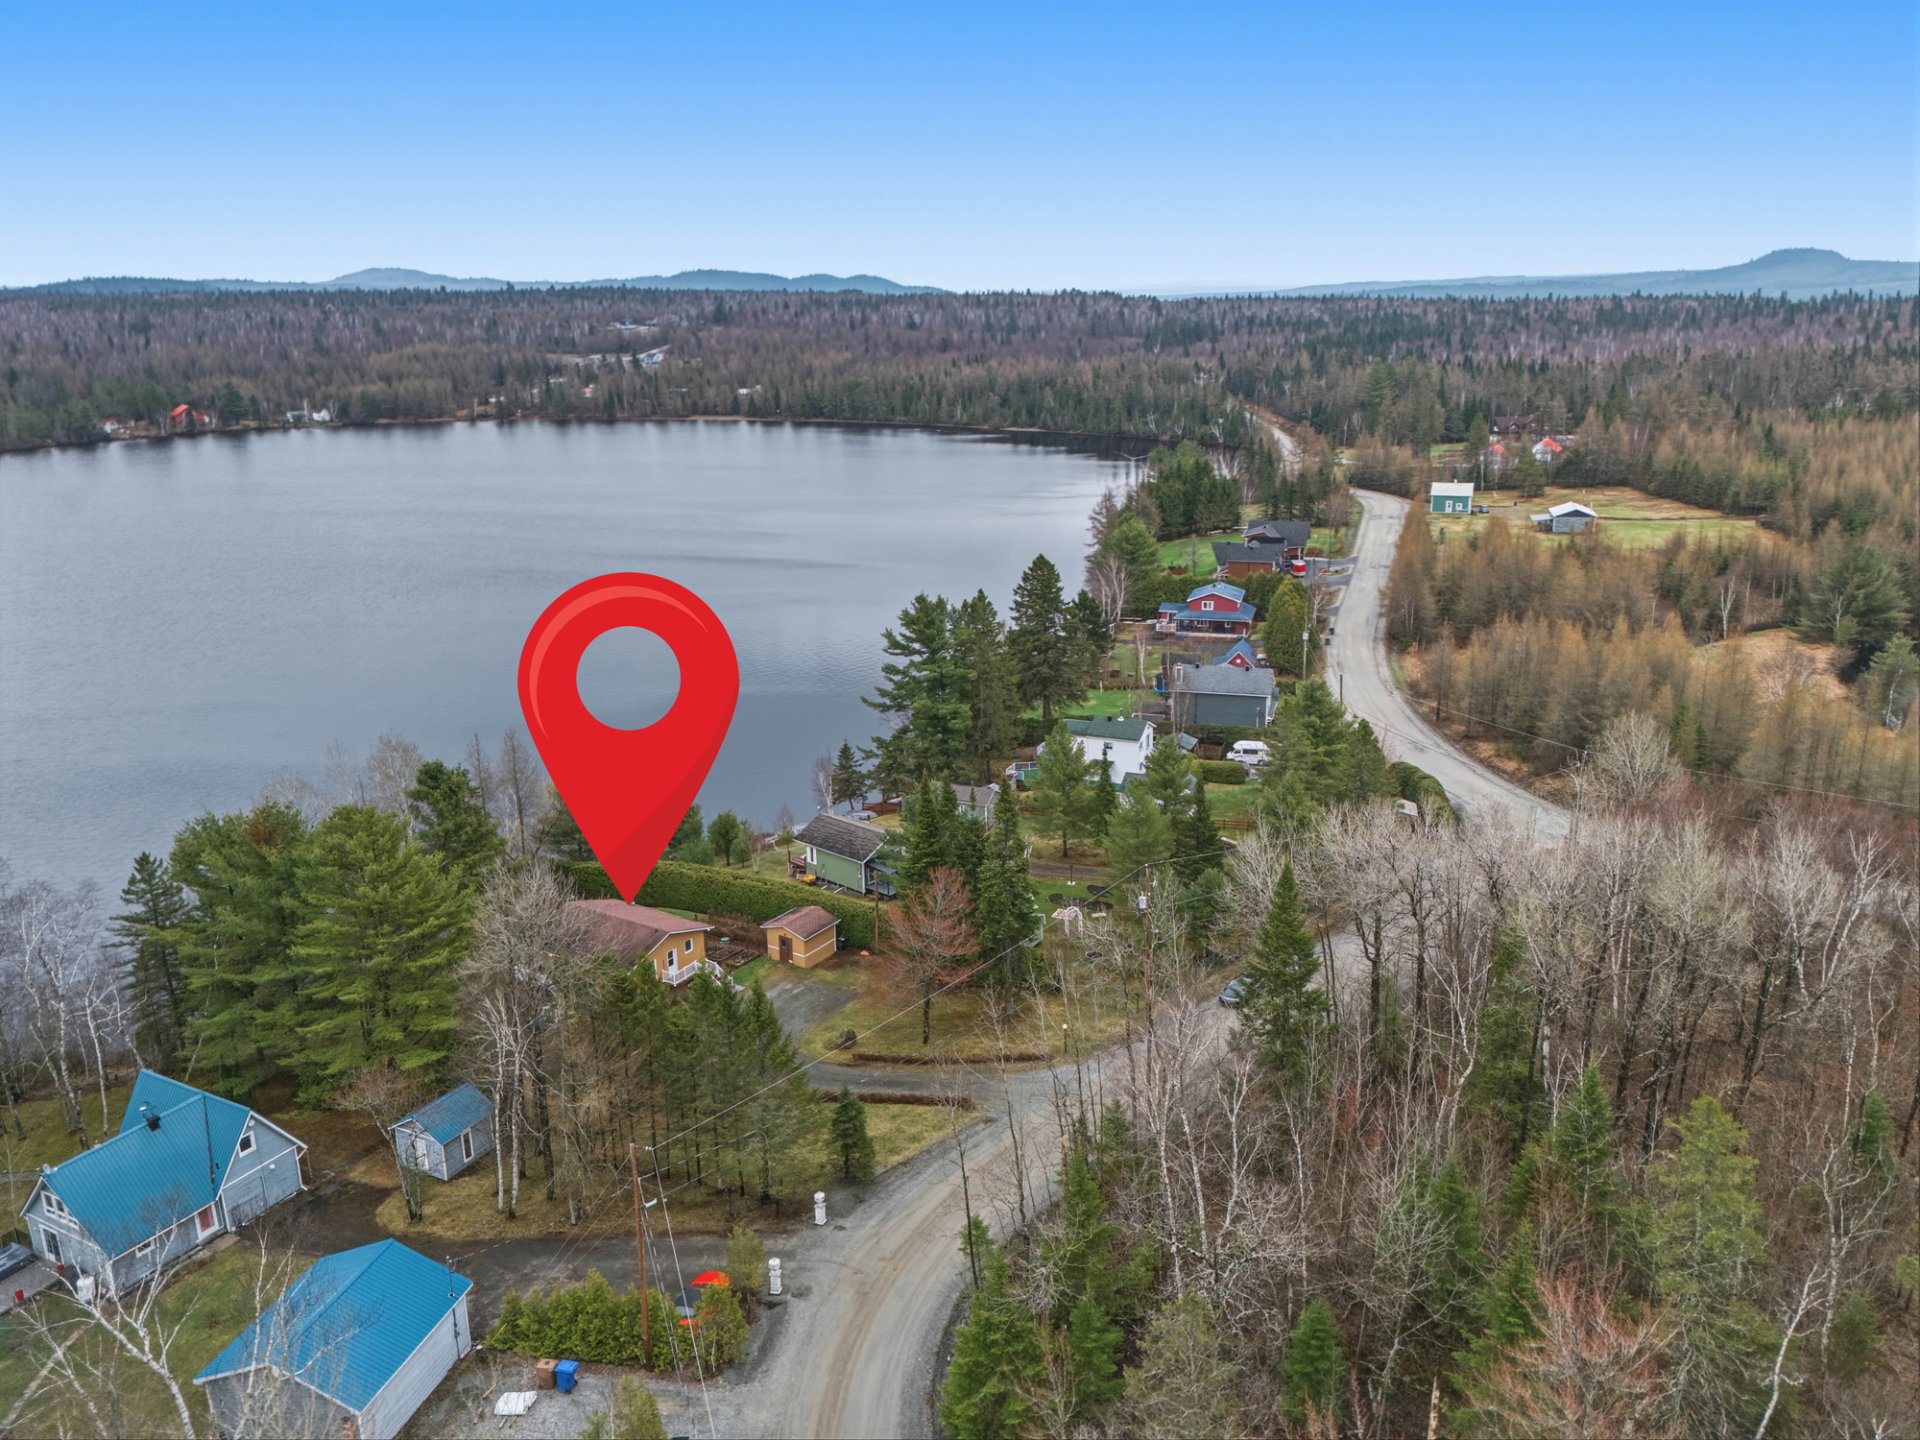 Aerial photo
 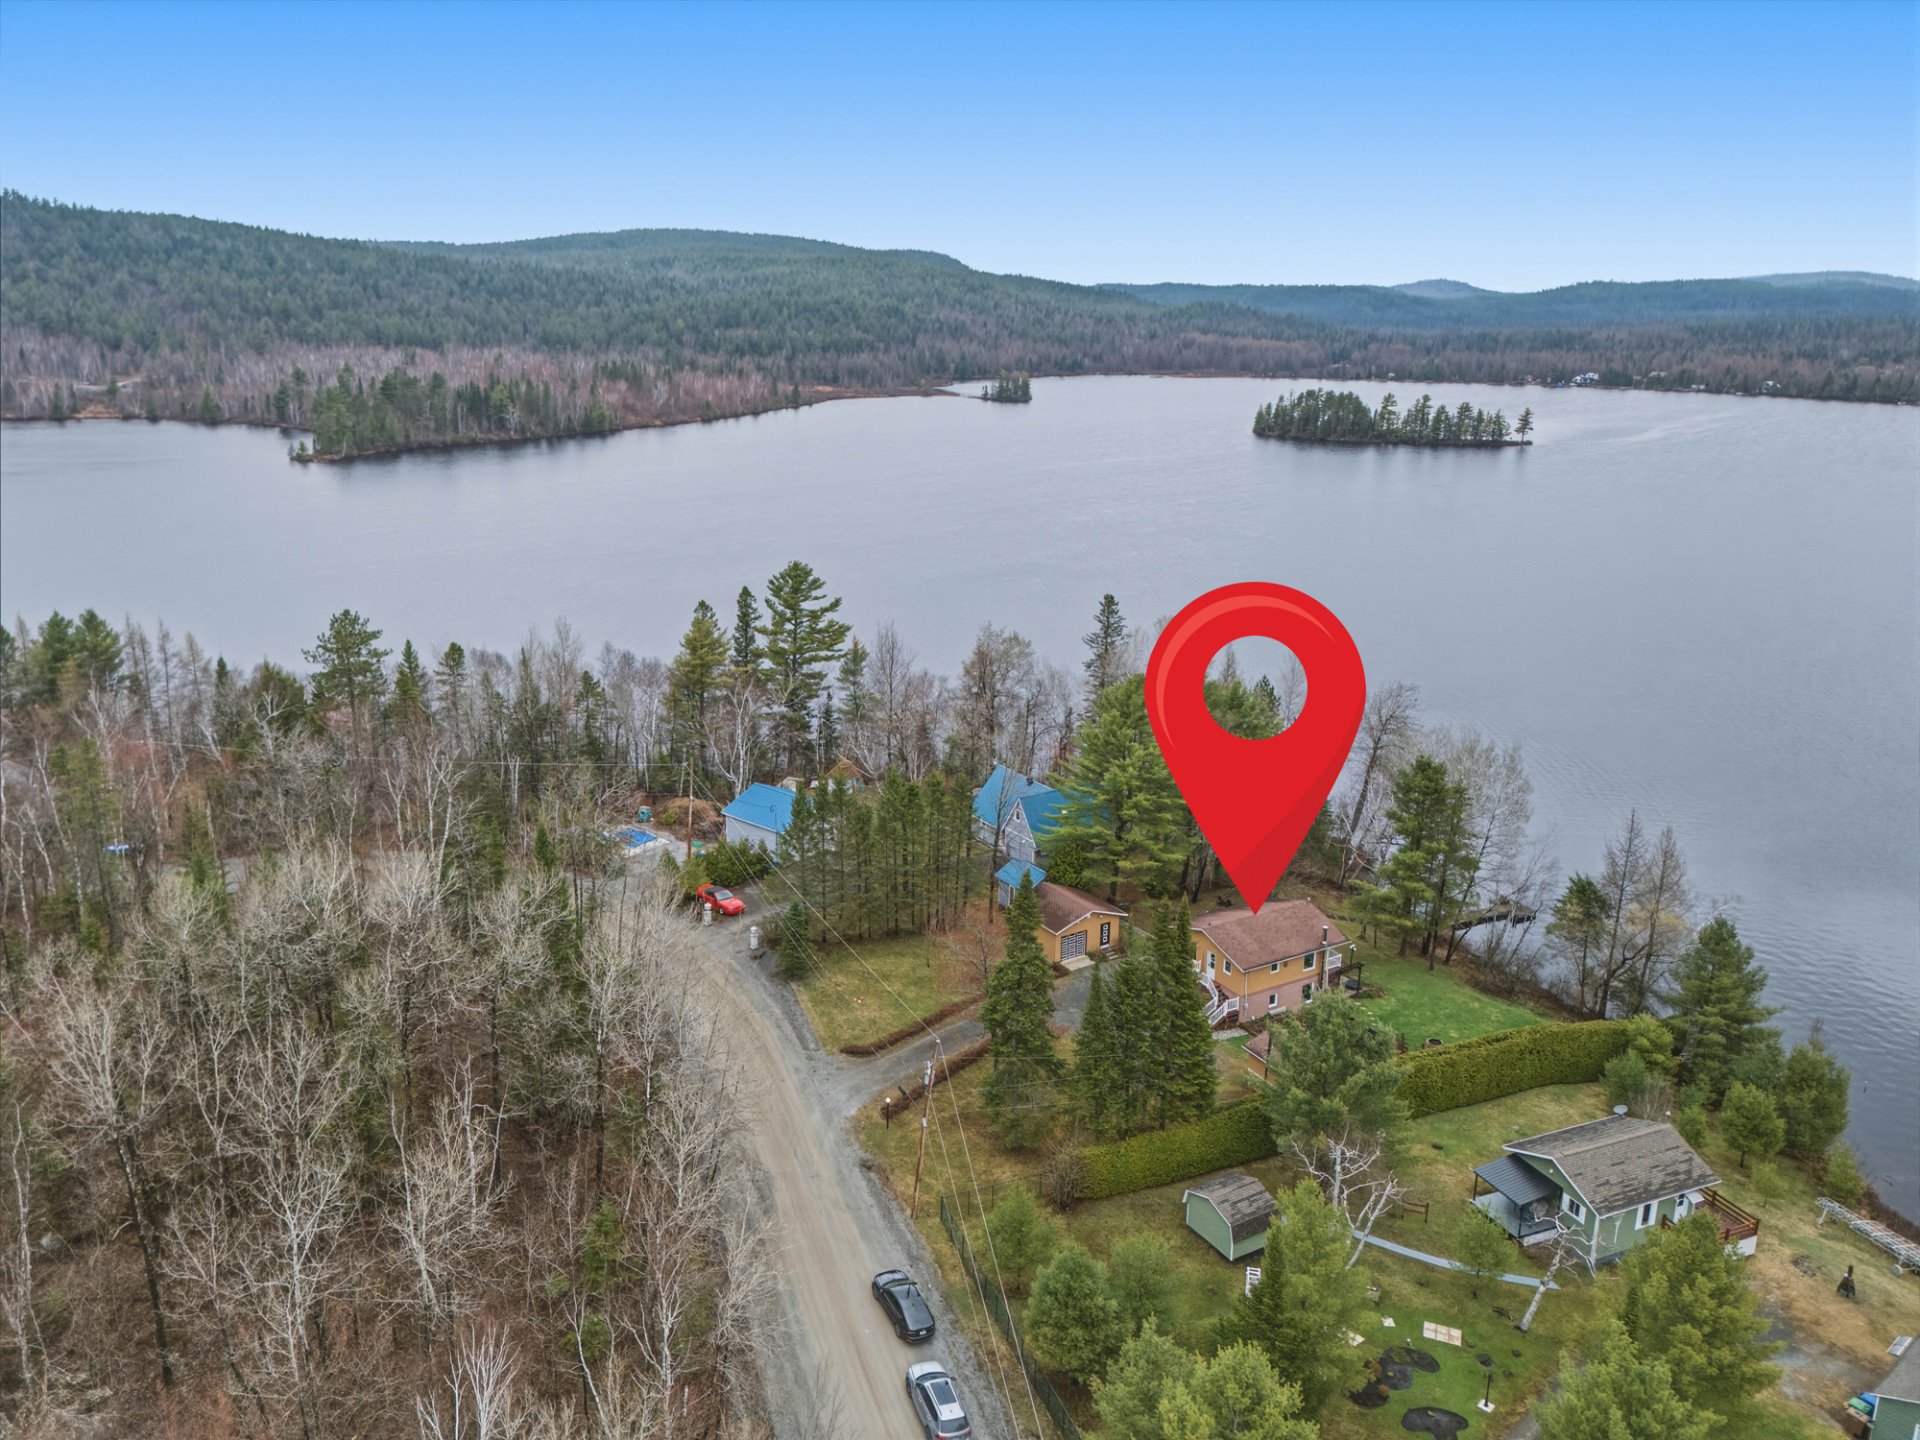 Aerial photo
 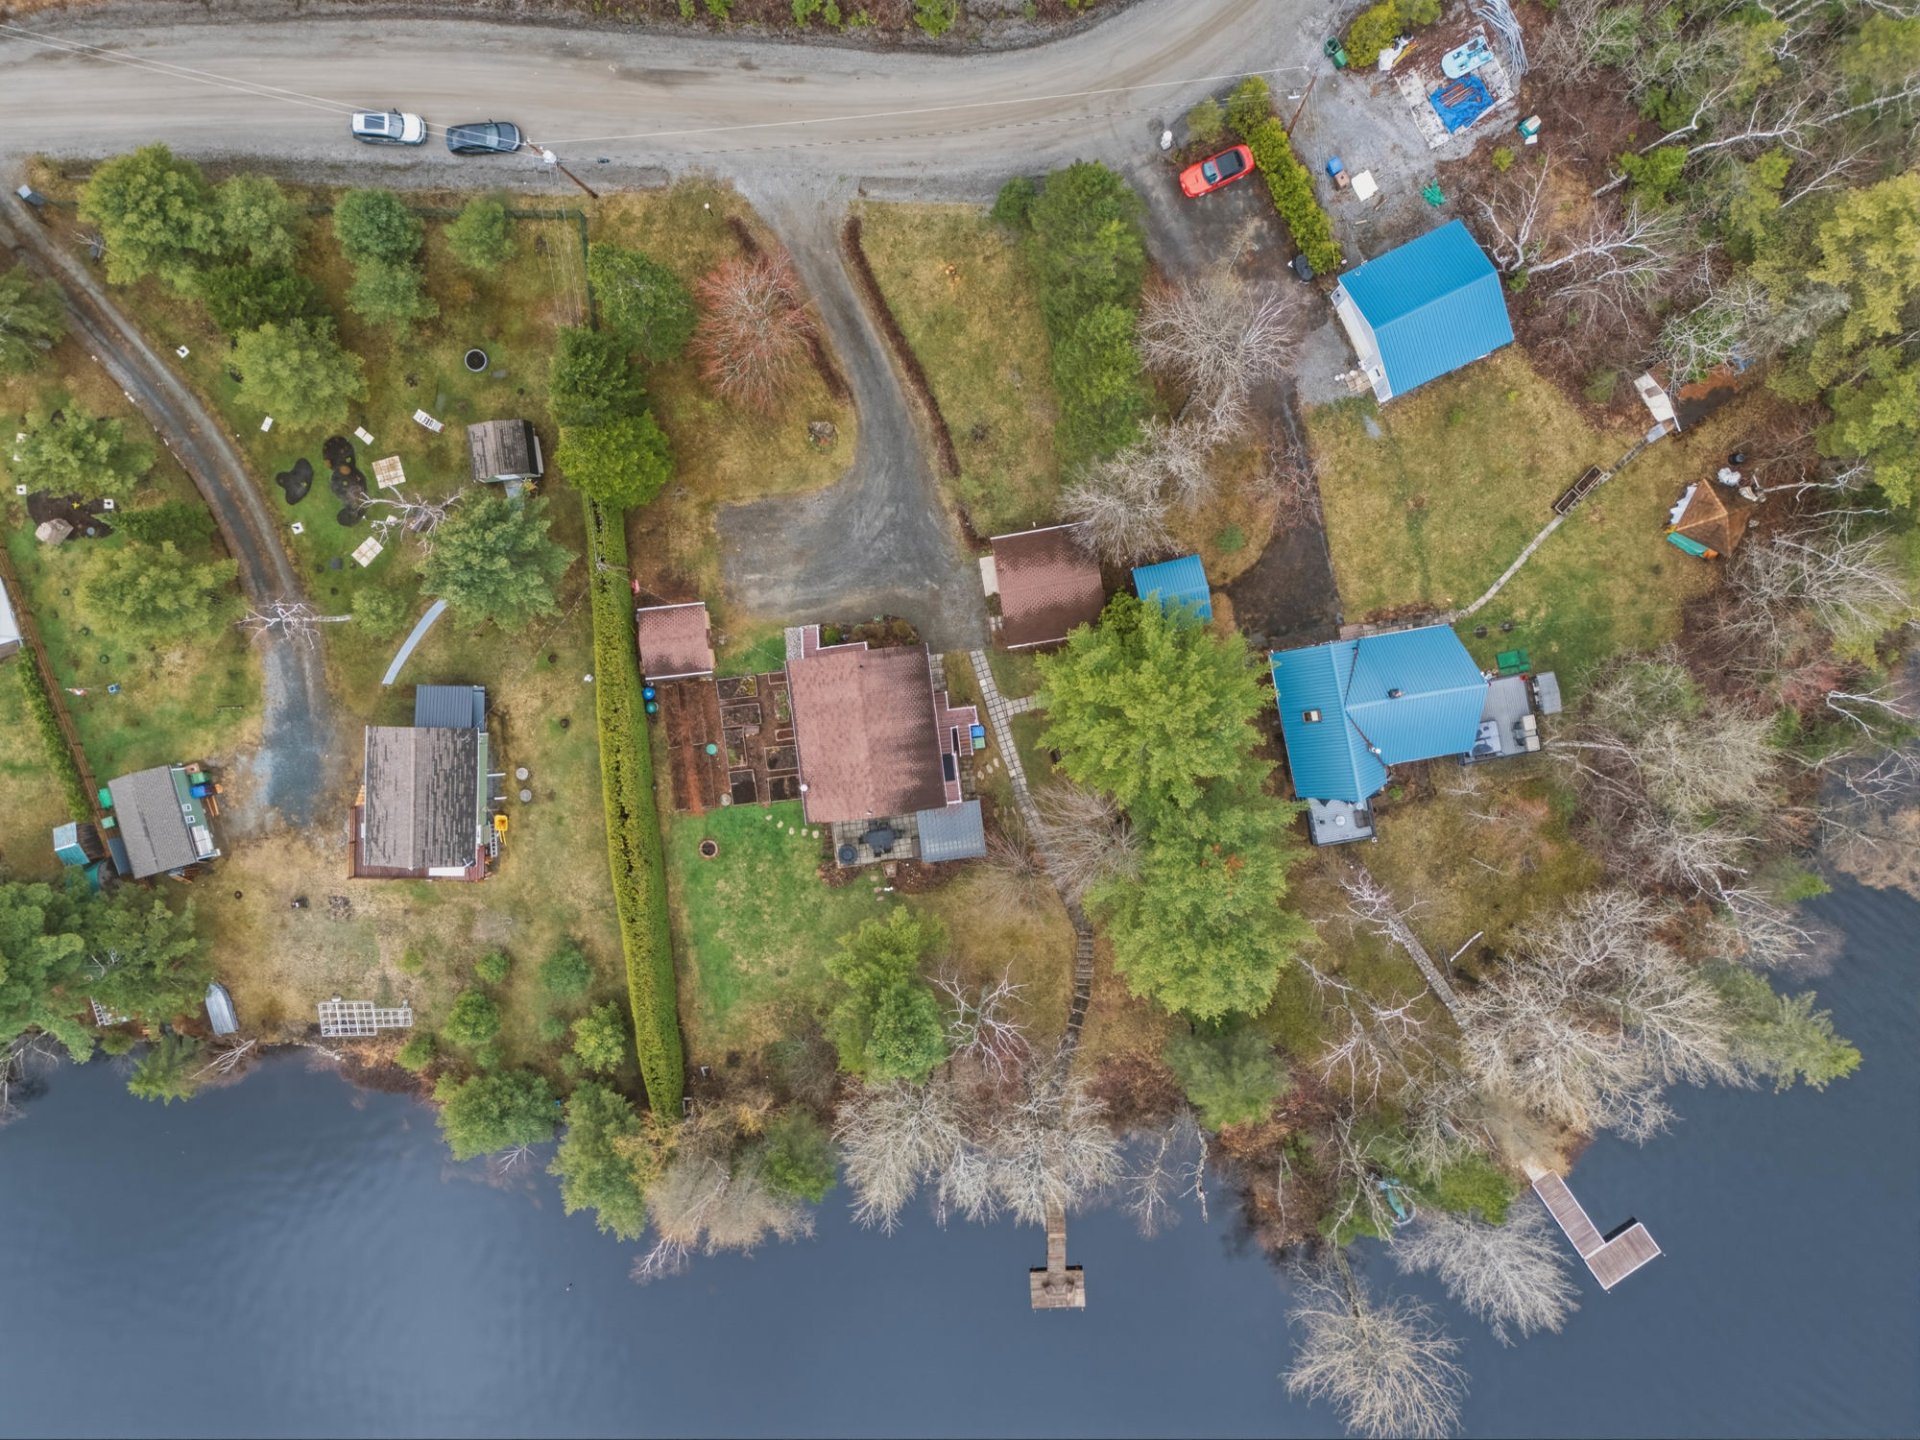 Drawing (sketch)
 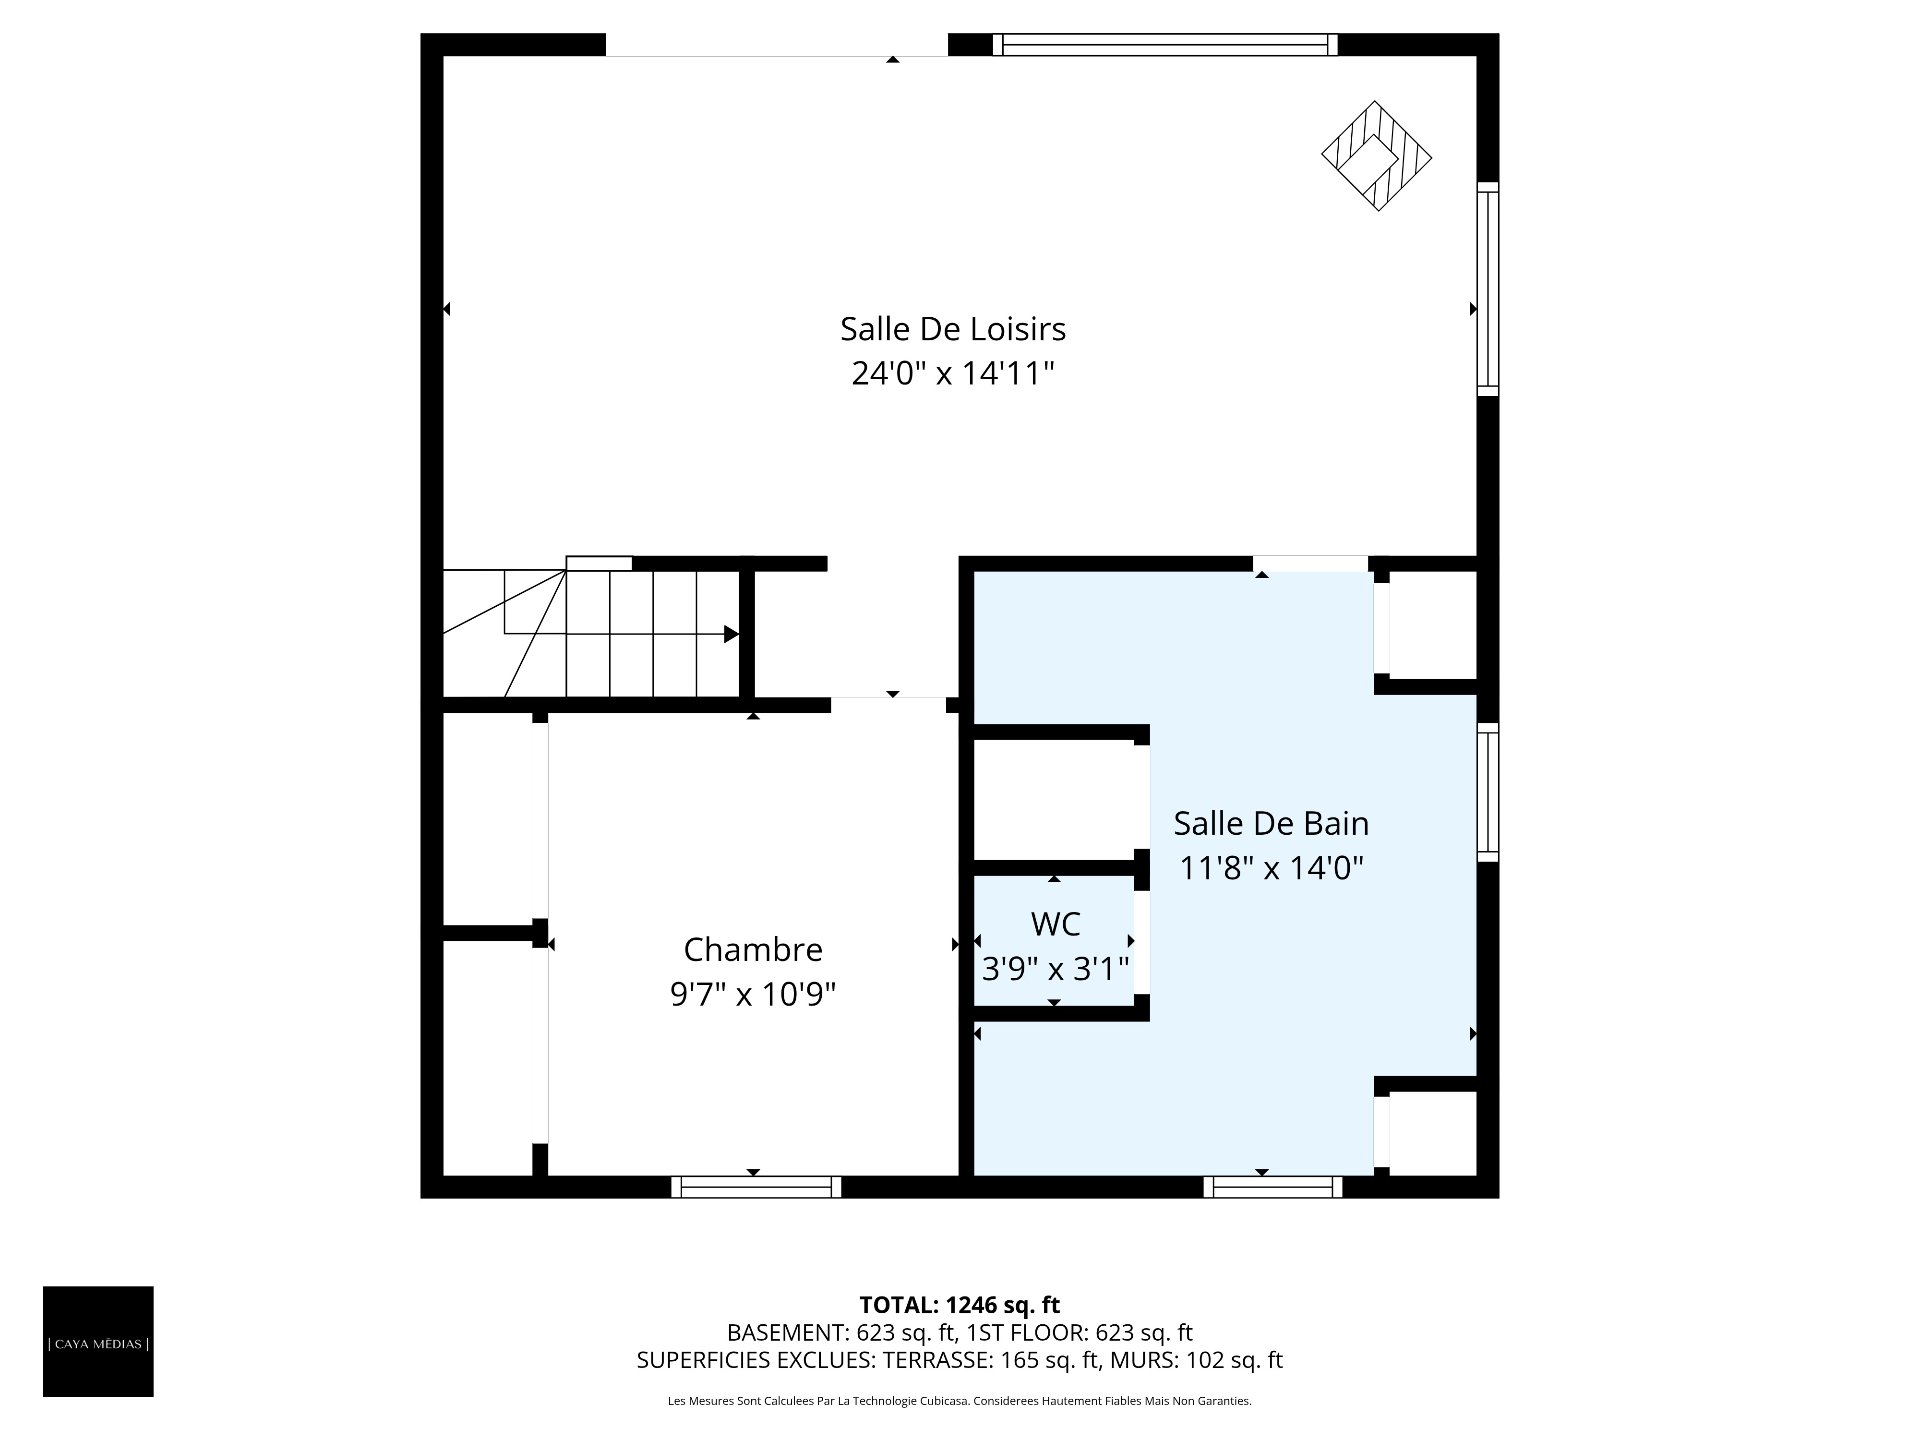 Aerial photo
 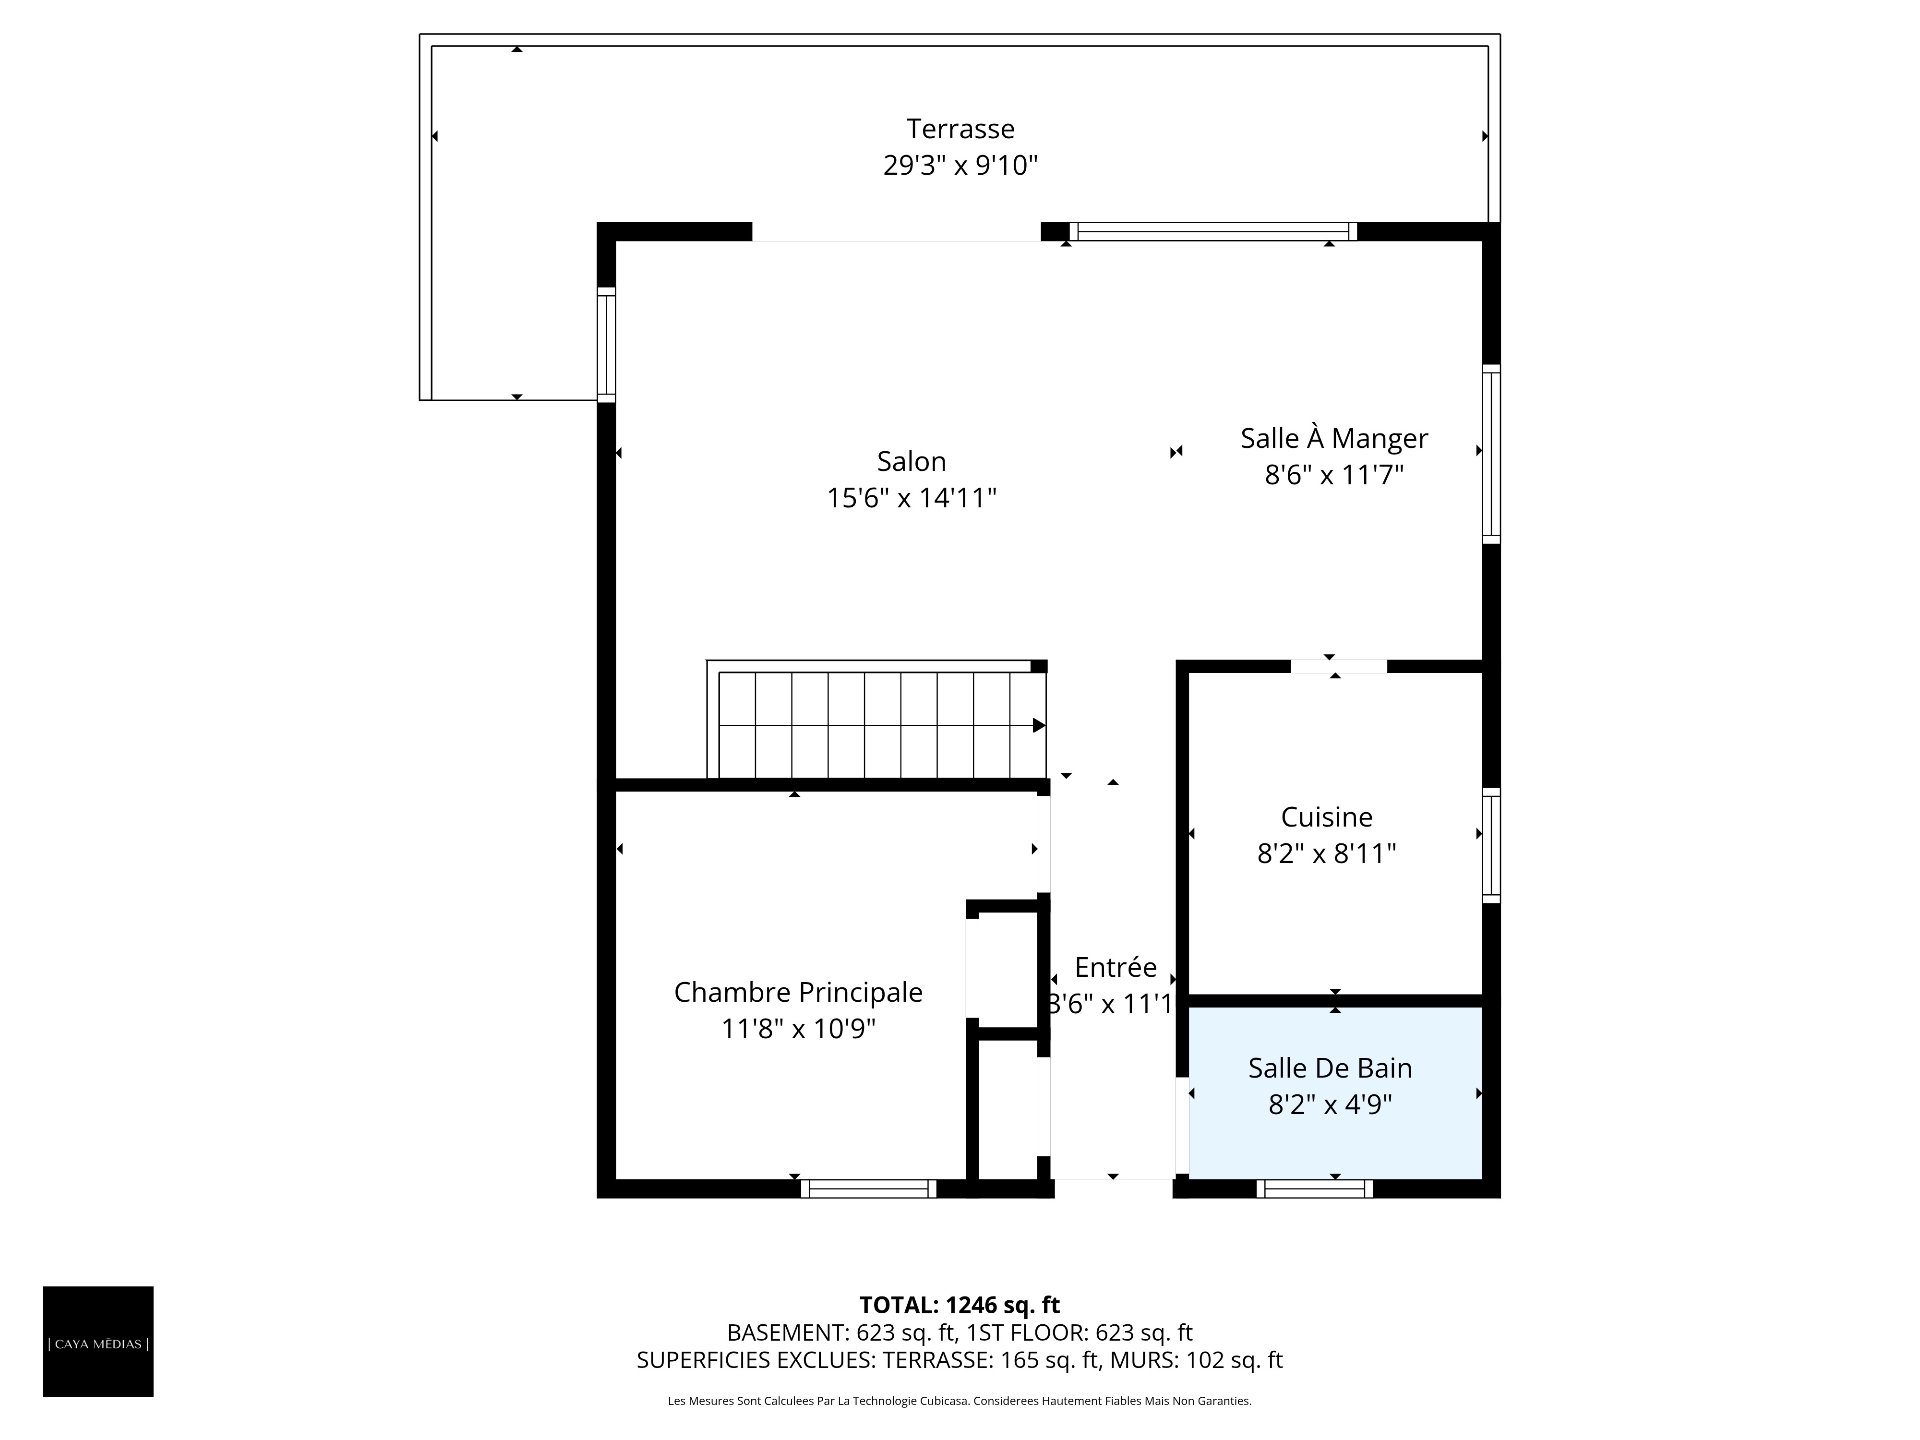 Aerial photo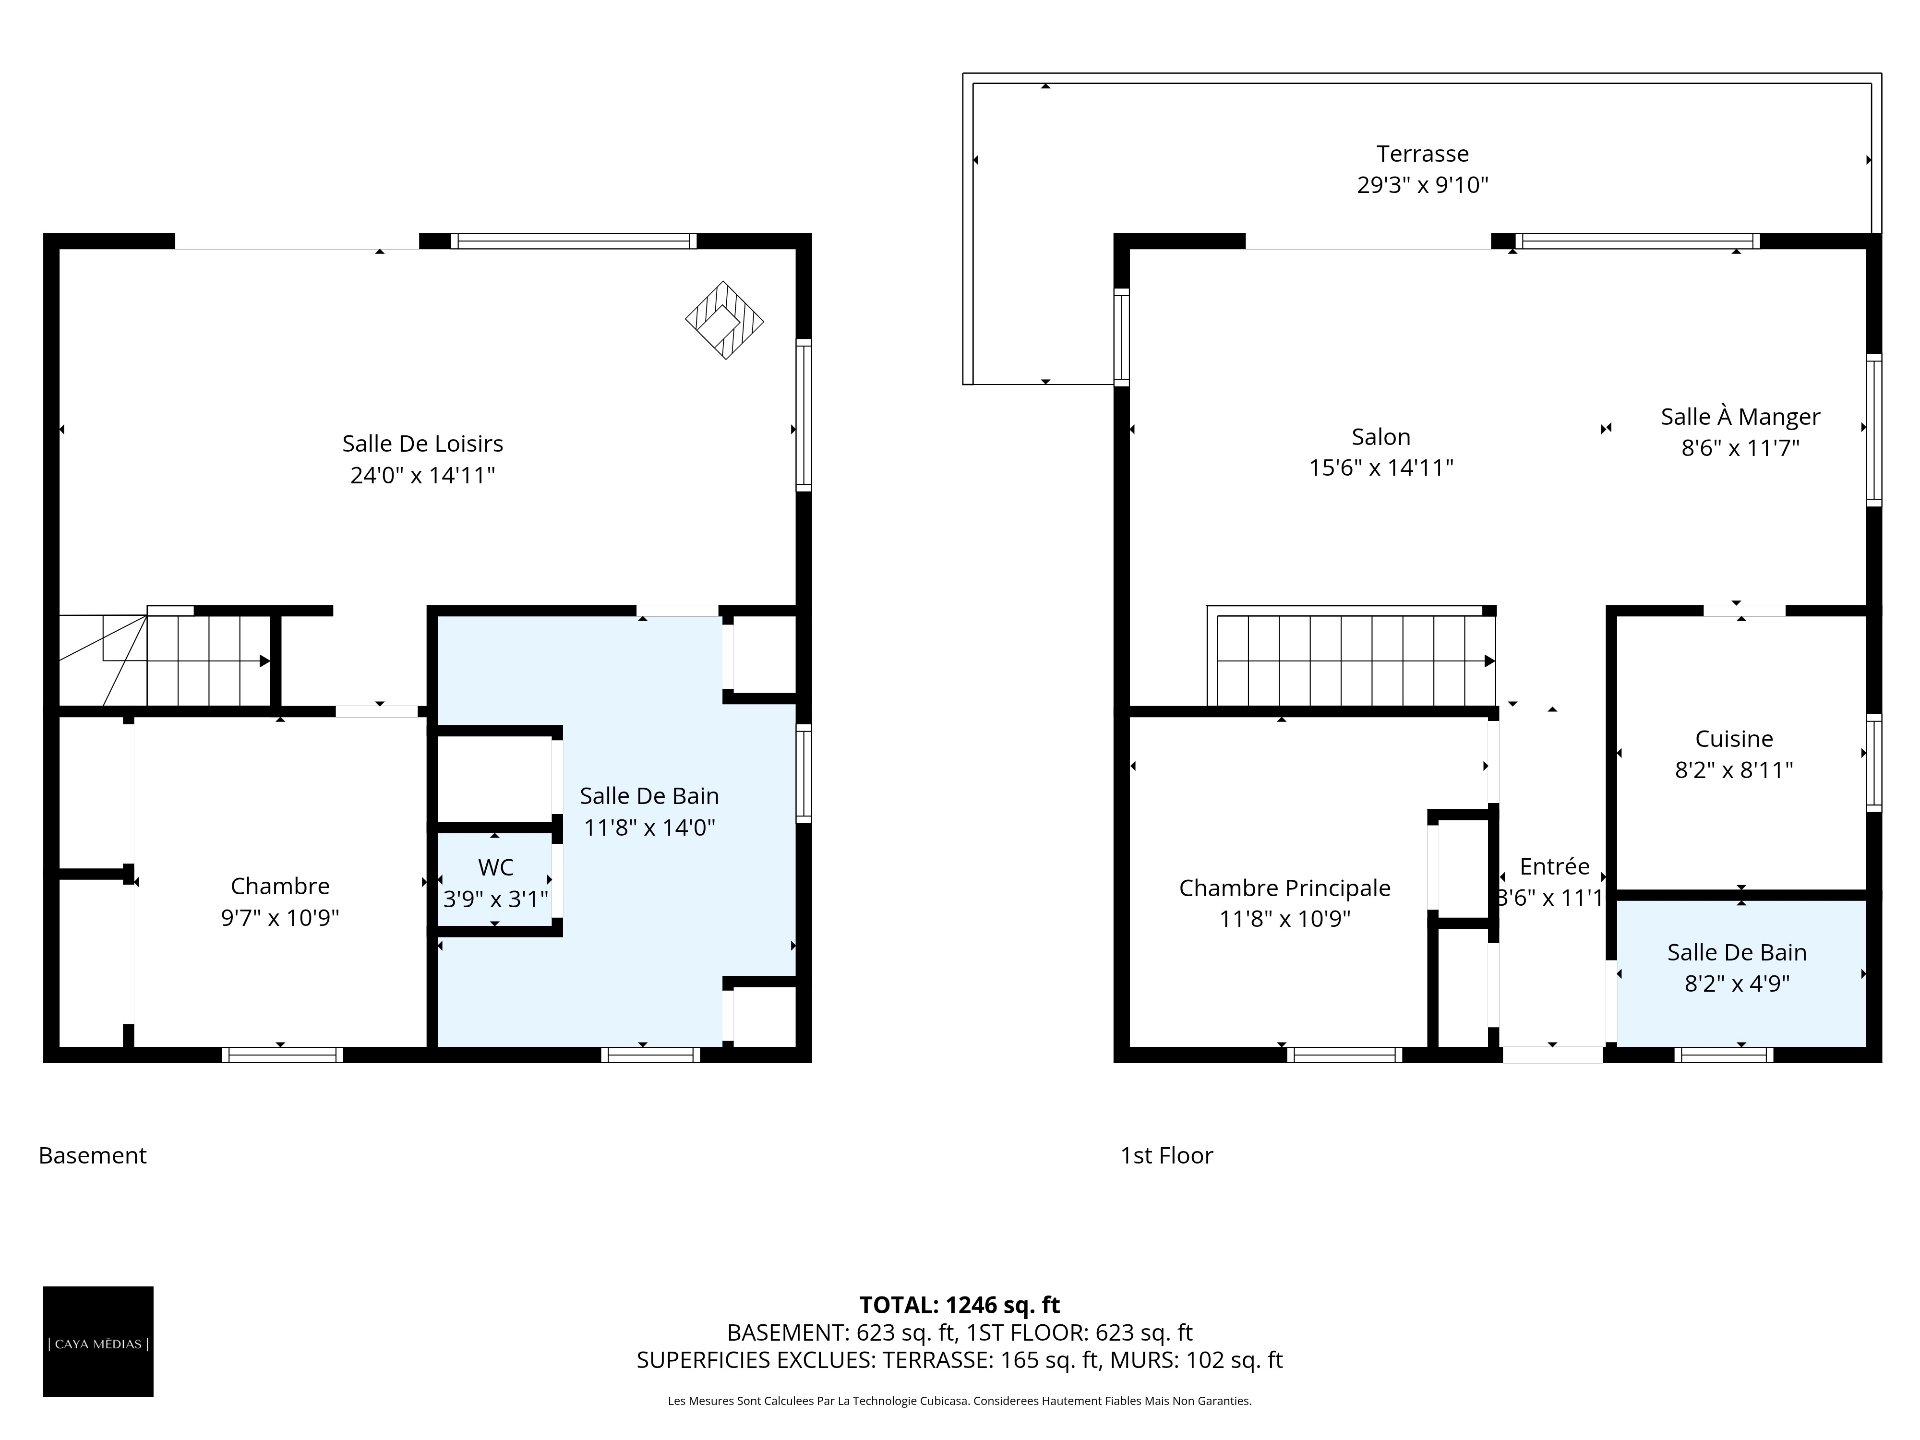
WATERFRONT - Charming property on the shores of Caribou Lake (navigable only by electric motorboats), offering a peaceful setting in the heart of nature. The 21,980 sq ft (2,042 sq m) lot boasts nearly 114.8 ft of shoreline, a dock, a landscaped yard, and inviting outdoor spaces. The bright living area offers water views, a terrace, a spacious family room, and two office spaces ideal for working from home. A fully equipped outdoor summer kitchen, a detached garage used as a workshop, and a shed complete the property. A perfect home for combining comfort, relaxation, and the great outdoors.
Main Floor *Open-concept living area combining the living room and dining room with a cathedral ceiling. *Large windows offering an unobstructed view of Caribou Lake. *Functional kitchen with ample wood cabinetry. *Master bedroom used as a home office. *Full bathroom. *Access to the outdoor deck from the living and dining rooms.
Garden Level *Spacious family room with abundant natural light and a view of the water. A slow-combustion wood stove adds a cozy ambiance. *Direct access to the covered deck and outdoor amenities. *Garden level bedroom with storage. *Full bathroom with washer and dryer hookups.
Exterior and Lot *Lot bordering navigable Caribou Lake. *21,980 sq ft (2,042 sq m) lot. *Approximately 114.8 feet of waterfront. *Private dock included. *Landscaped yard with gardens and outdoor living spaces. *Outdoor summer kitchen with dining area and covered patio. *Detached garage used as a workshop and an additional shed. *Gravel driveway with parking for several vehicles. *Several improvements made over the years, including: o replacement of windows and front door; o roof repairs; o exterior painting; o landscaping; o construction of the outdoor summer kitchen; o replacement of the water heater.
Location *Located in Saint-Joseph-de-Coleraine in a peaceful and natural setting. *Direct access to the pleasures of Caribou Lake (ecological lake and navigable only by electric motorboats) and outdoor activities. *Sought-after area known for its tranquility and resort atmosphere. *Close to Disraeli and Thetford Mines.
This sale is made without legal warranty of quality, at the buyer's own risk.
This does not constitute an offer or a promise binding the seller to the buyer, but rather an invitation to submit such offers or promises.
Inclusions : Dock, dishwasher, refrigerator, stove, microwave, kitchen table with chairs, washer and dryer, office/bedroom on the main floor, office in the basement, light fixtures, curtain rods, blinds, curtains, outdoor summer kitchen.
Exclusions : Furniture and personal belongings of the sellers.
| Room | Dimensions | Level | Flooring |
|---|---|---|---|
| Hallway | 3.6 x 11.1 P | Ground Floor | |
| Kitchen | 8.2 x 8.11 P | Ground Floor | Ceramic tiles |
| Dining room | 8.6 x 11.7 P | Ground Floor | Wood |
| Living room | 15.6 x 14.11 P | Ground Floor | Wood |
| Primary bedroom | 11.8 x 10.9 P | Ground Floor | Ceramic tiles |
| Bathroom | 8.2 x 4.9 P | Ground Floor | Ceramic tiles |
| Family room | 24.0 x 14.11 P | RJ | Tiles |
| Bedroom | 9.7 x 10.9 P | RJ | |
| Bathroom | 11.8 x 14.0 P | RJ | Tiles |
| Water supply | Artesian well |
|---|---|
| Roofing | Asphalt shingles |
| Siding | Brick |
| Distinctive features | Cul-de-sac, Navigable, Resort/Cottage, Waterfront, Wooded lot: hardwood trees |
| Garage | Detached |
| Heating system | Electric baseboard units |
| Heating energy | Electricity |
| Basement | Finished basement |
| Parking | Garage, Outdoor |
| Landscaping | Land / Yard lined with hedges |
| Driveway | Not Paved, Other |
| Foundation | Poured concrete |
| Windows | PVC |
| Zoning | Residential |
| Sewage system | Sealed septic tank |
| Bathroom / Washroom | Seperate shower |
| Topography | Sloped |
| View | Water |
| Equipment available | Water softener |
| Cupboard | Wood |
| Hearth stove | Wood fireplace |
This property is presented in collaboration with EXP AGENCE IMMOBILIÈRE