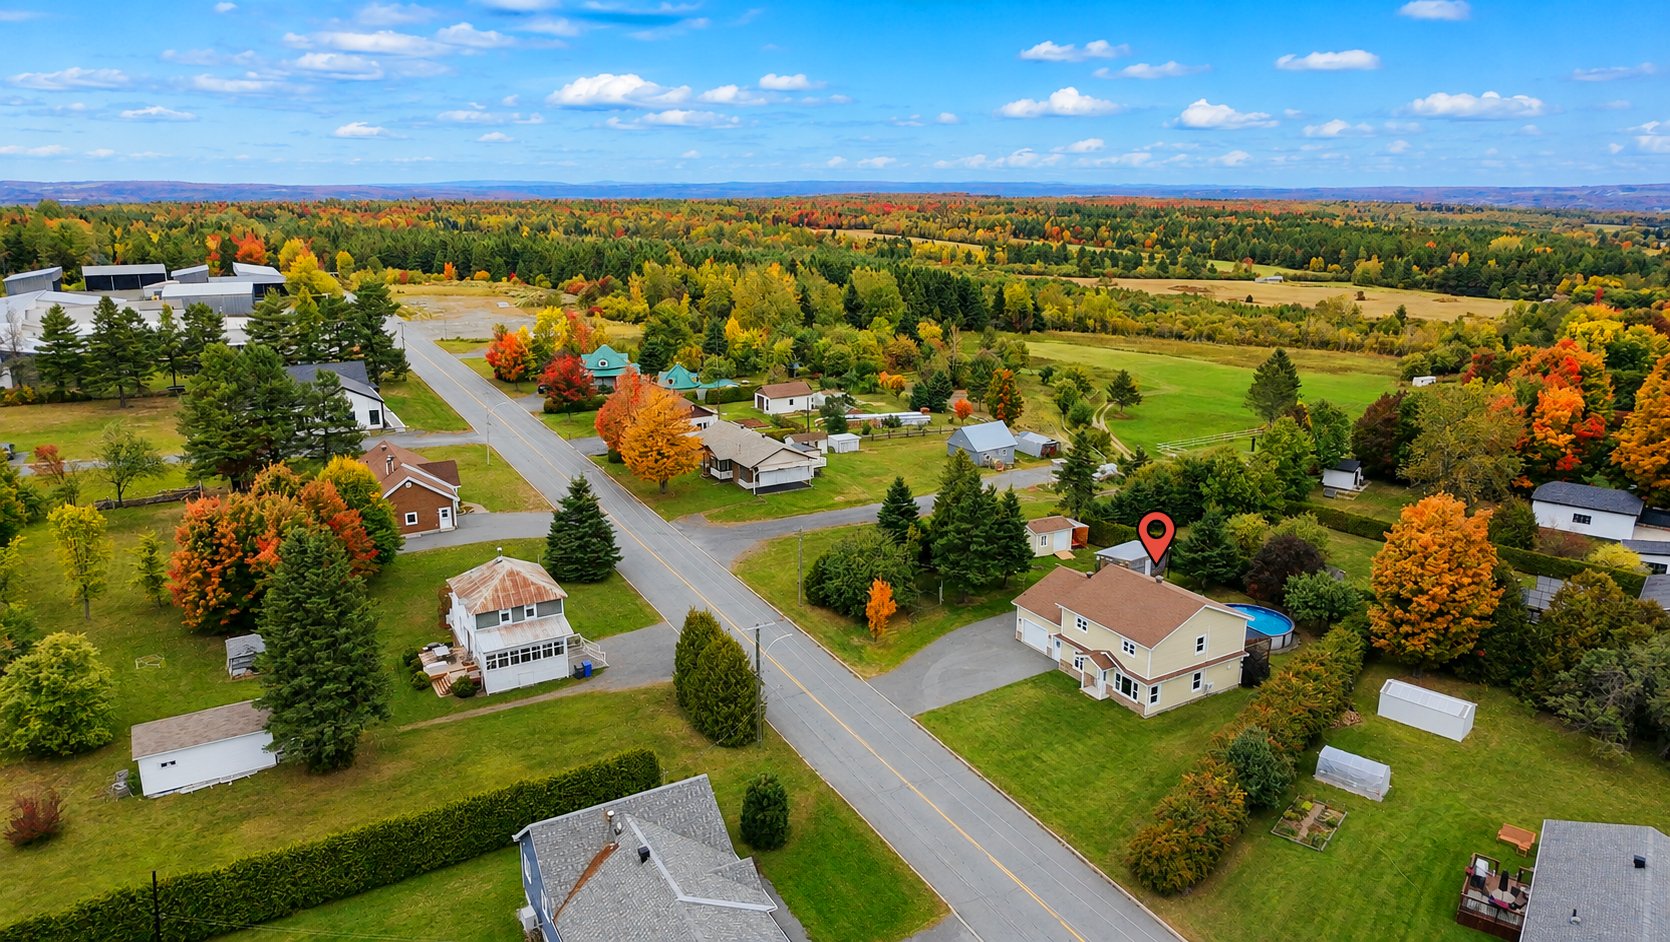
Saint-Georges, Saint-Jean-de-la-Lande, G5Z0J3
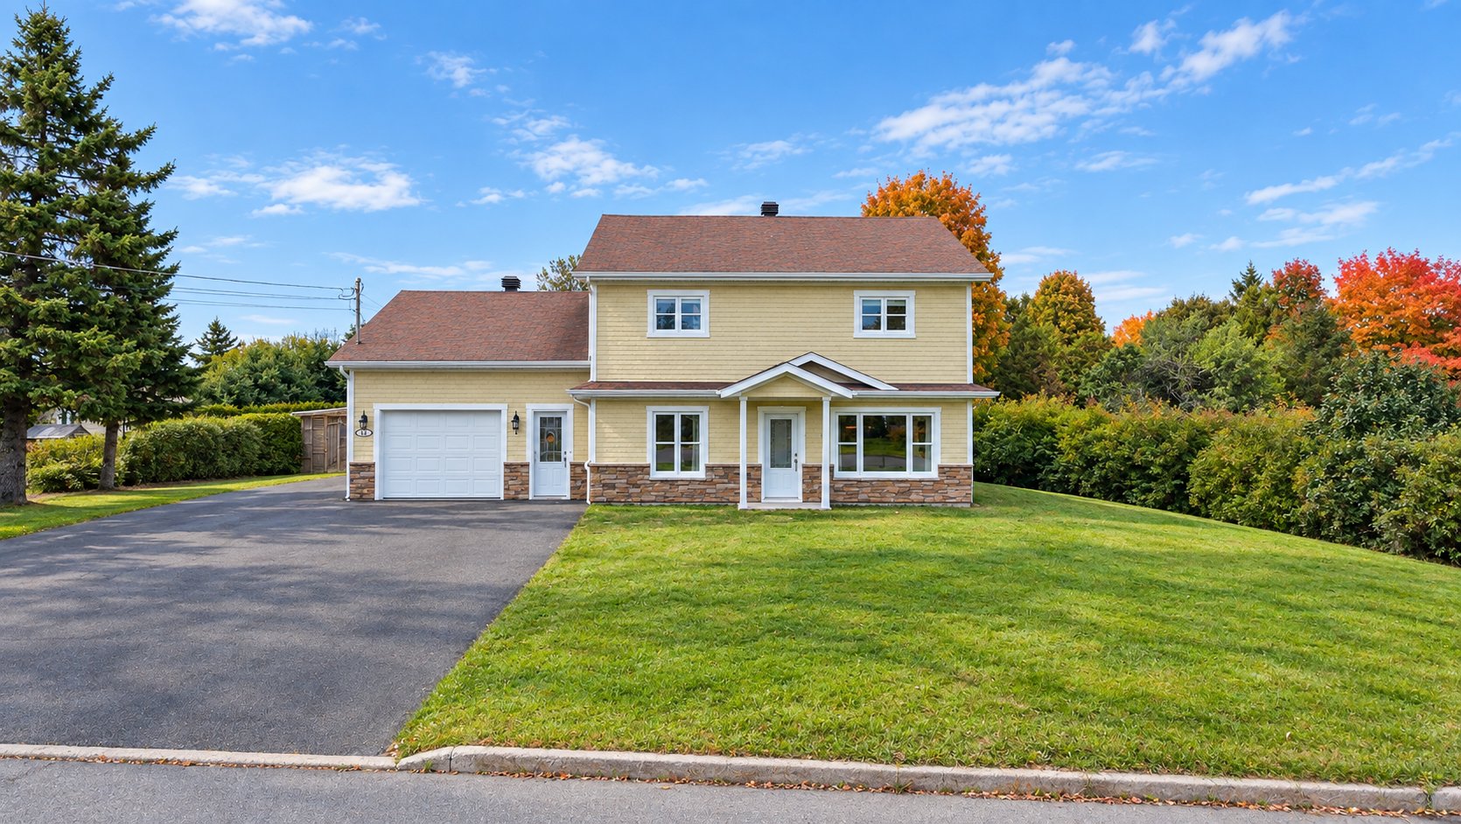
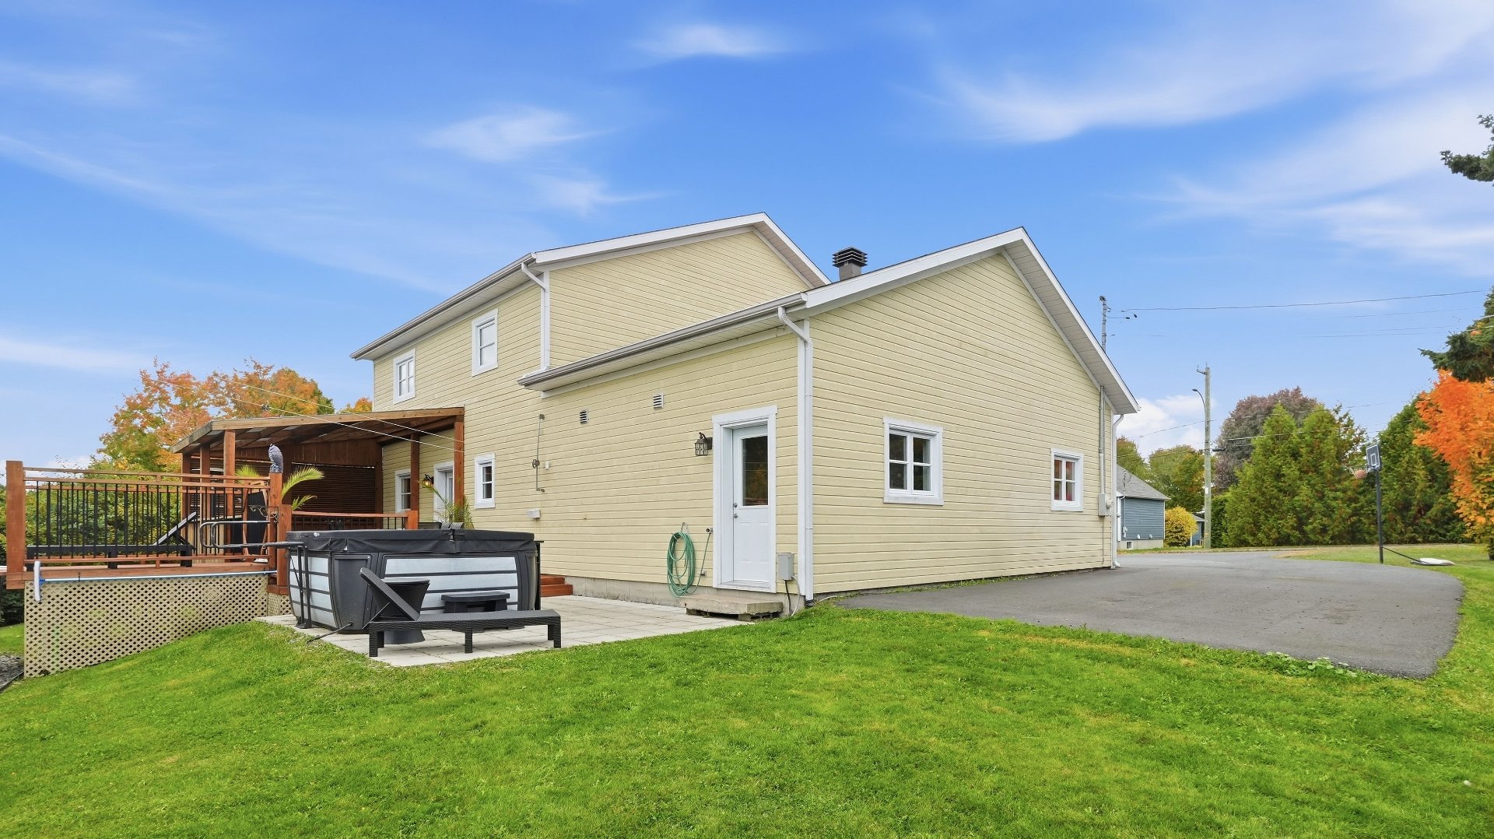
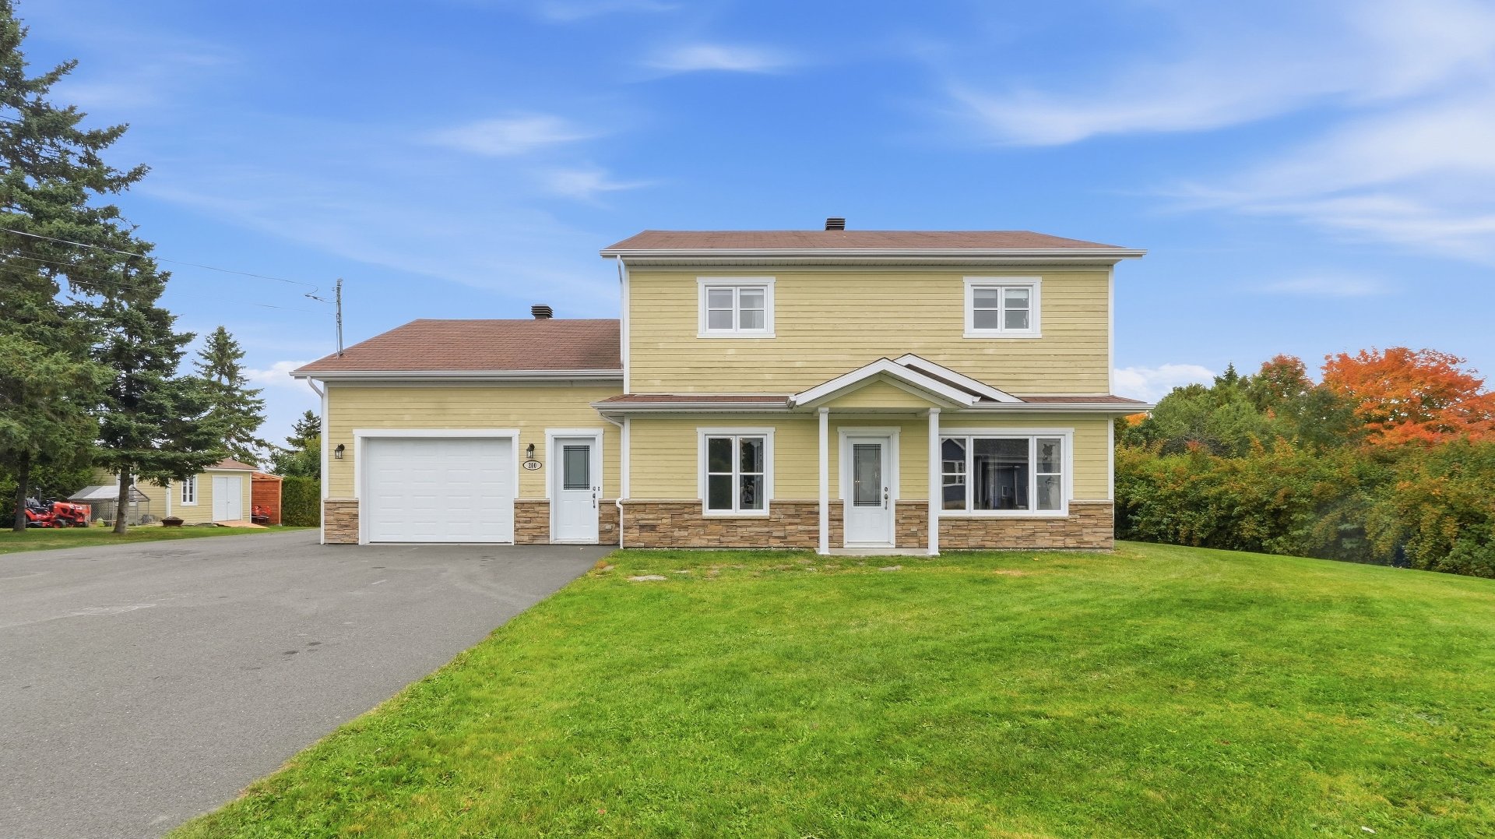
Two or more storey | MLS: 21969616
| Room | Dimensions | Level | Flooring |
|---|---|---|---|
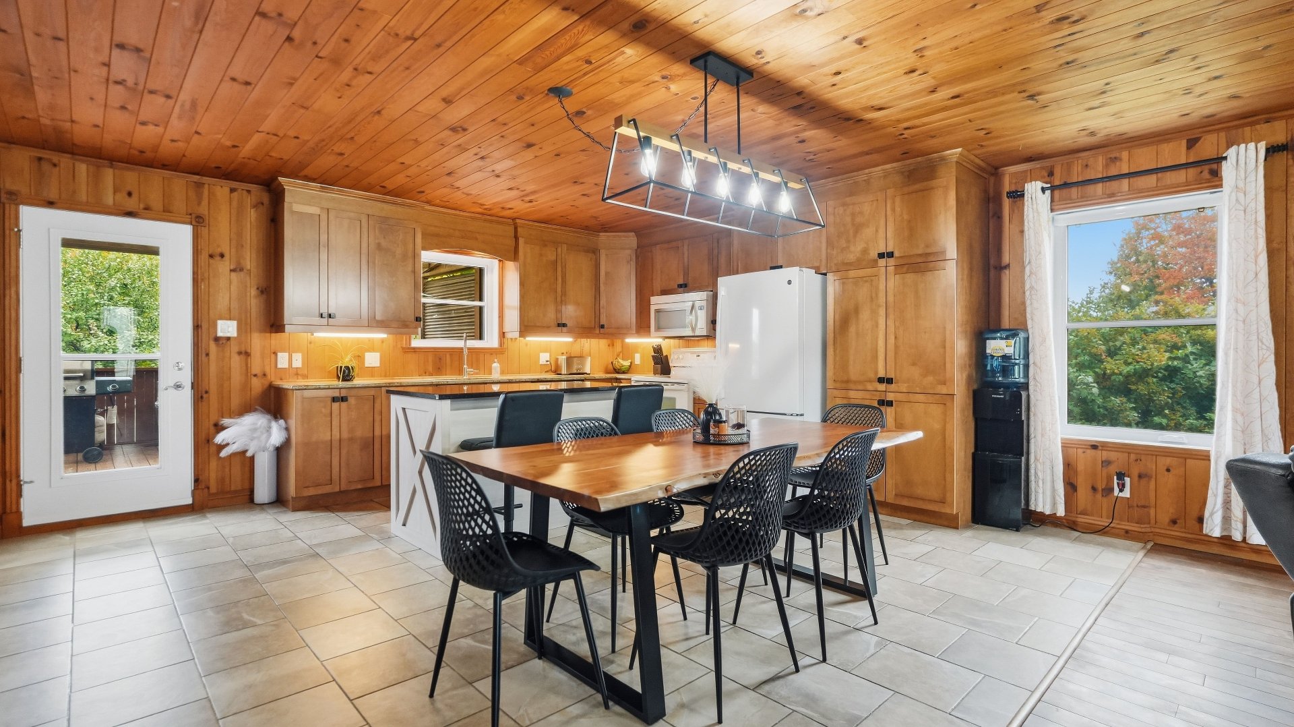
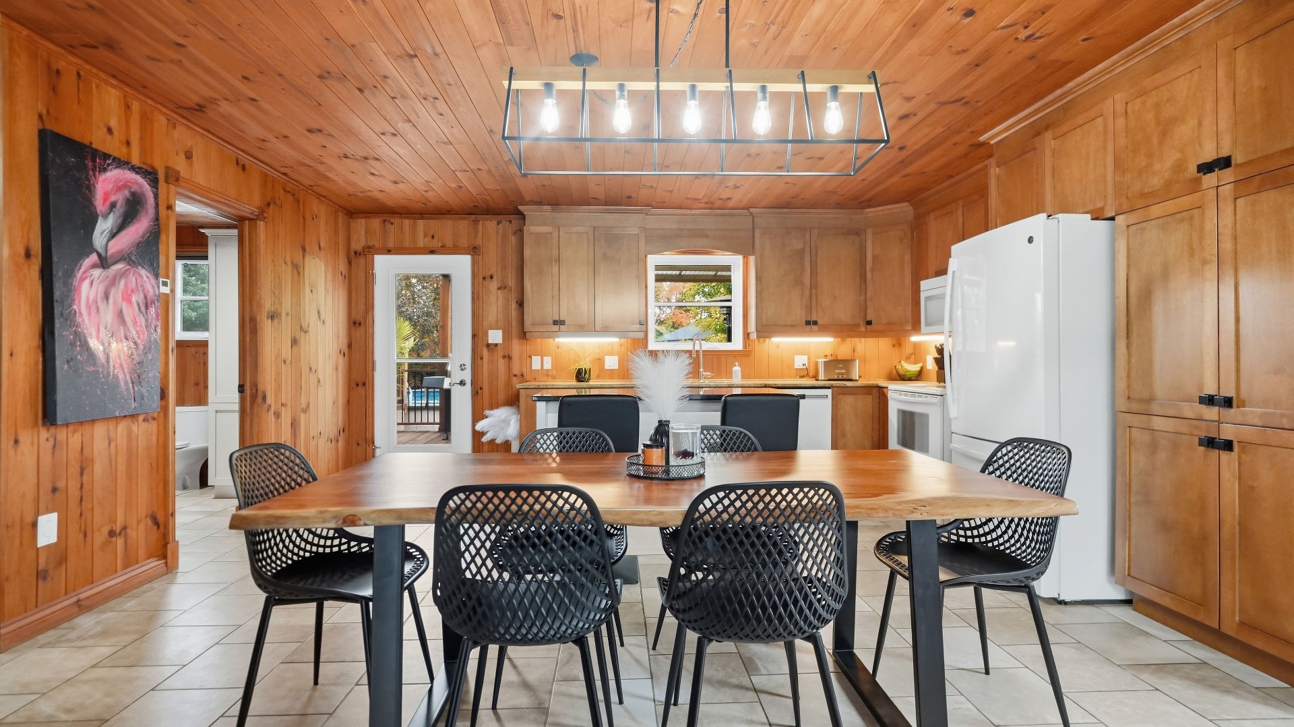
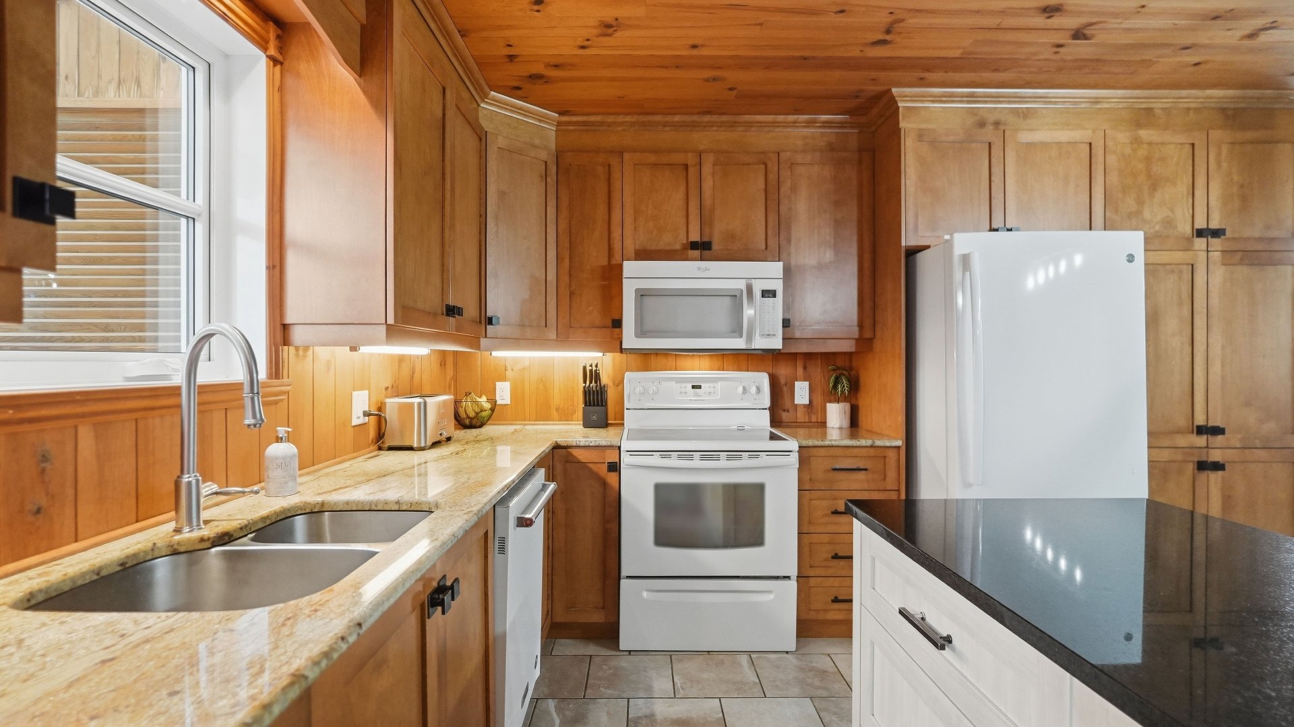
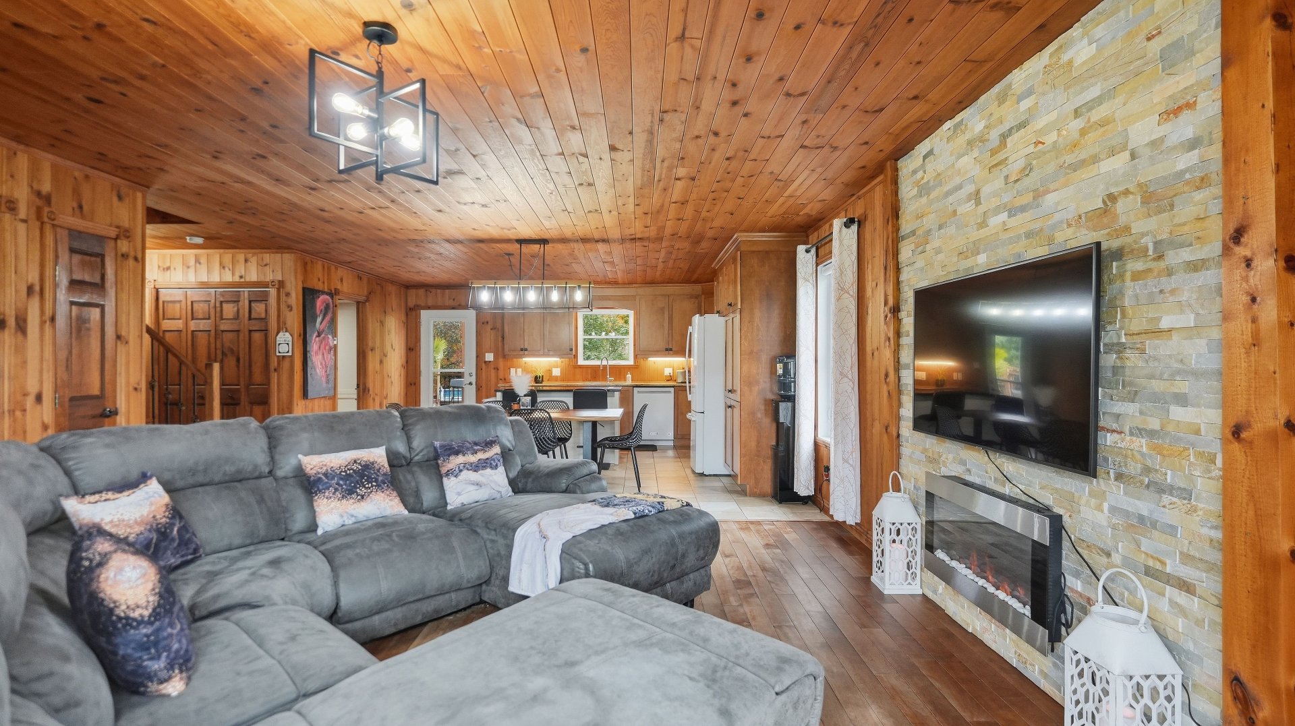
| Kitchen | 12 x 7.10 P | Ground Floor | Ceramic tiles |
| Dining room | 12 x 6 P | Ground Floor | Ceramic tiles |
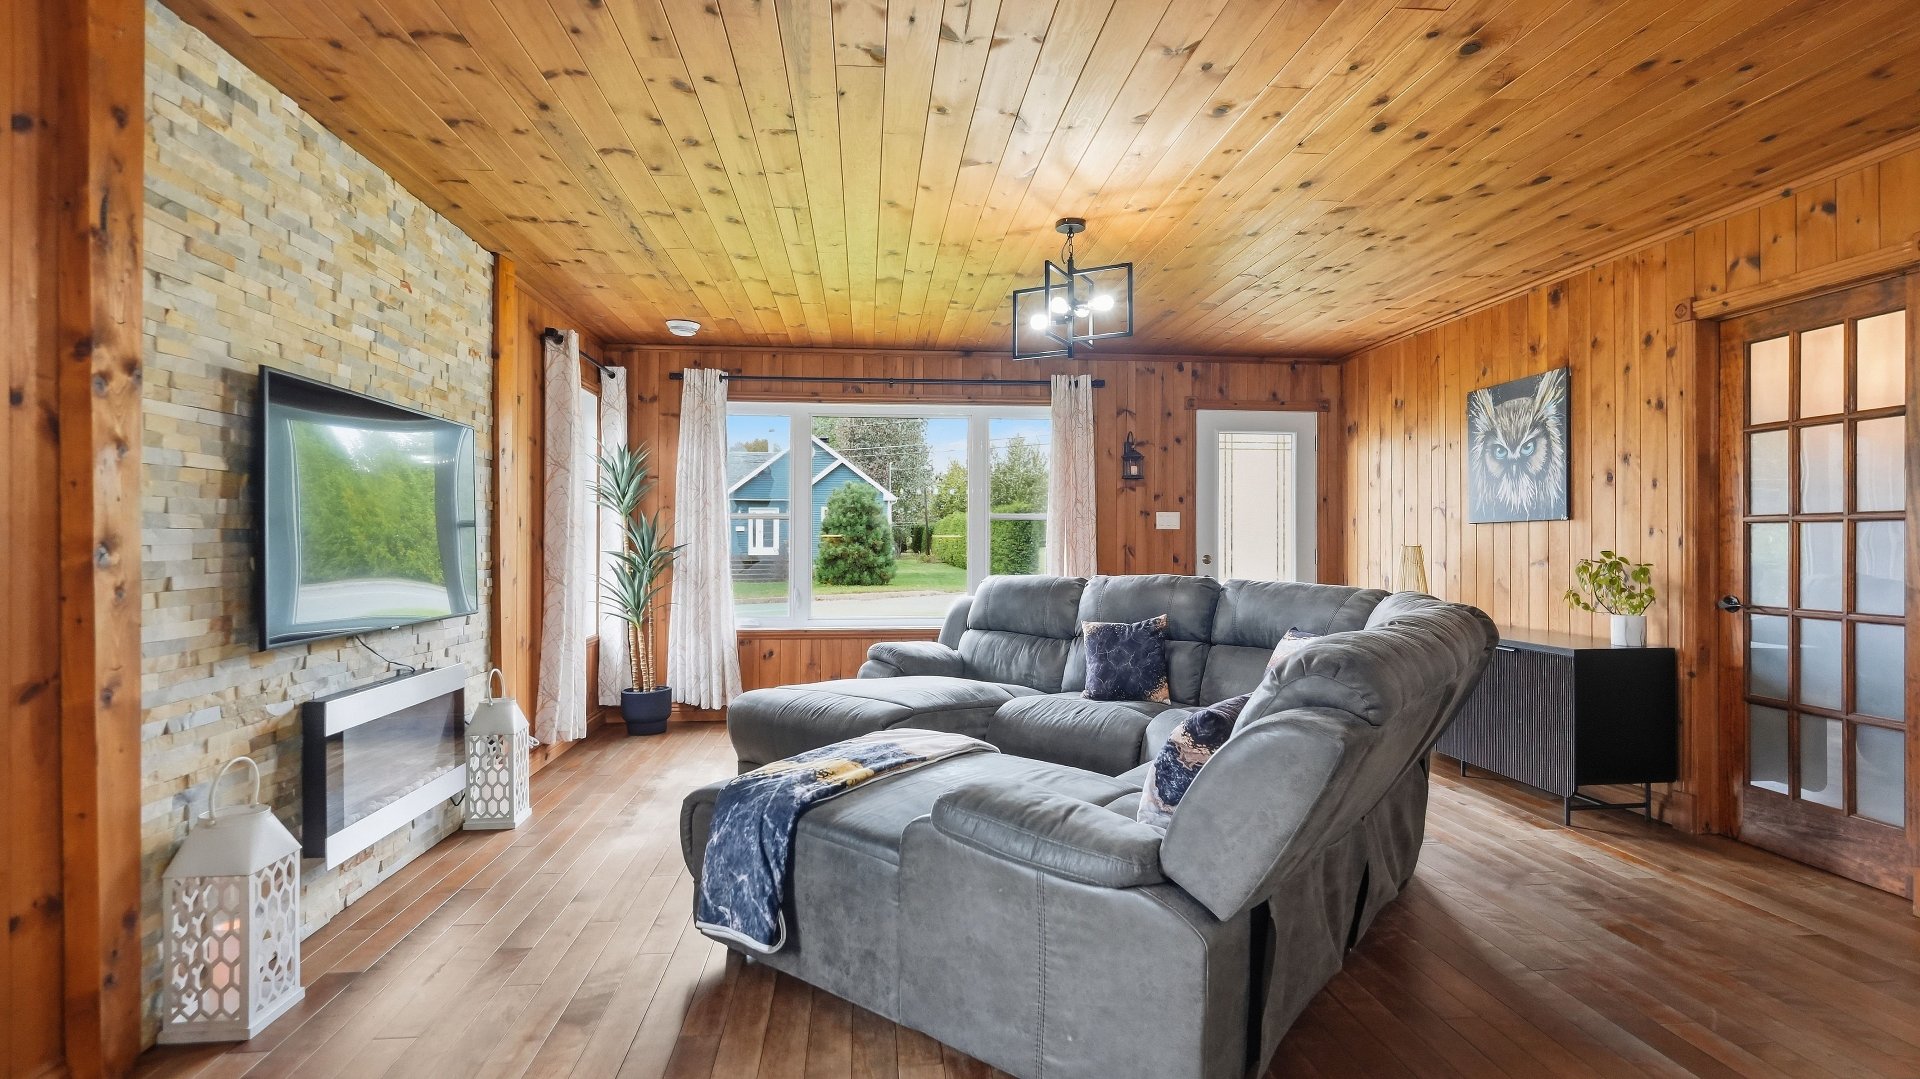
| Living room | 16 x 15 P | Ground Floor | Wood |
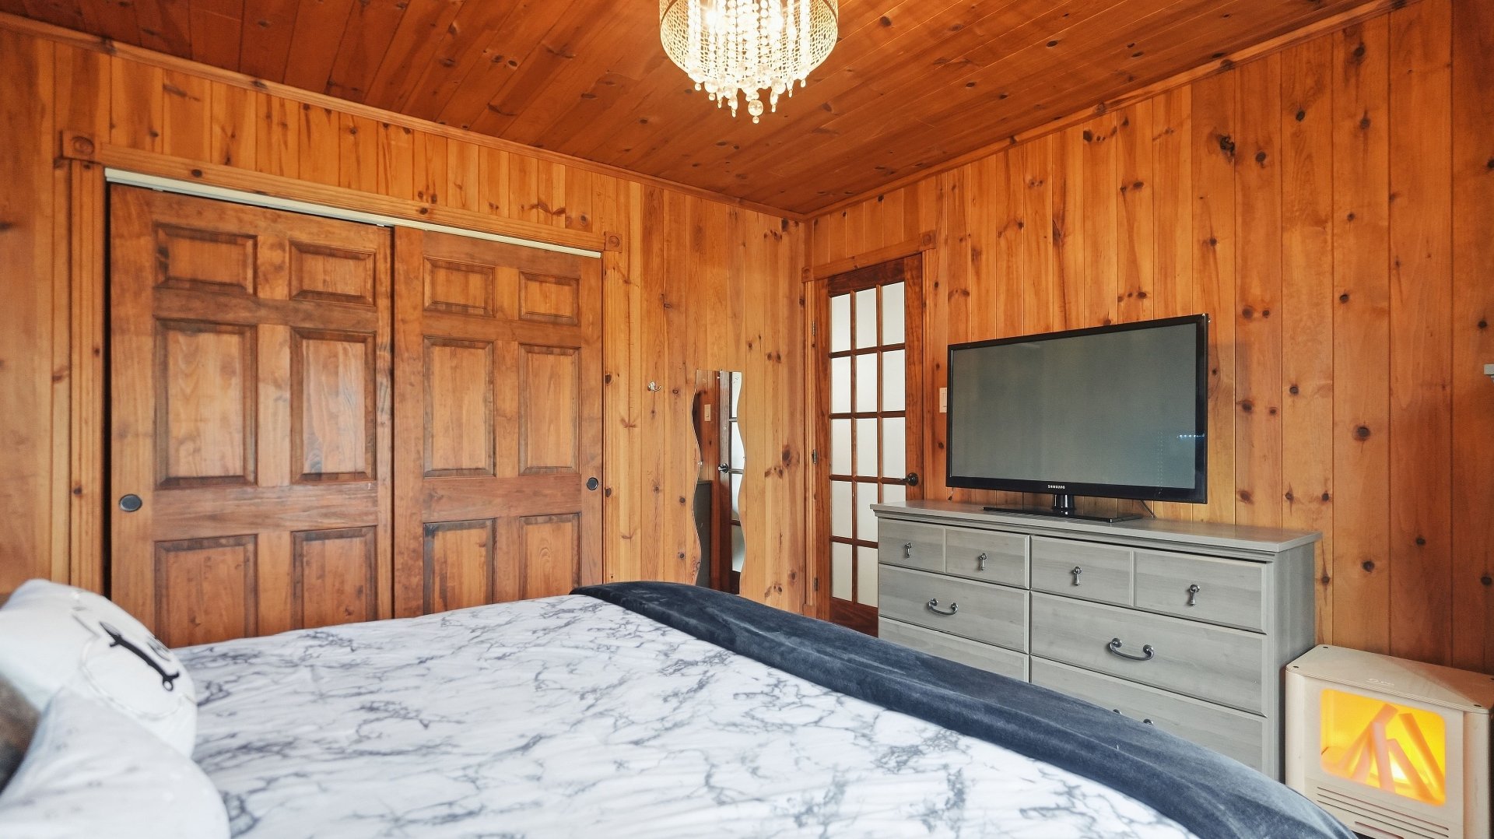
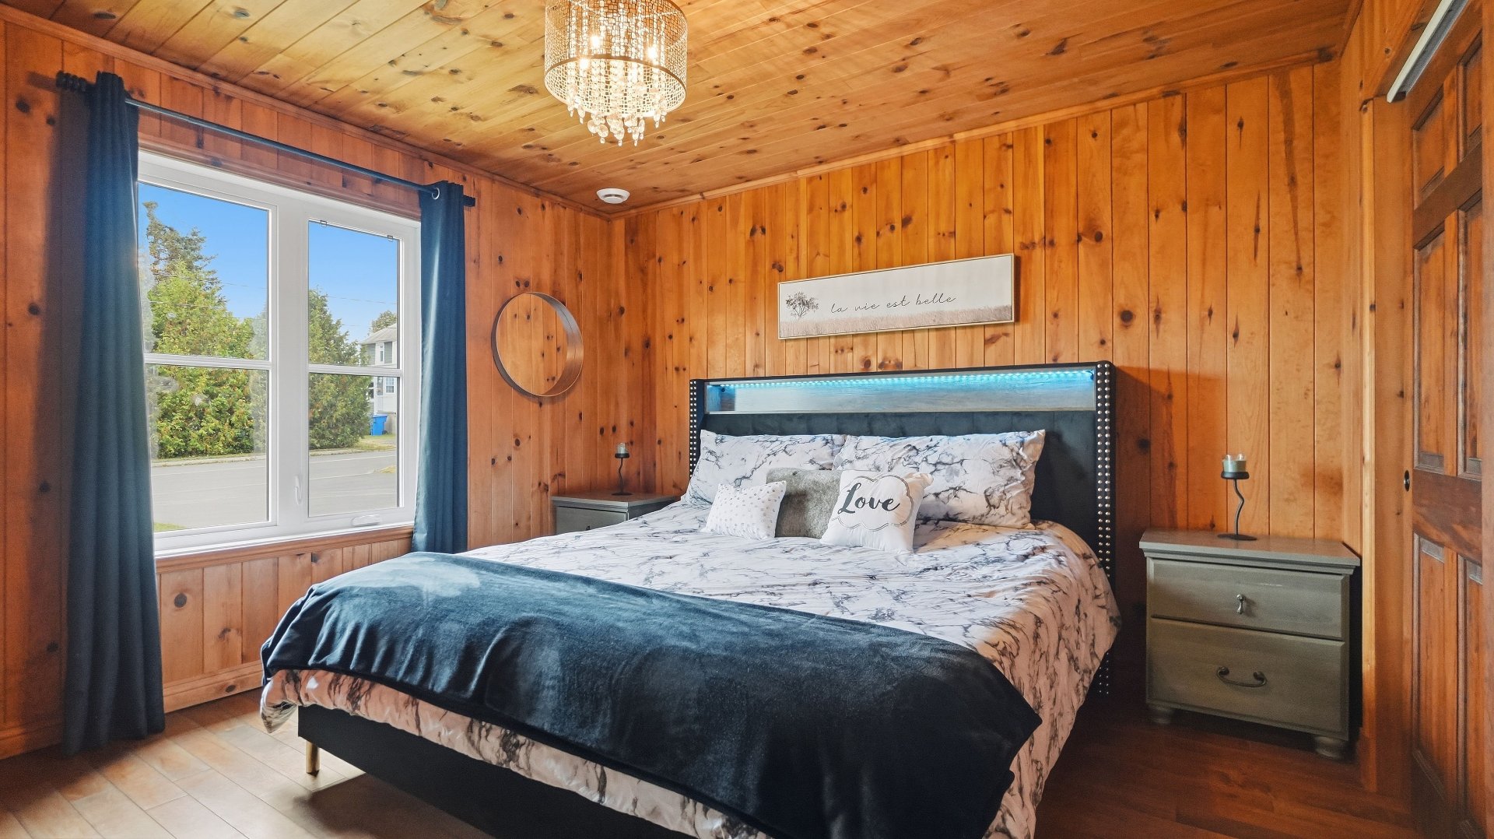
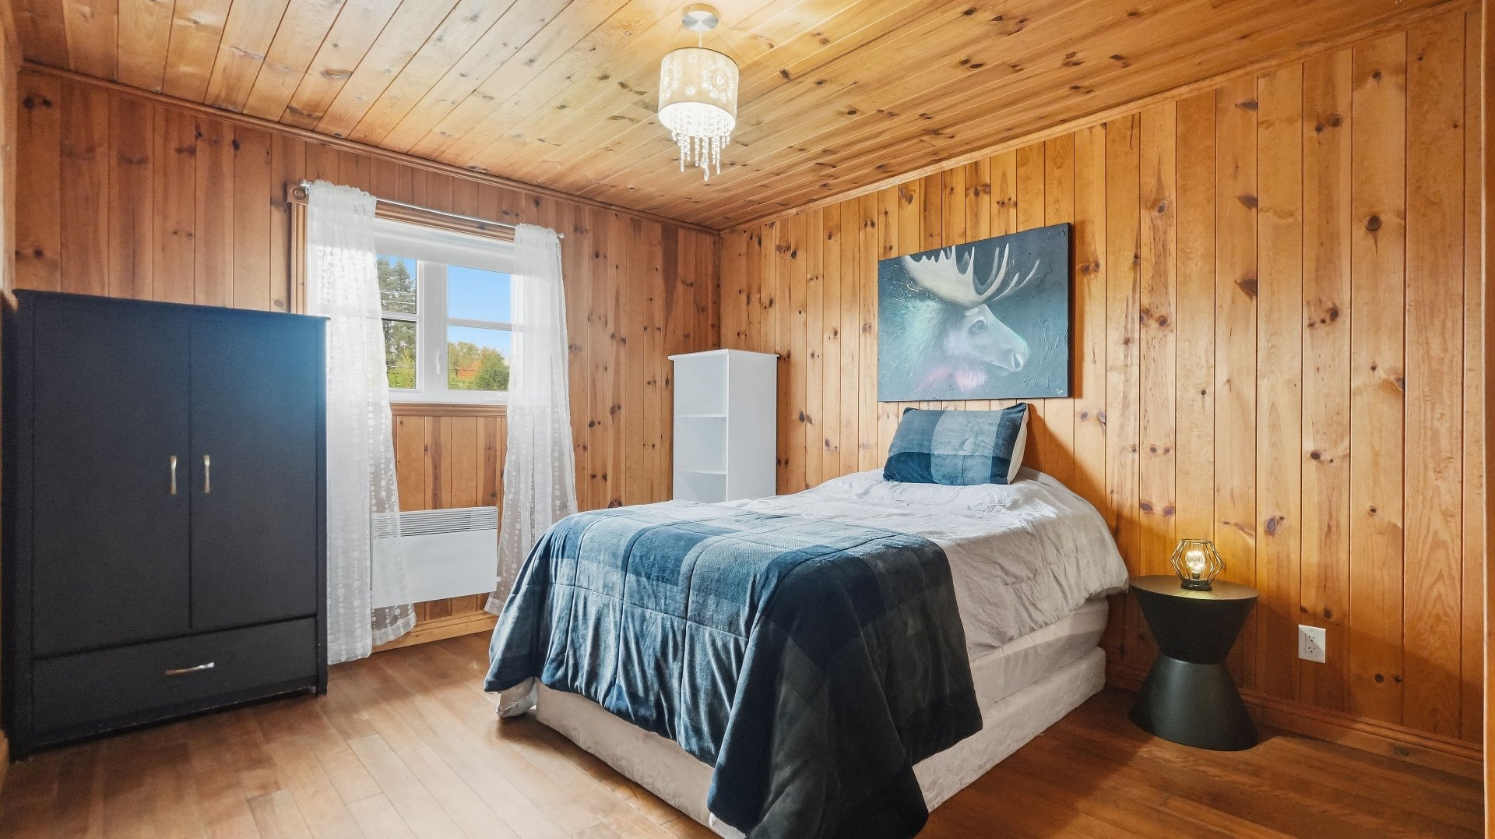
| Primary bedroom | 12 x 11.11 P | Ground Floor | Wood |
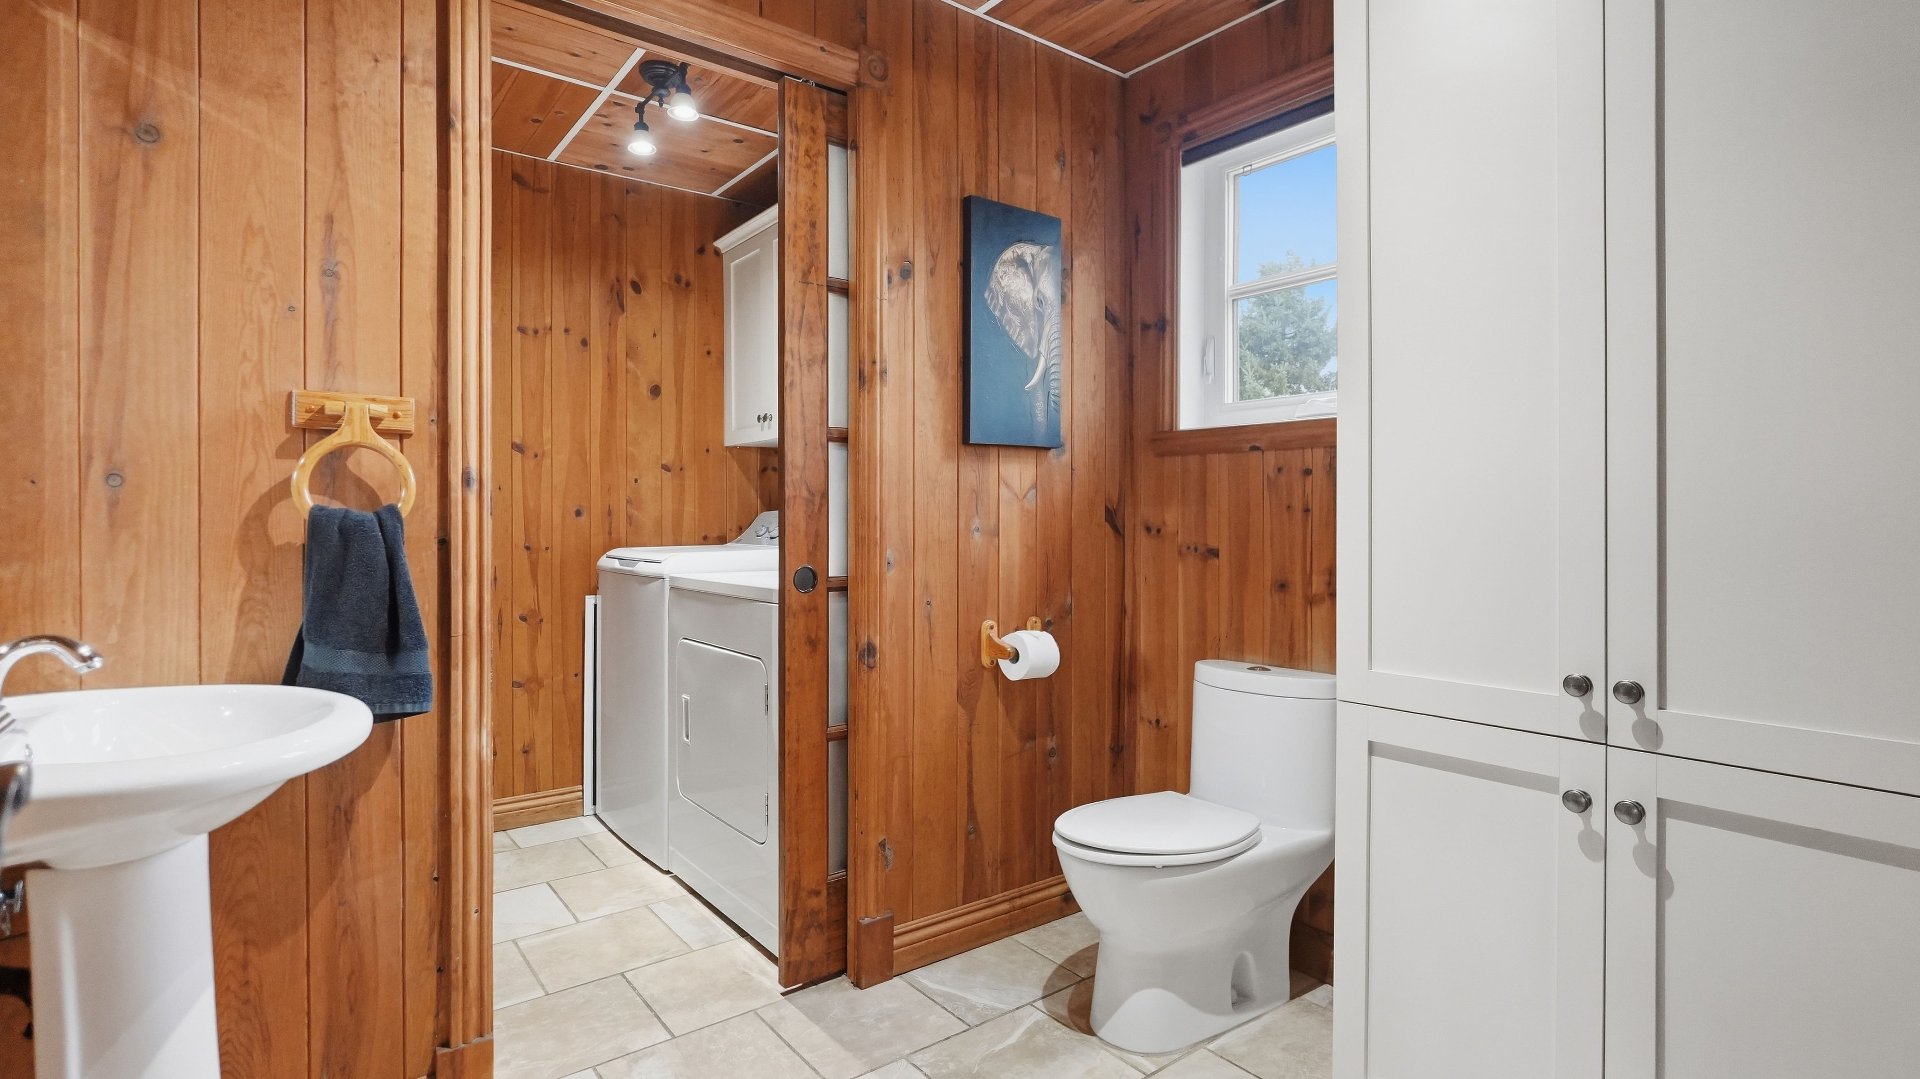
| Washroom | 7 x 5 P | Ground Floor | Ceramic tiles |
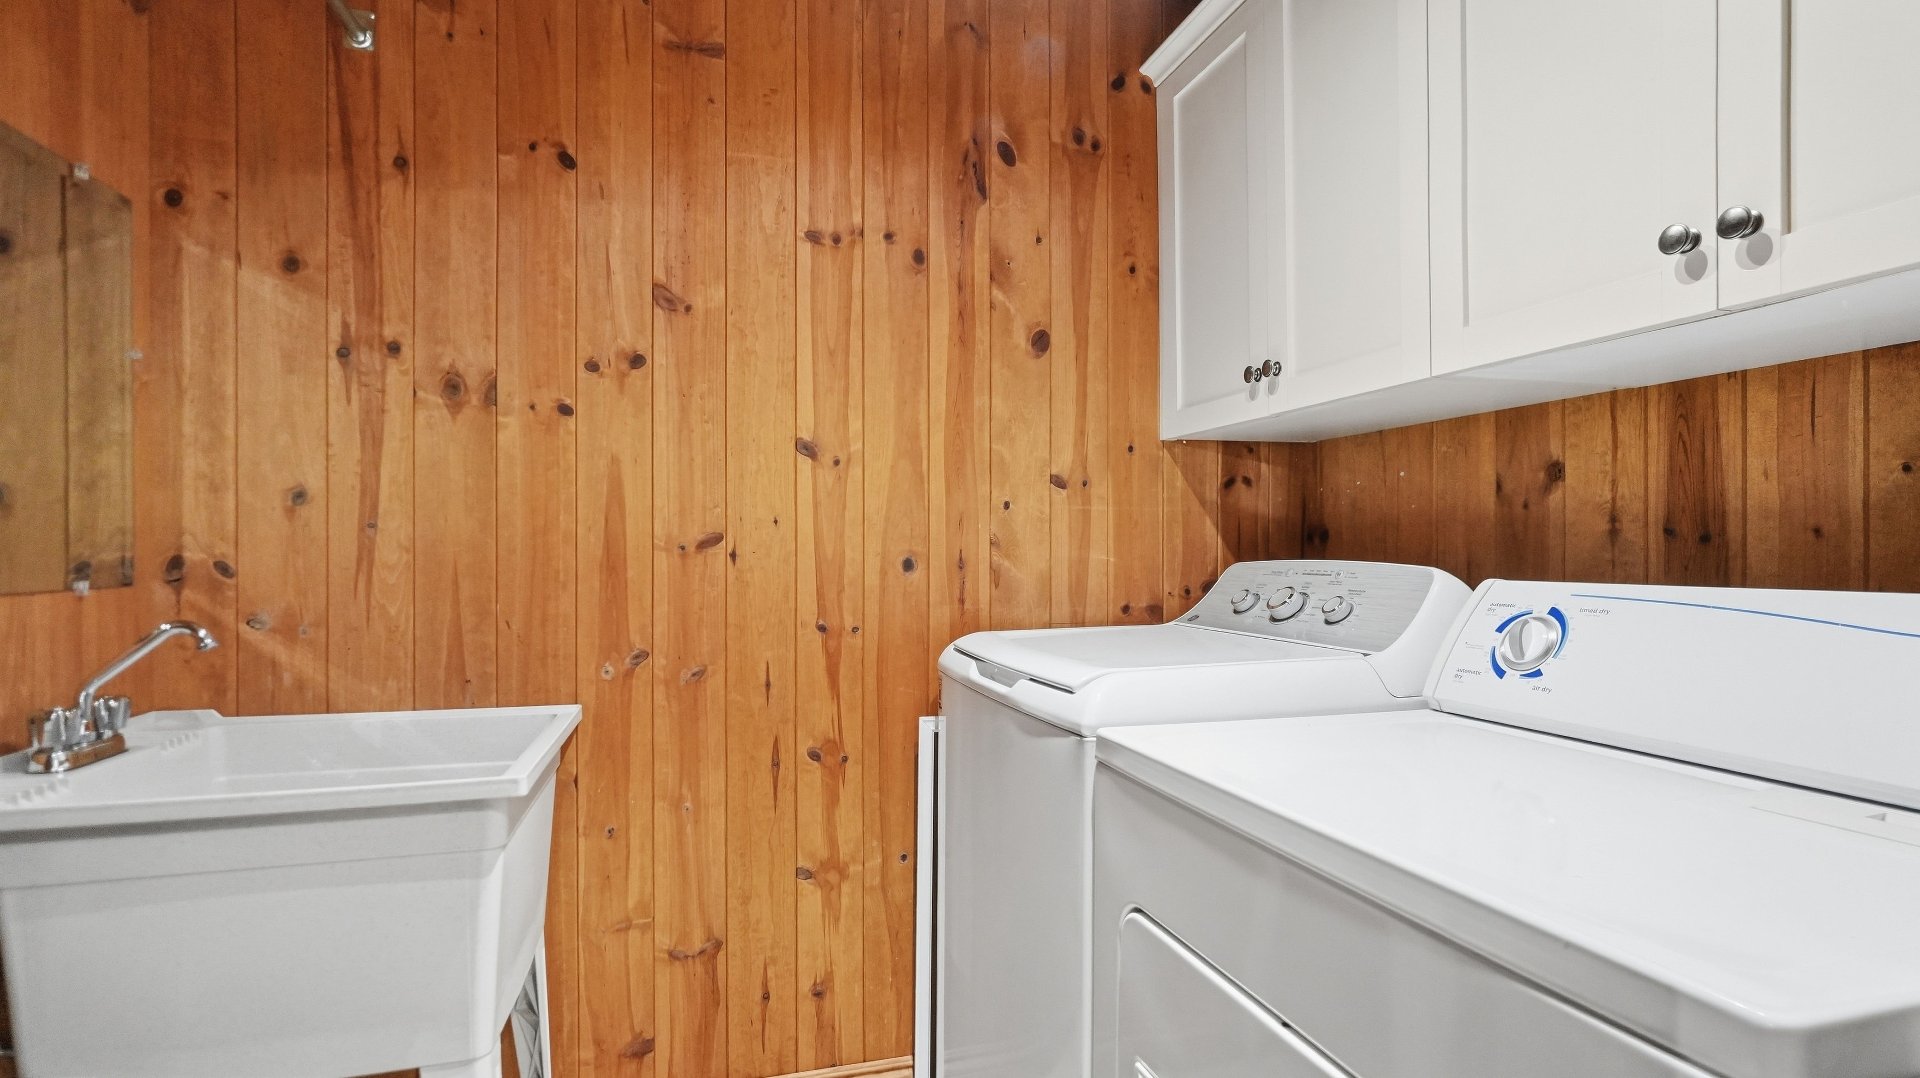
| Laundry room | 7 x 5 P | Ground Floor | Ceramic tiles |
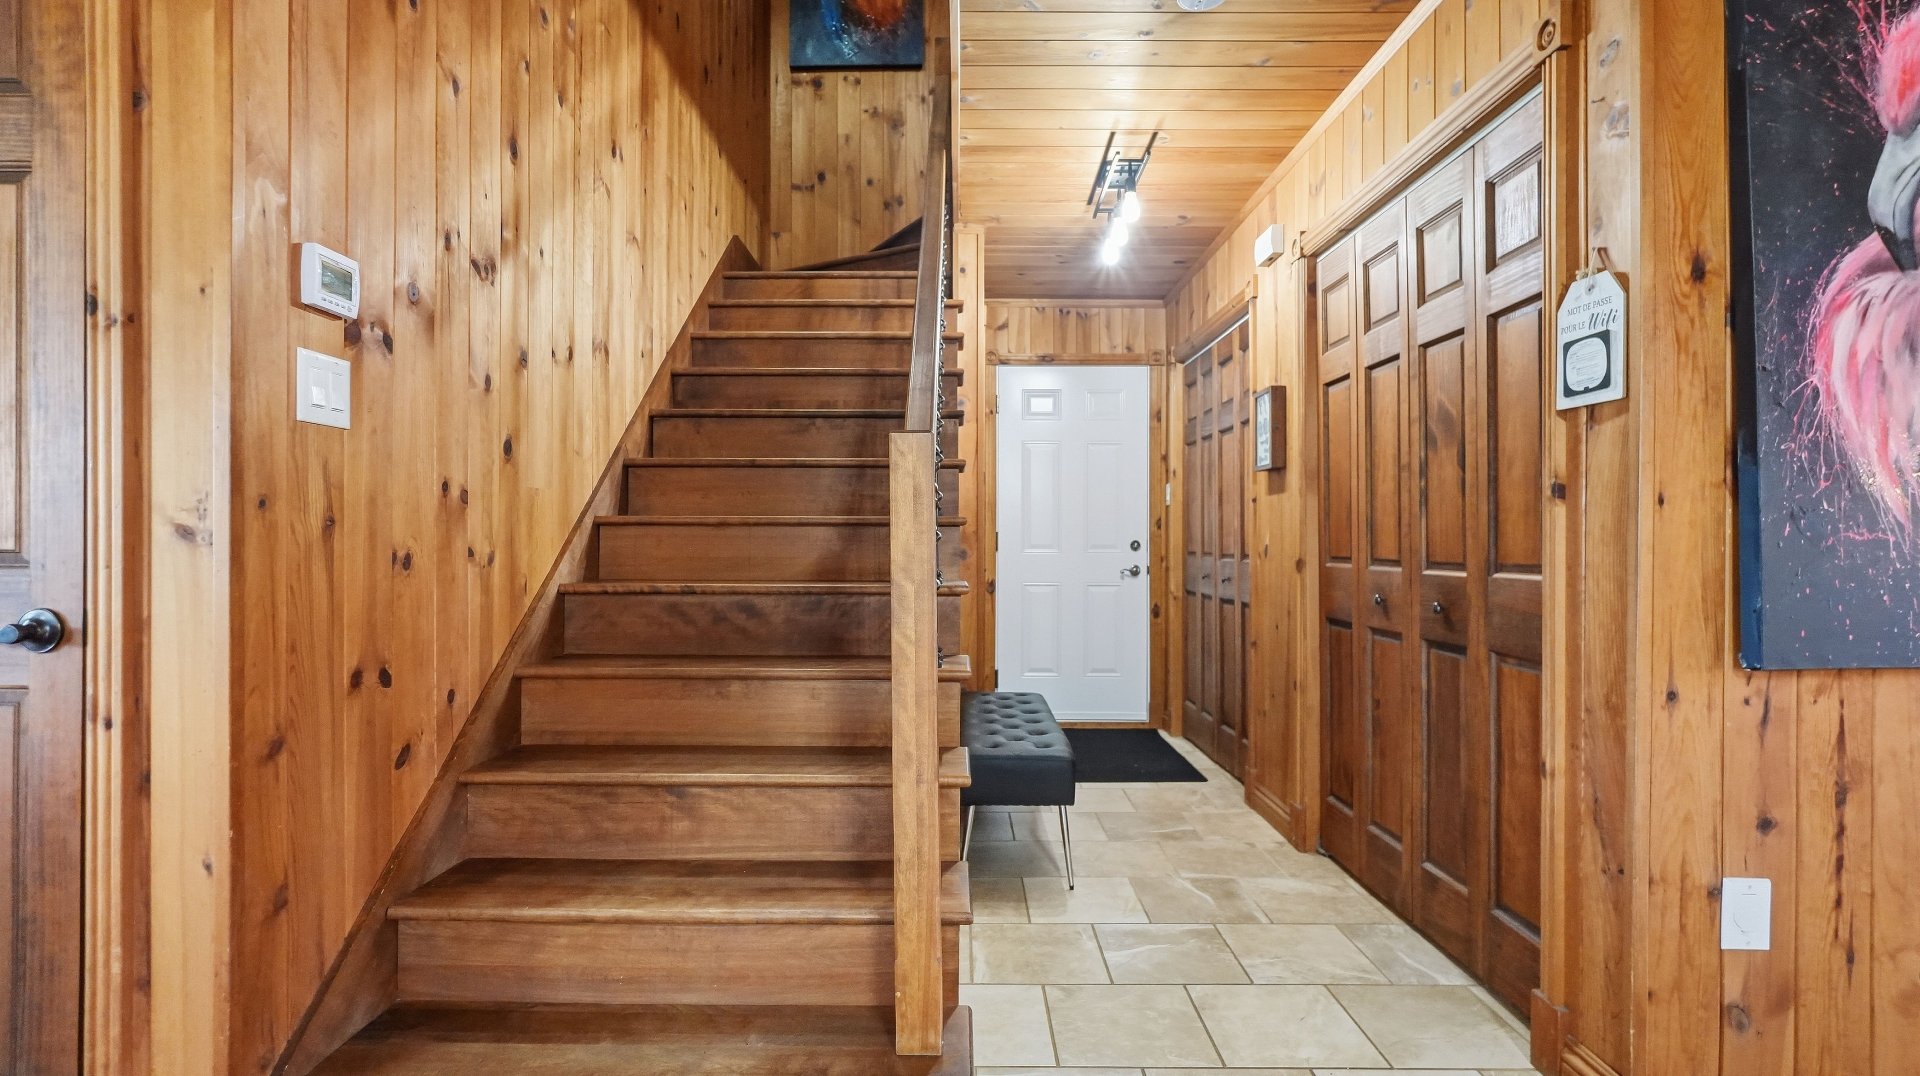
| Hallway | 11 x 4 P | Ground Floor | Ceramic tiles |
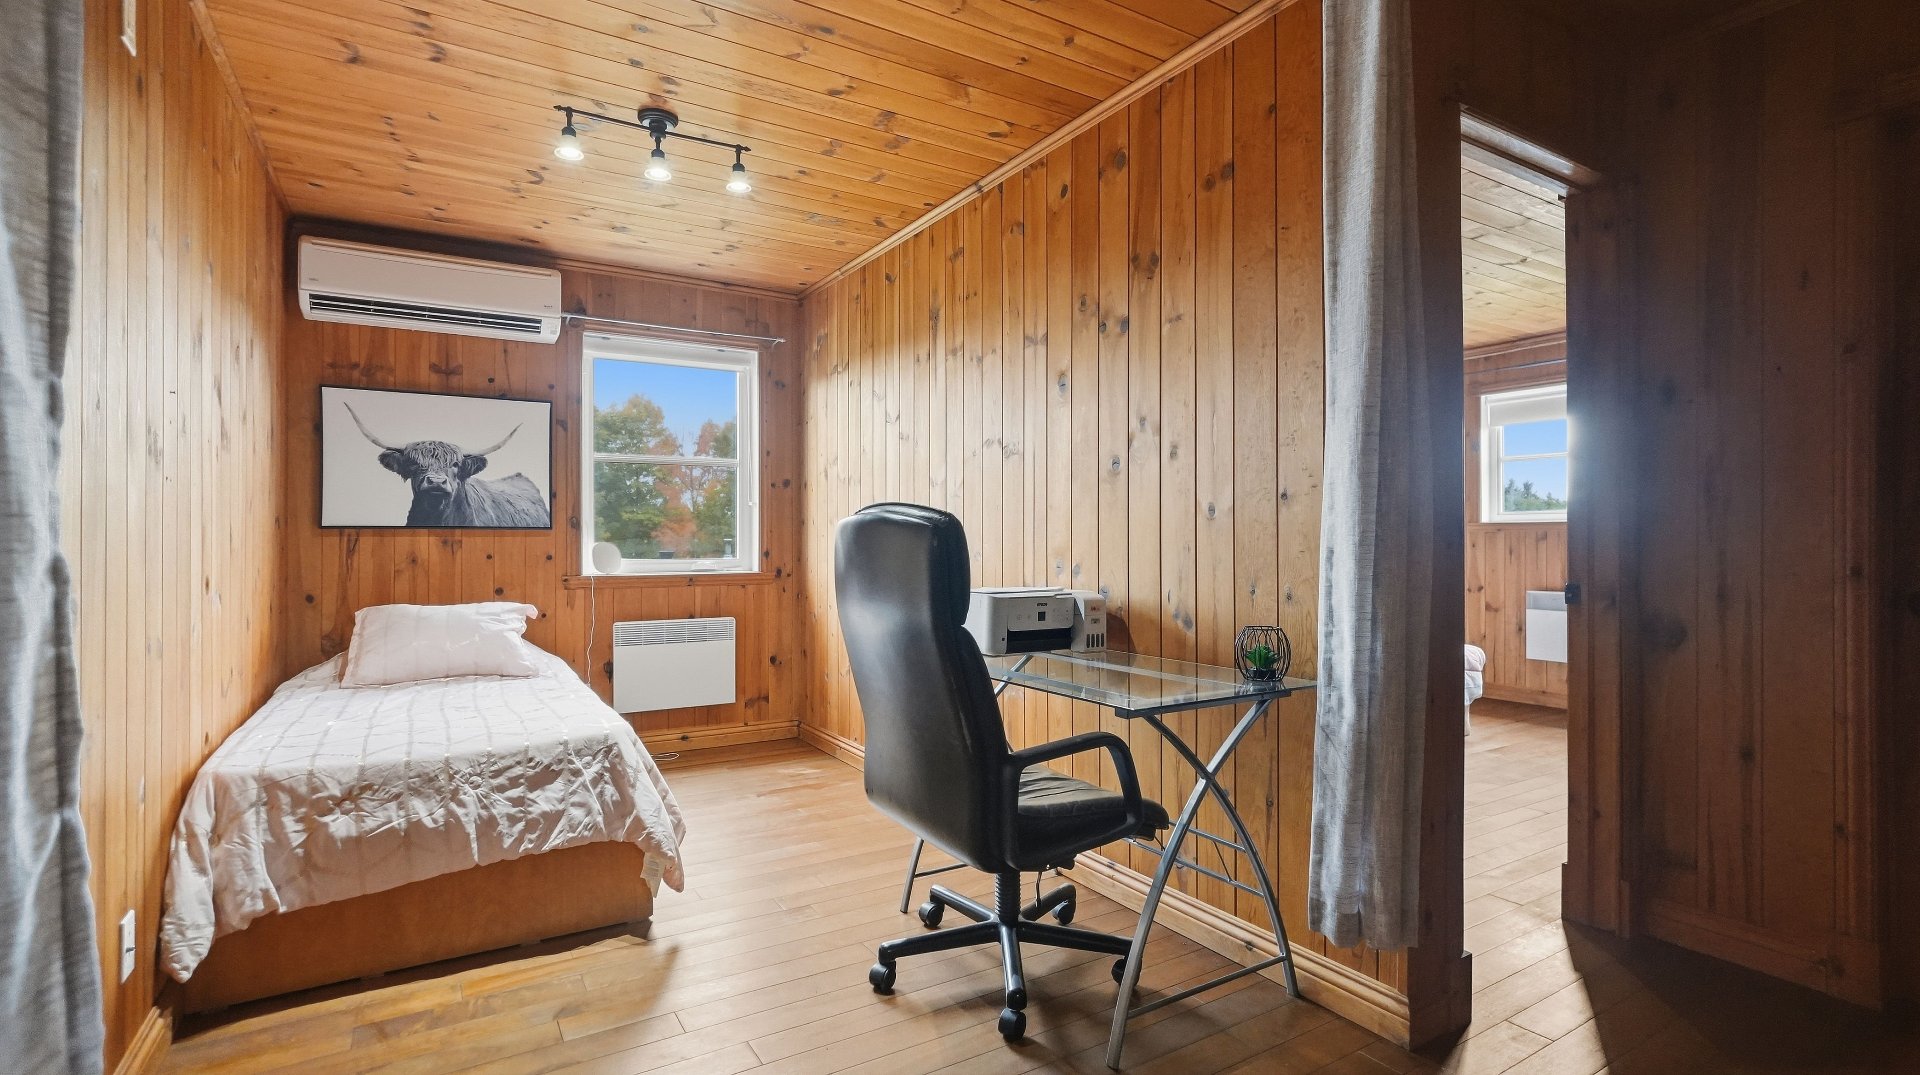
| Home office | 11 x 7 P | 2nd Floor | Wood |
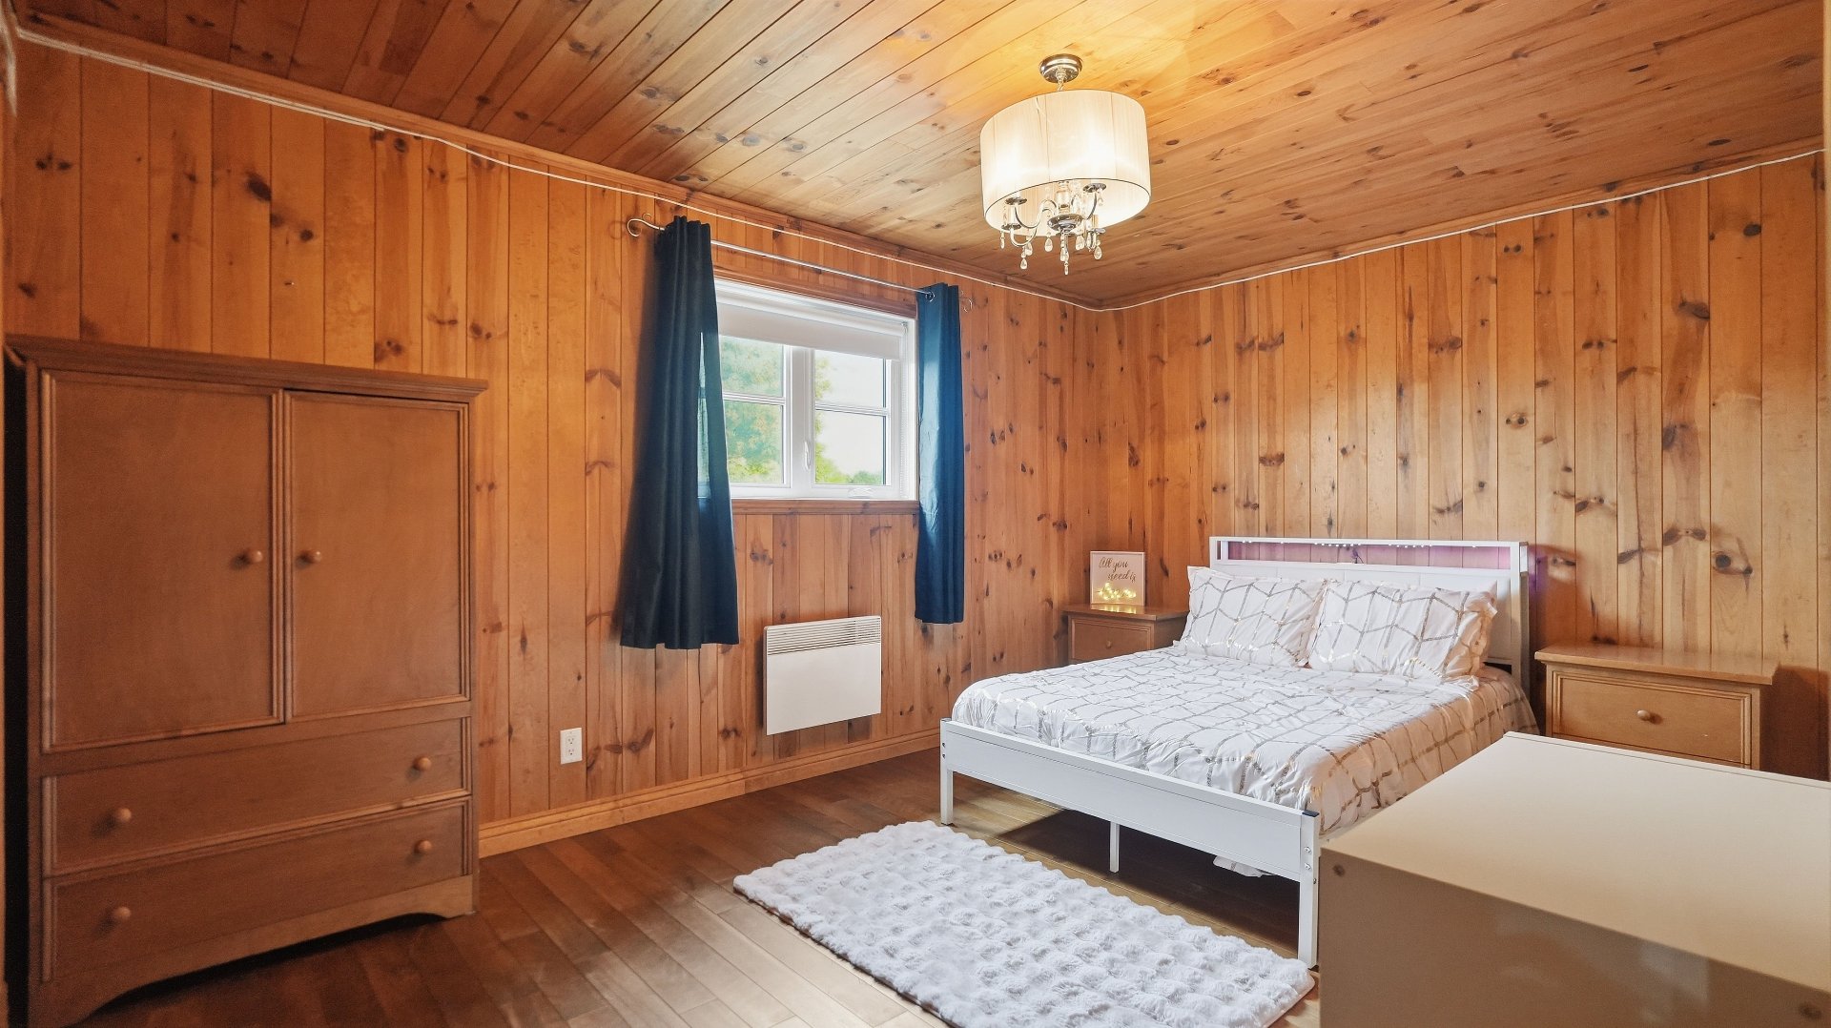
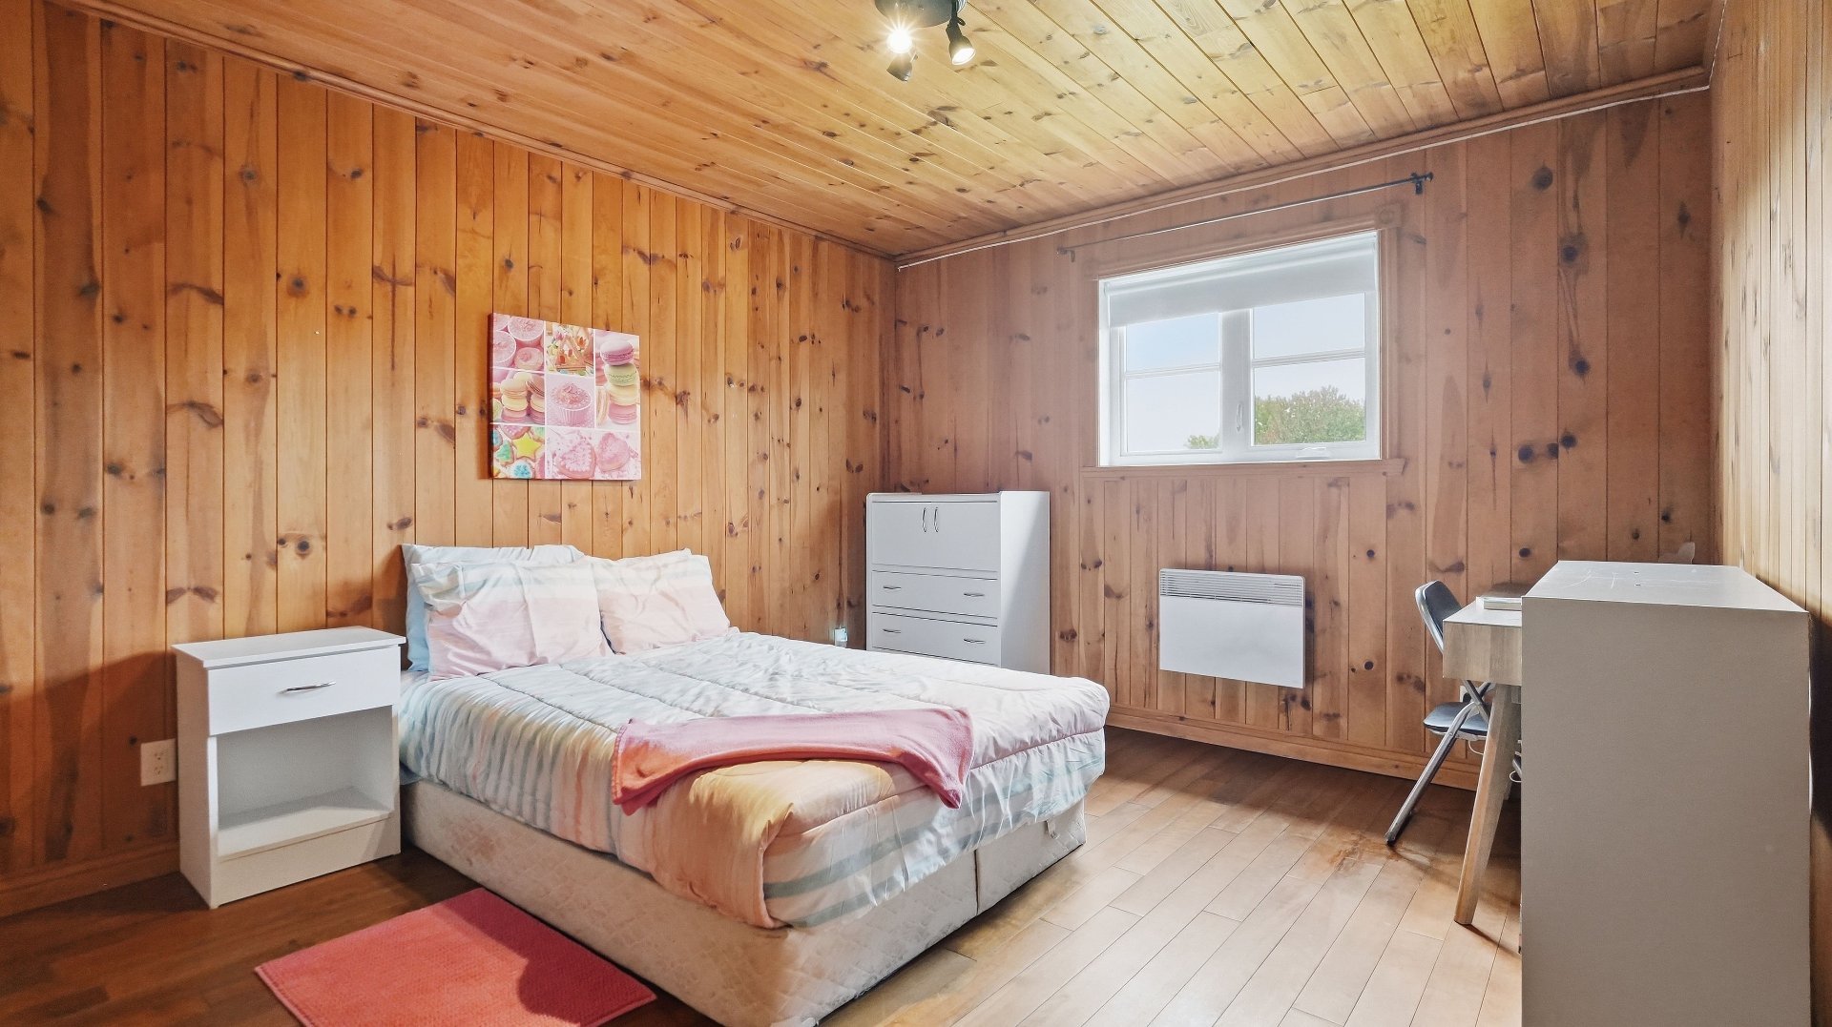
| Bedroom | 14 x 10 P | 2nd Floor | Wood |
| Bedroom | 12 x 11 P | 2nd Floor | Wood |
| Bedroom | 14 x 11 P | 2nd Floor | Wood |
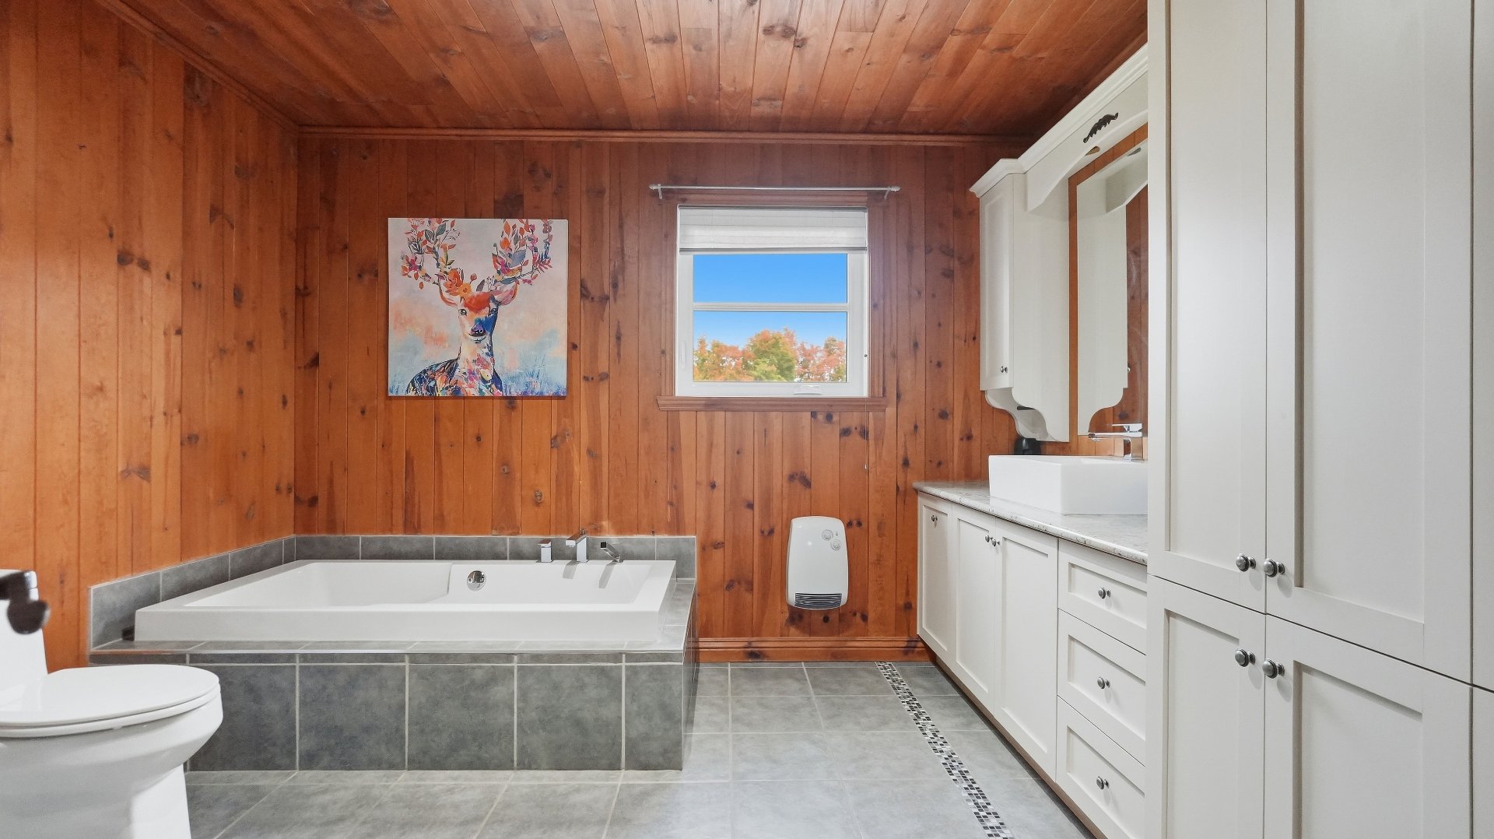
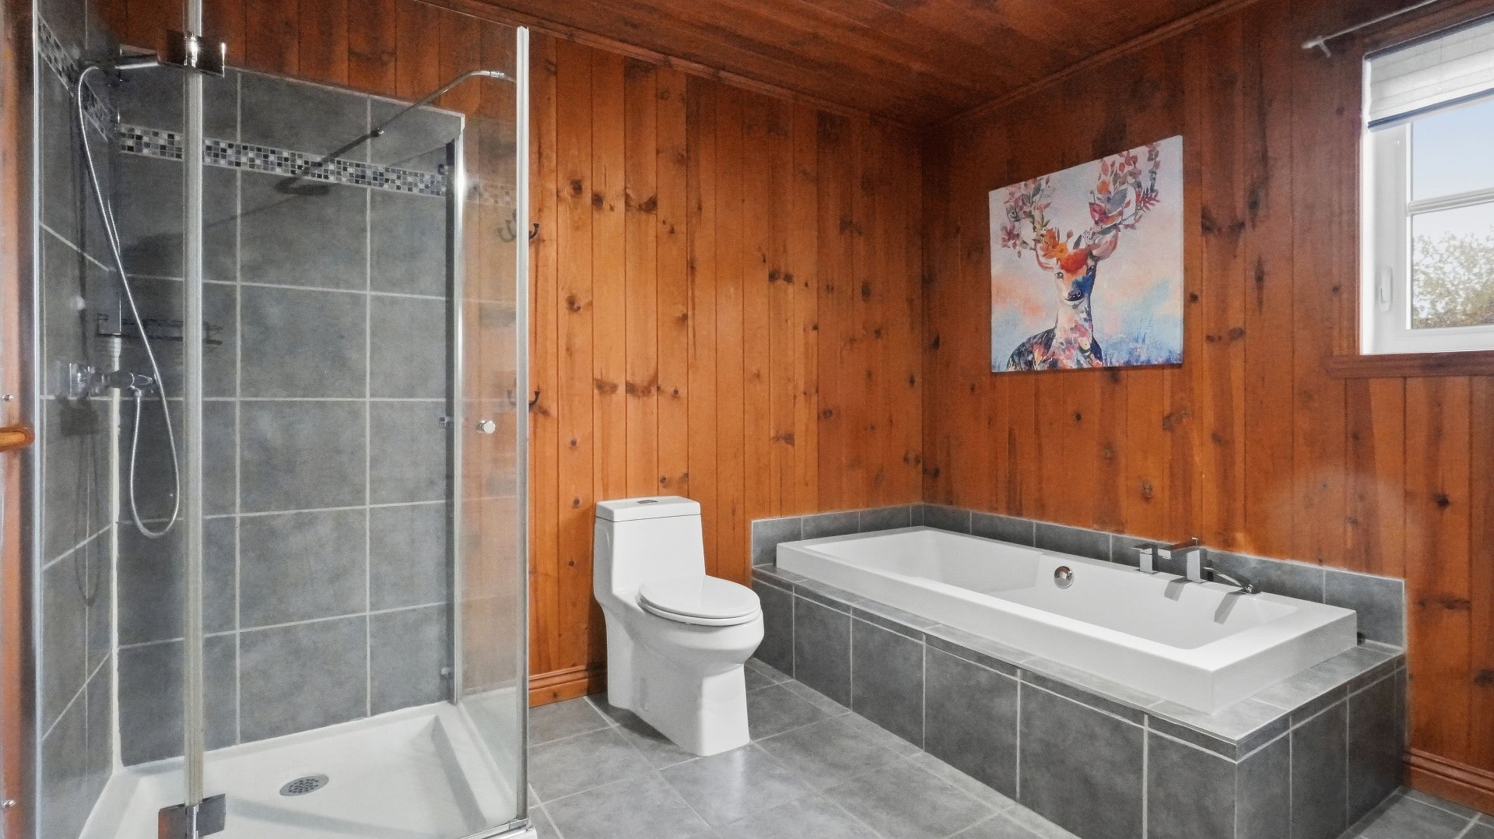
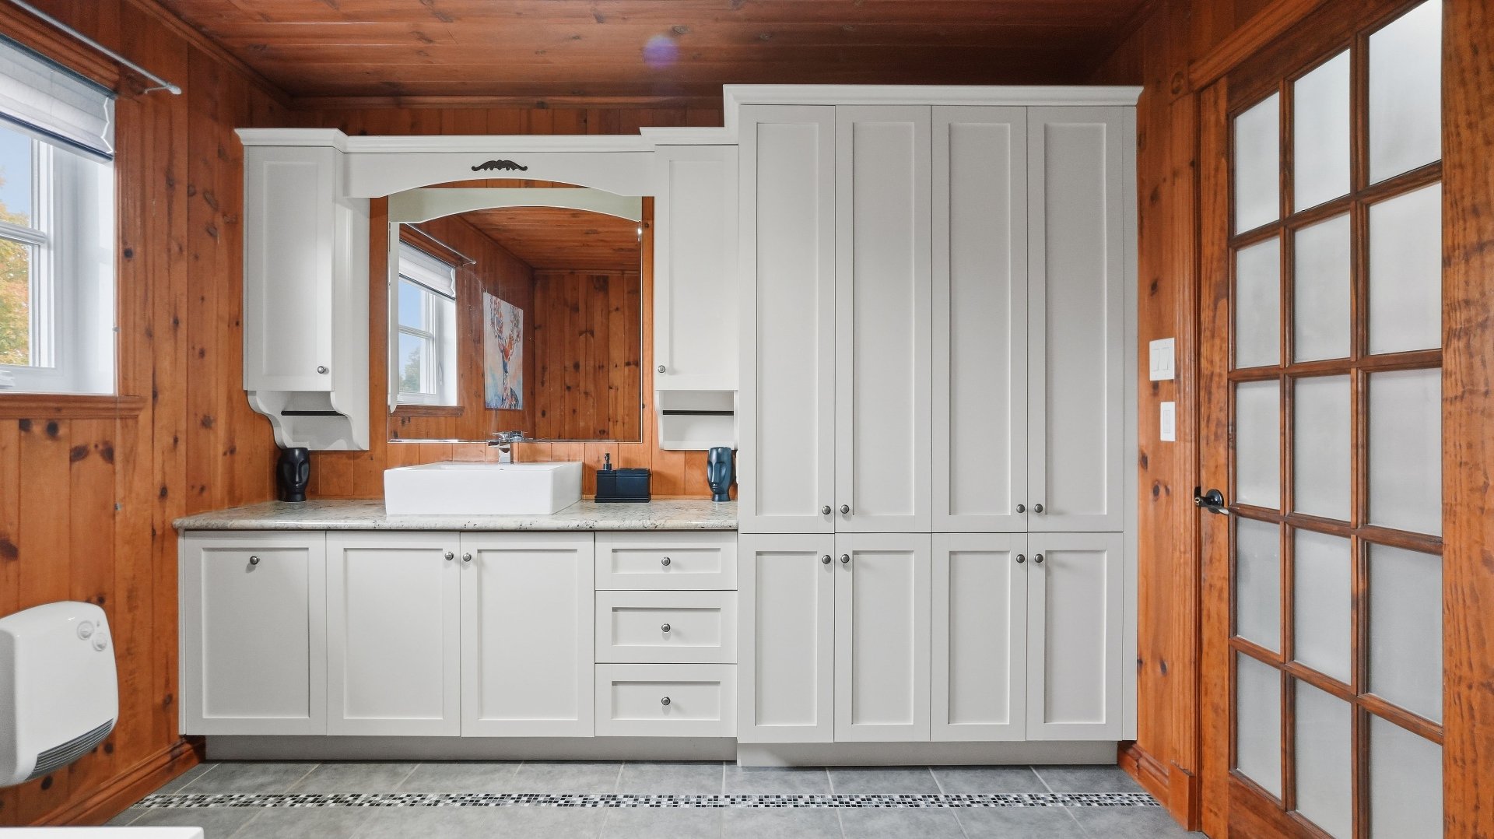
| Bathroom | 11 x 10 P | 2nd Floor | Ceramic tiles |
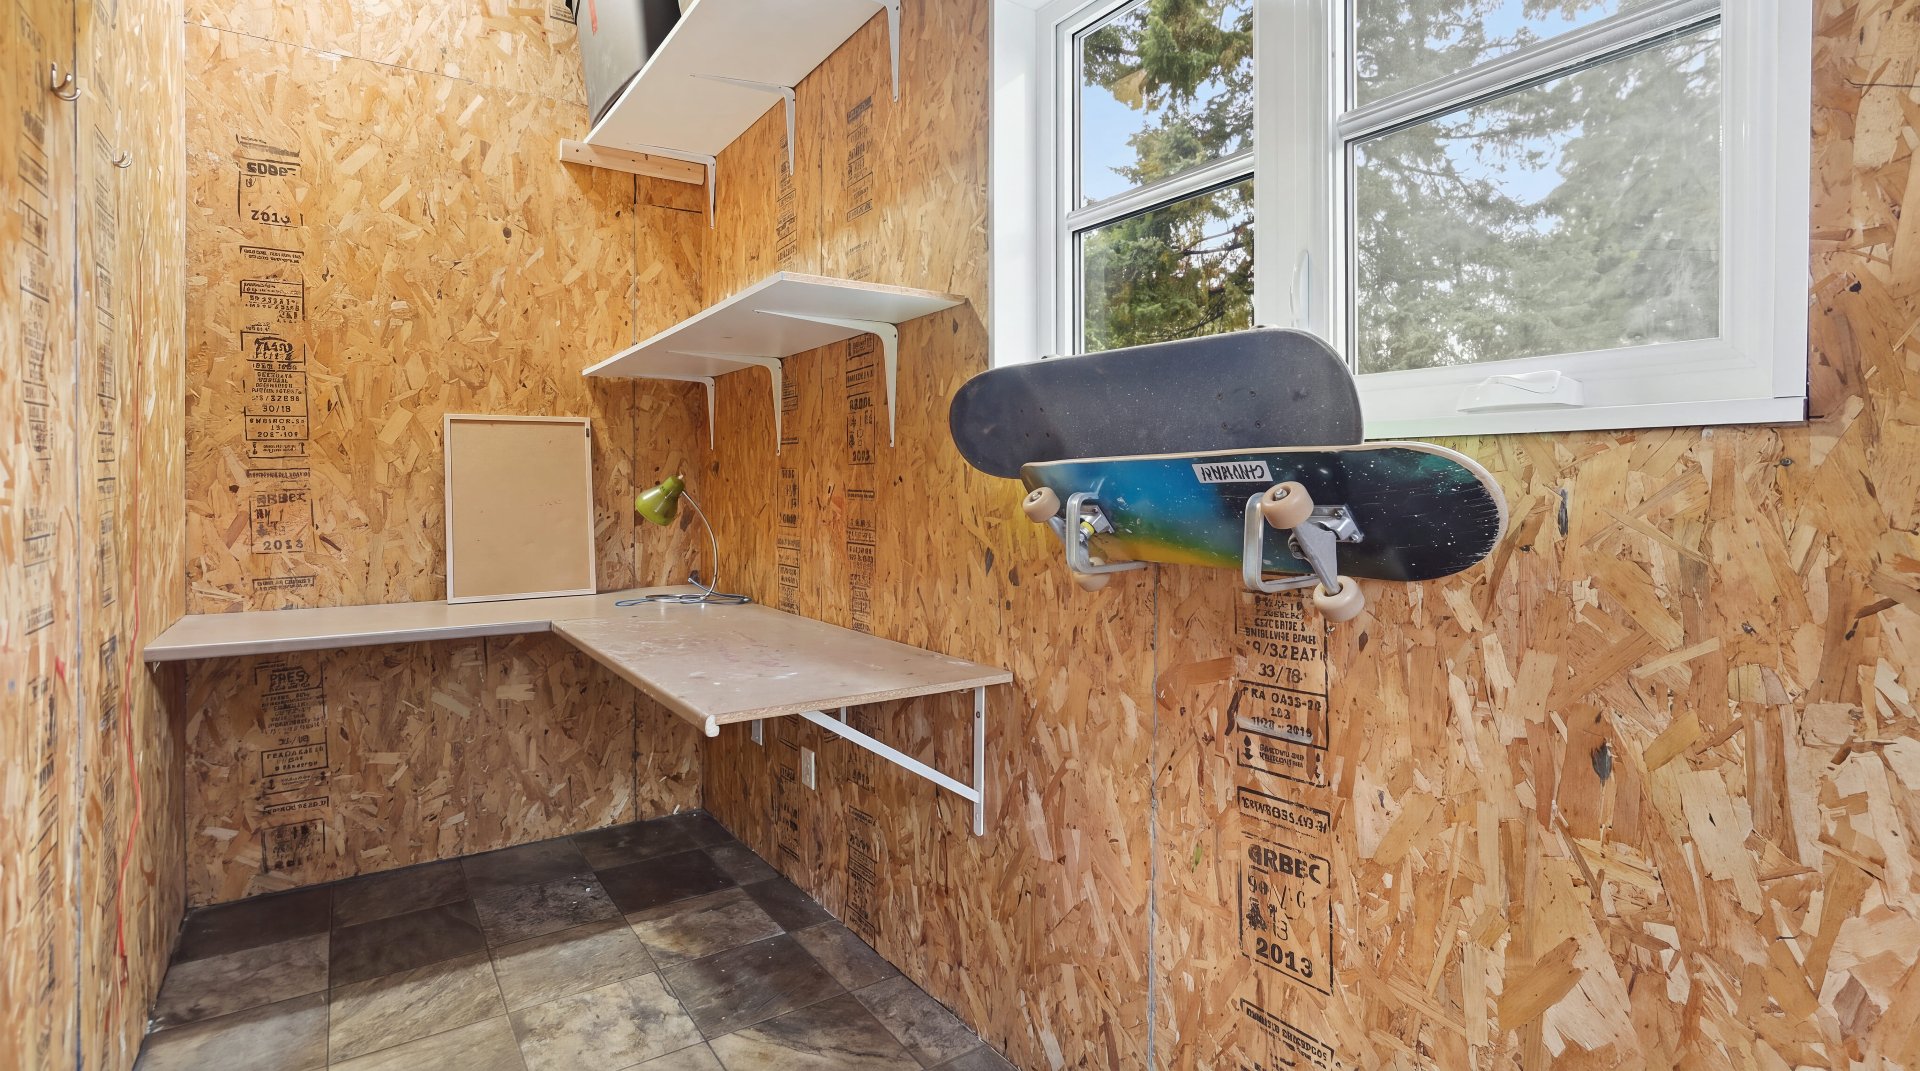
| Storage | 10 x 5 P | 2nd Floor | Wood |
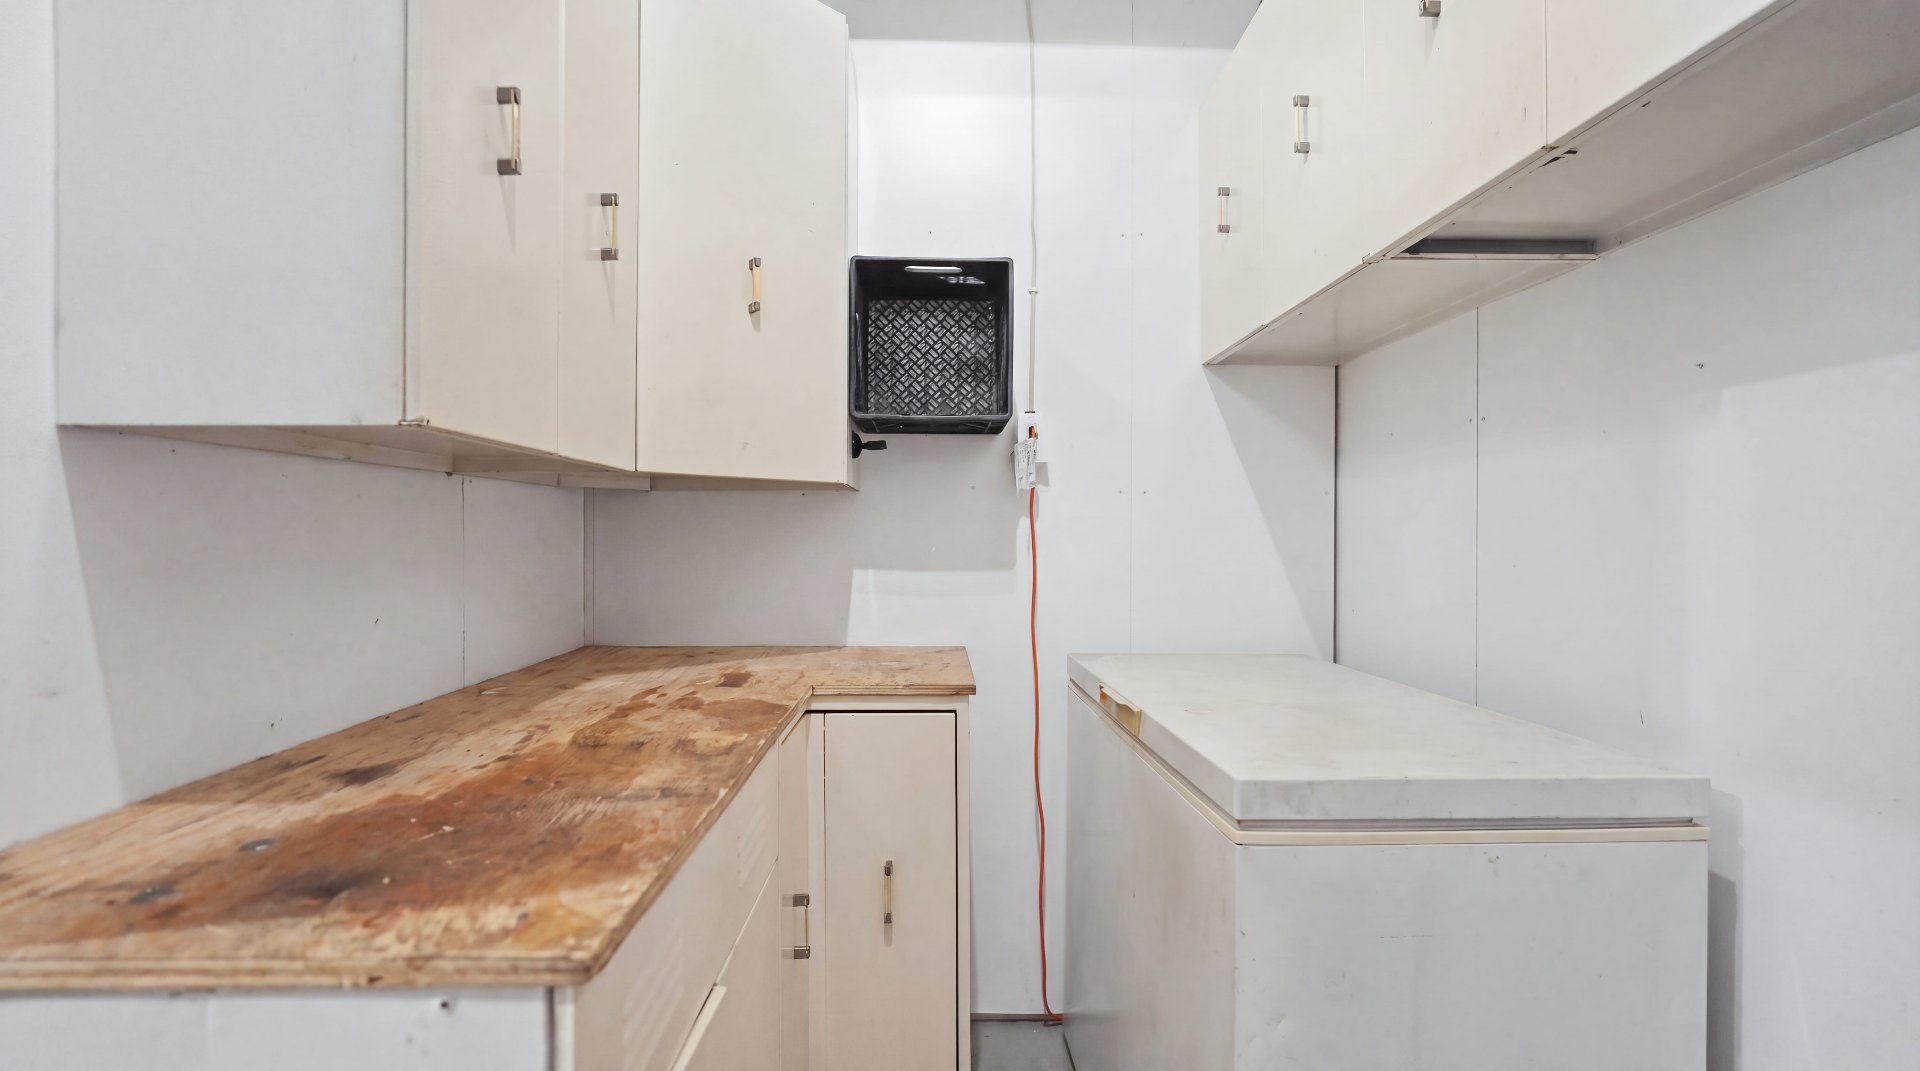
| 14 x 5 P | Ground Floor | Concrete | |
| 14 x 4 P | Ground Floor | Flexible floor coverings | |
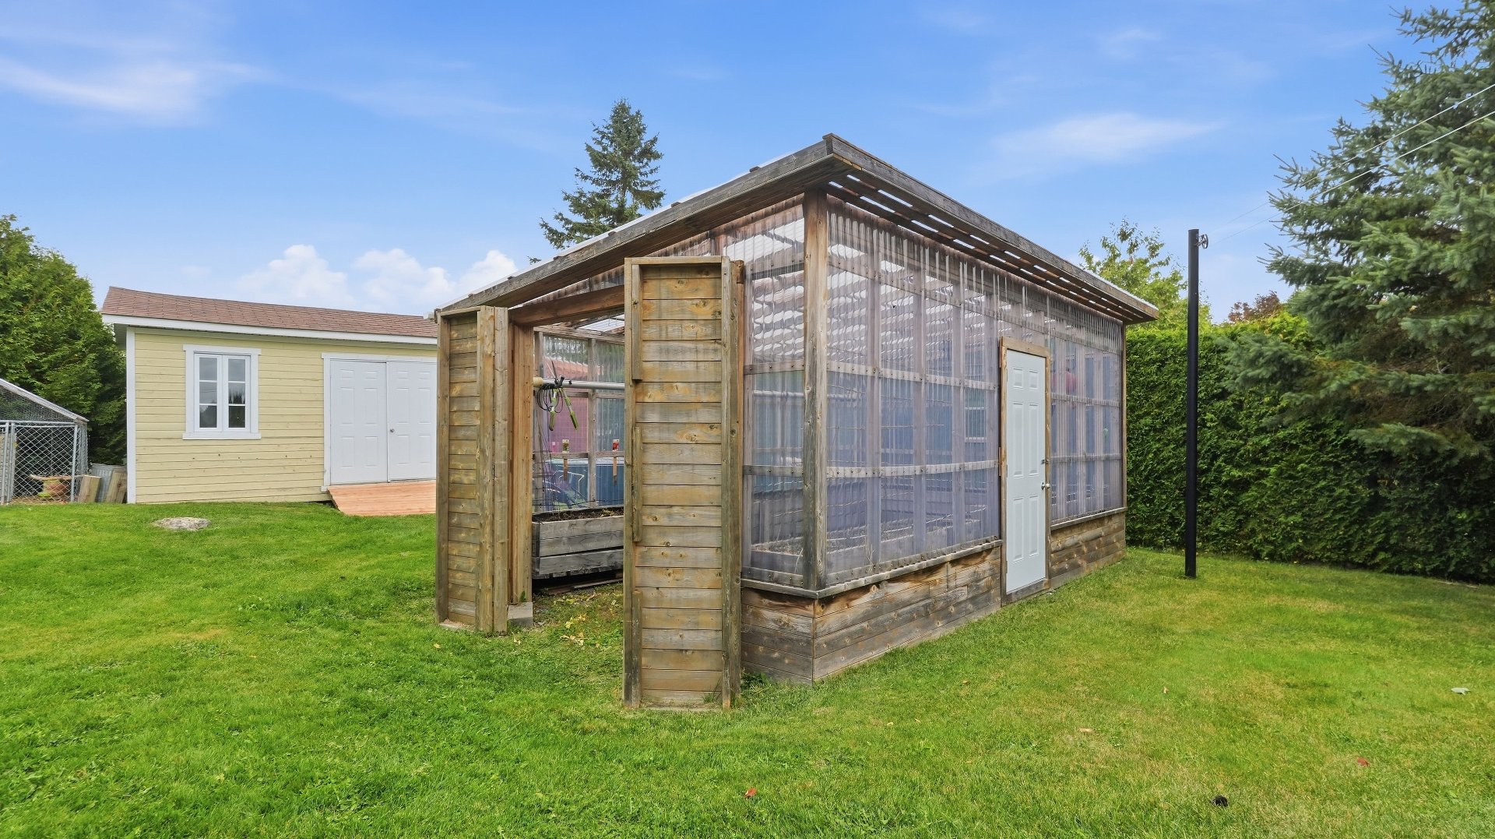
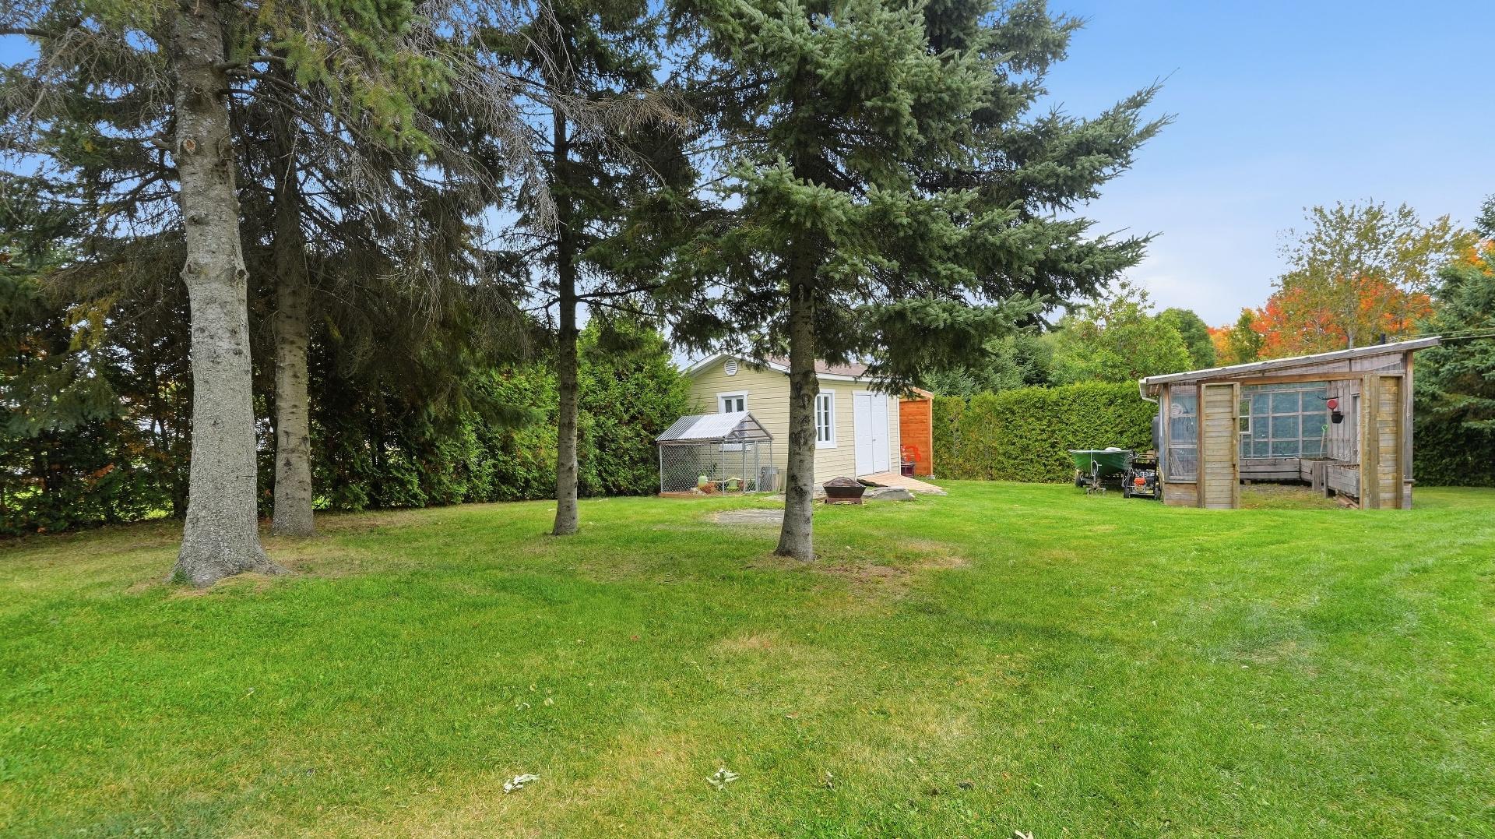
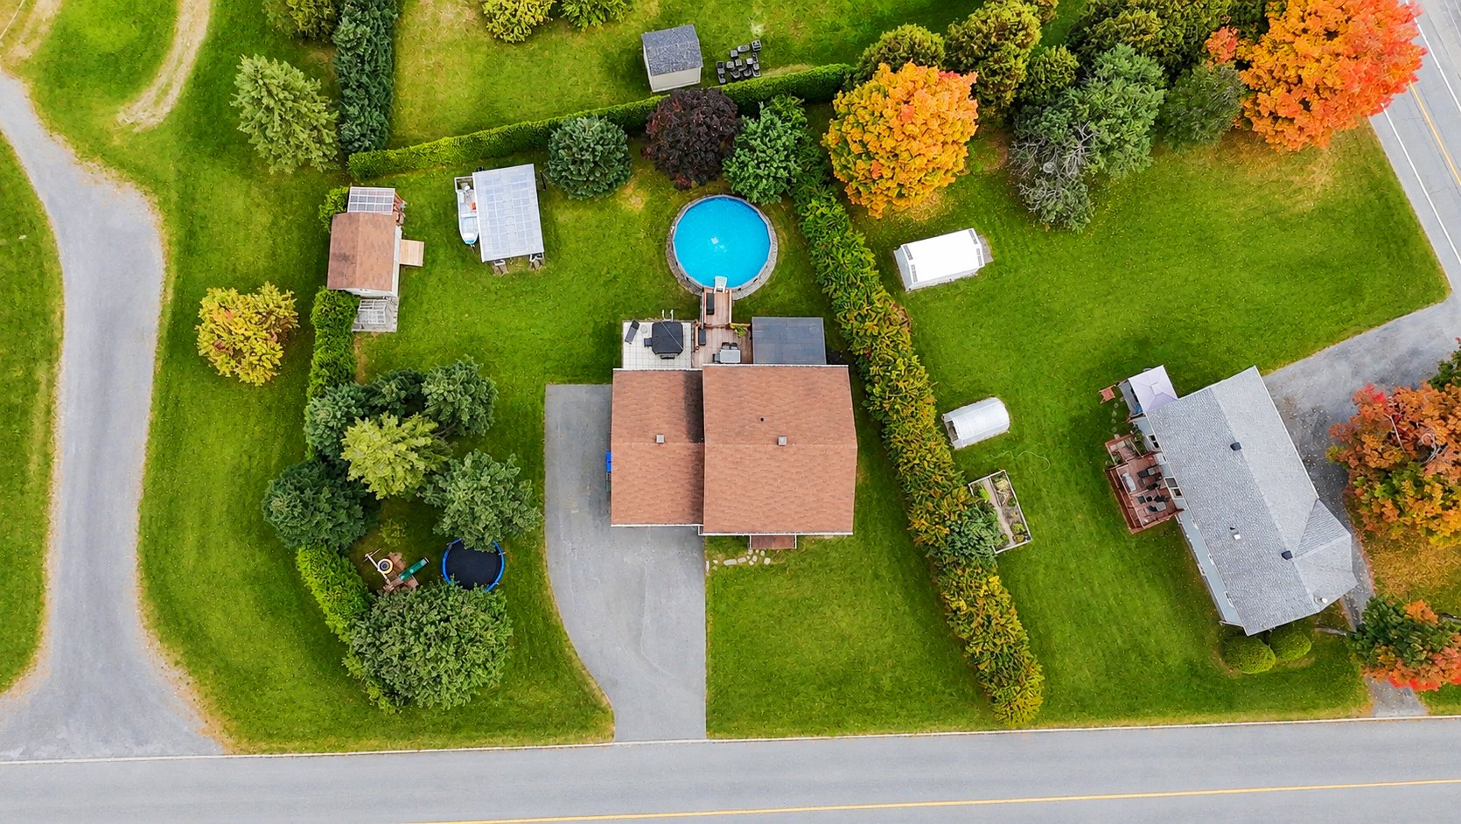
| Greenhouse | 19 x 11.11 P | Ground Floor |
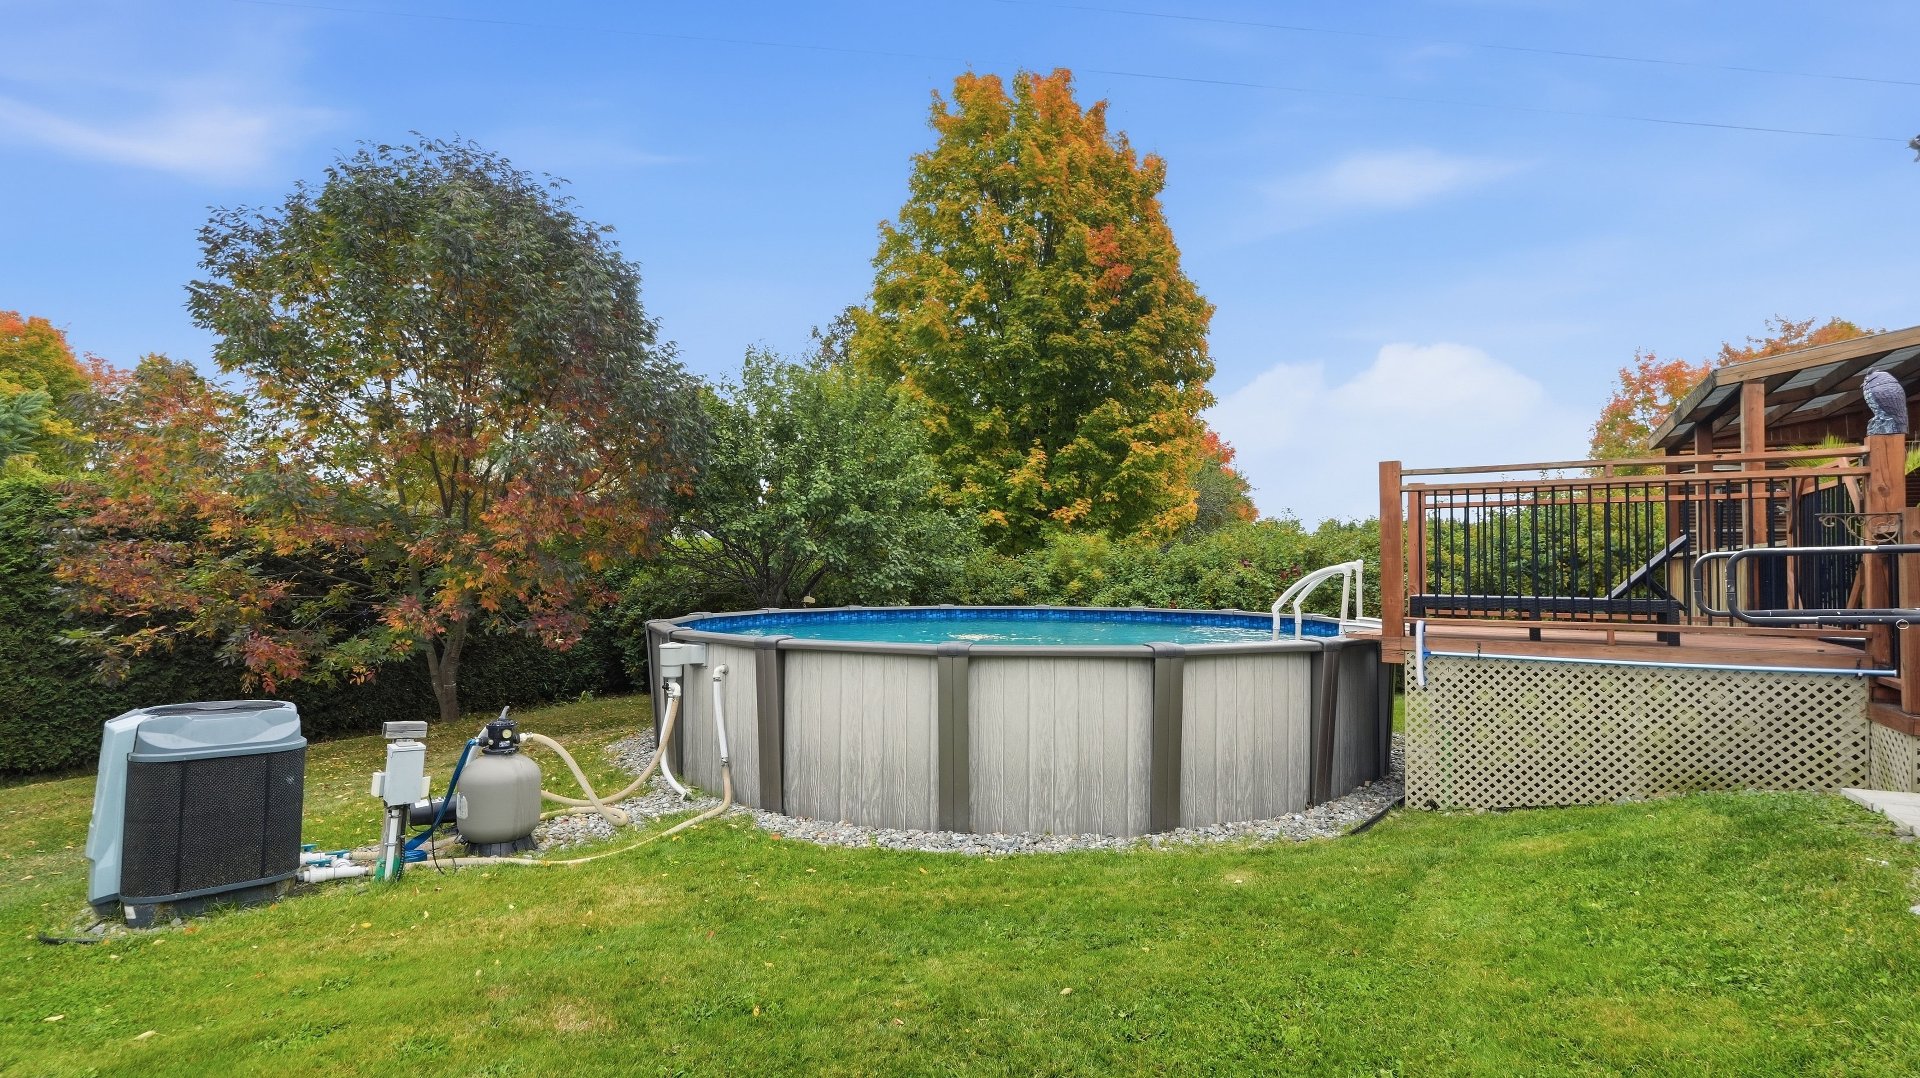
| Pool | Above-ground |
|---|---|
| Roofing | Asphalt shingles |
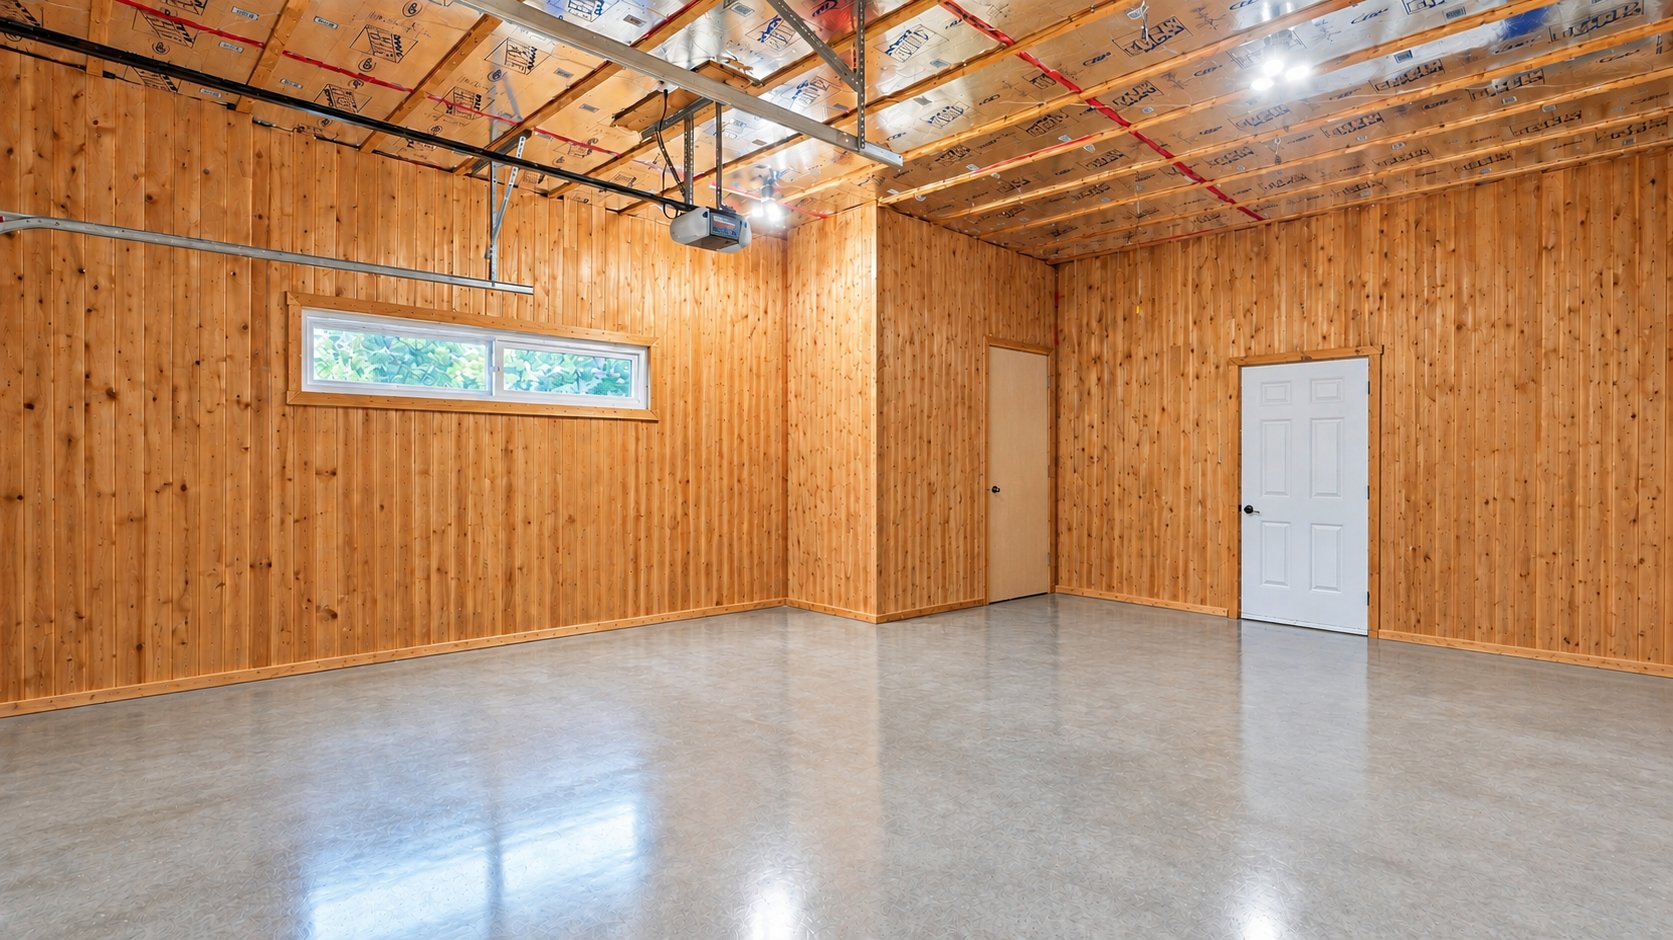
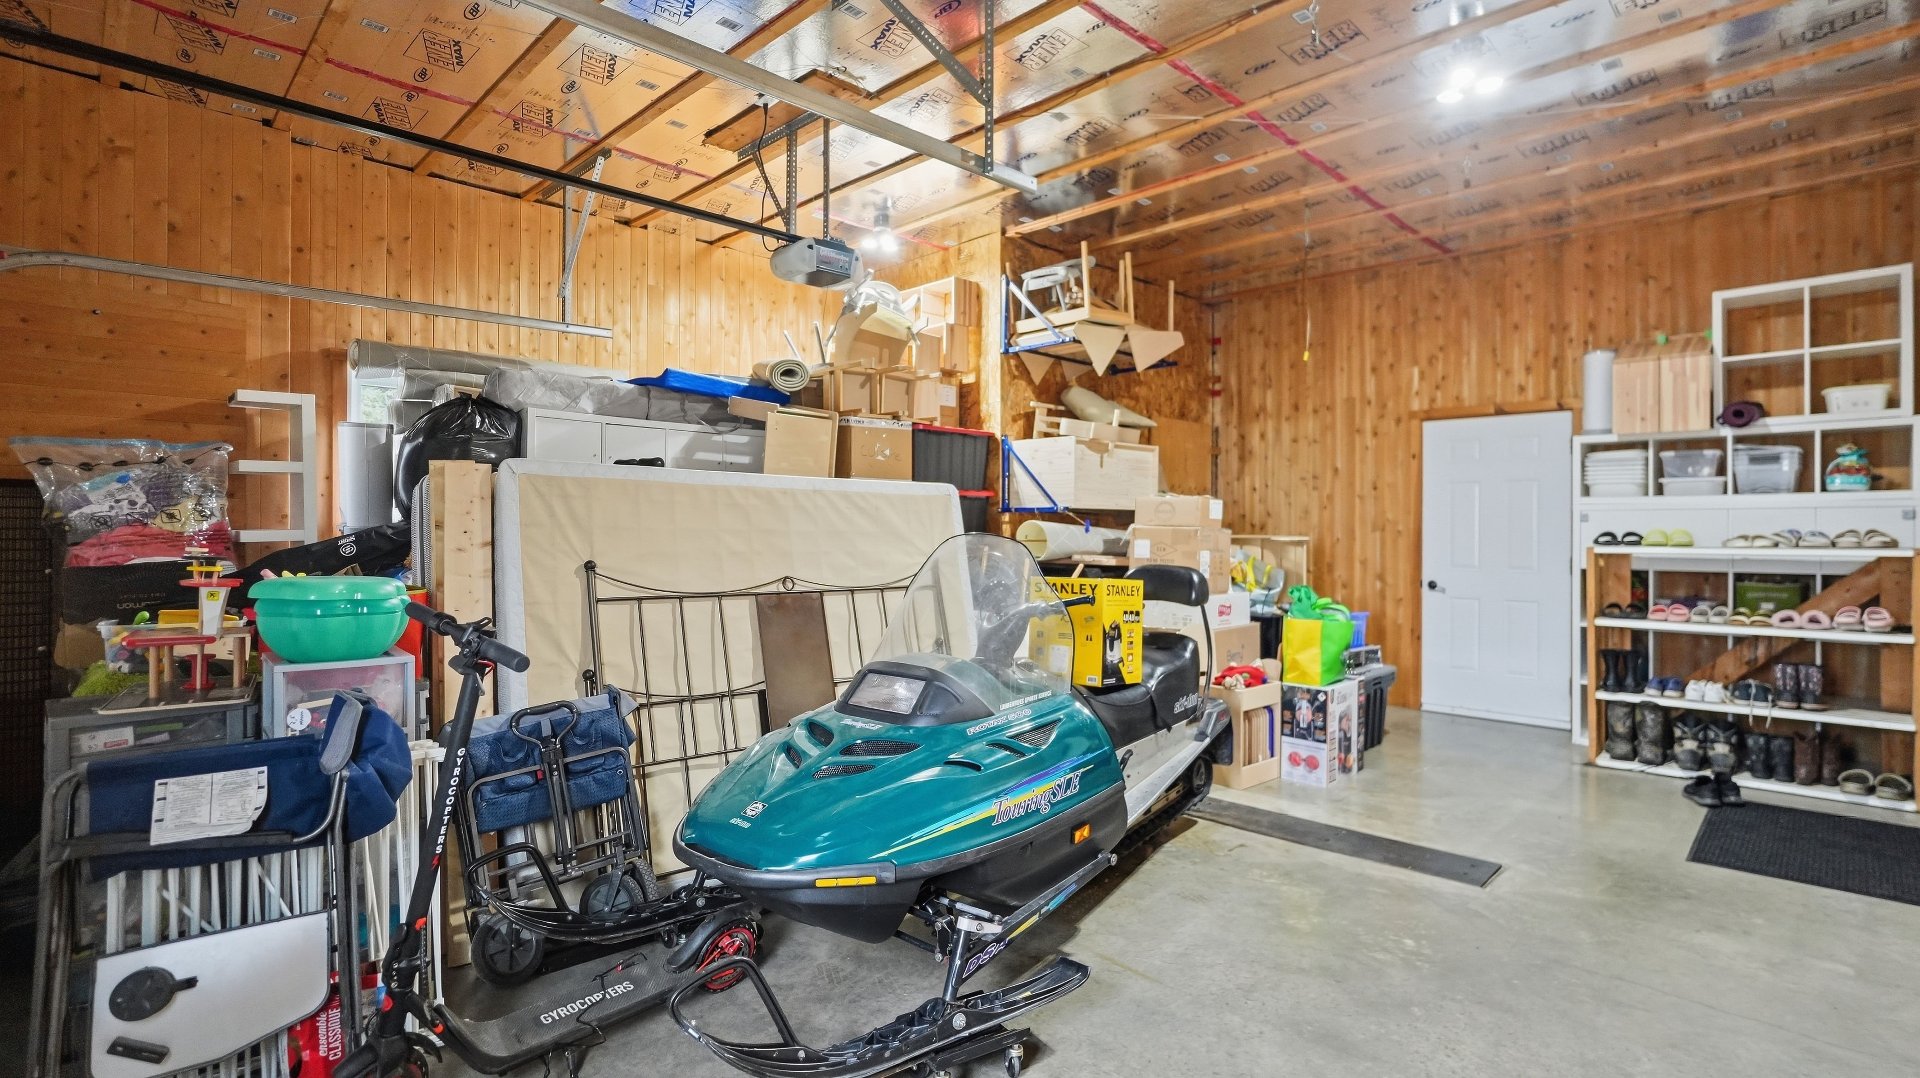
| Garage | Attached, Heated |
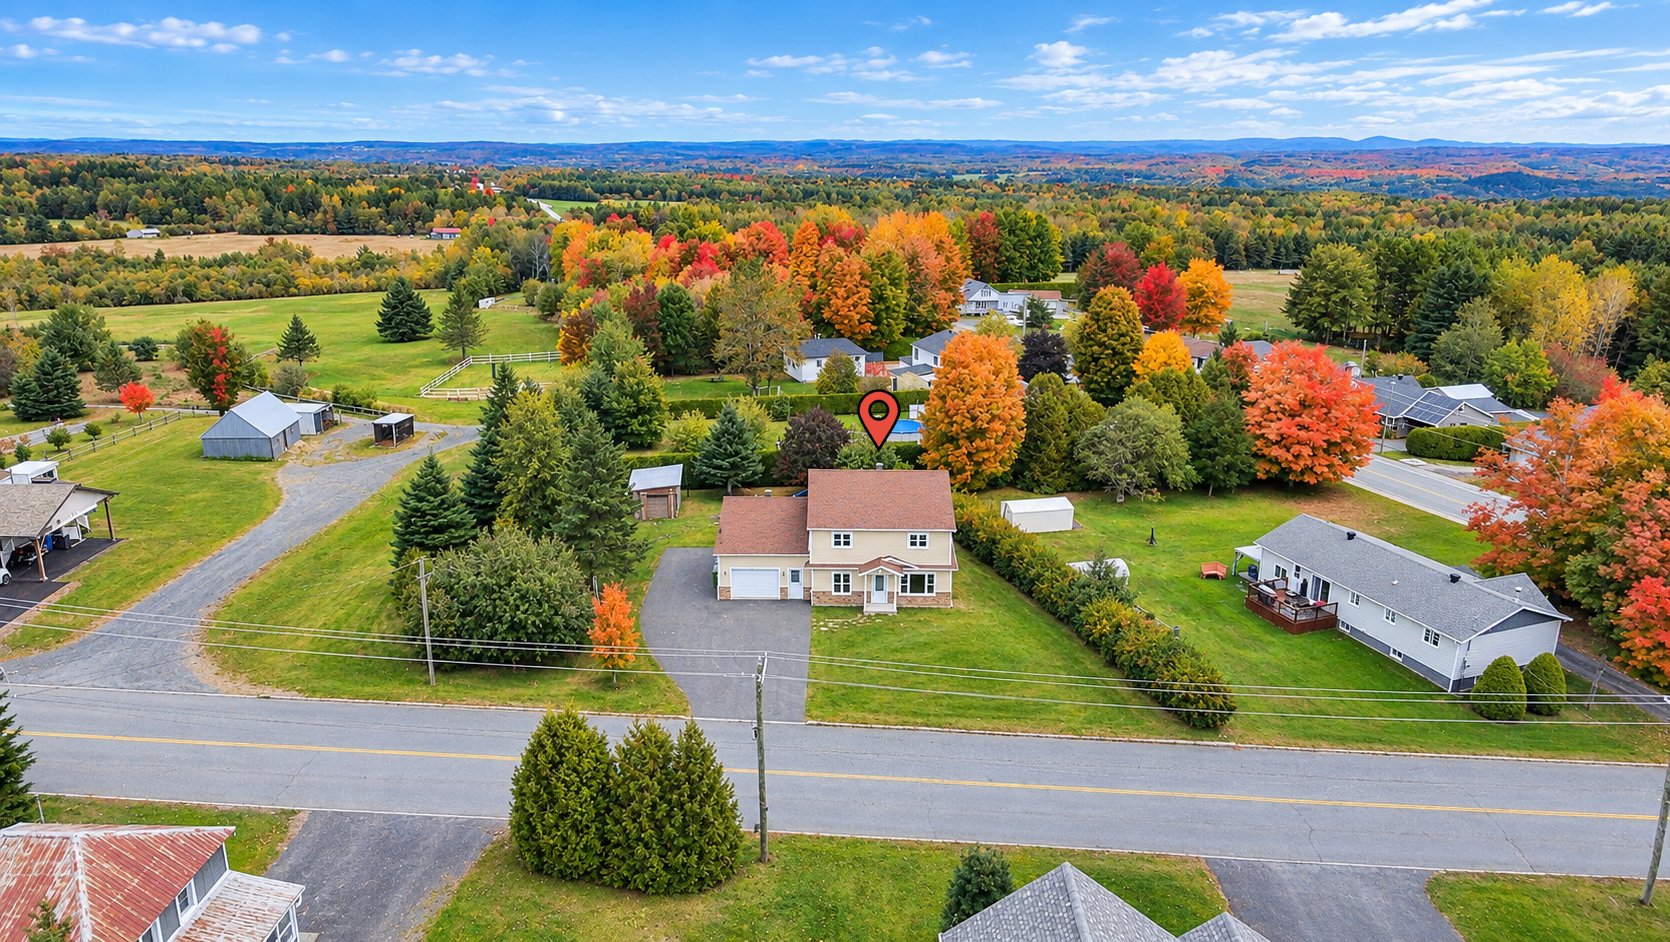
| Proximity | ATV trail, Elementary school, Snowmobile trail |
| Basement foundation | Concrete slab on the ground |
| Window type | Crank handle |
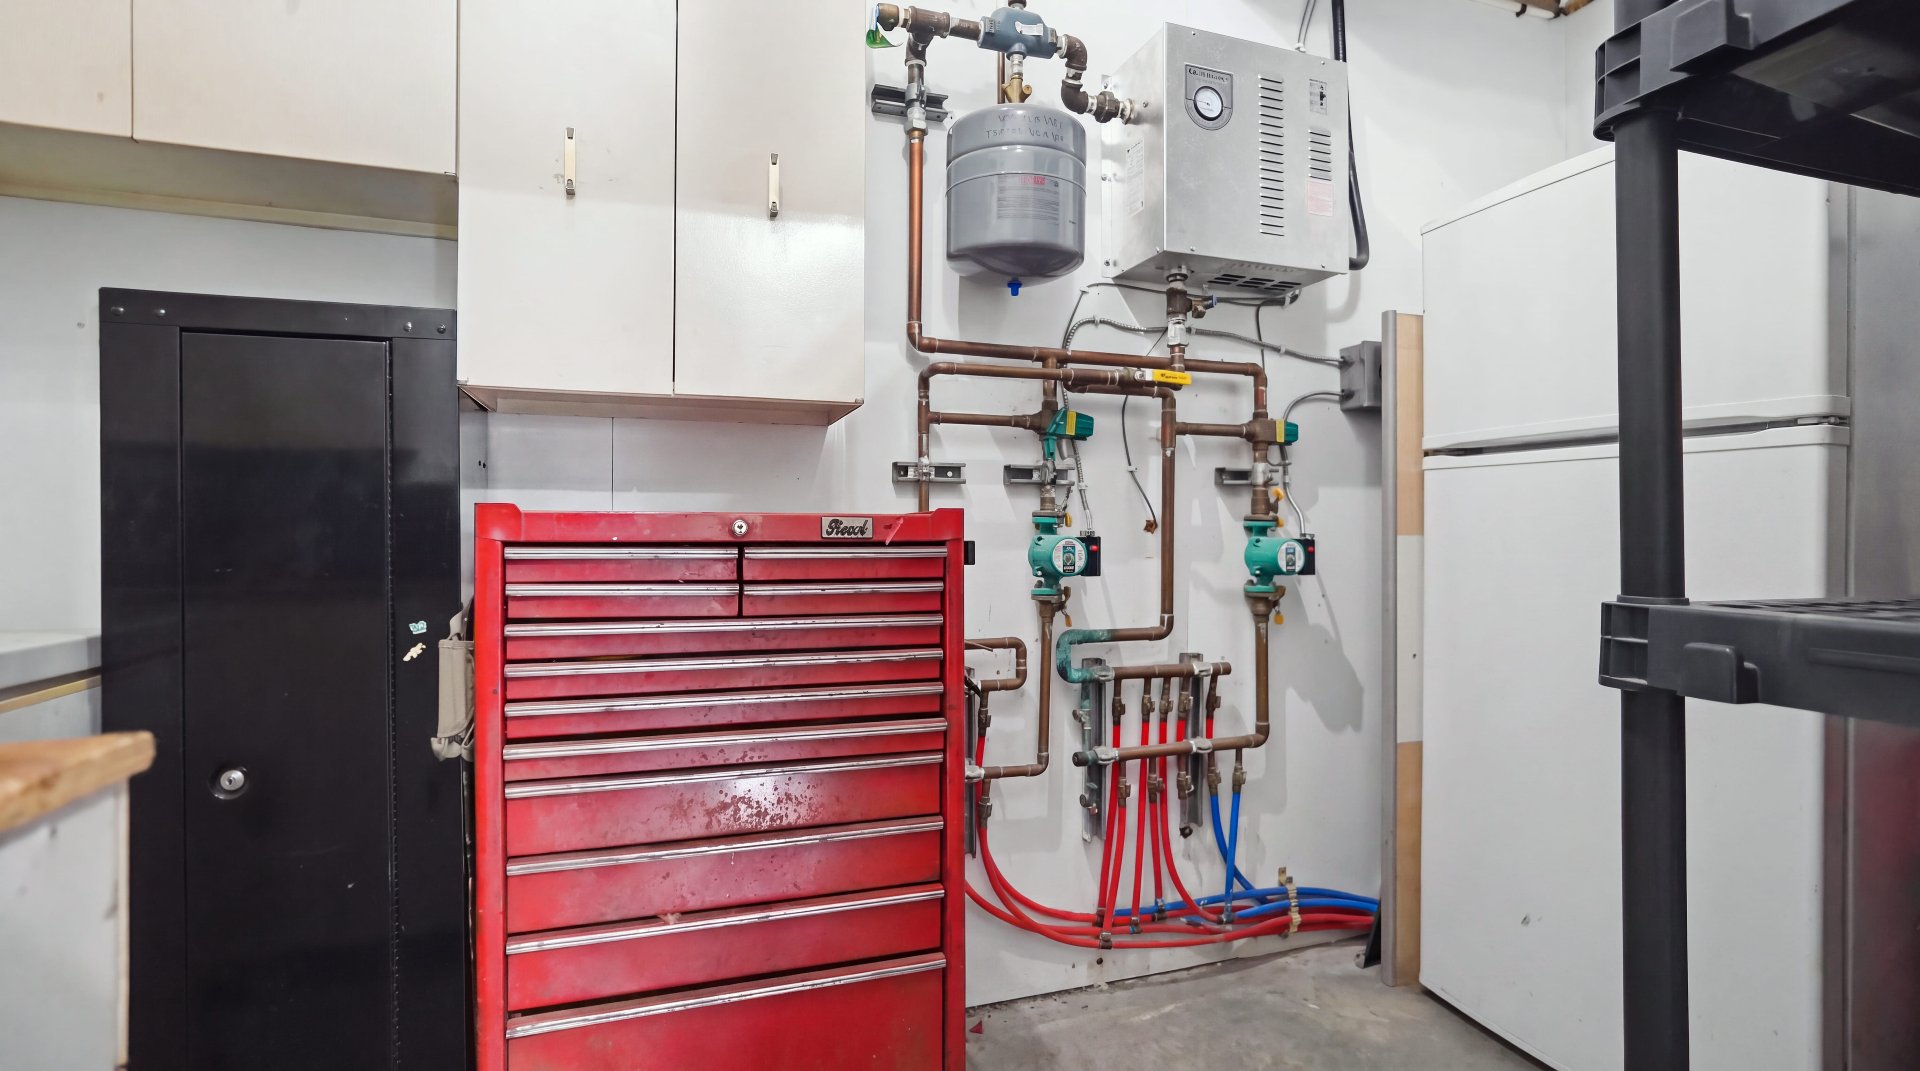
| Heating system | Electric baseboard units, Radiant, Space heating baseboards |
| Heating energy | Electricity |
| Parking | Garage, Outdoor |
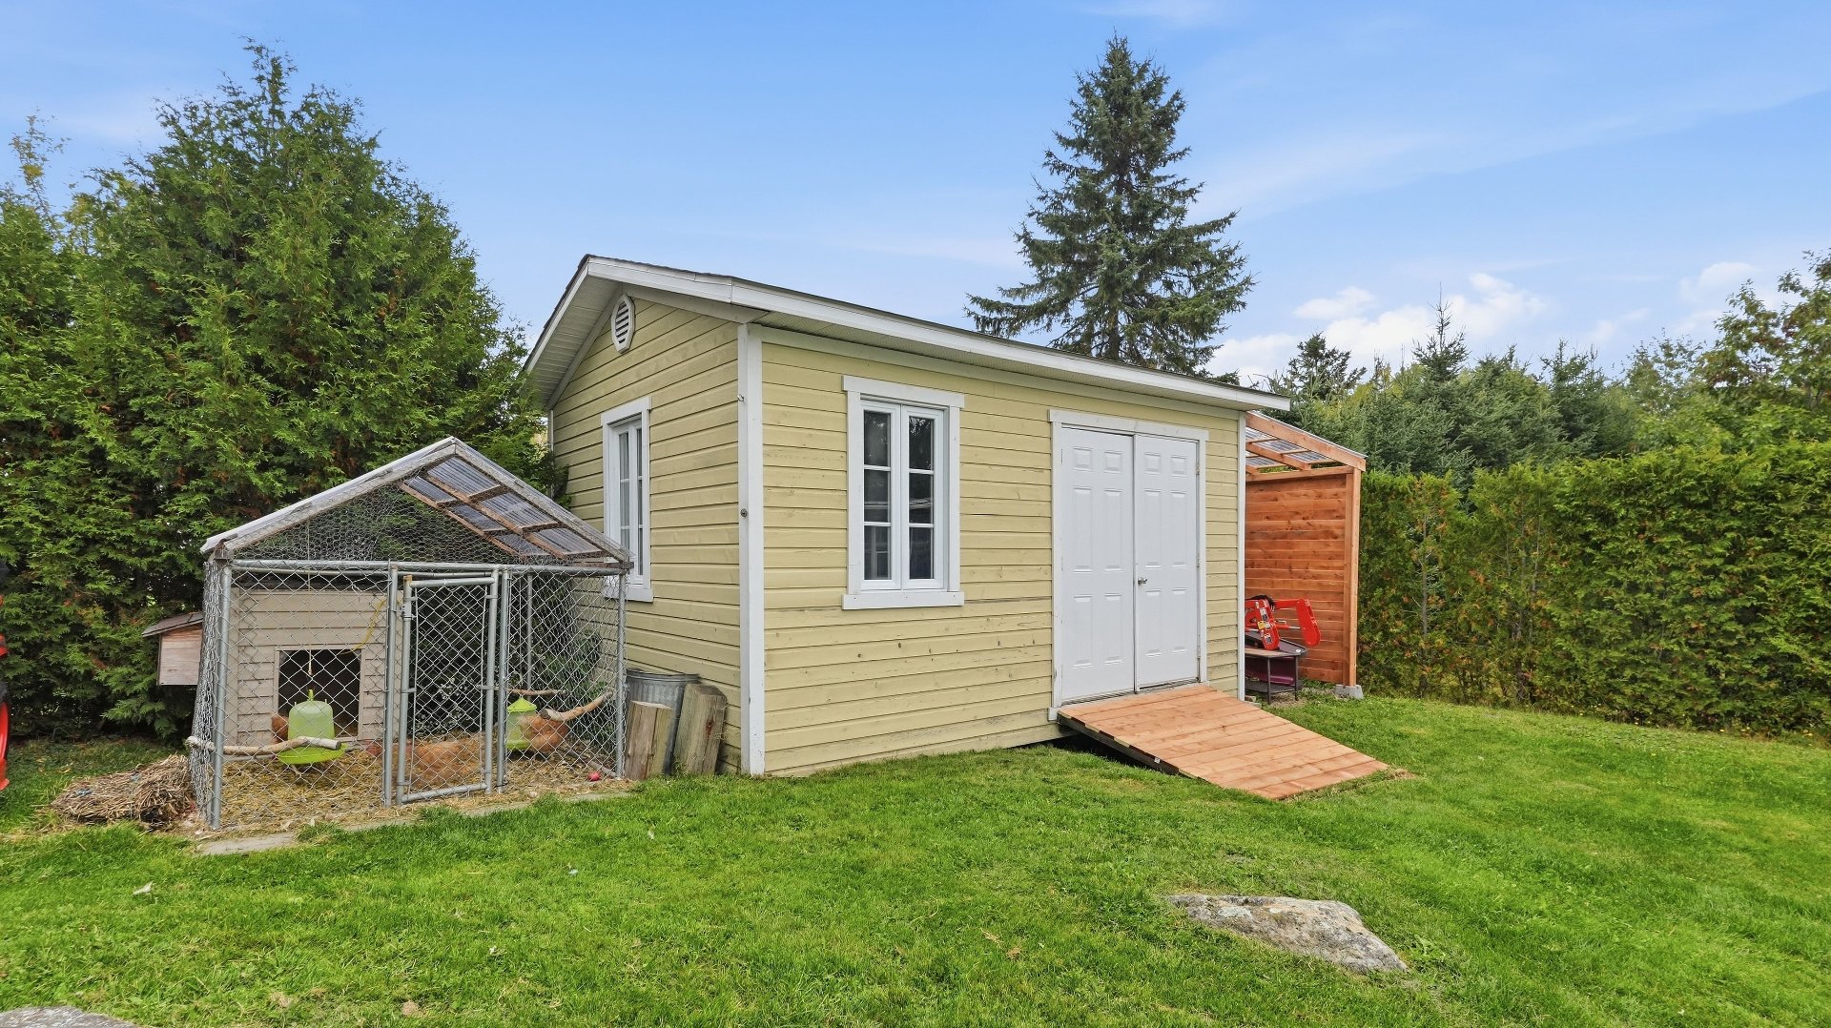
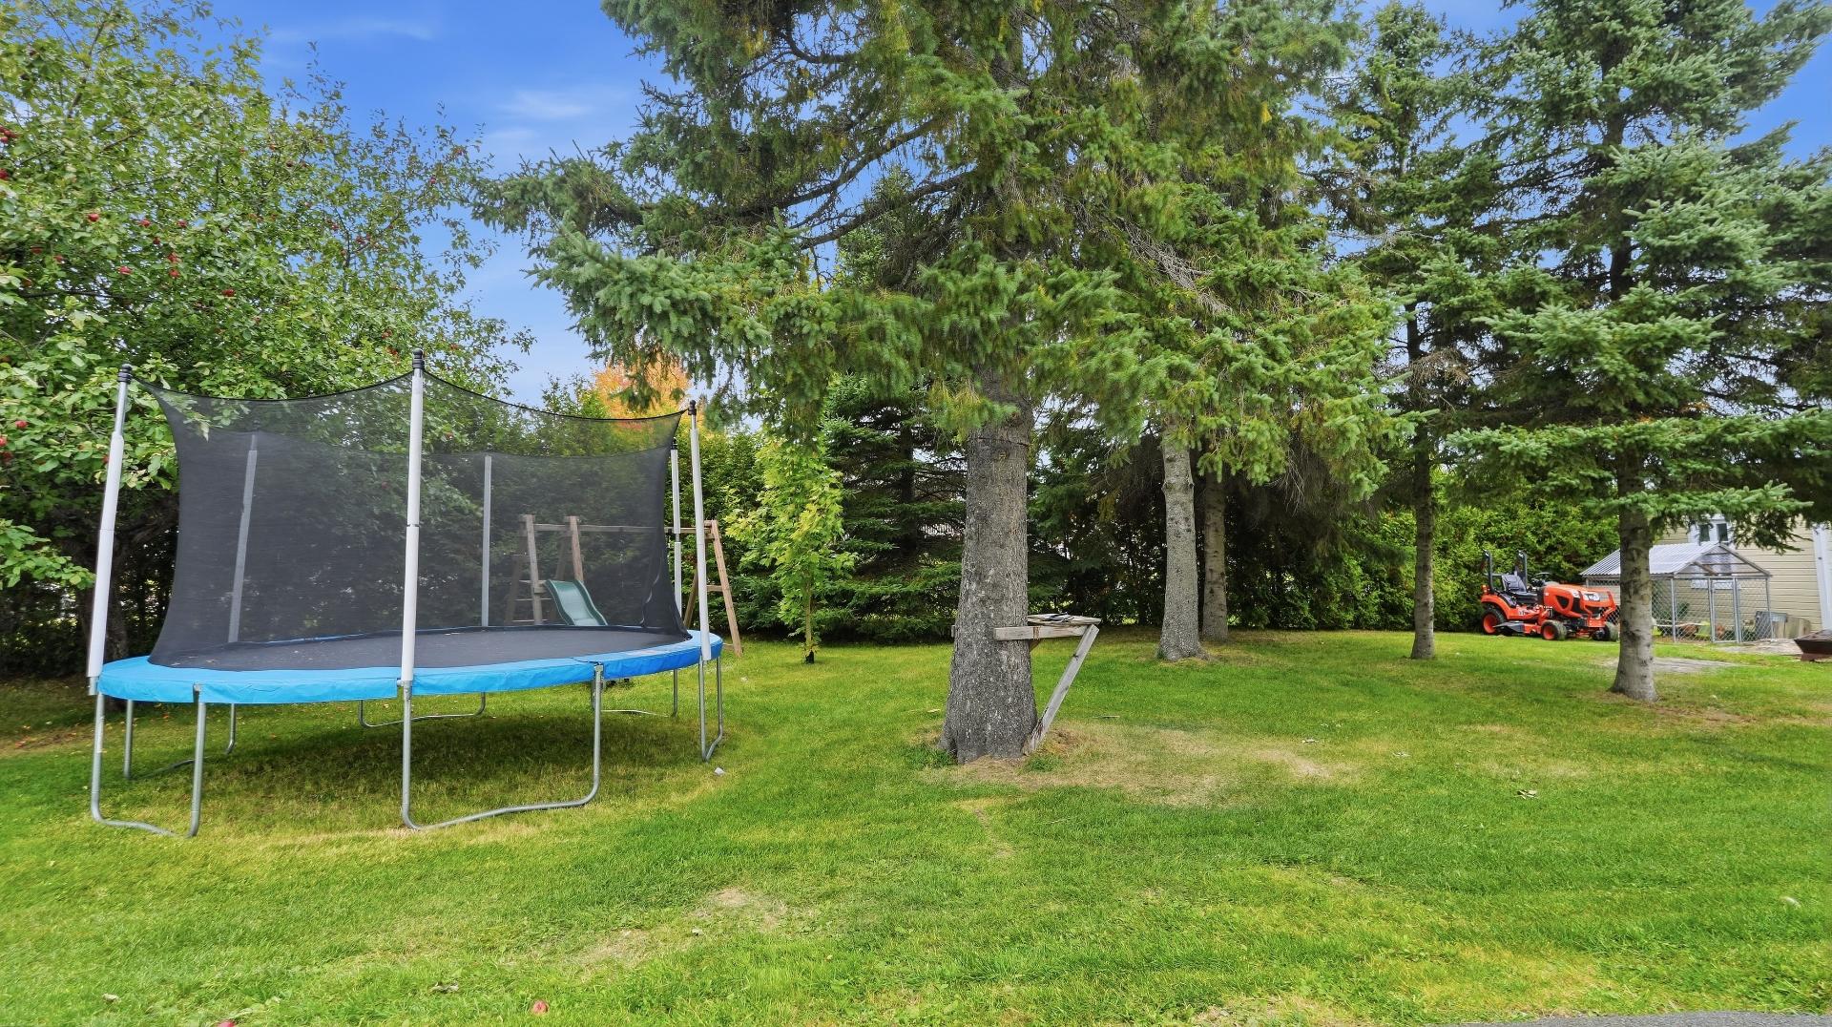
| Landscaping | Land / Yard lined with hedges |
| Cupboard | Melamine |
| Sewage system | Municipal sewer |
| Water supply | Municipality |
| Foundation | Poured concrete |
| Windows | PVC |
| Zoning | Residential |
| Bathroom / Washroom | Seperate shower |
| Siding | Stone, Wood |
This property is presented in collaboration with EXP AGENCE IMMOBILIÈRE