Montmagny, G5V4K2
Bungalow | MLS: 23327842
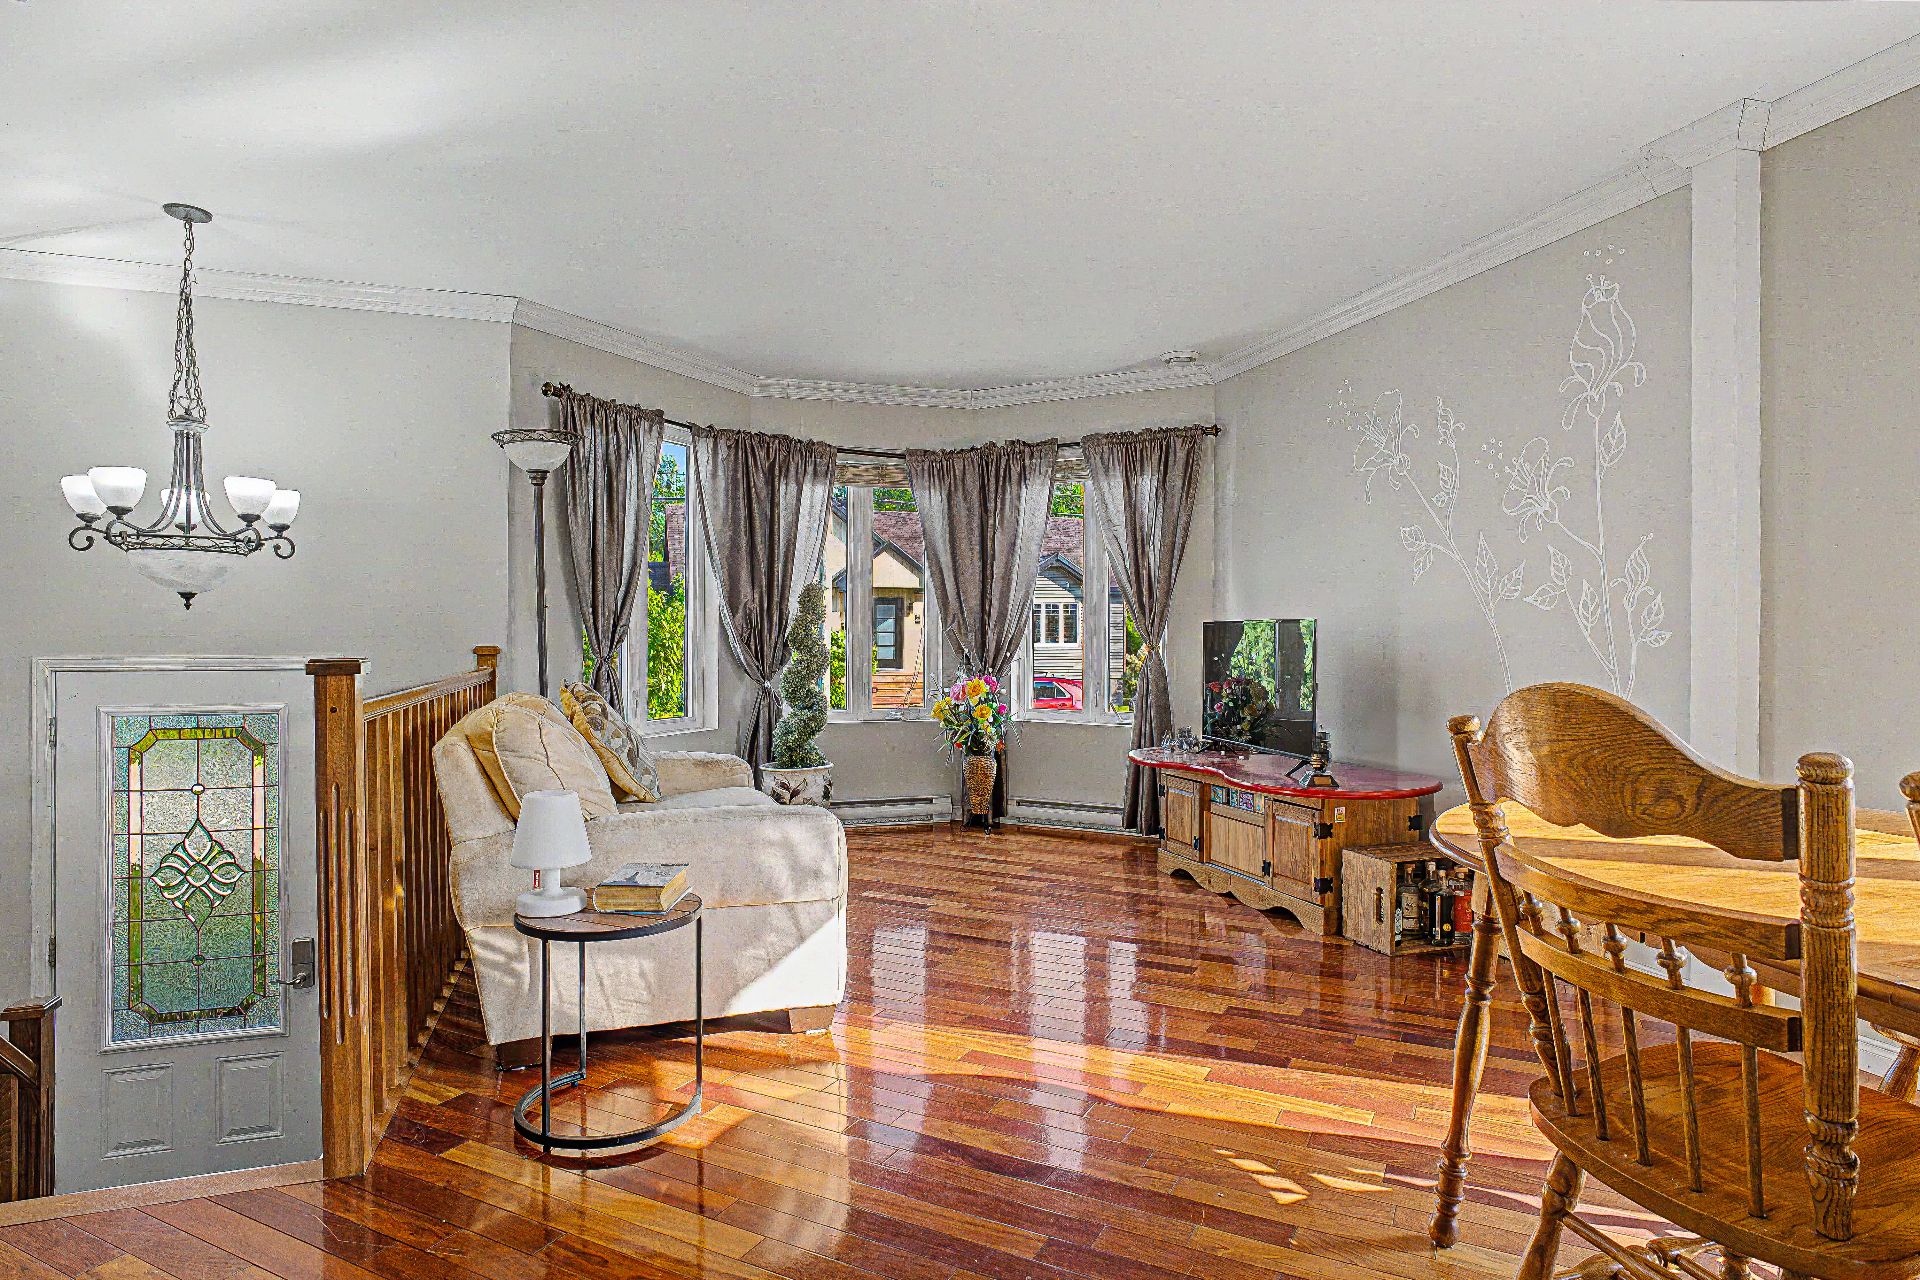
 Living room
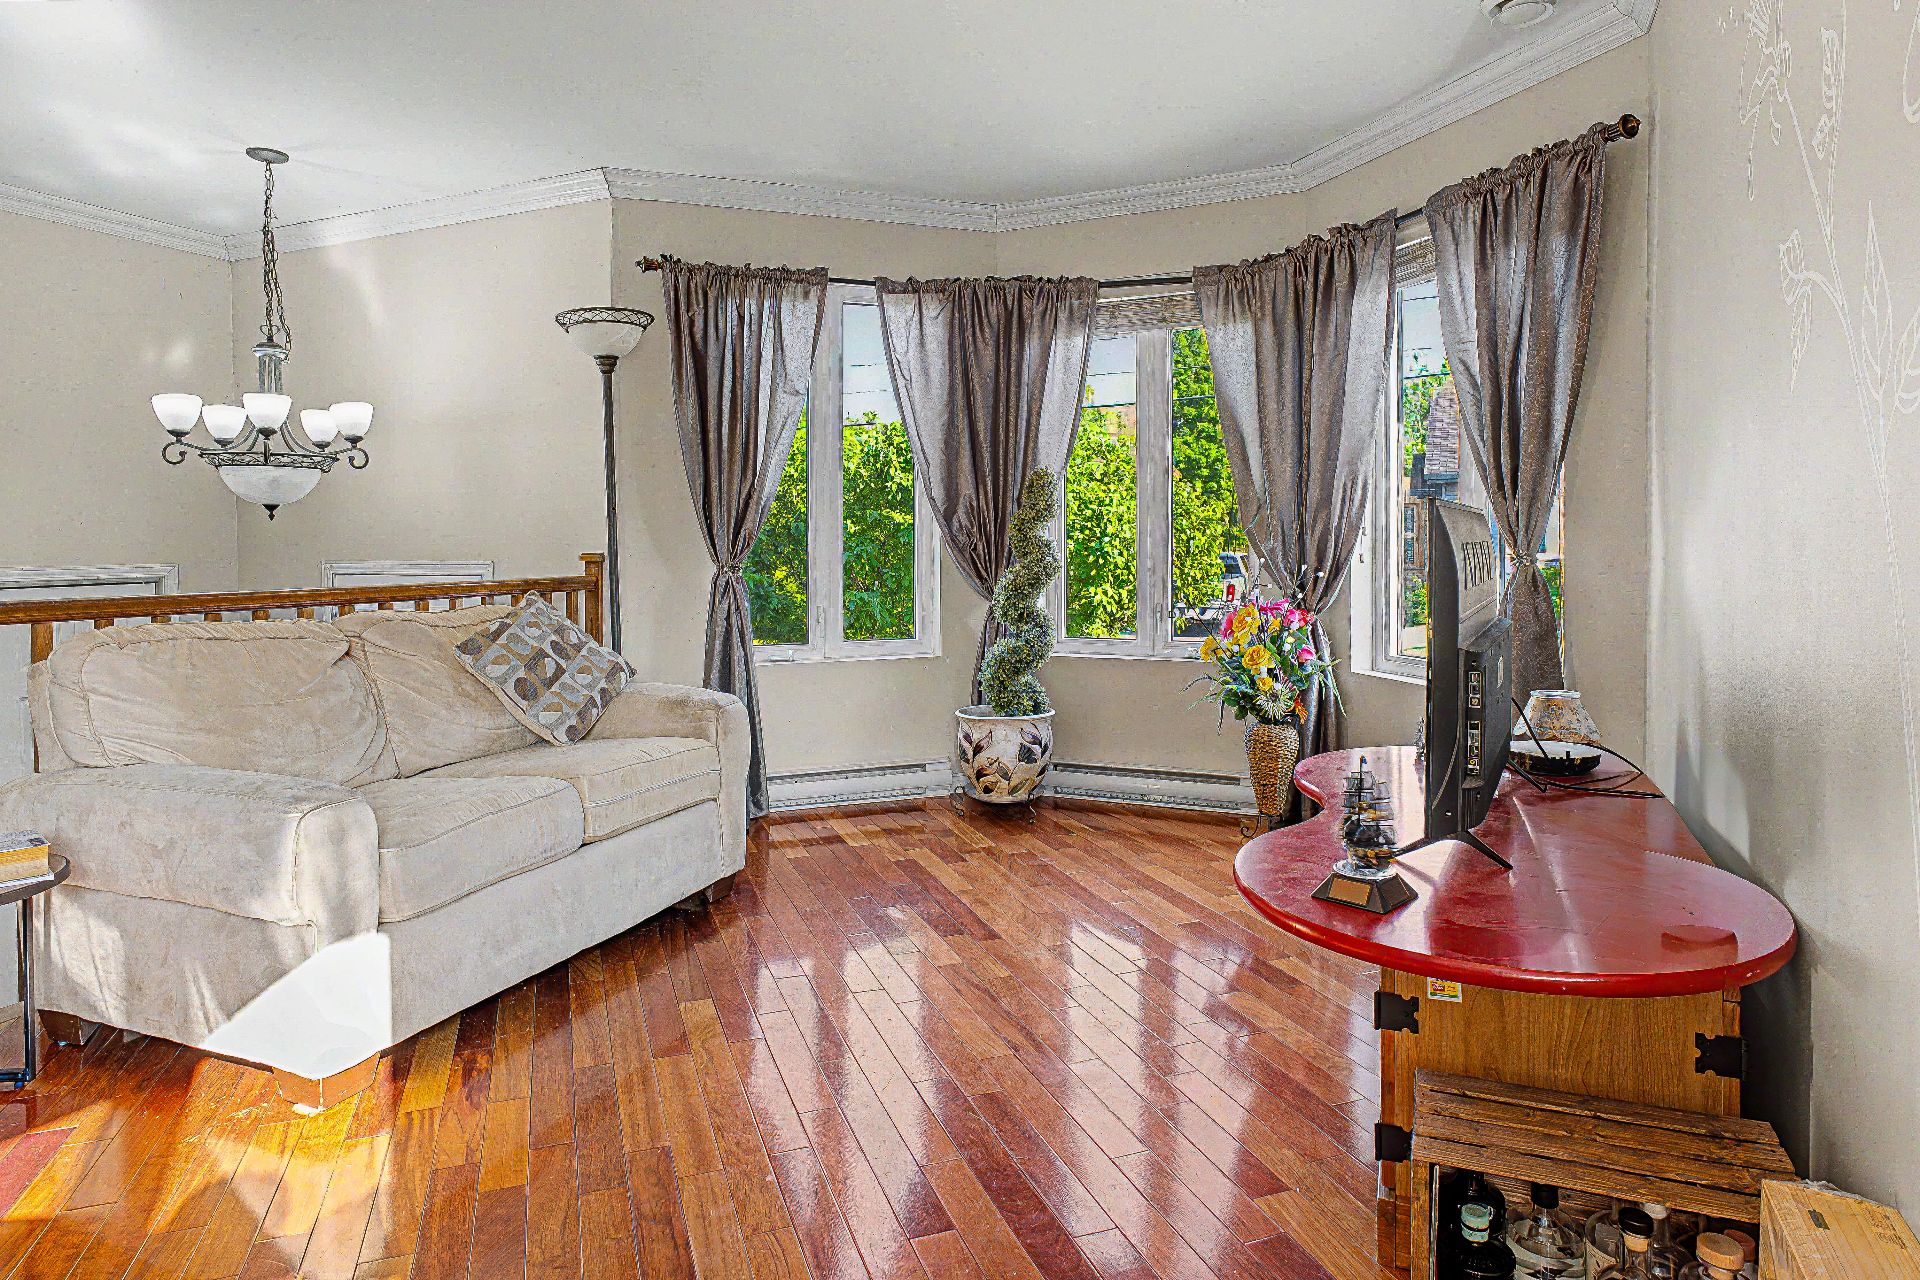
  Living room
  Living room
 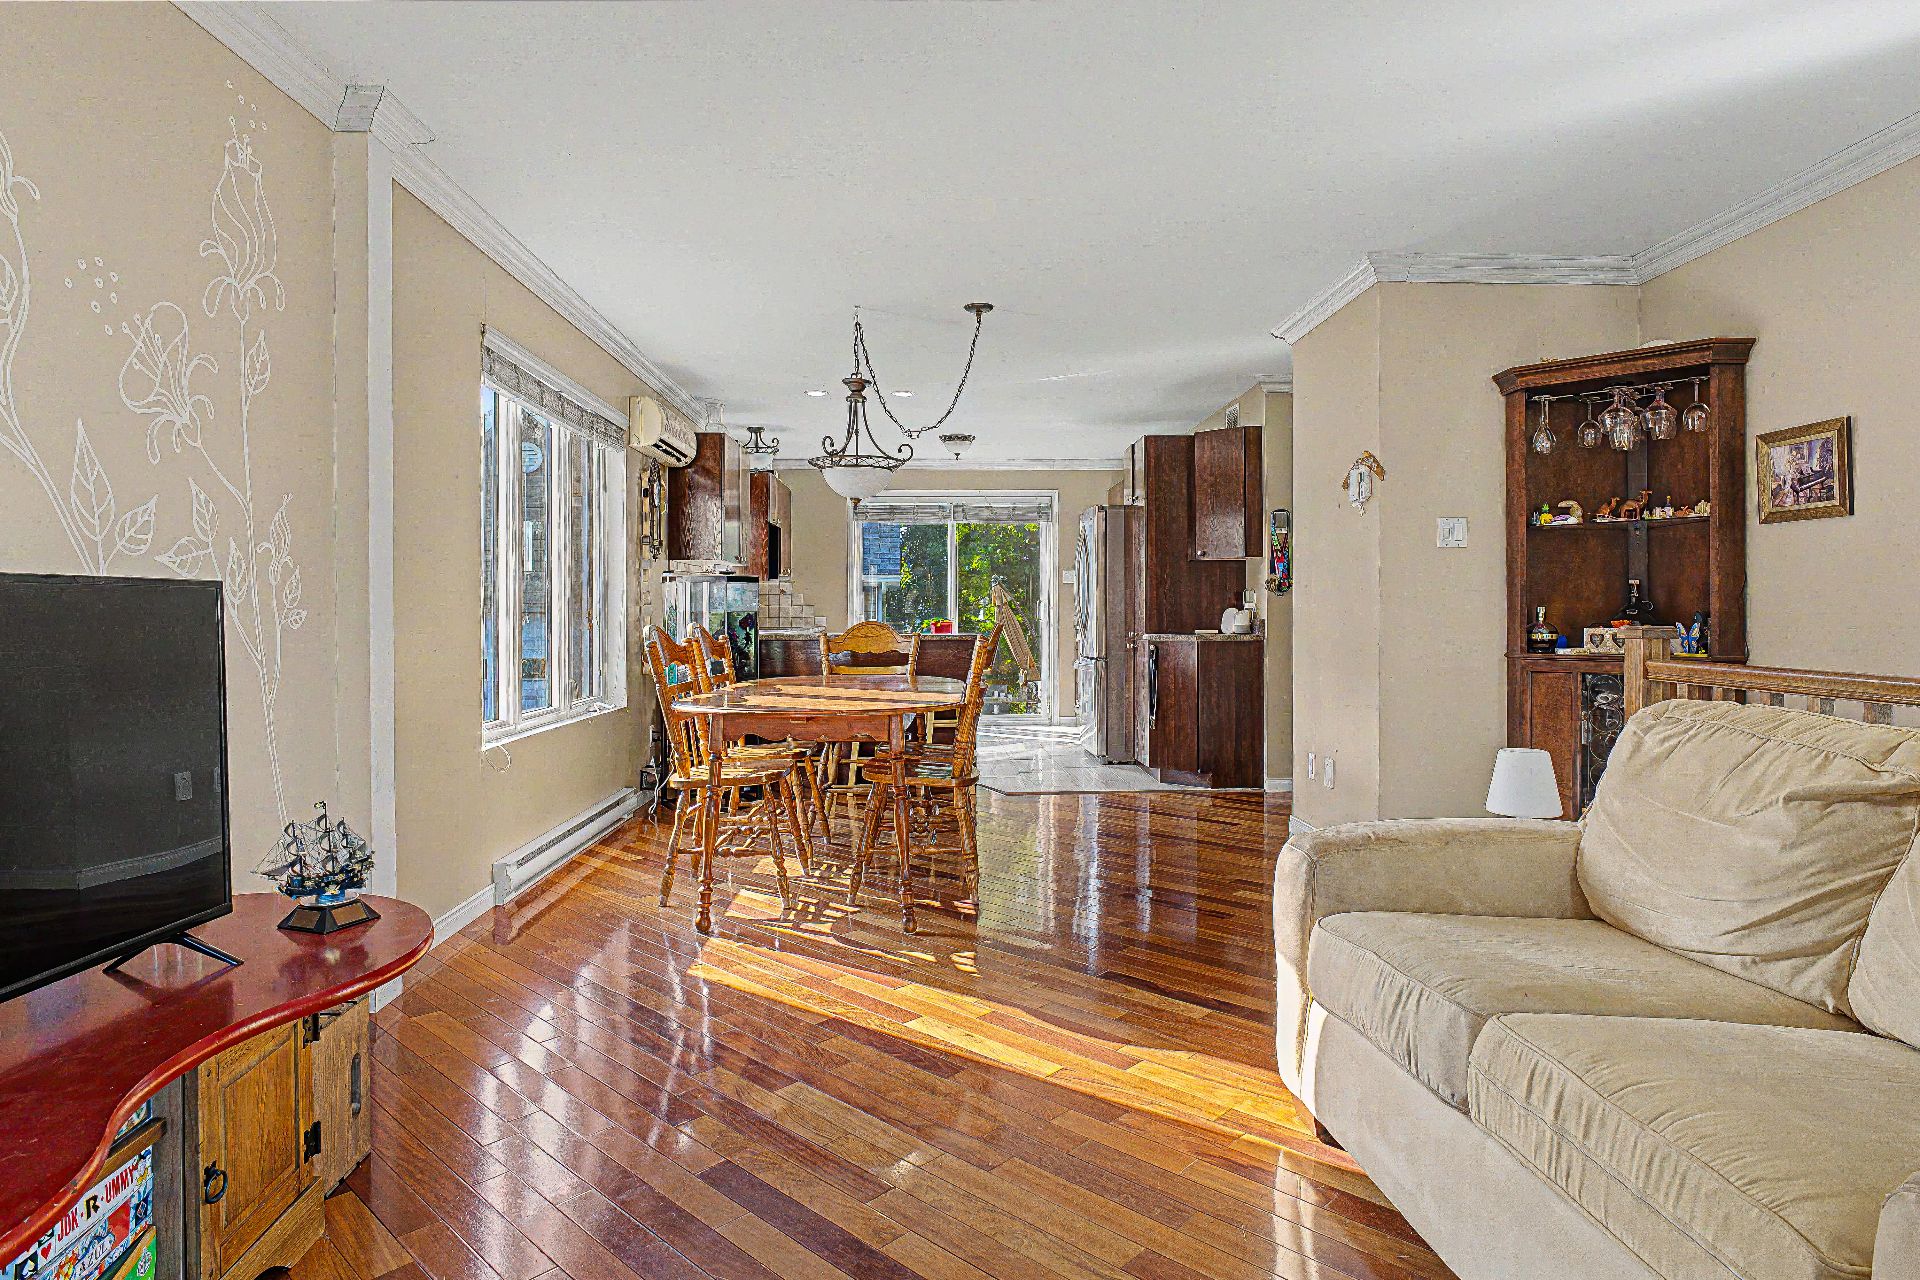 Living room
 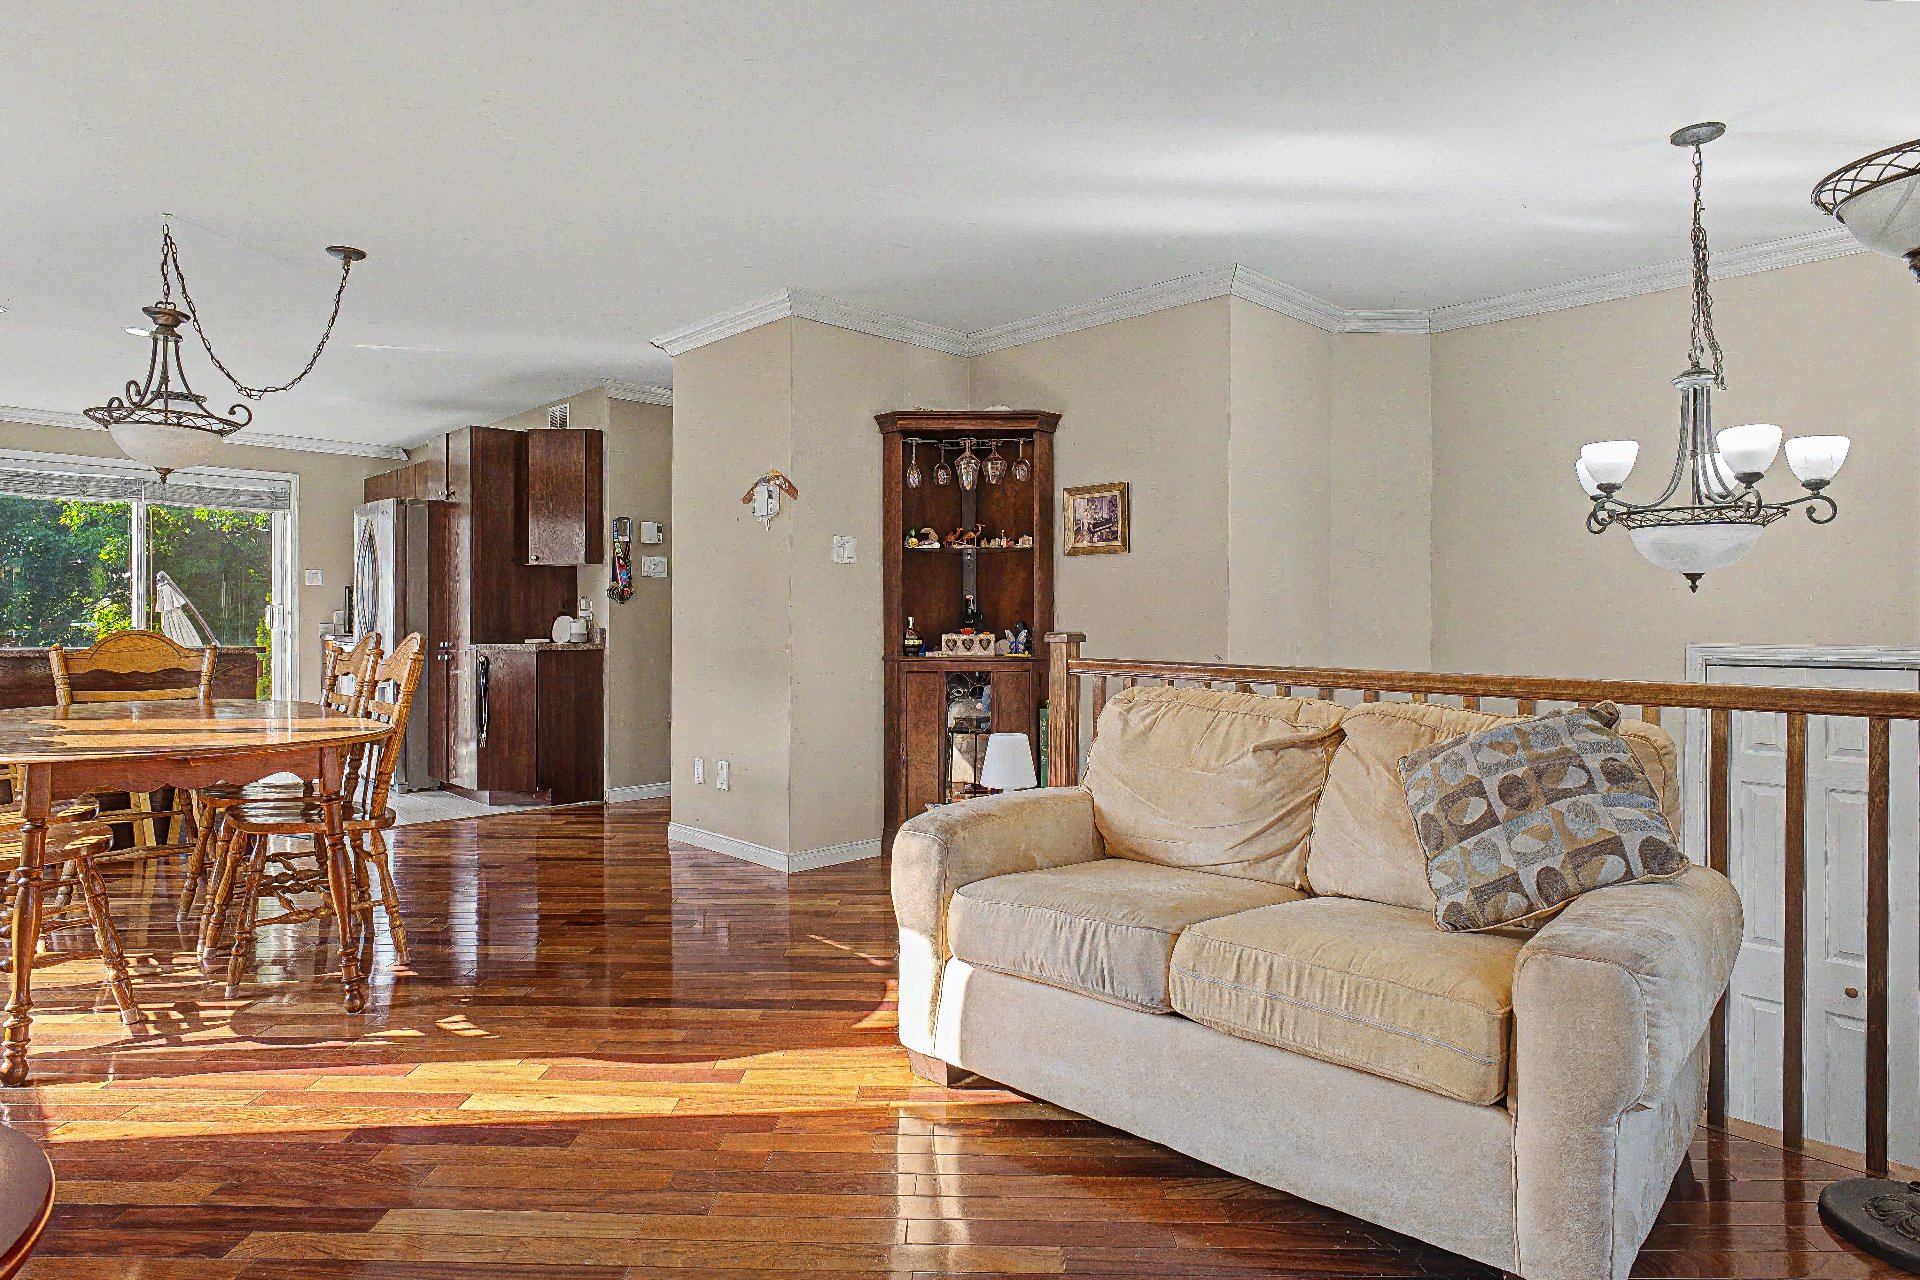 Dining room
 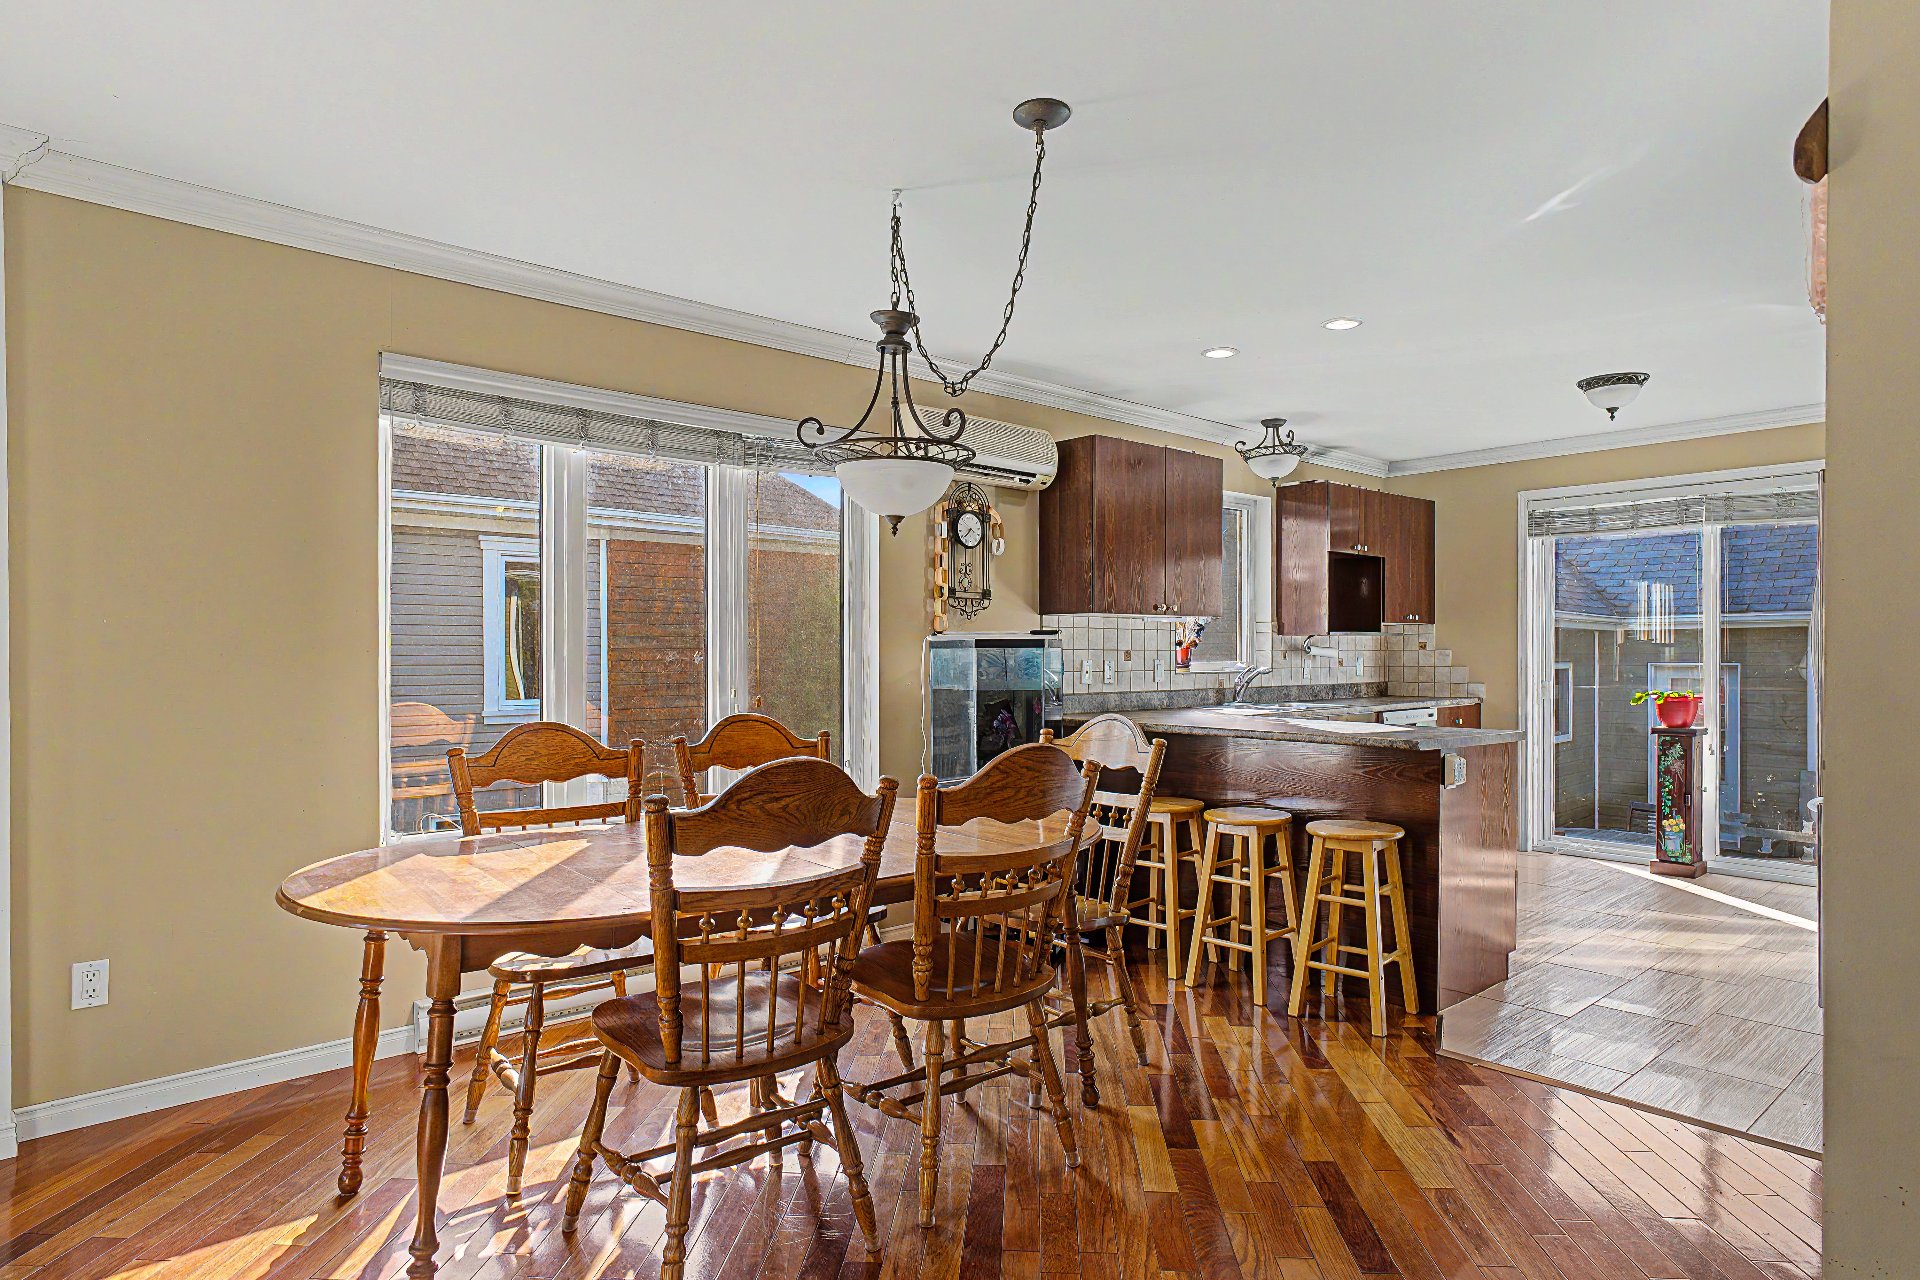 Kitchen
 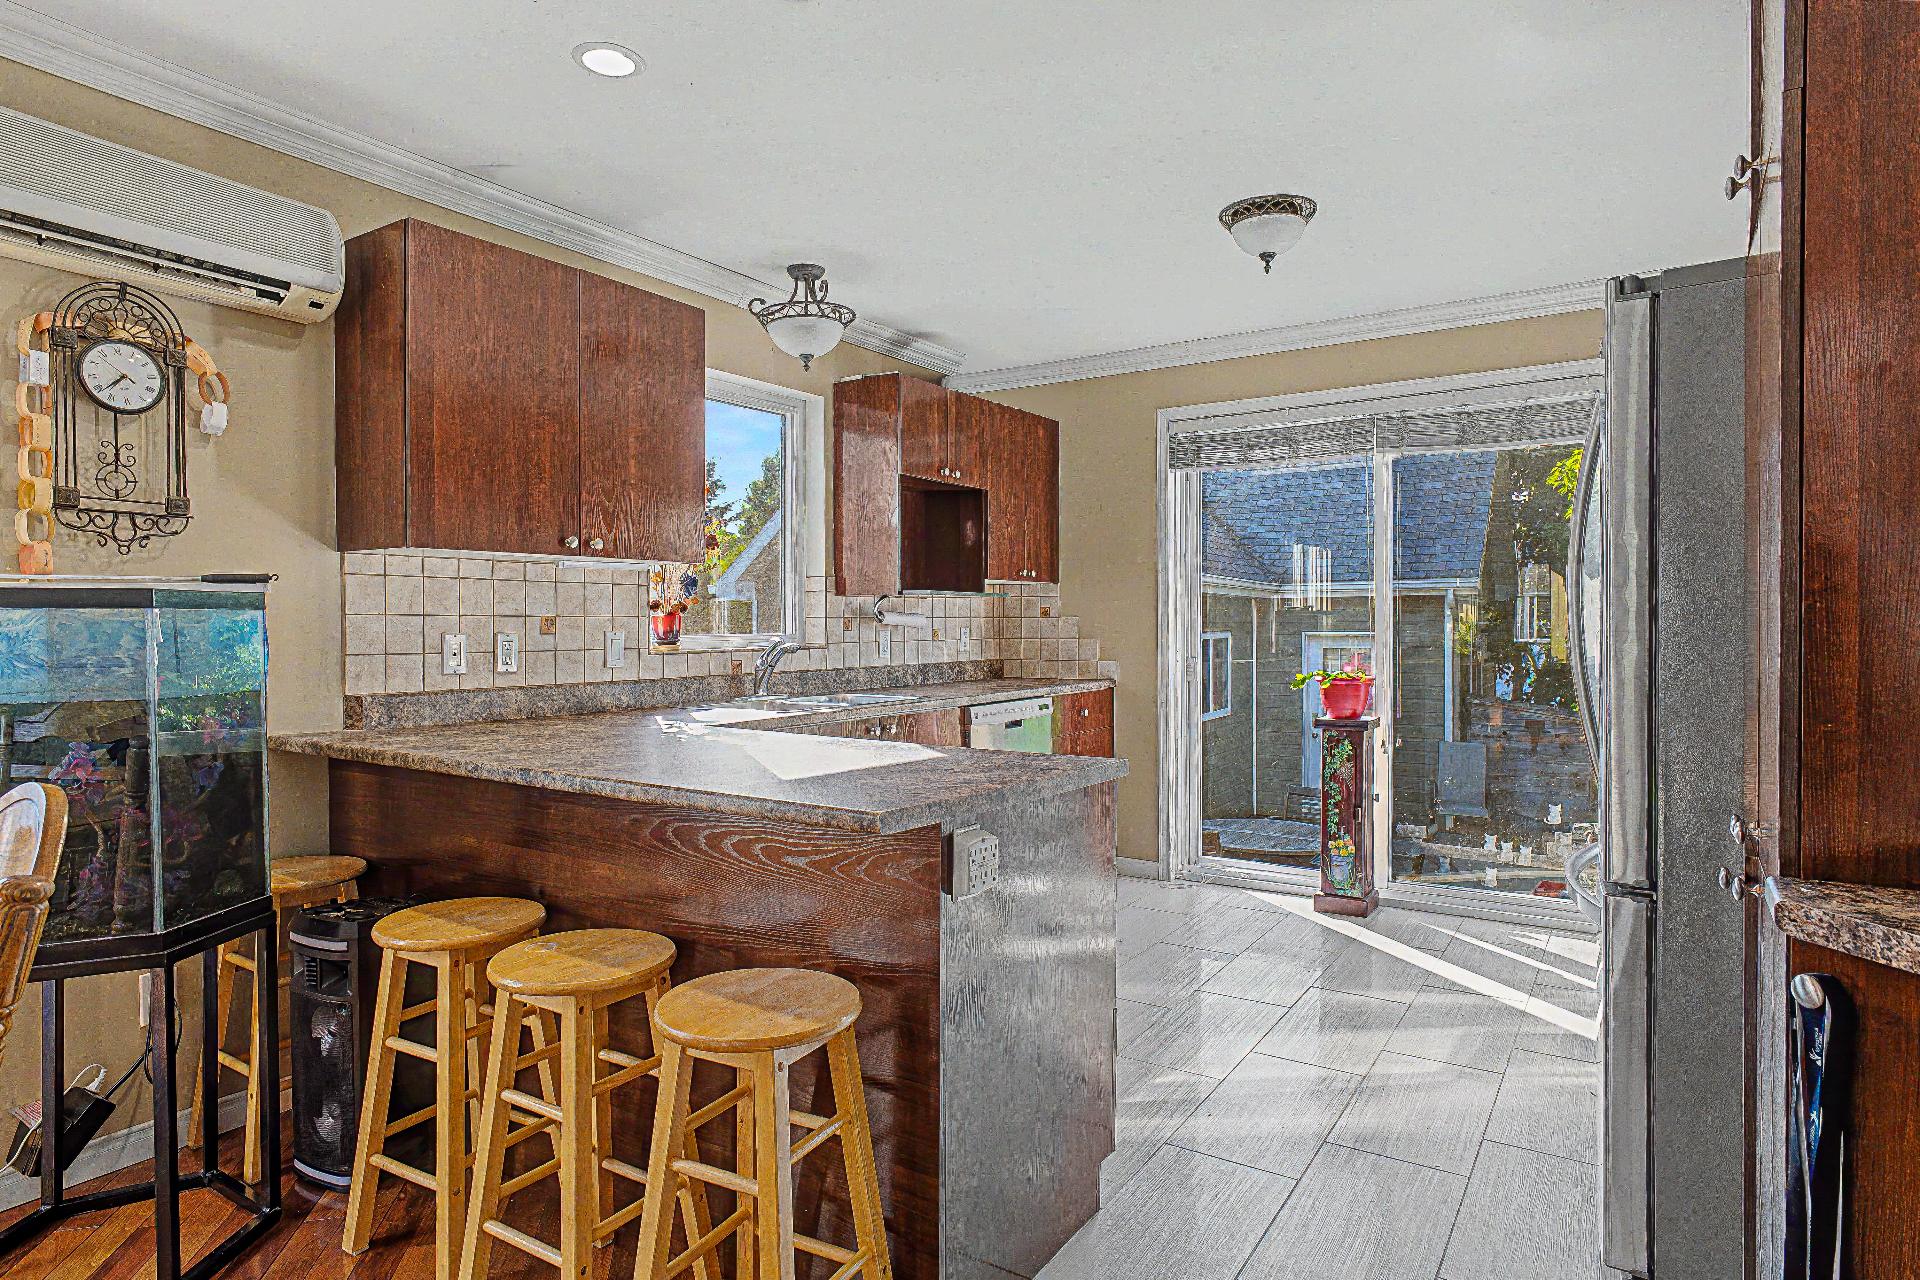 Kitchen
 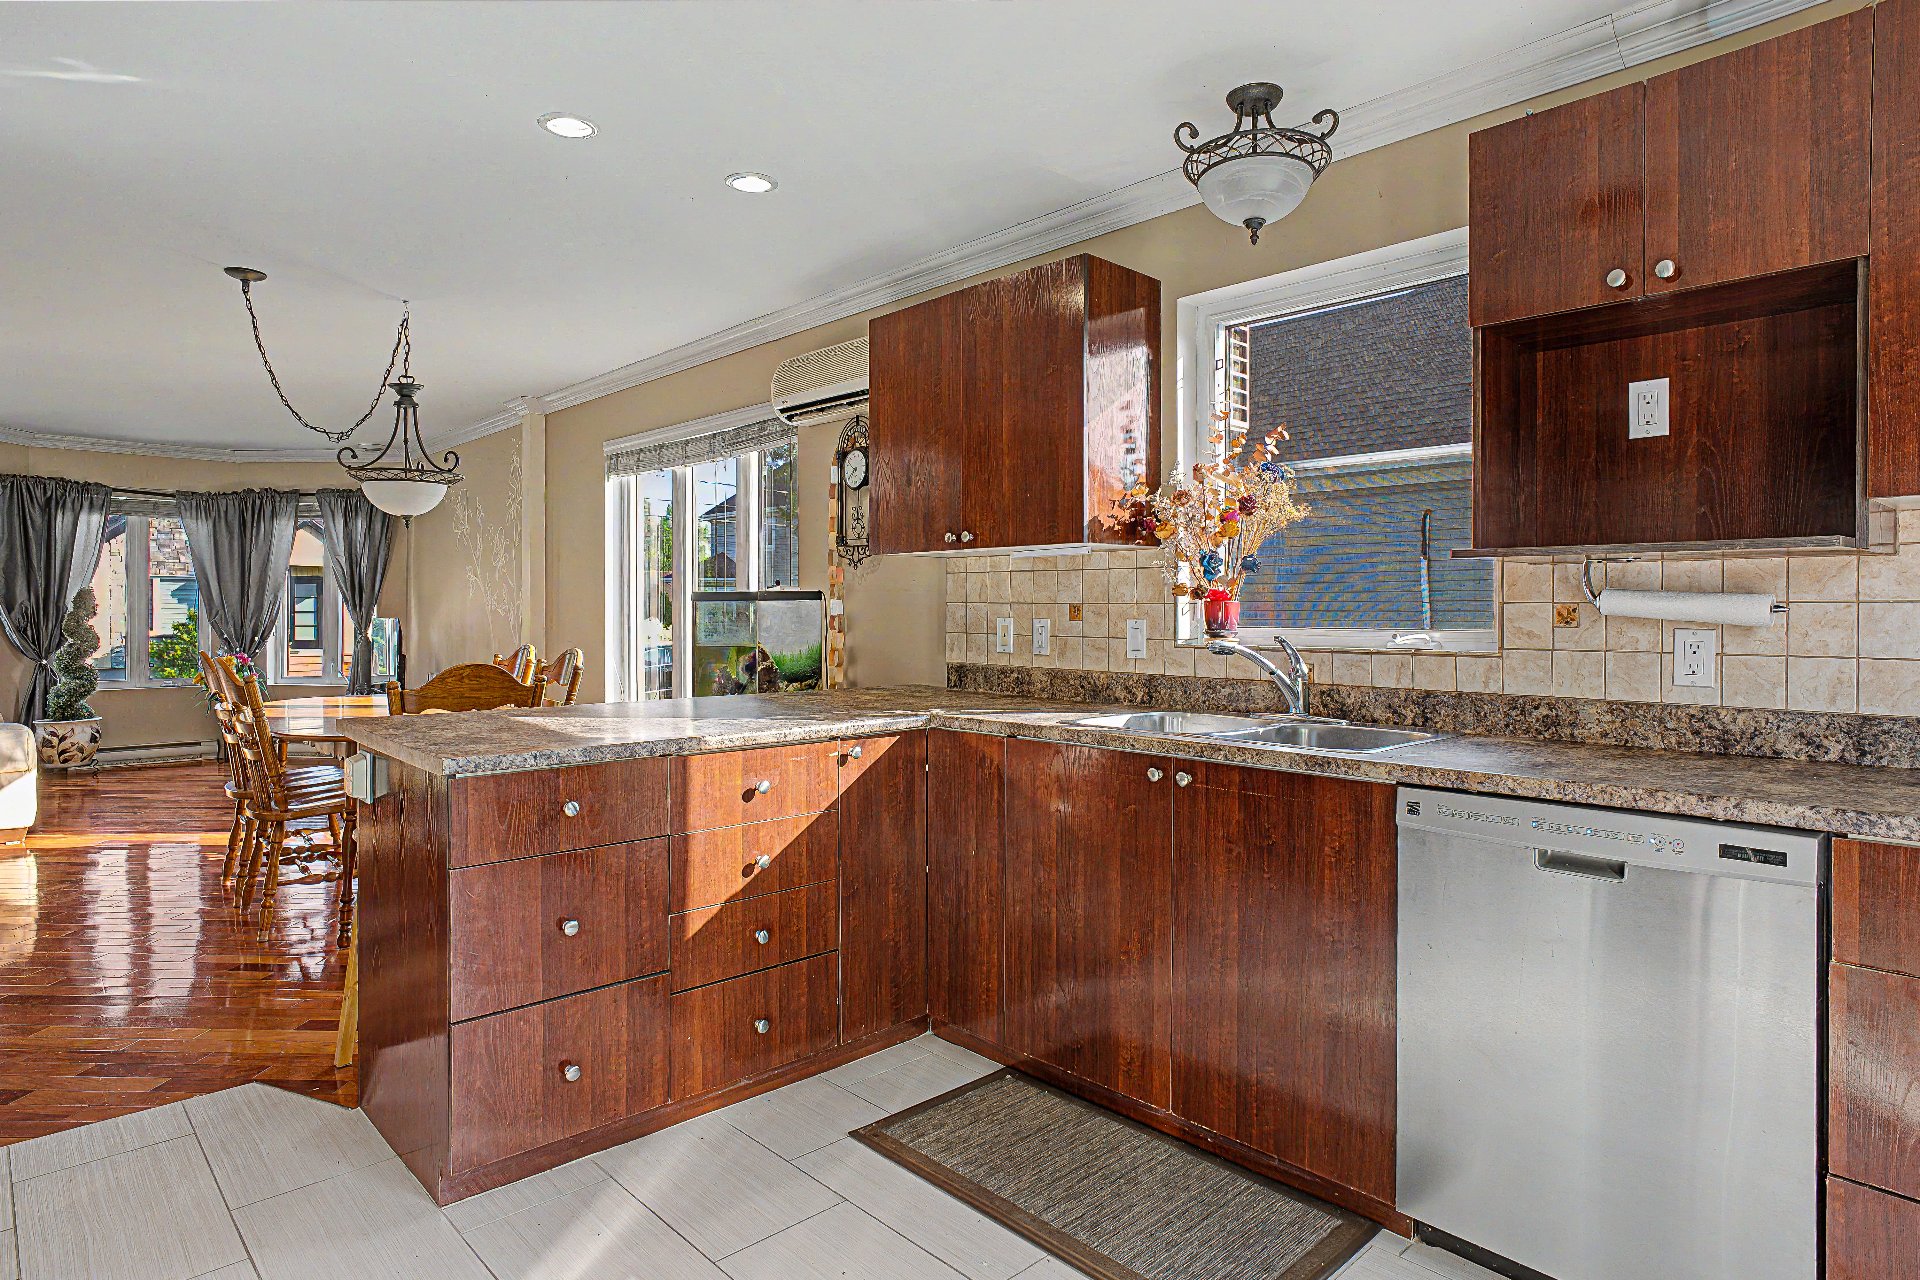 Kitchen
 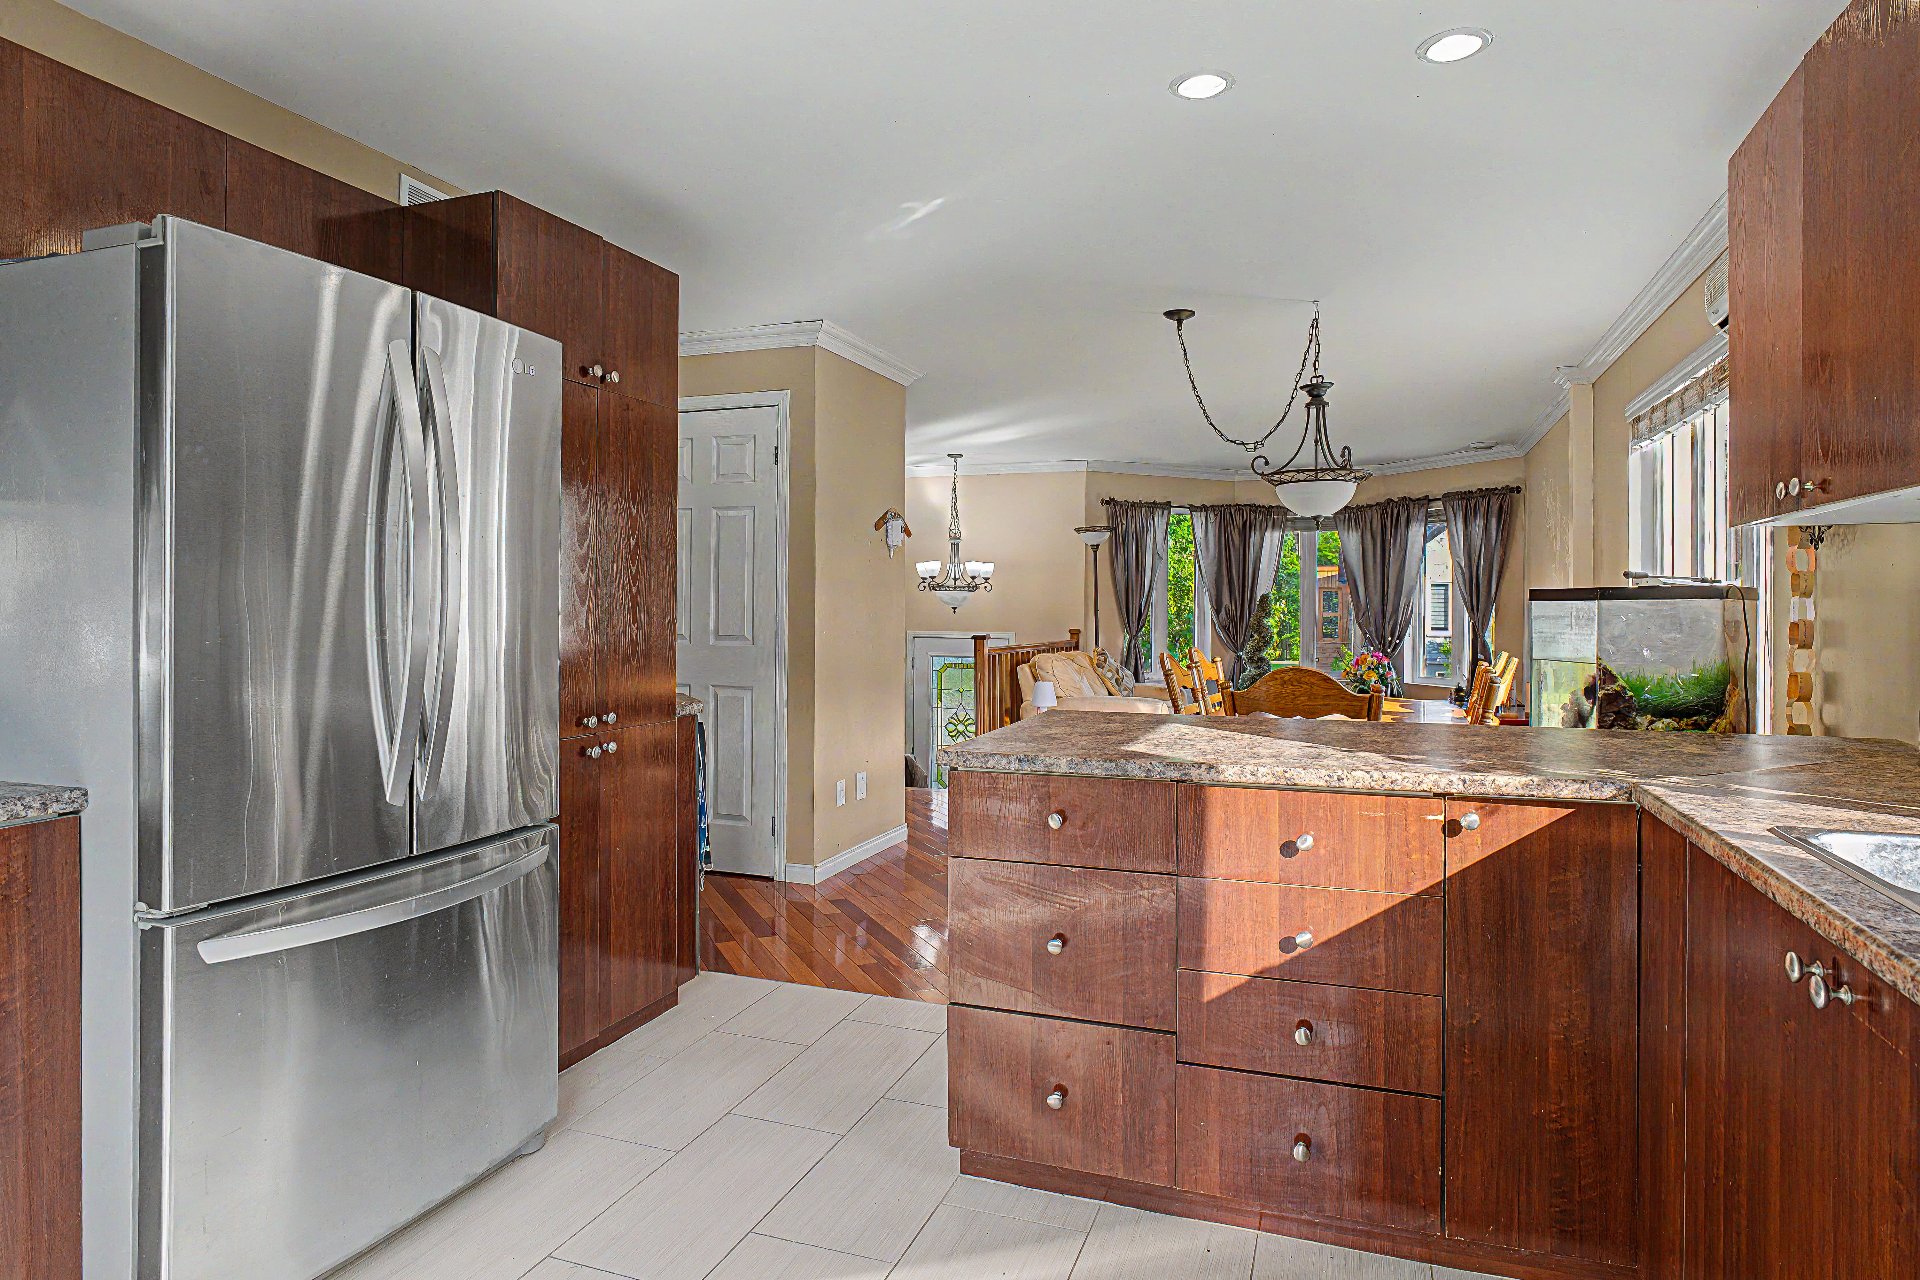 Kitchen
 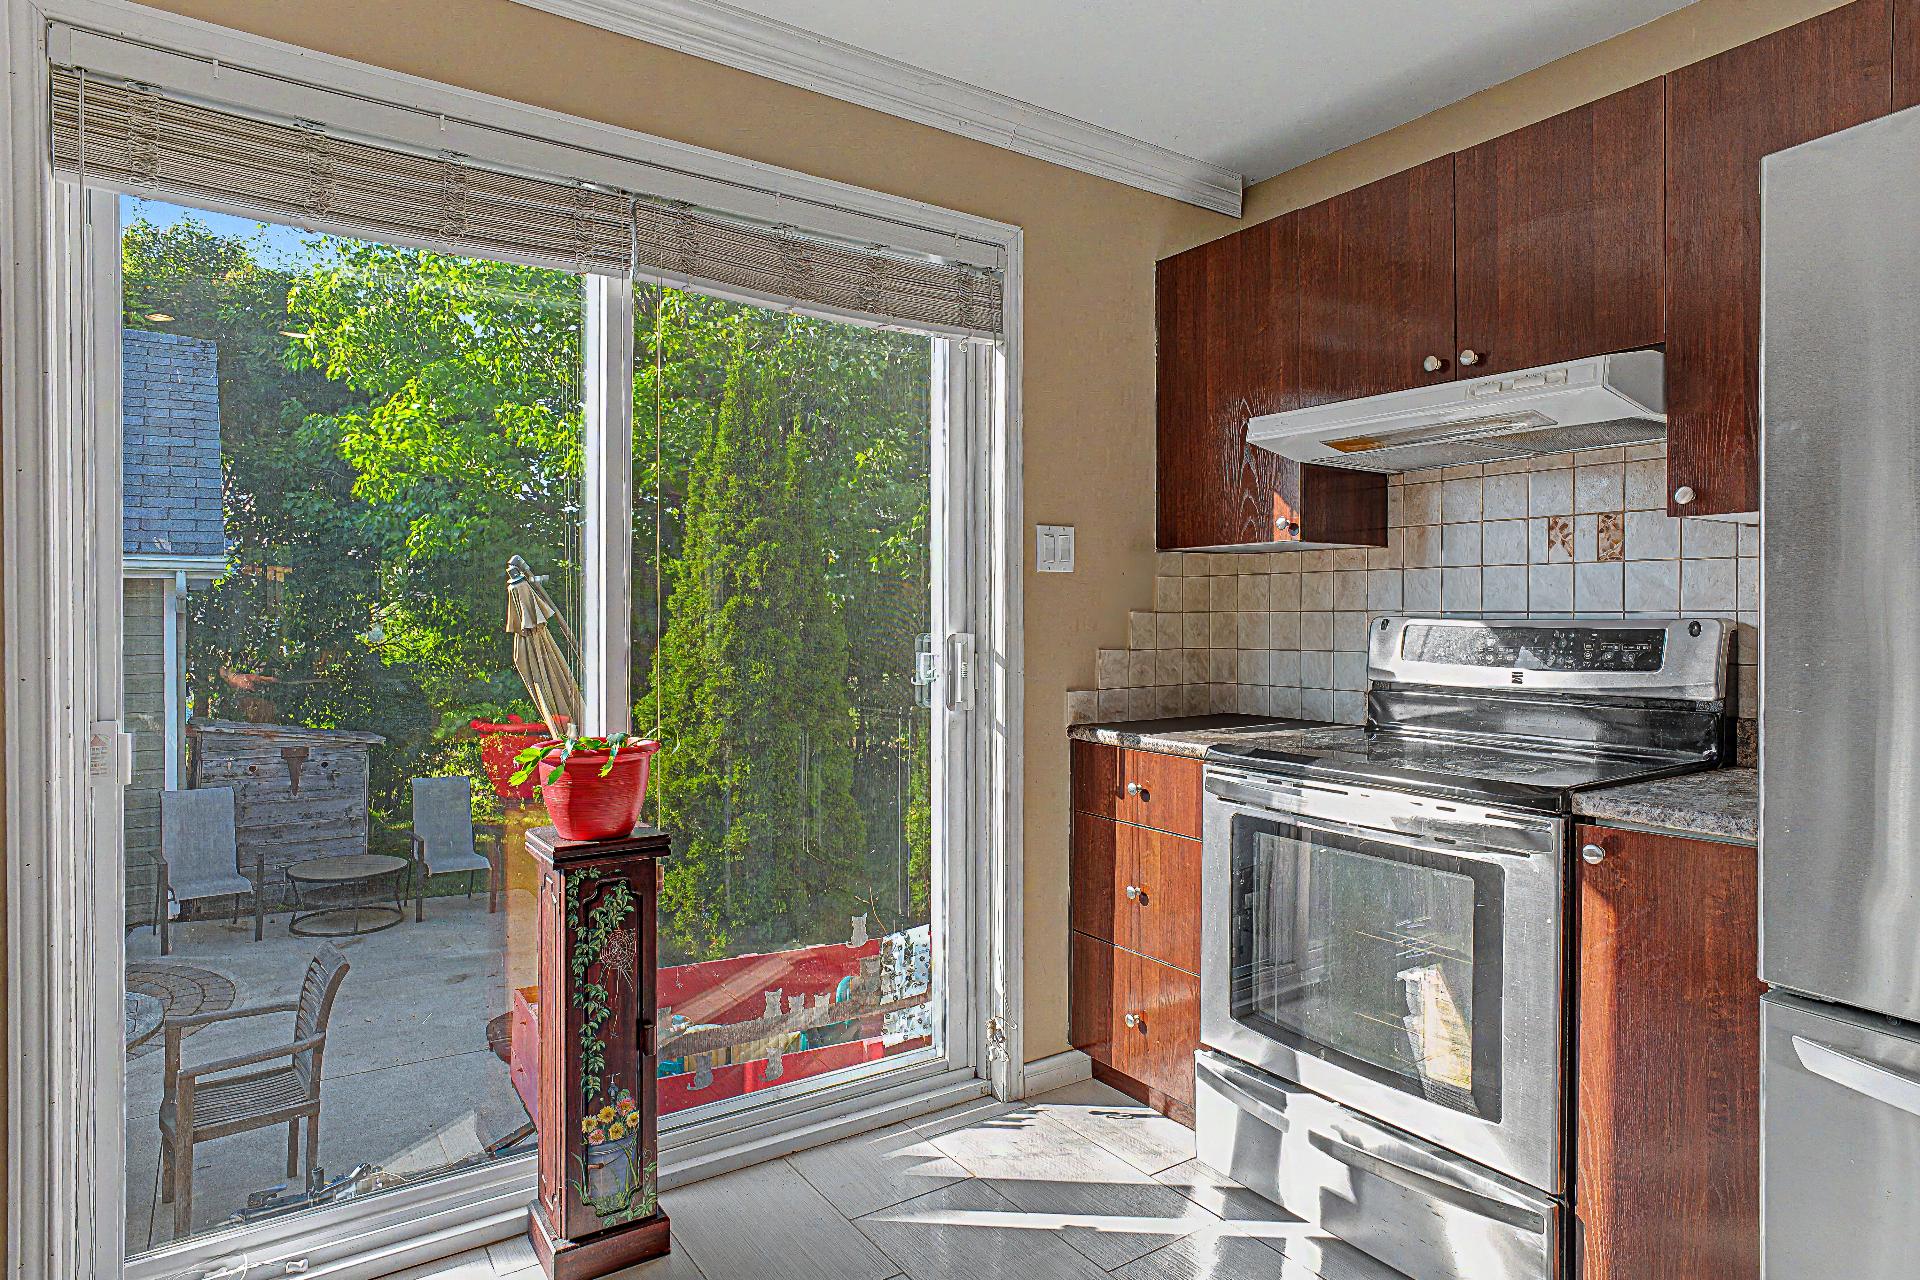 Primary bedroom
 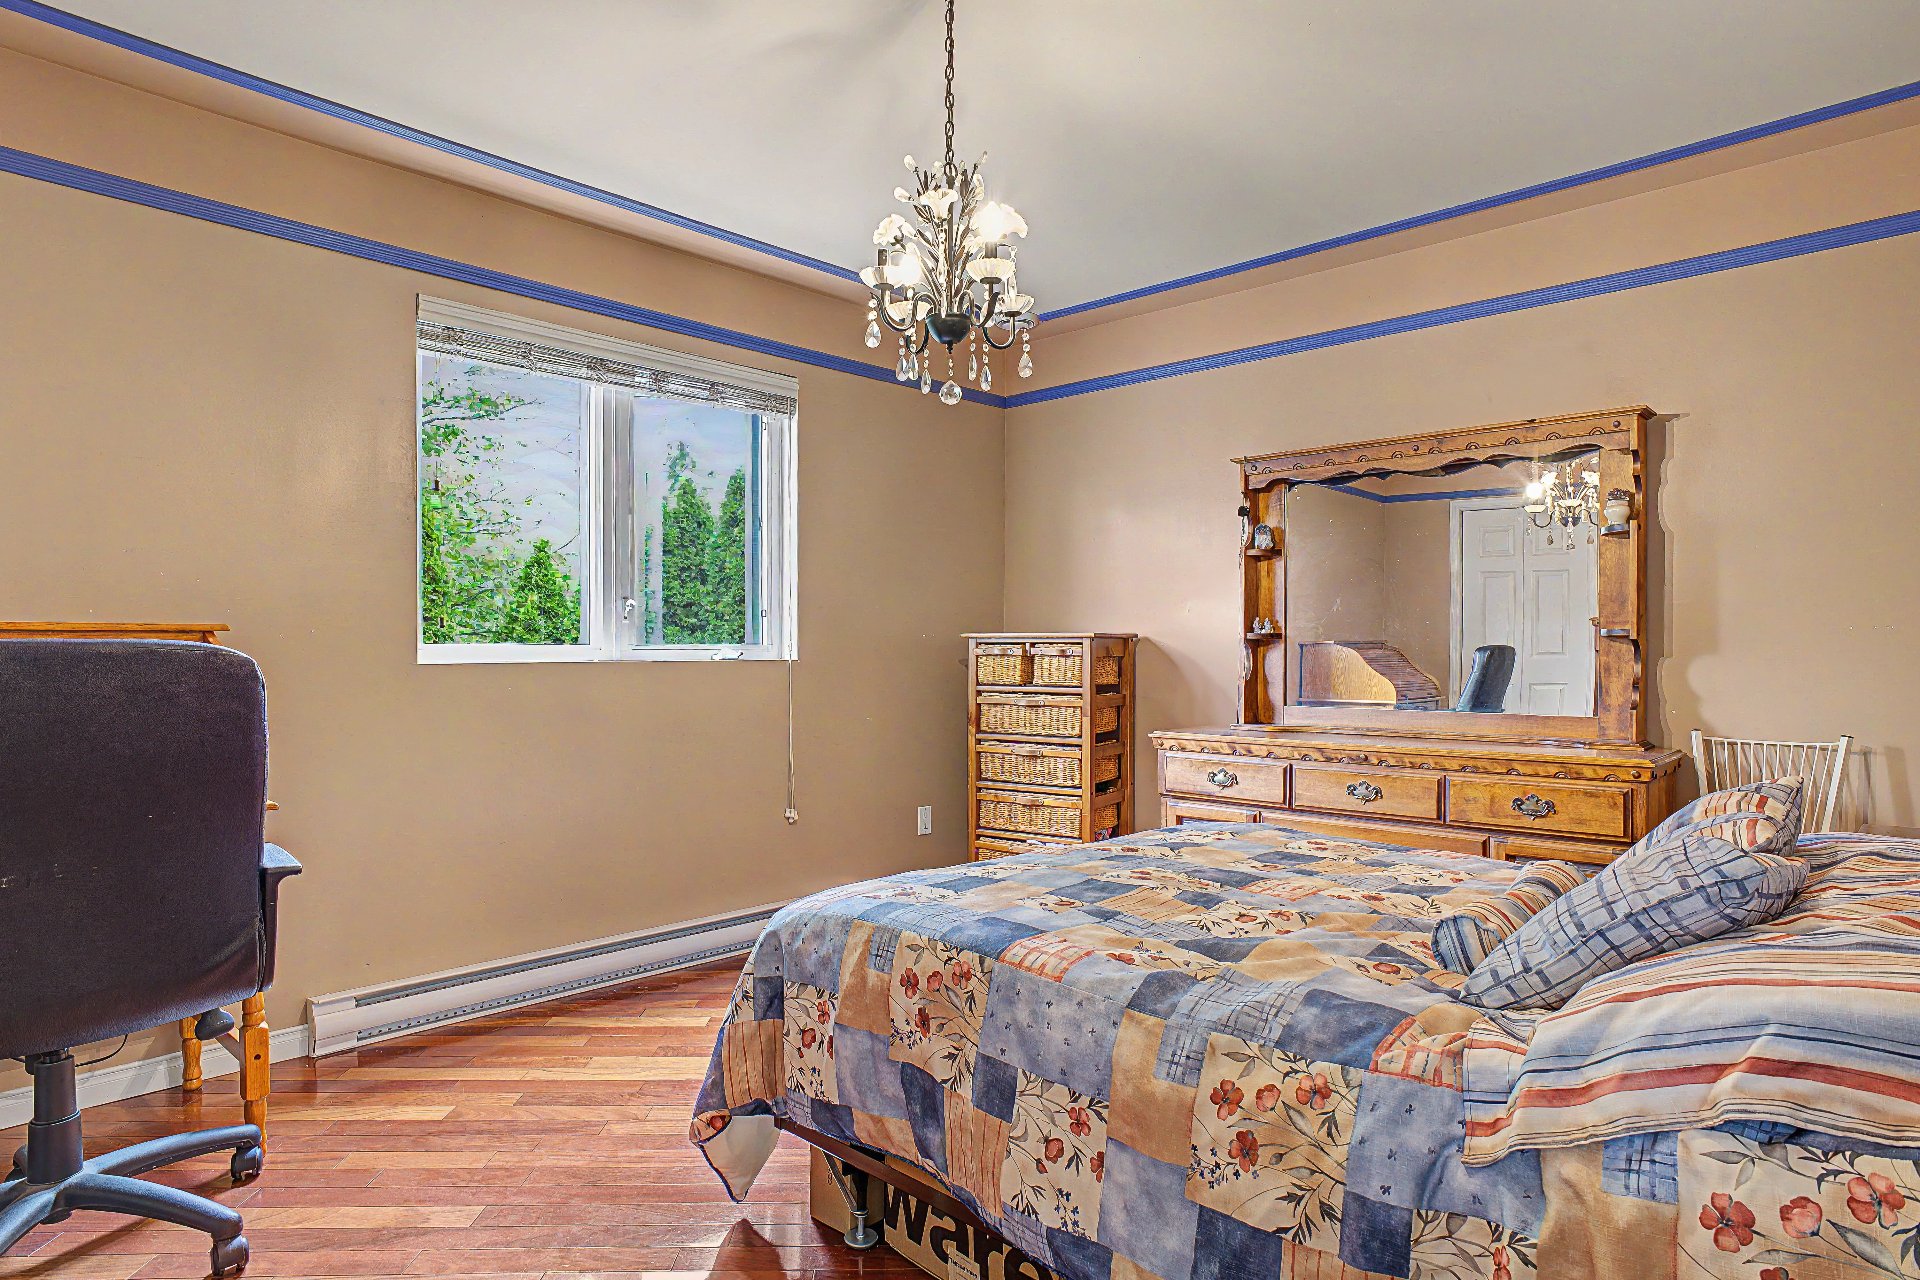 Primary bedroom
 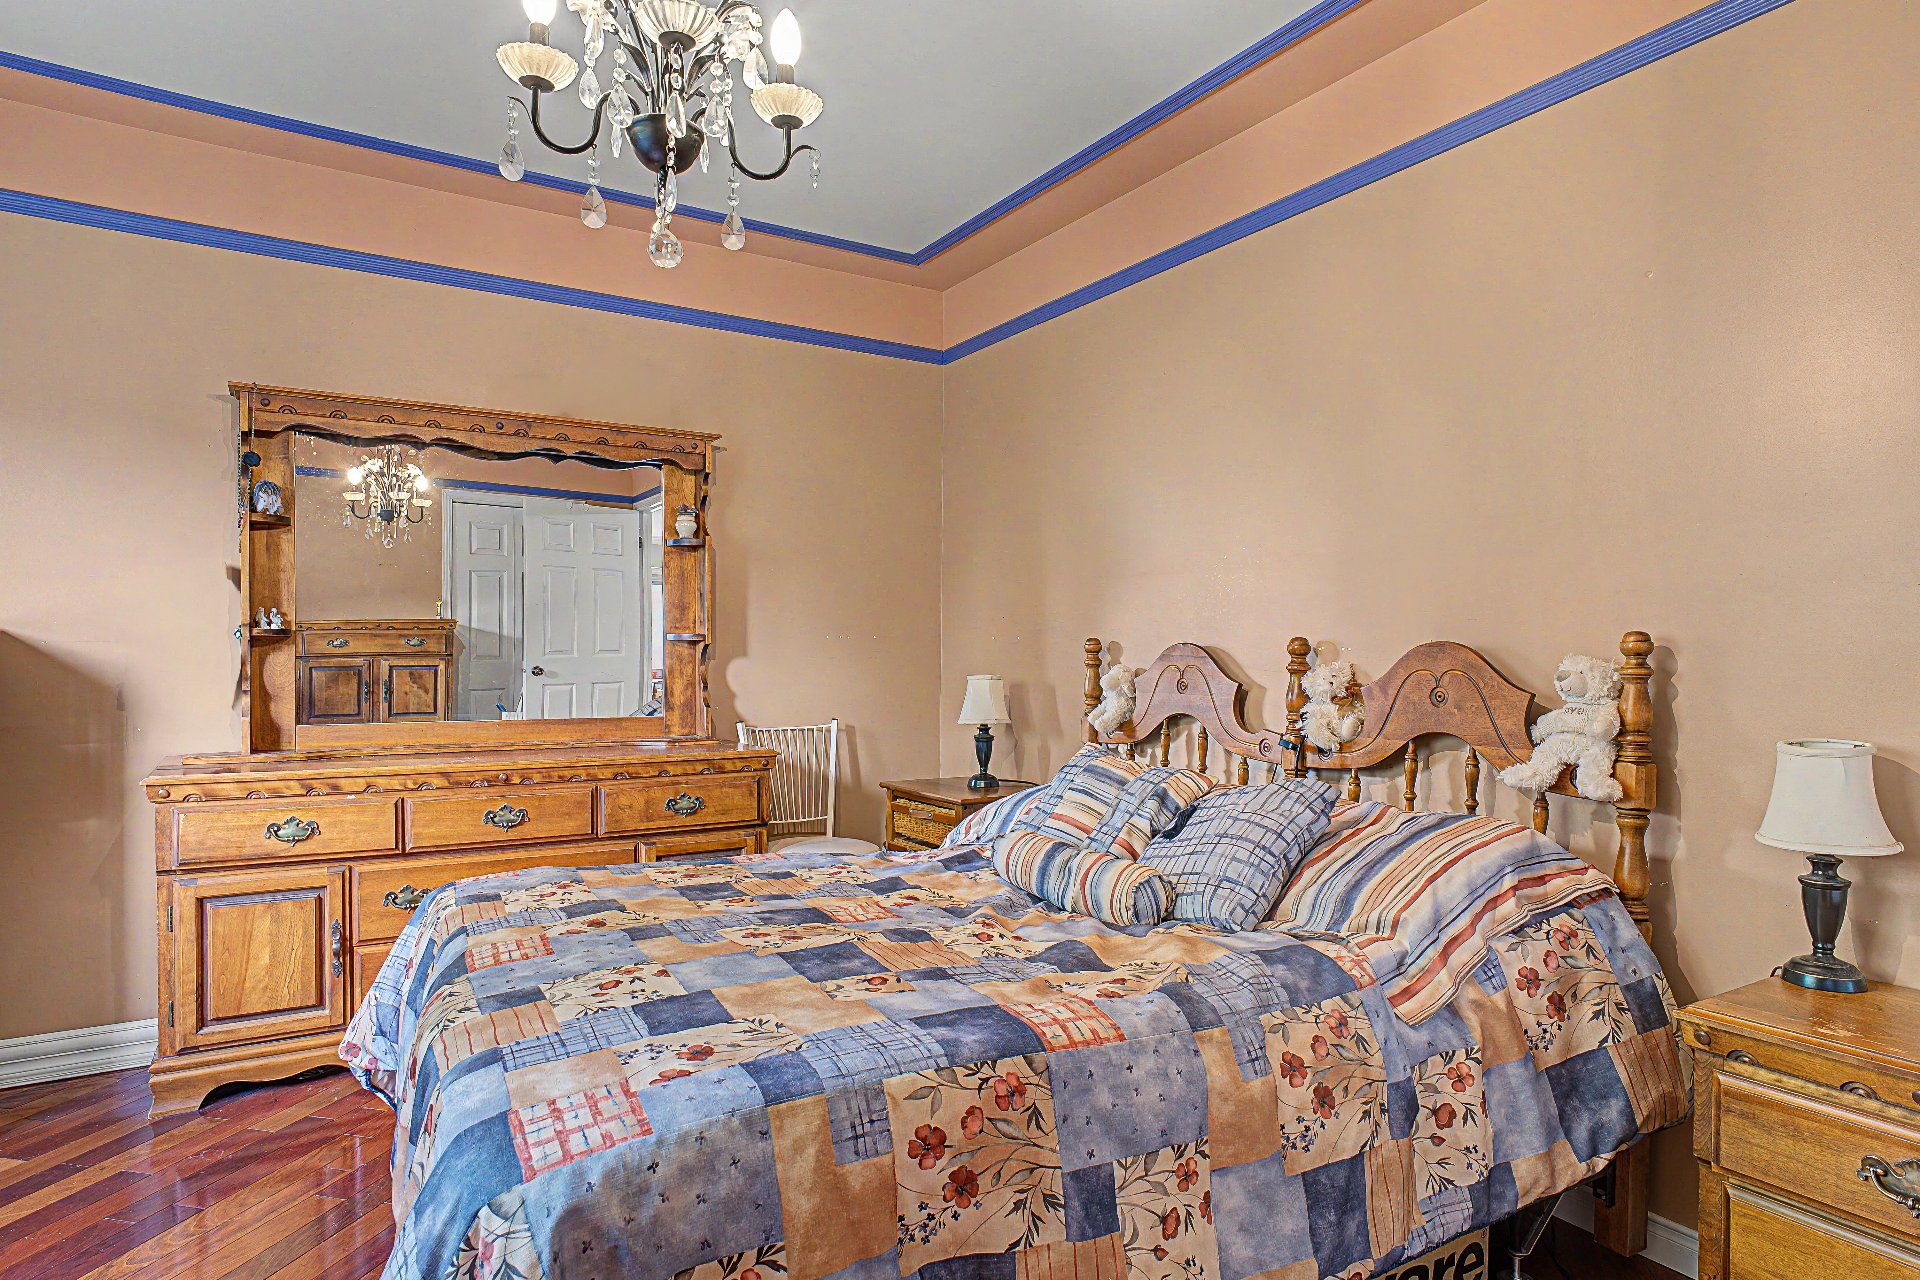 Primary bedroom
 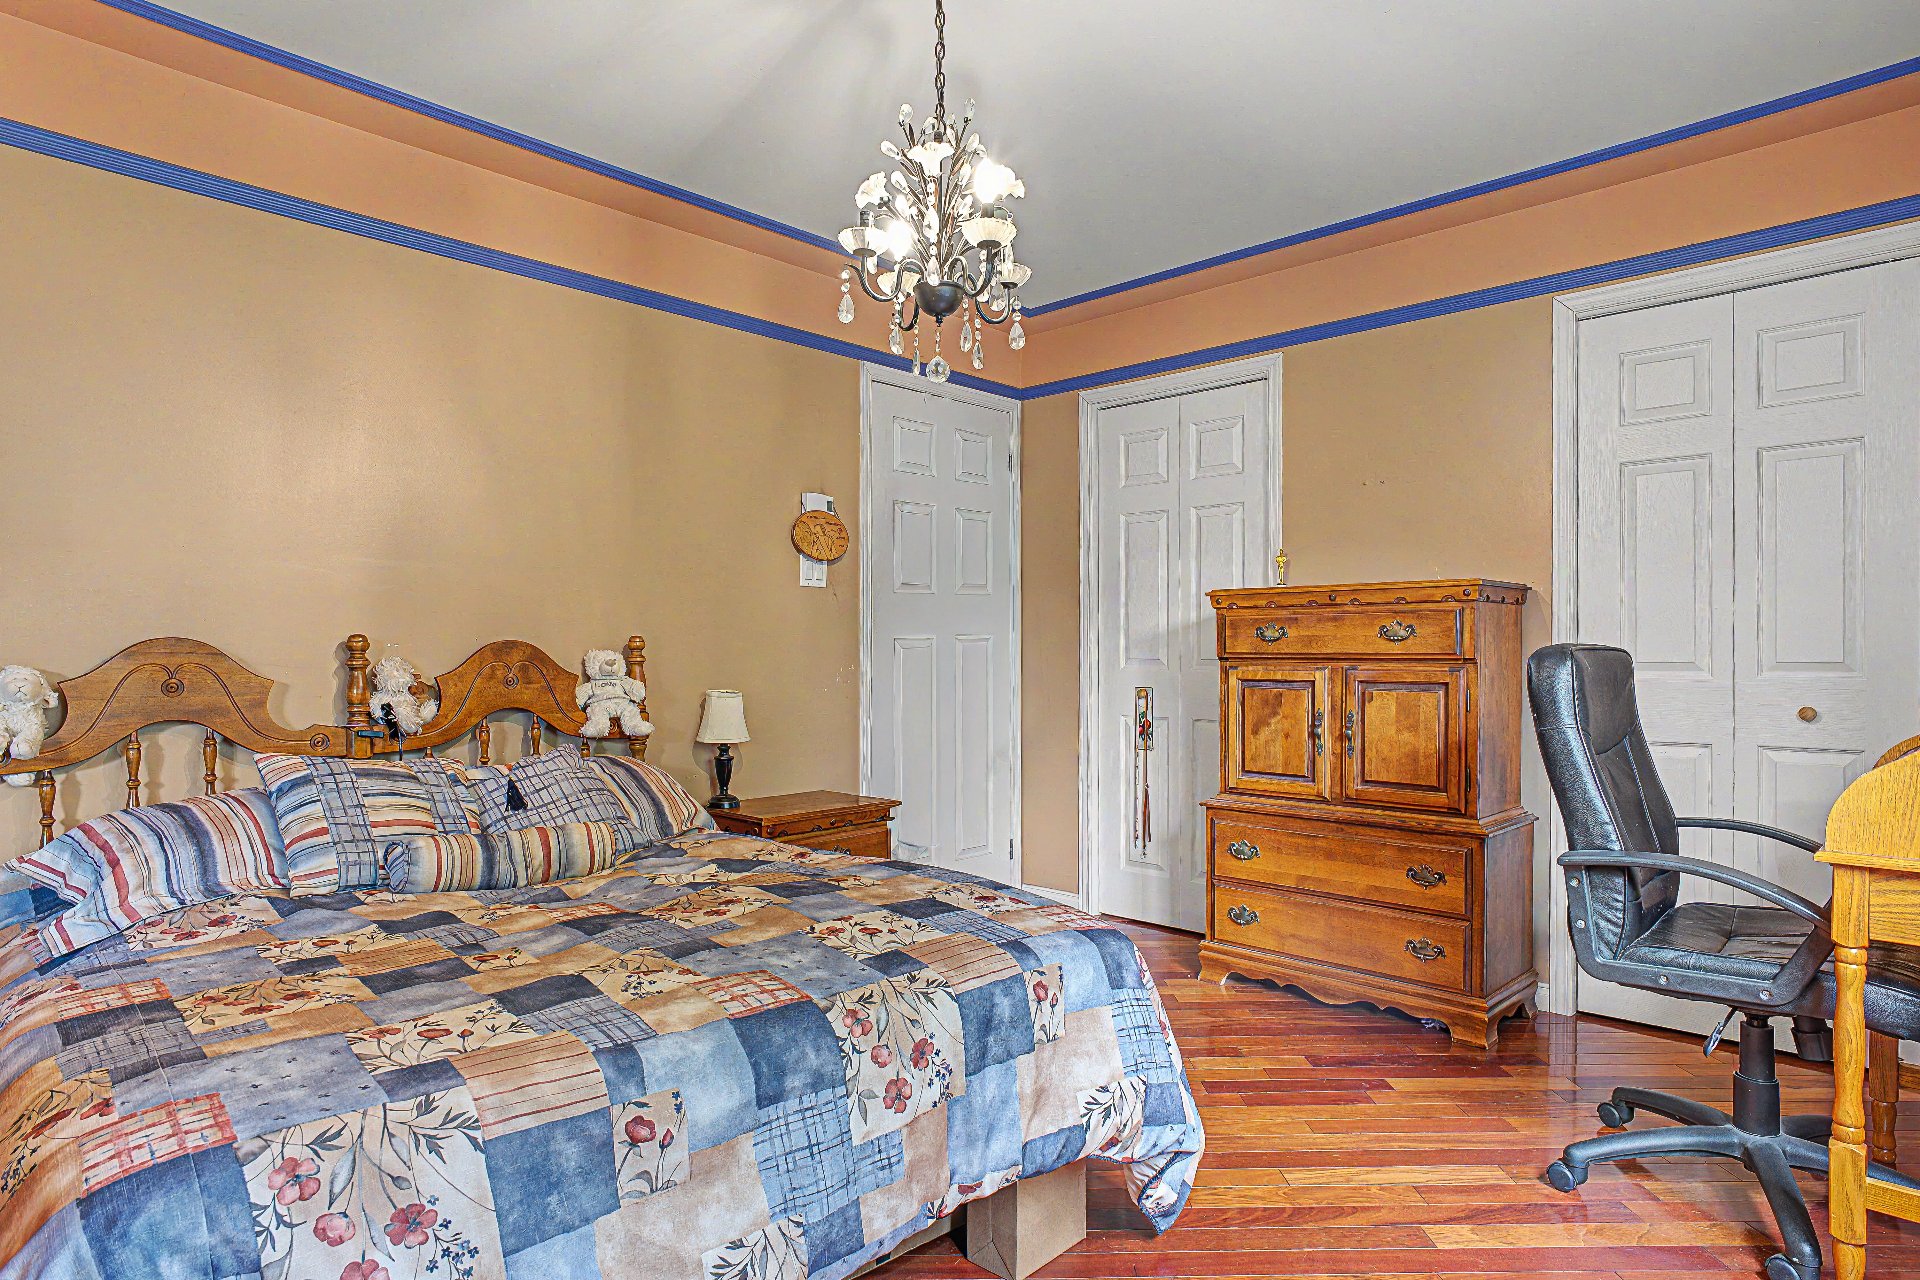 Bedroom
 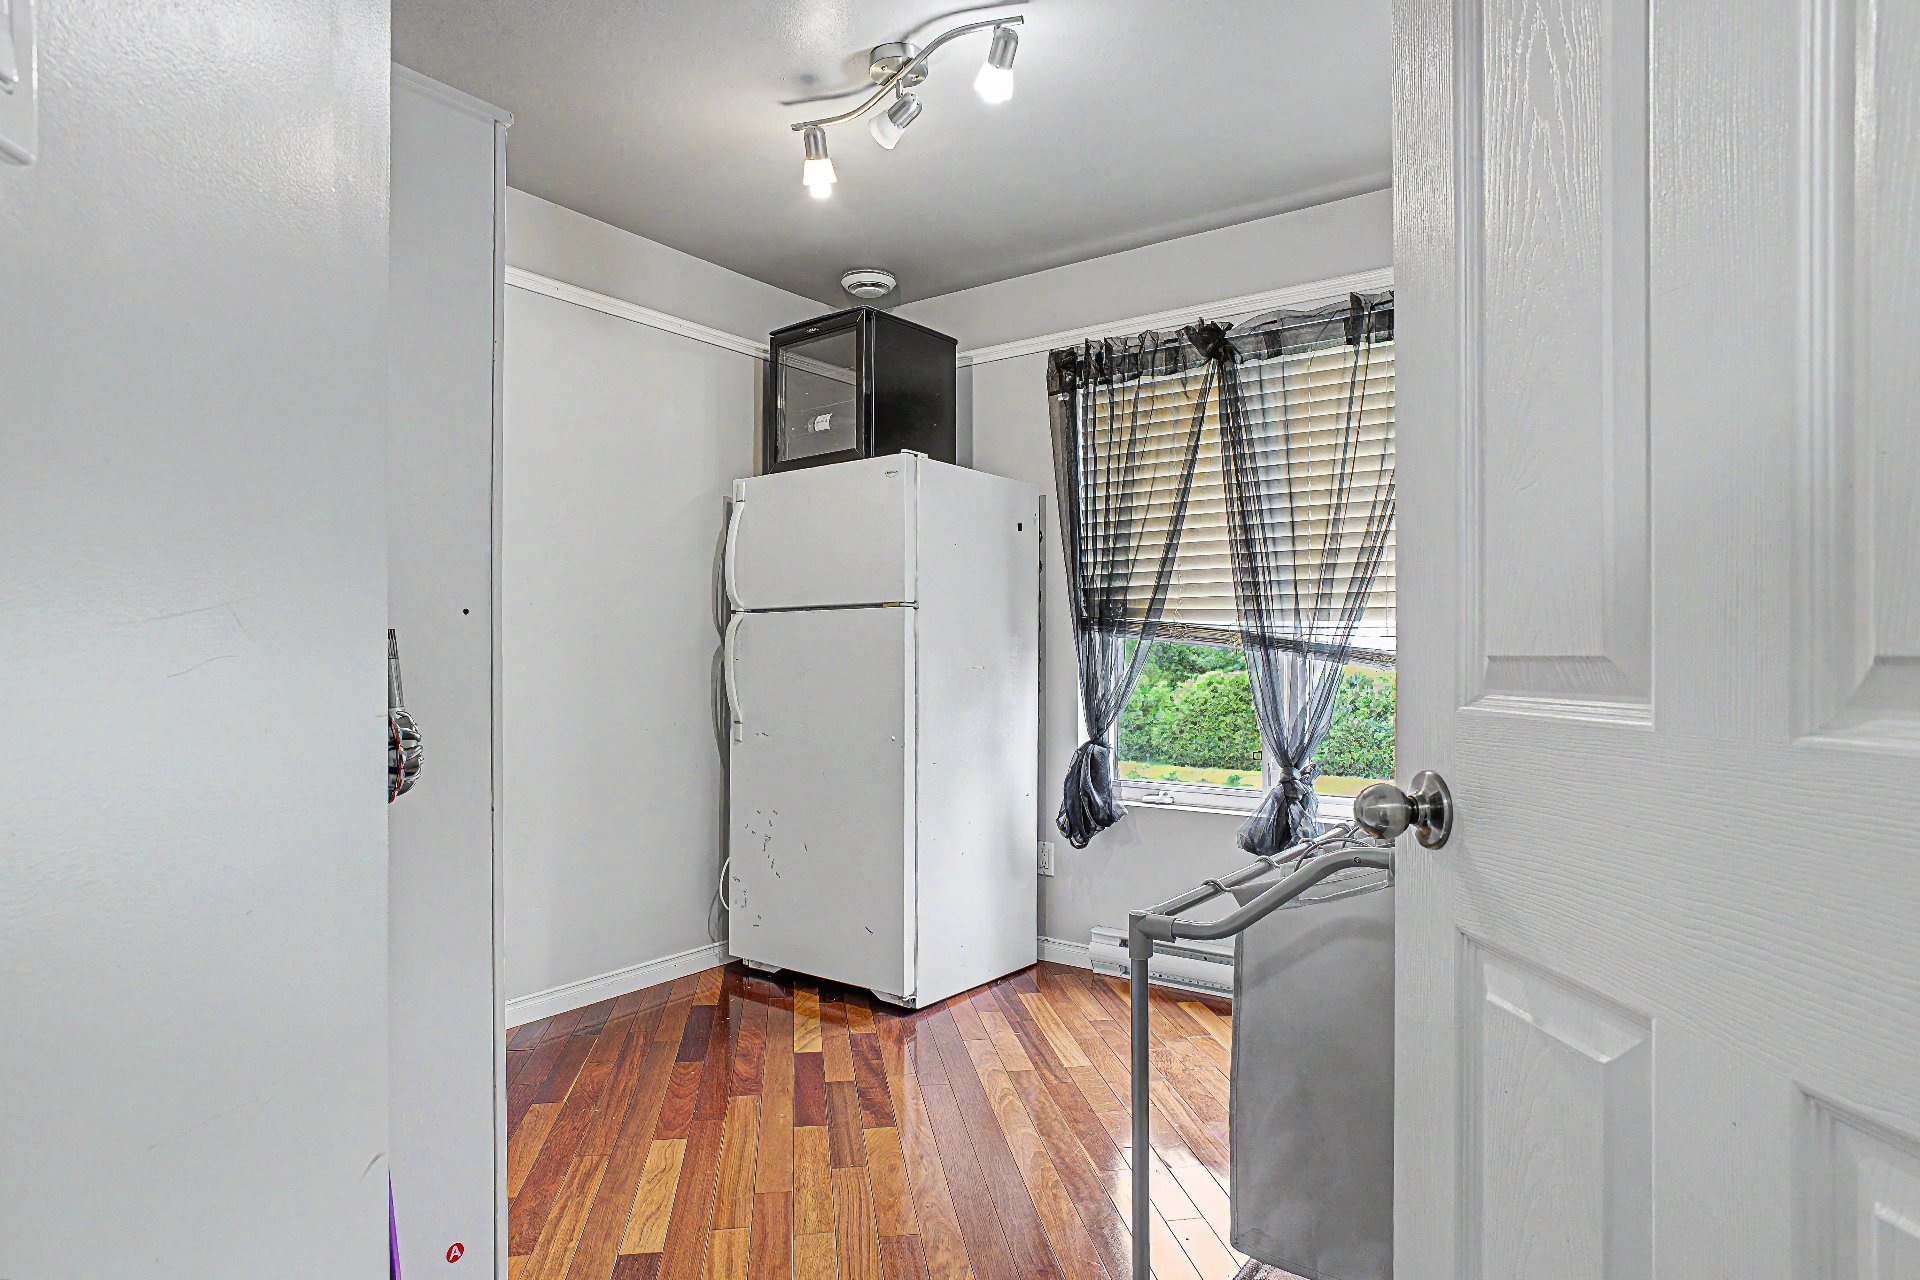 Bedroom
 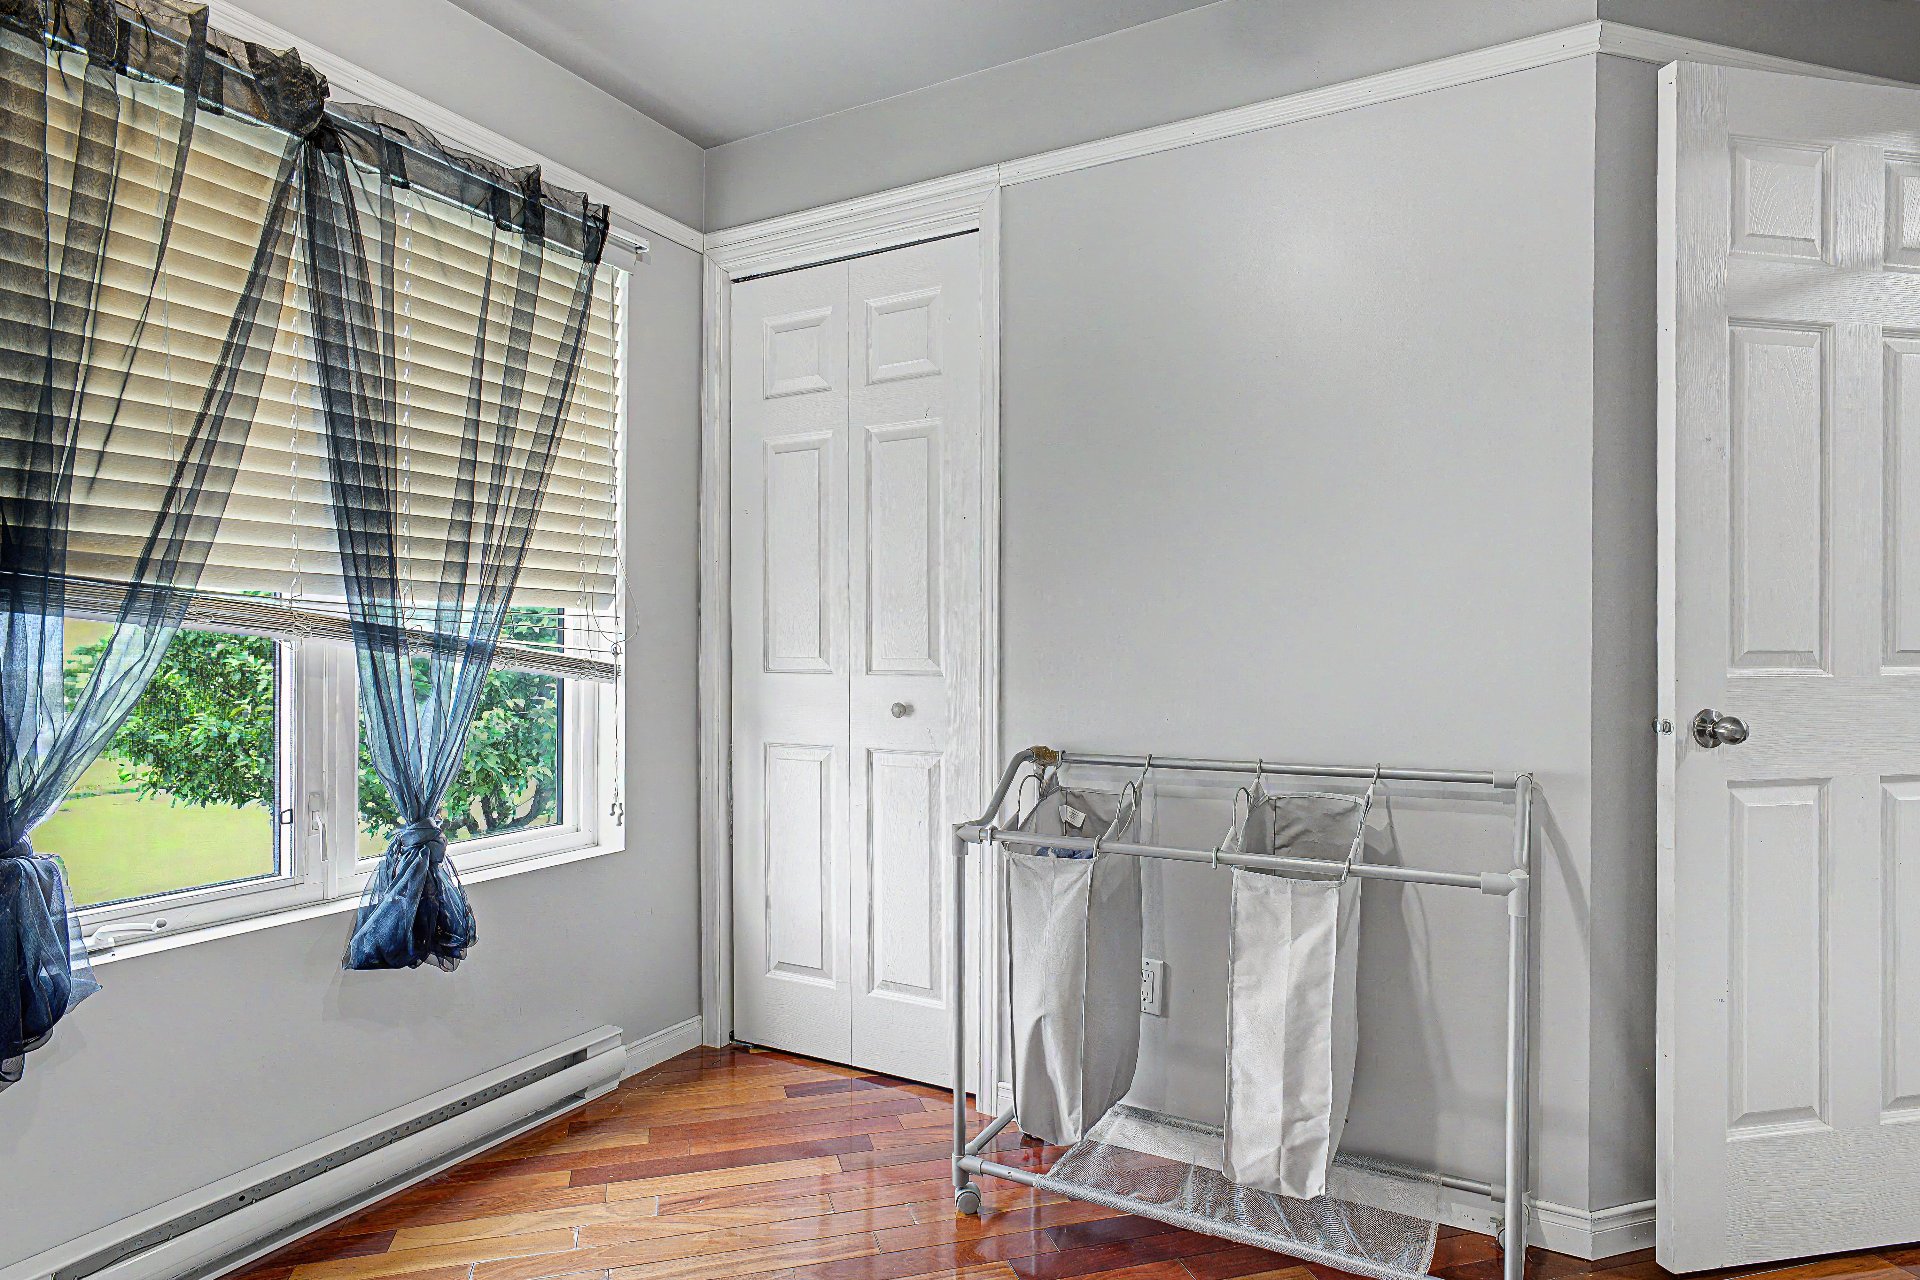 Bedroom
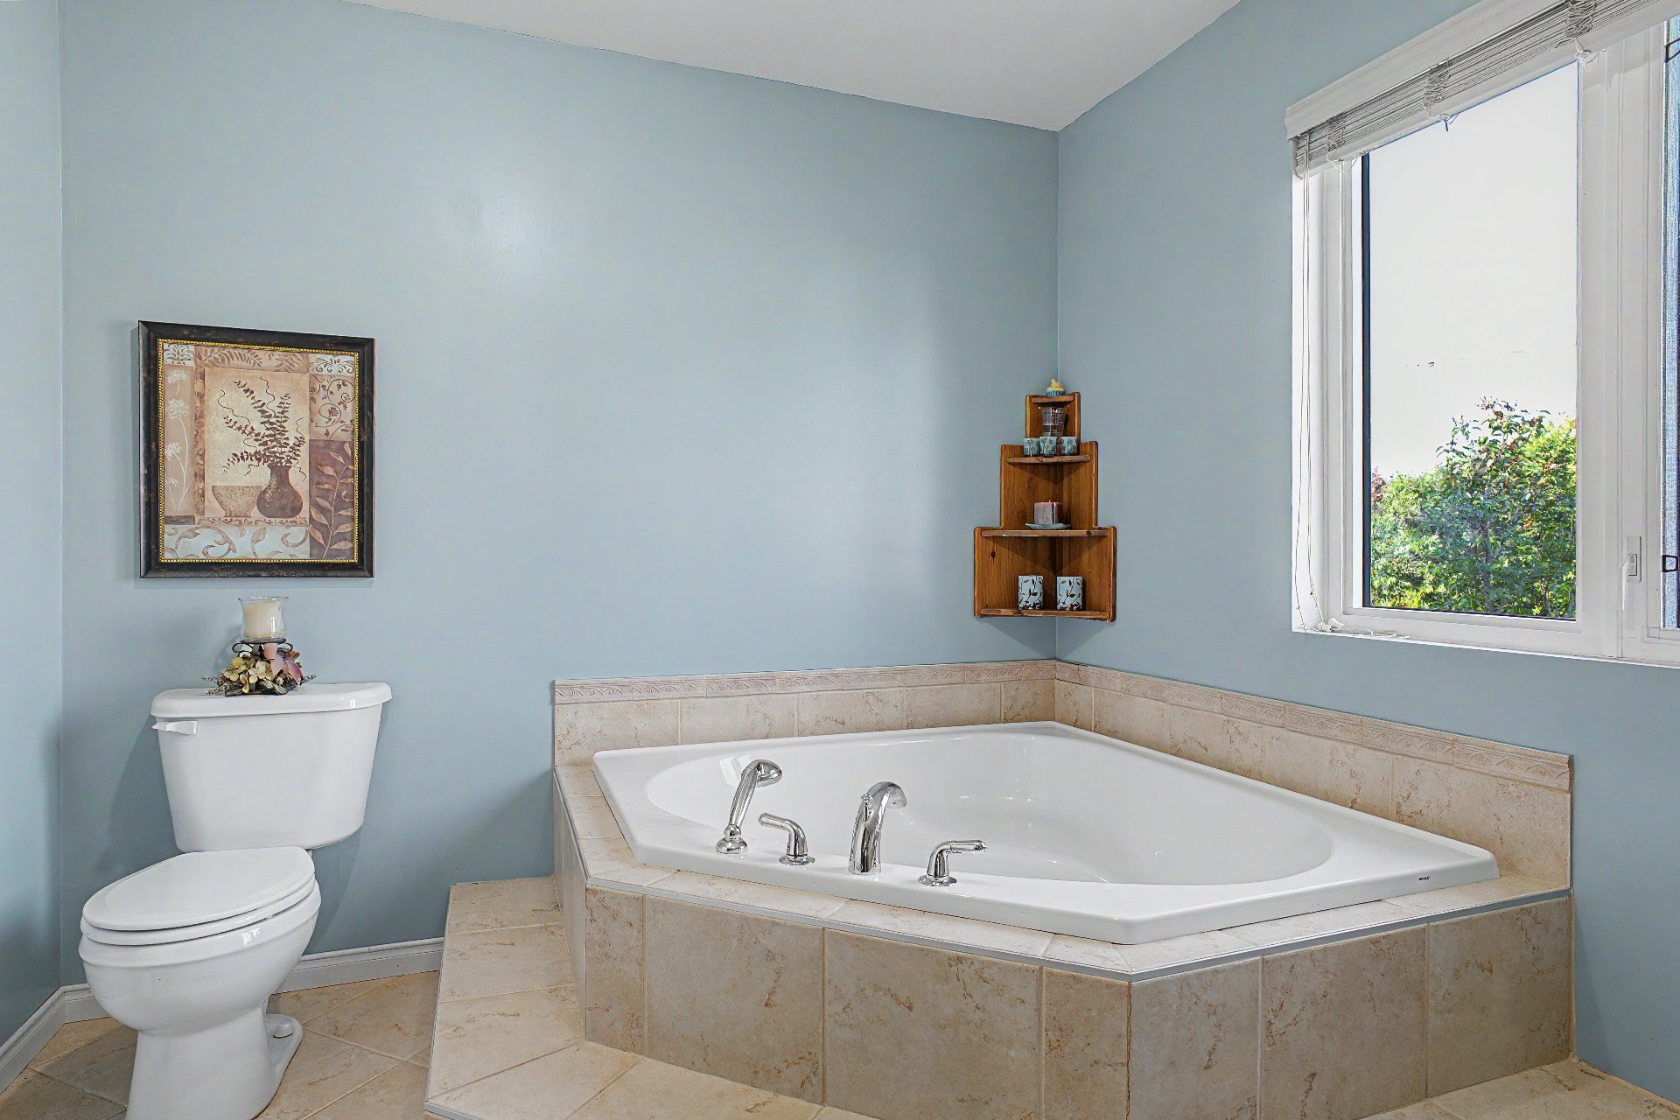
 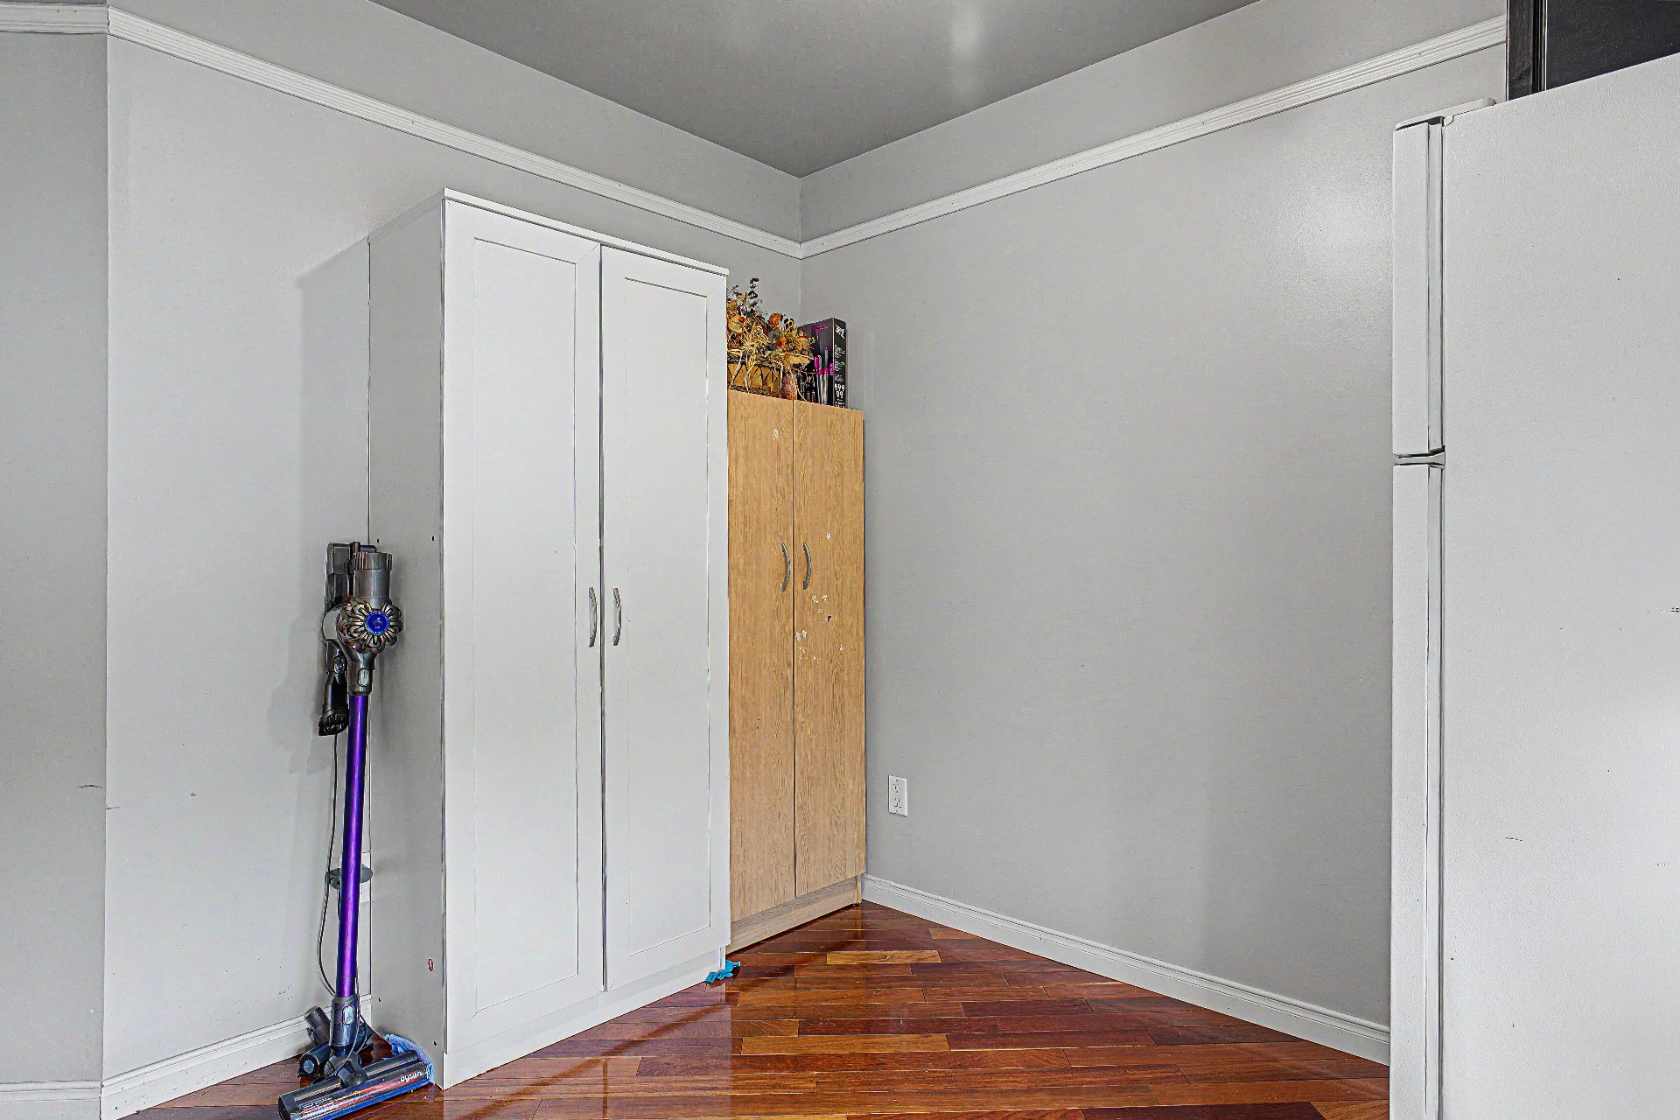 Bathroom
 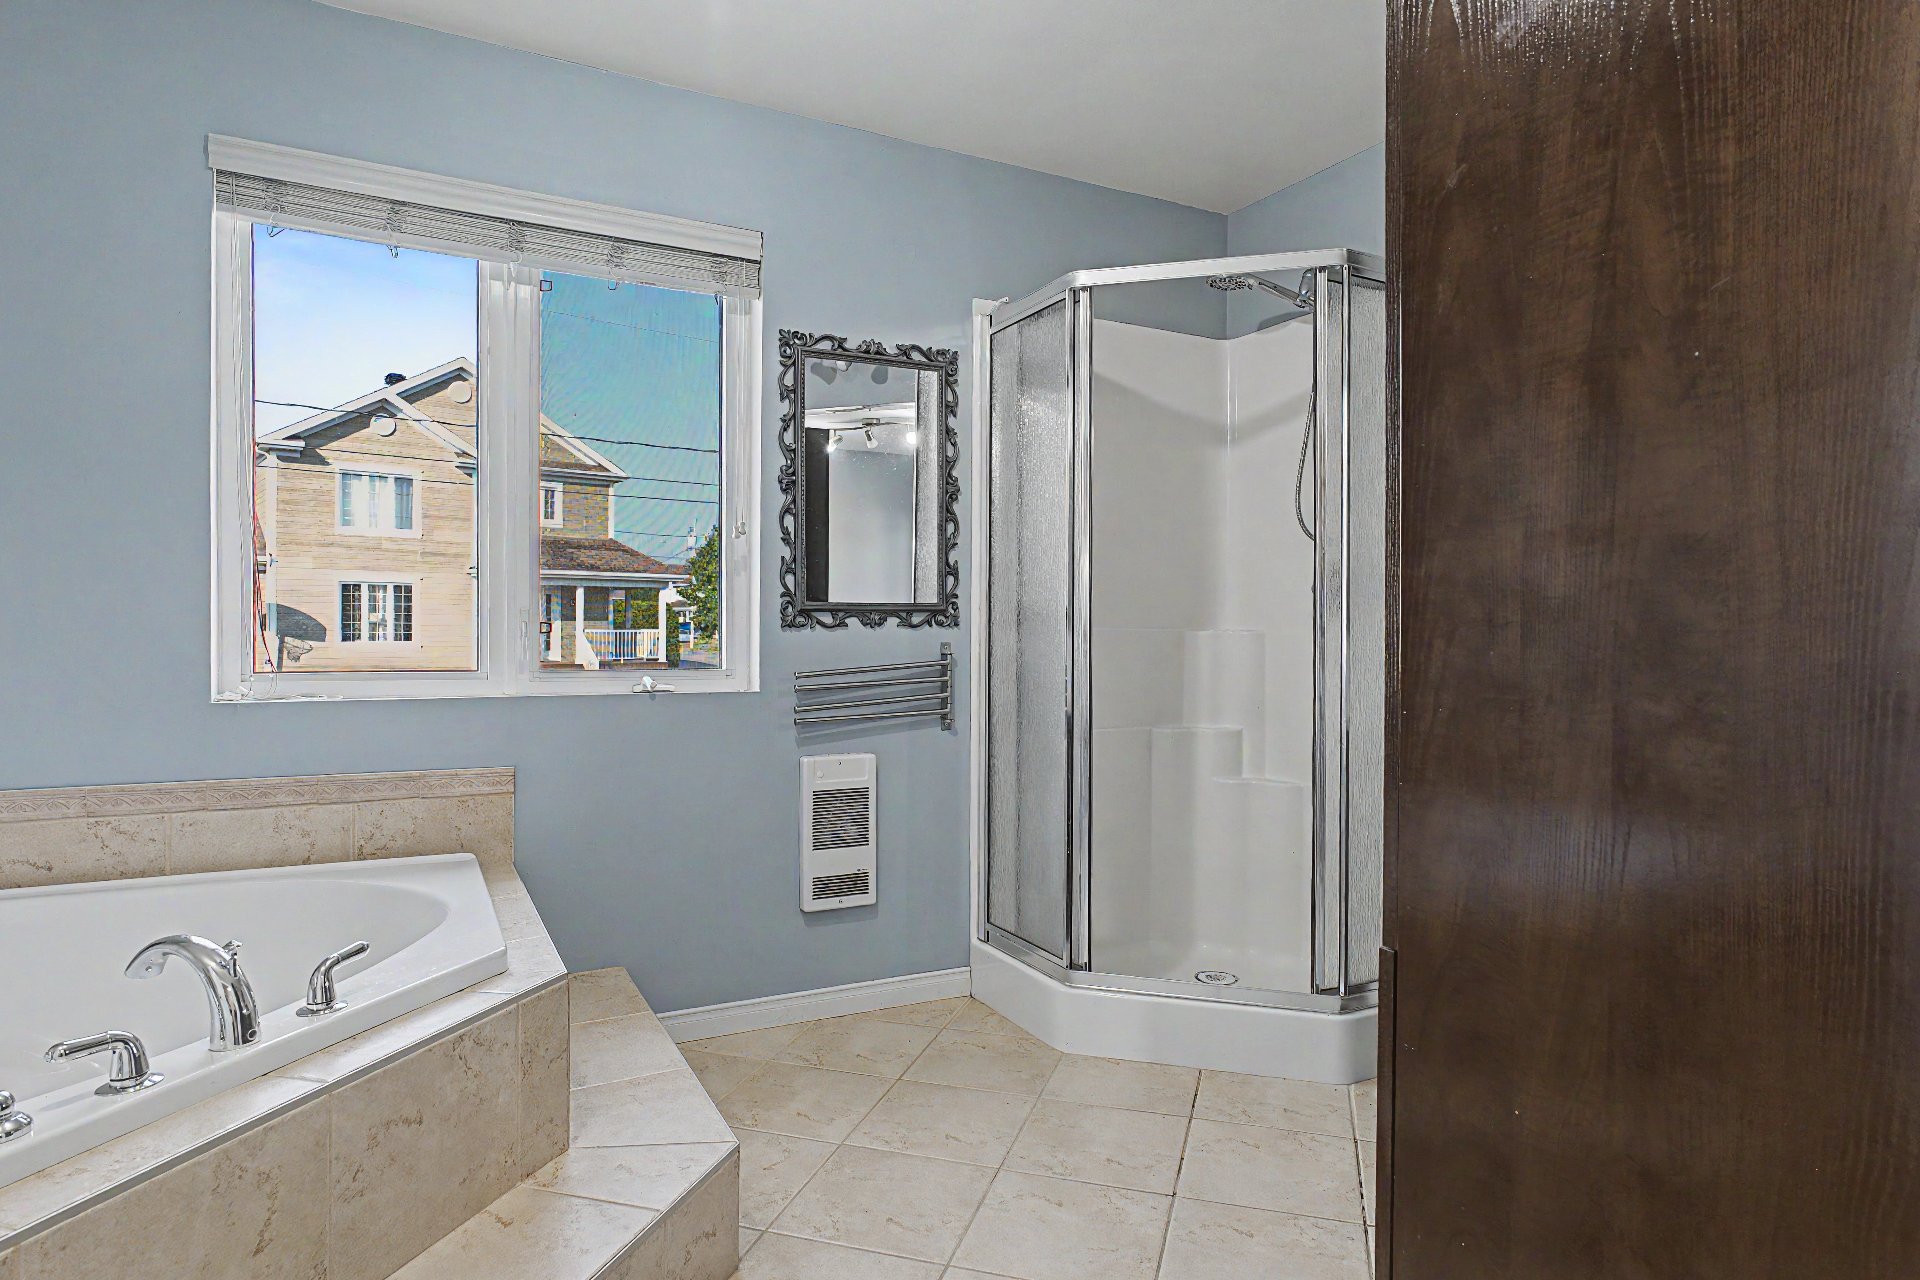 Bathroom
 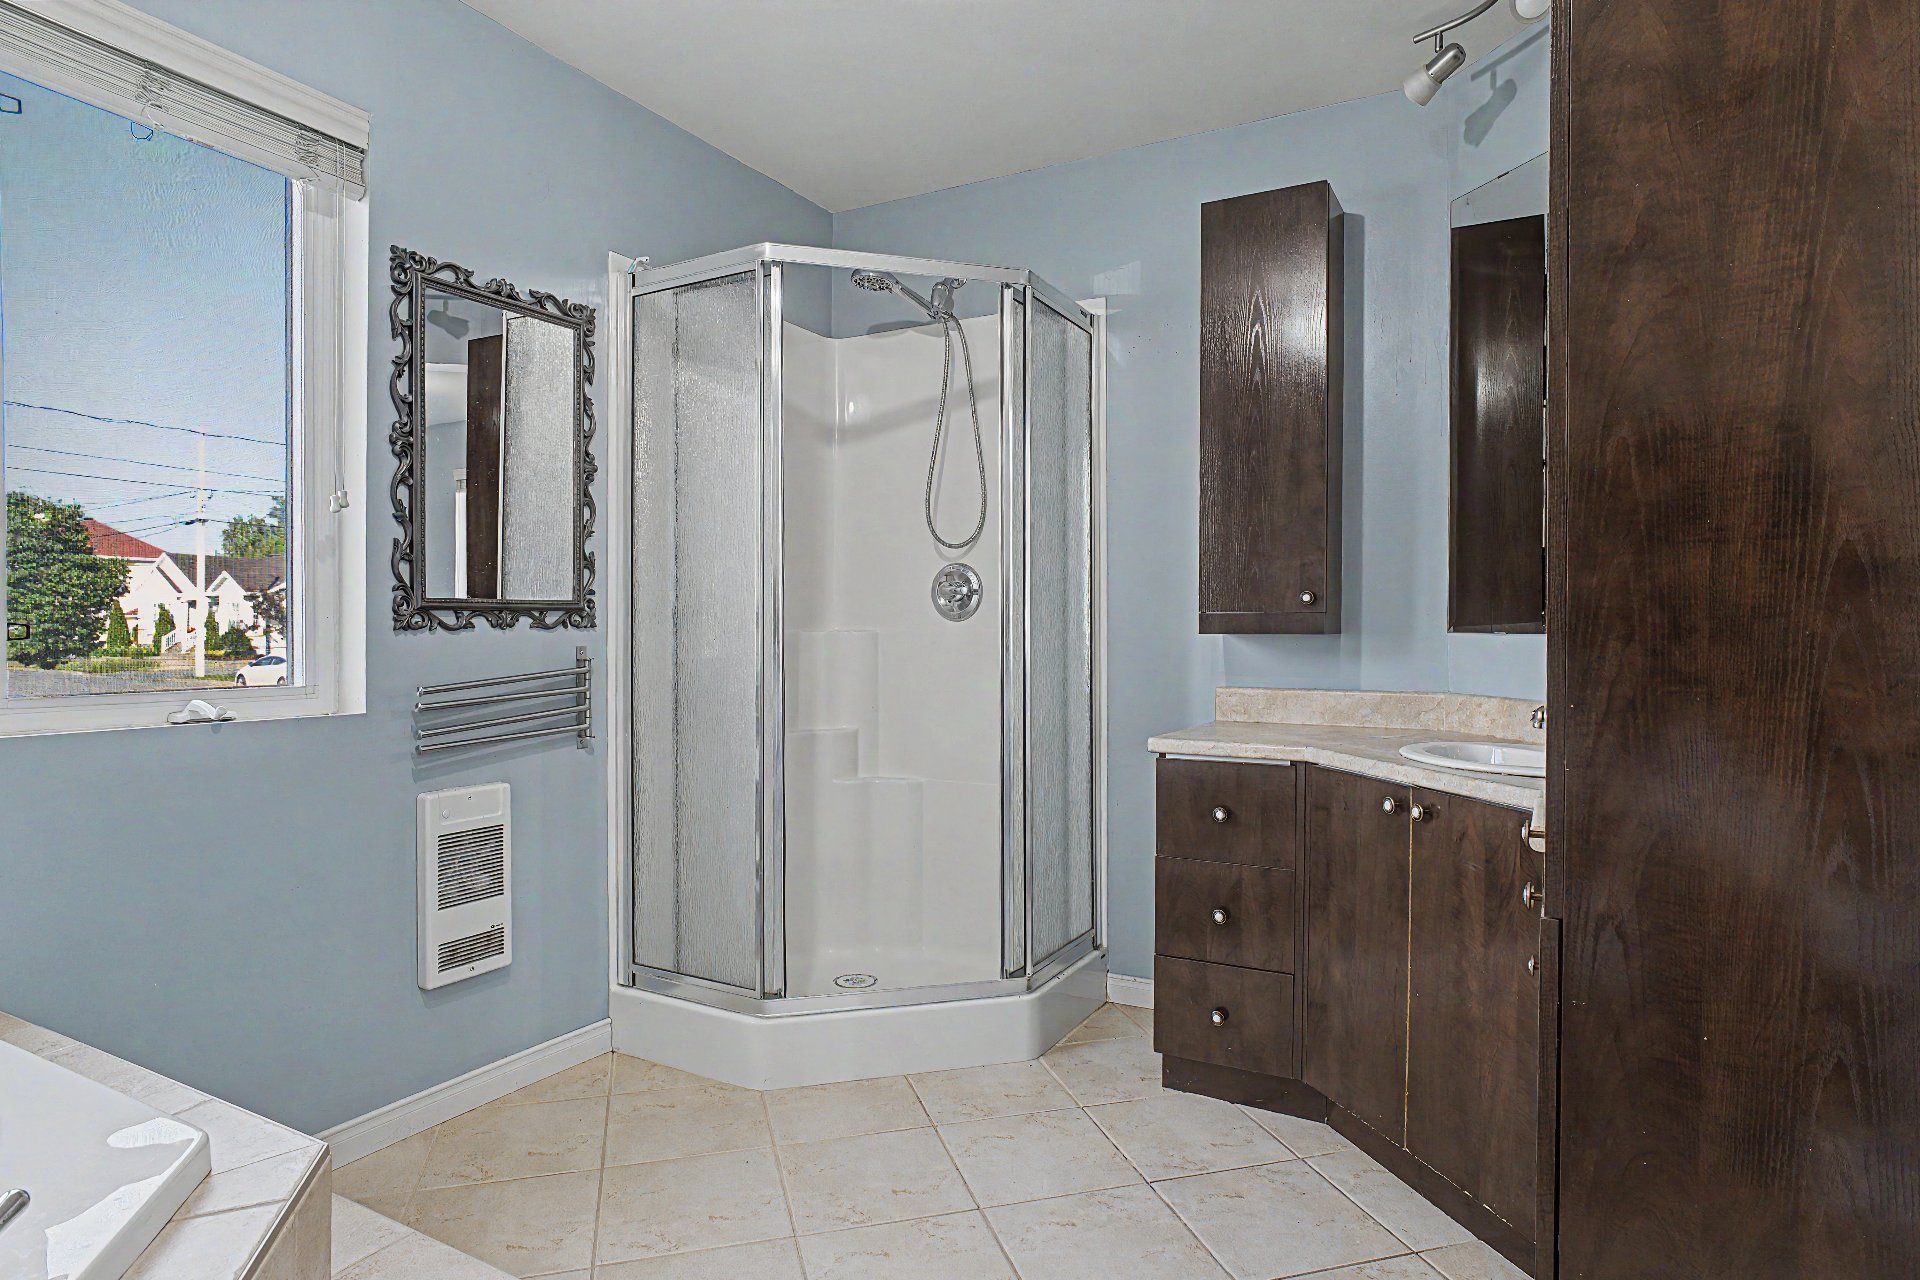 Bathroom
 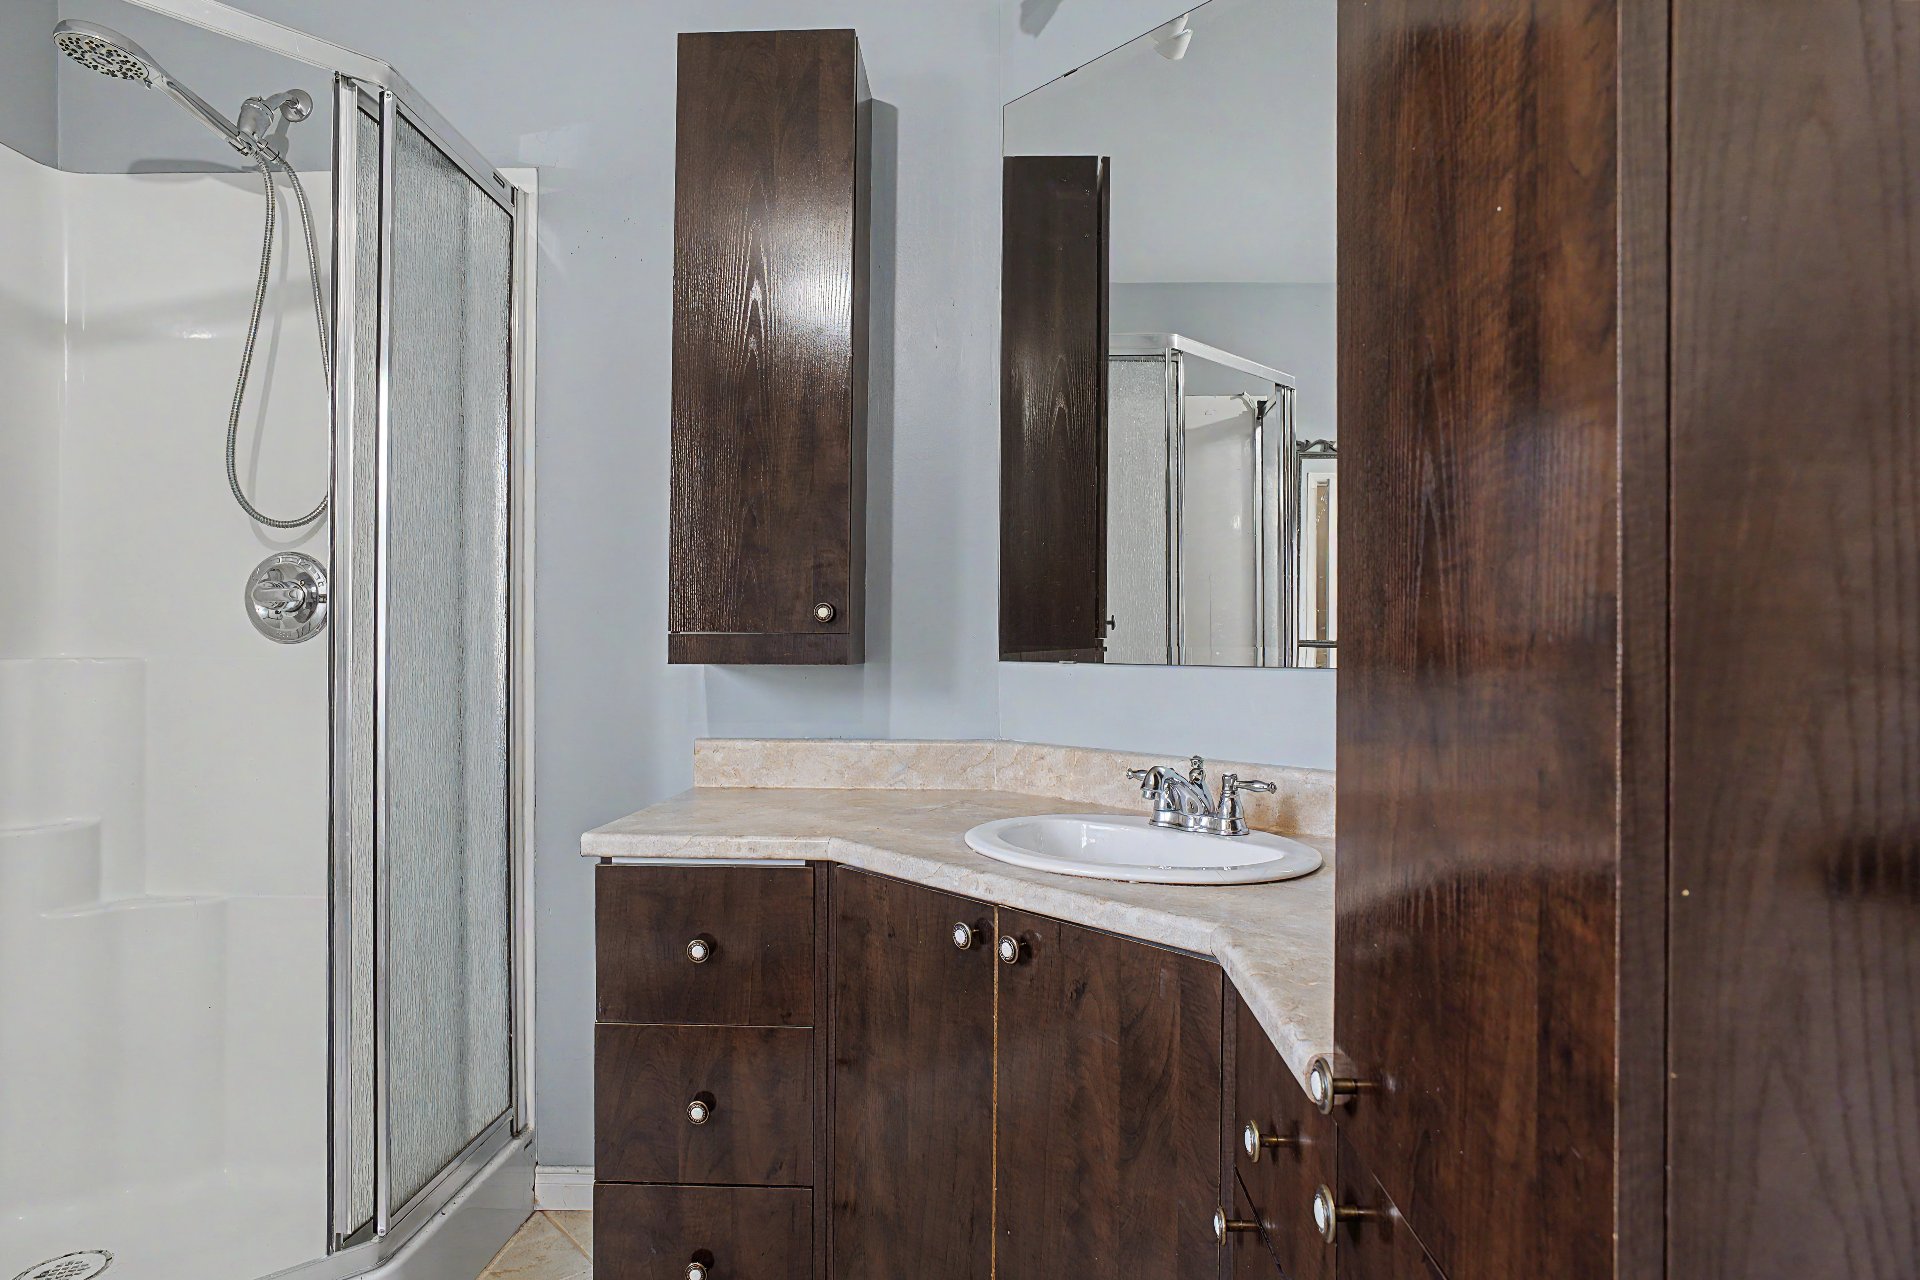 Bathroom
 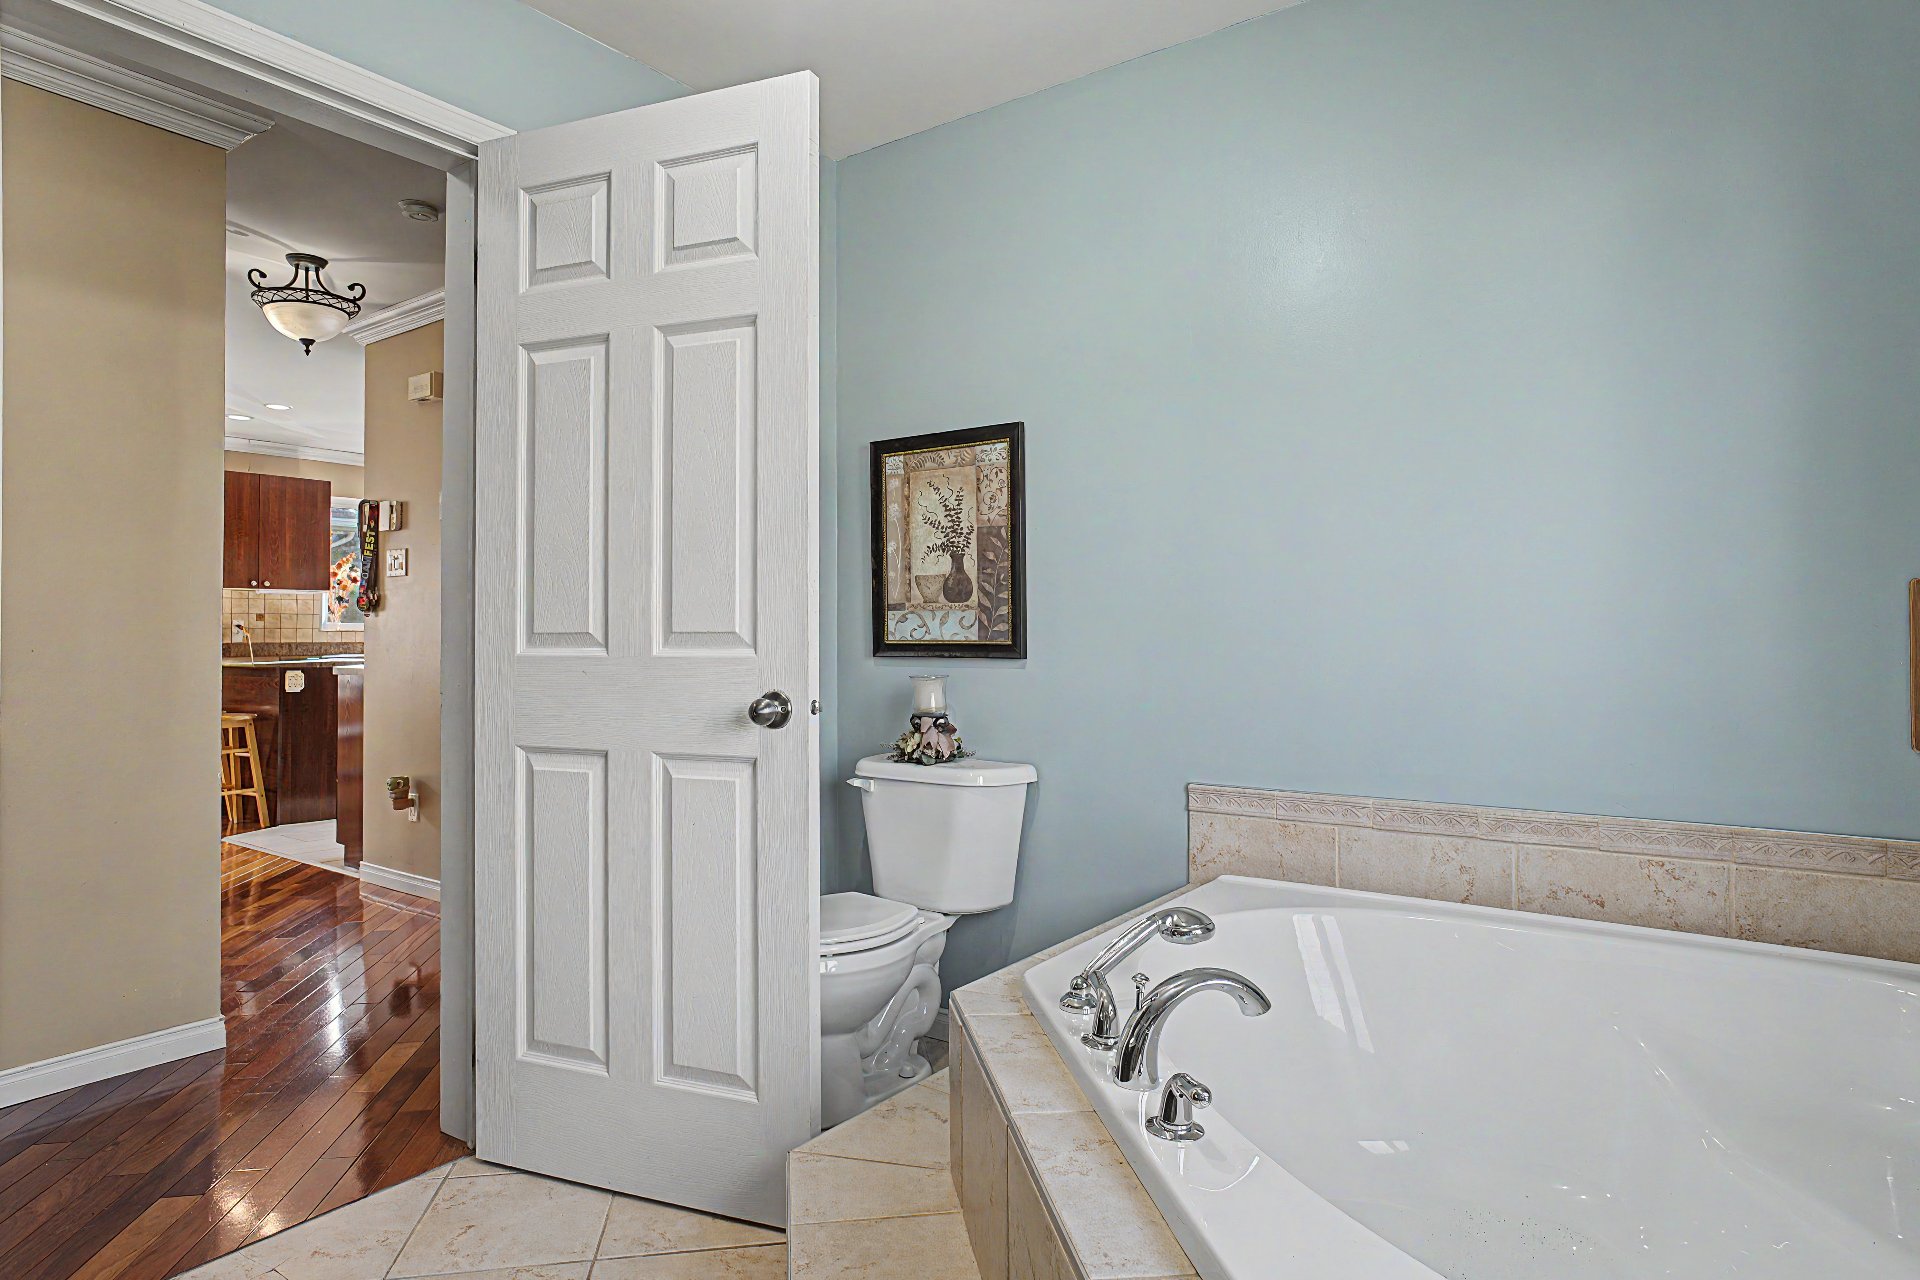 Bathroom
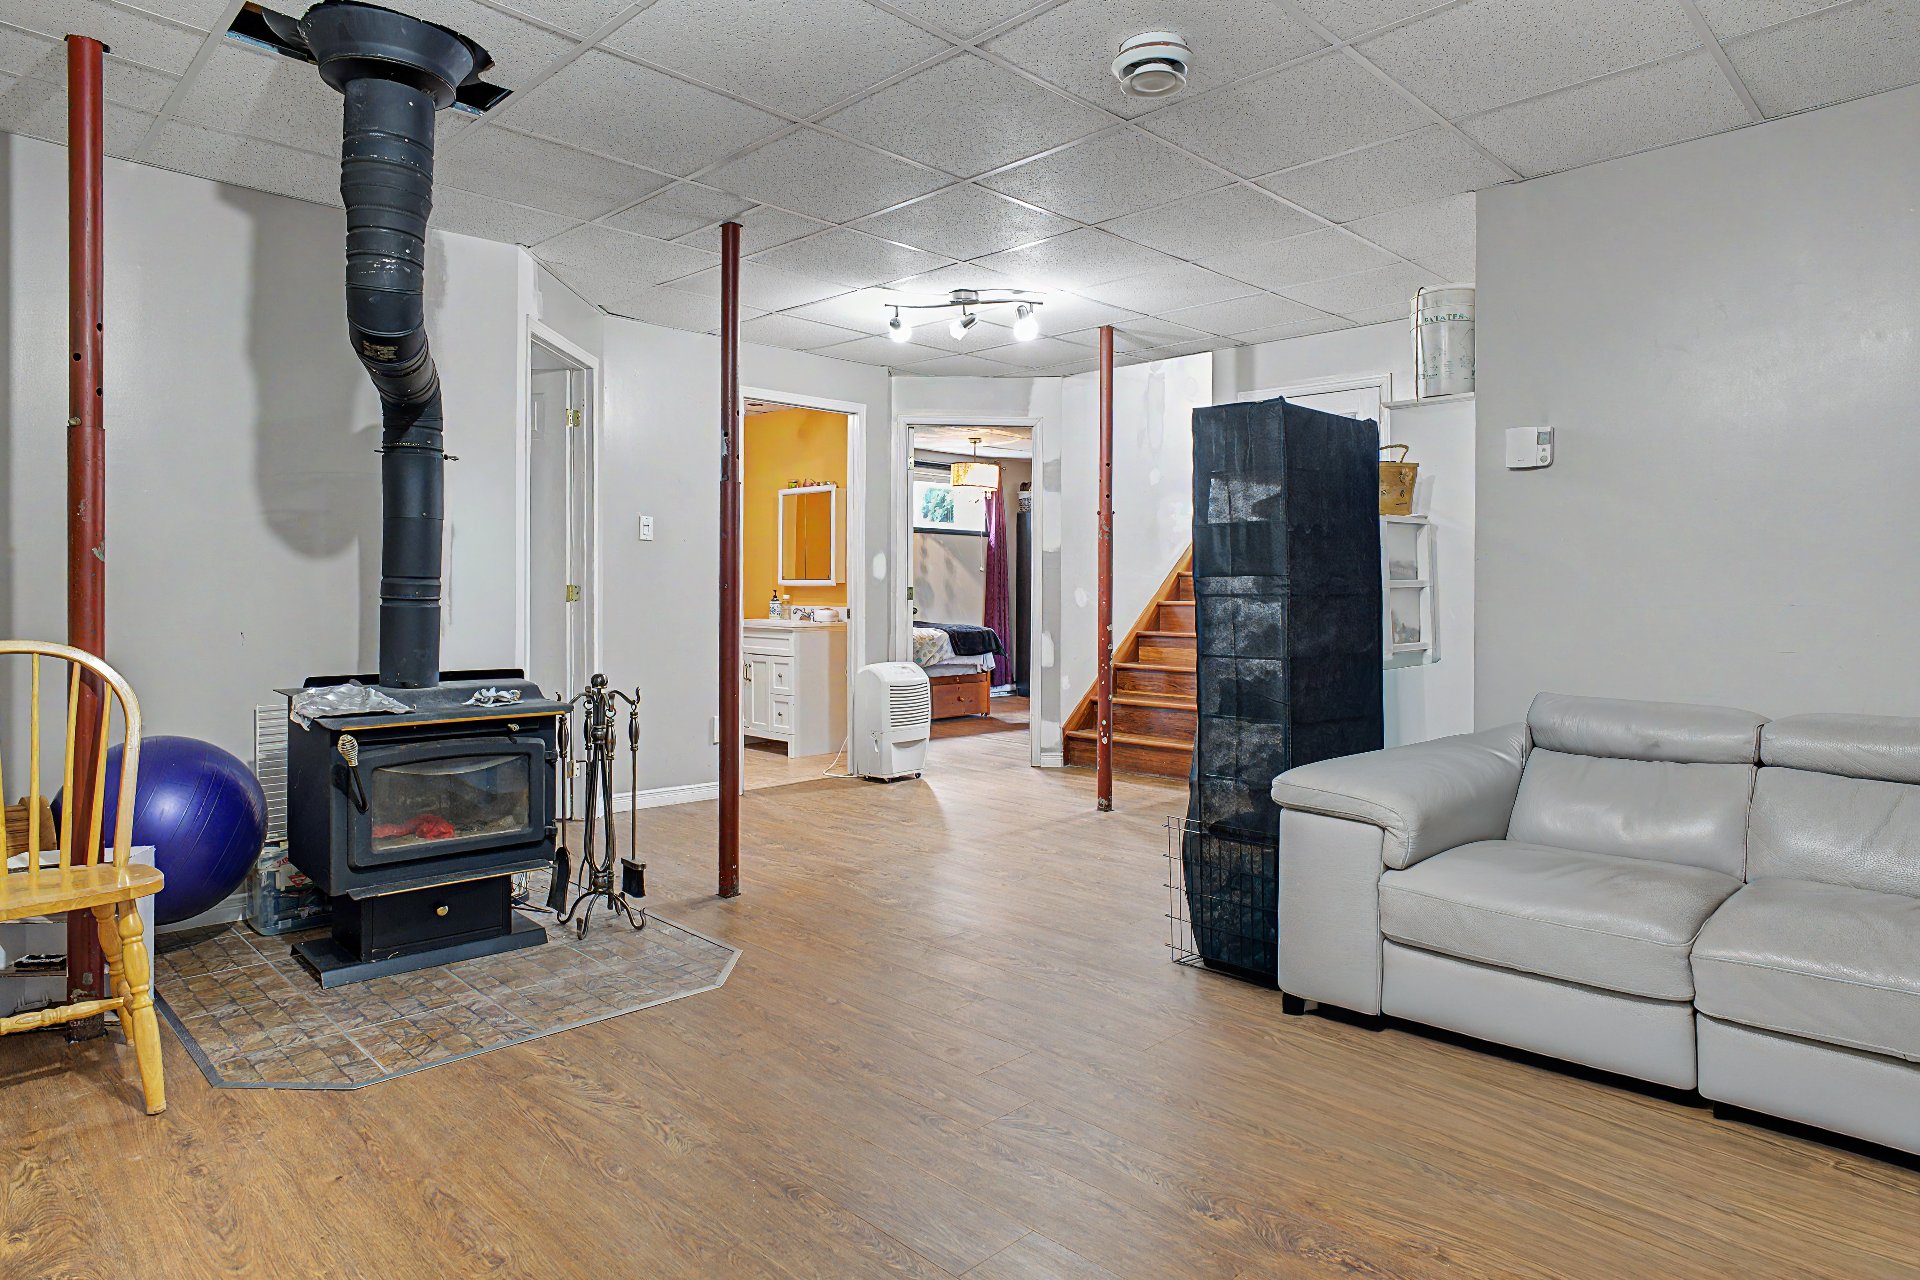
  Family room
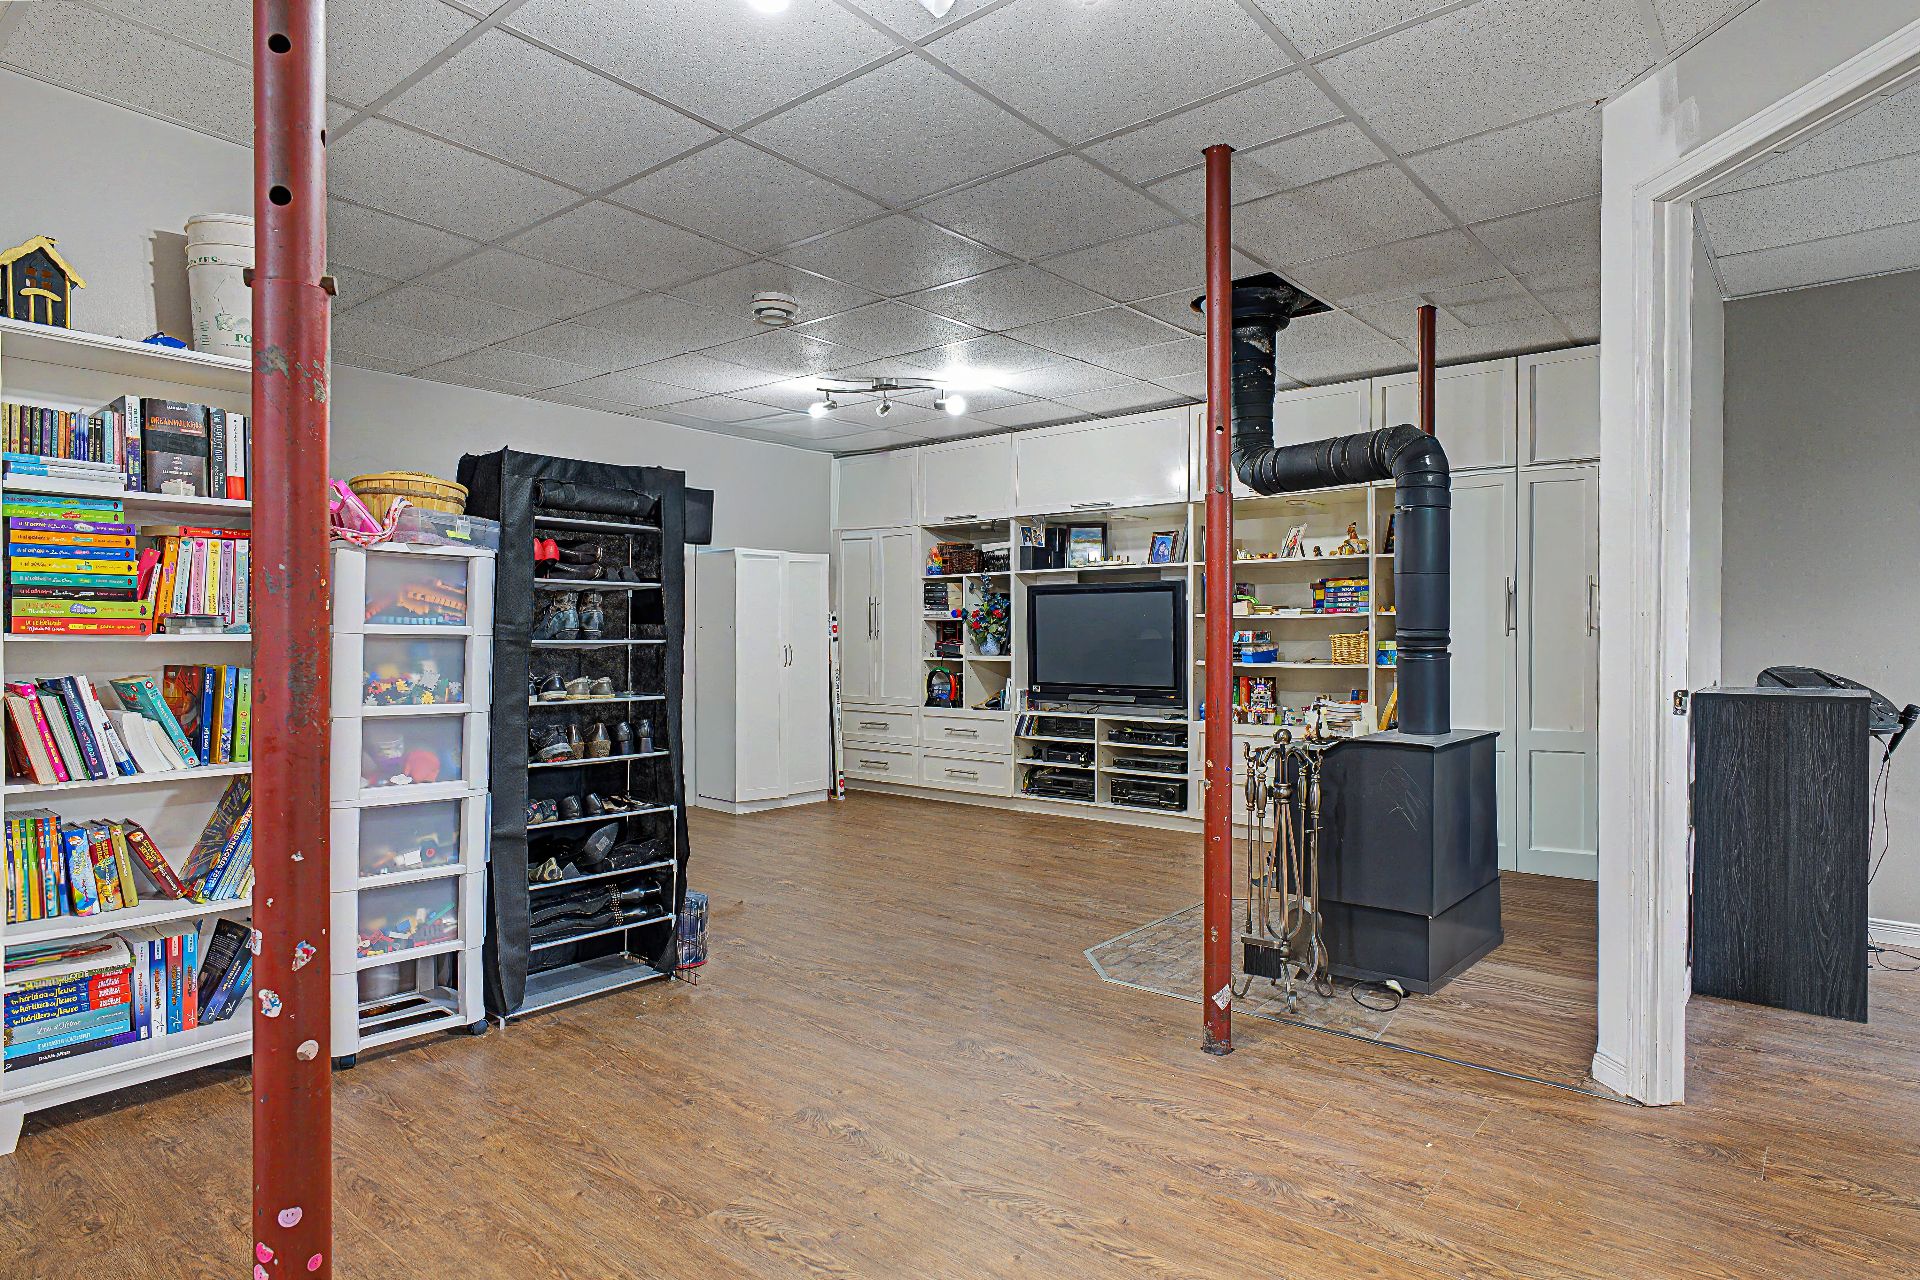
  Family room
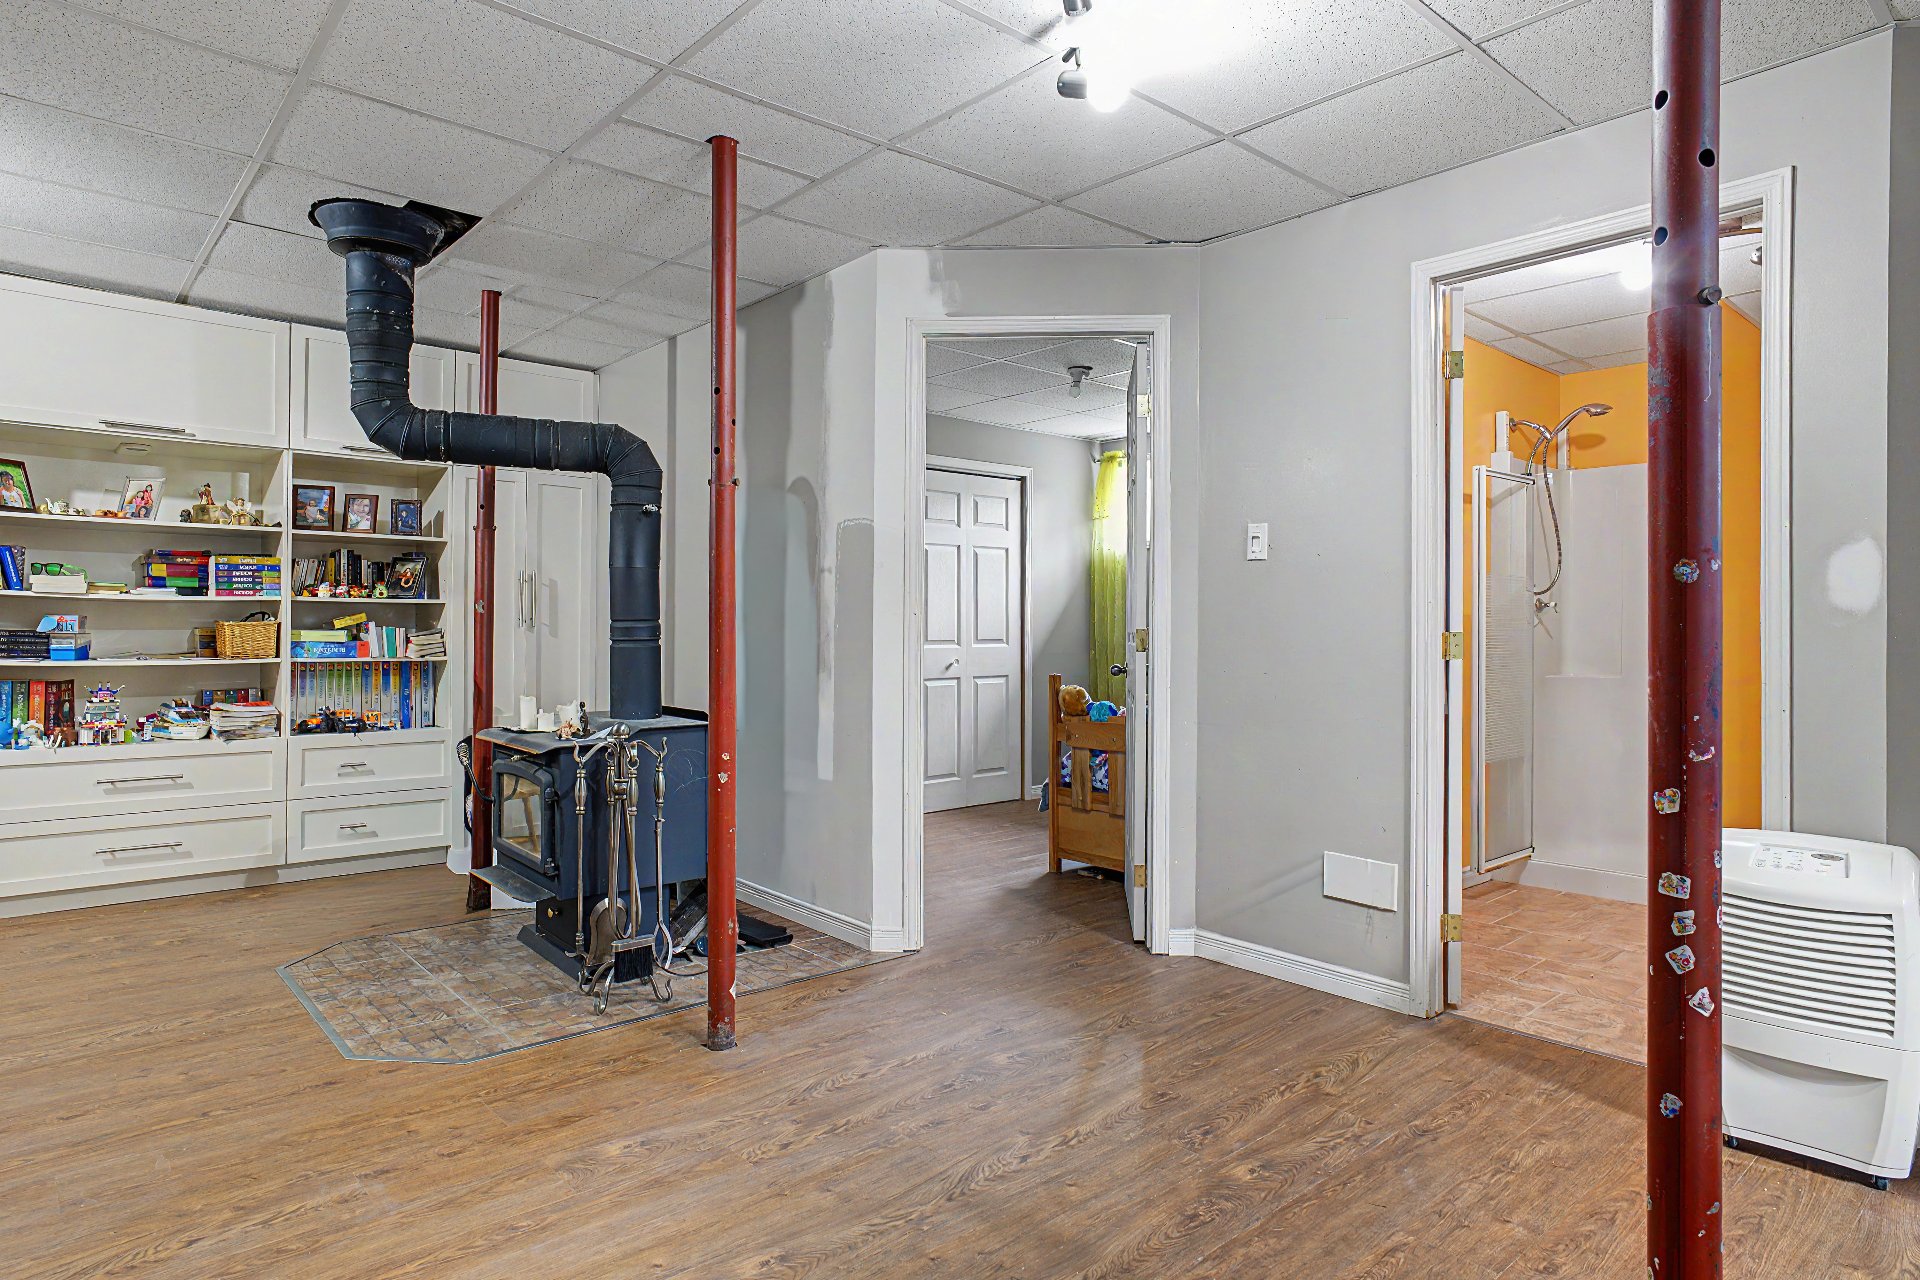
  Family room
  Family room
 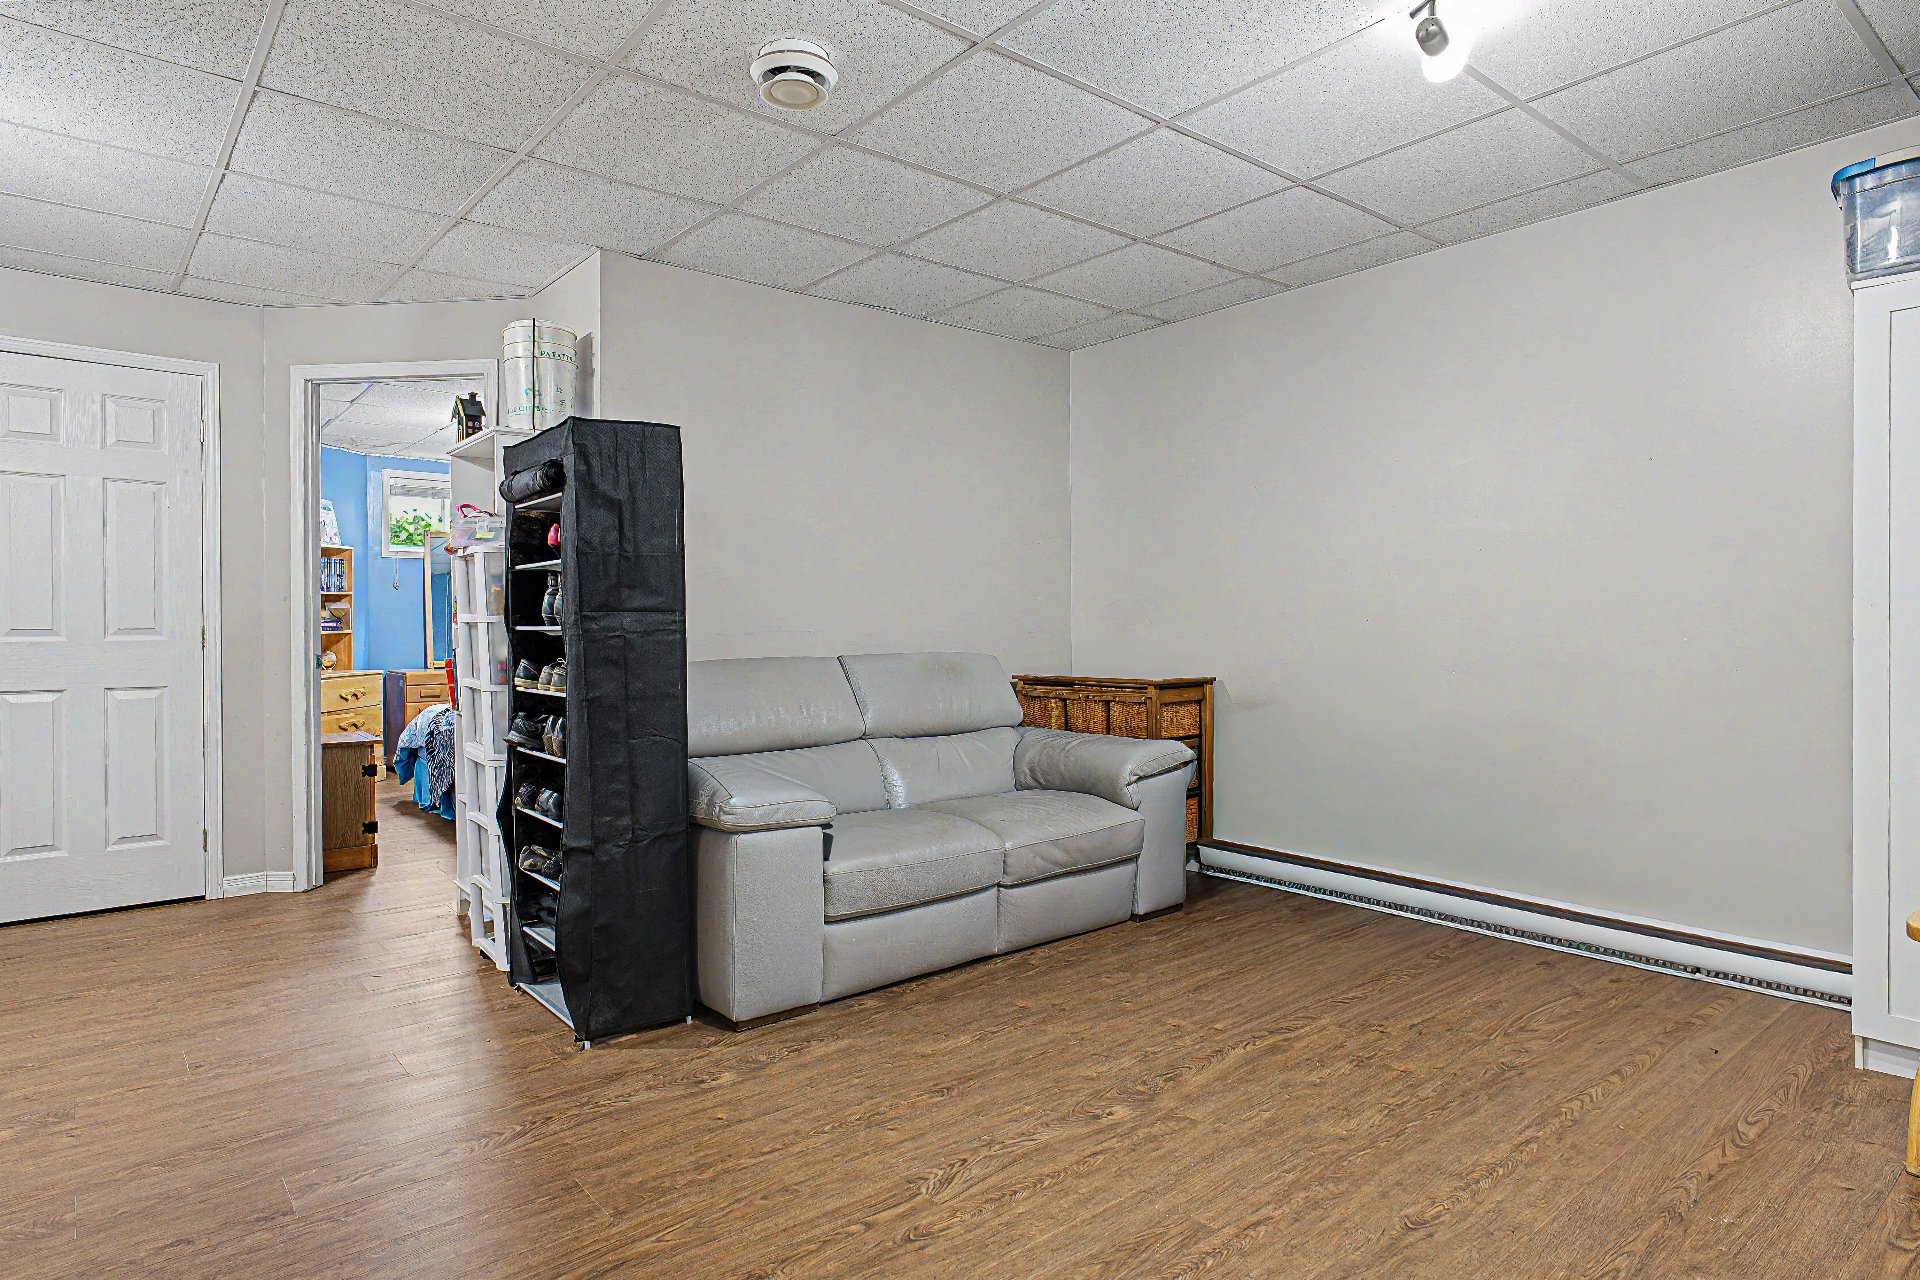 Bedroom
 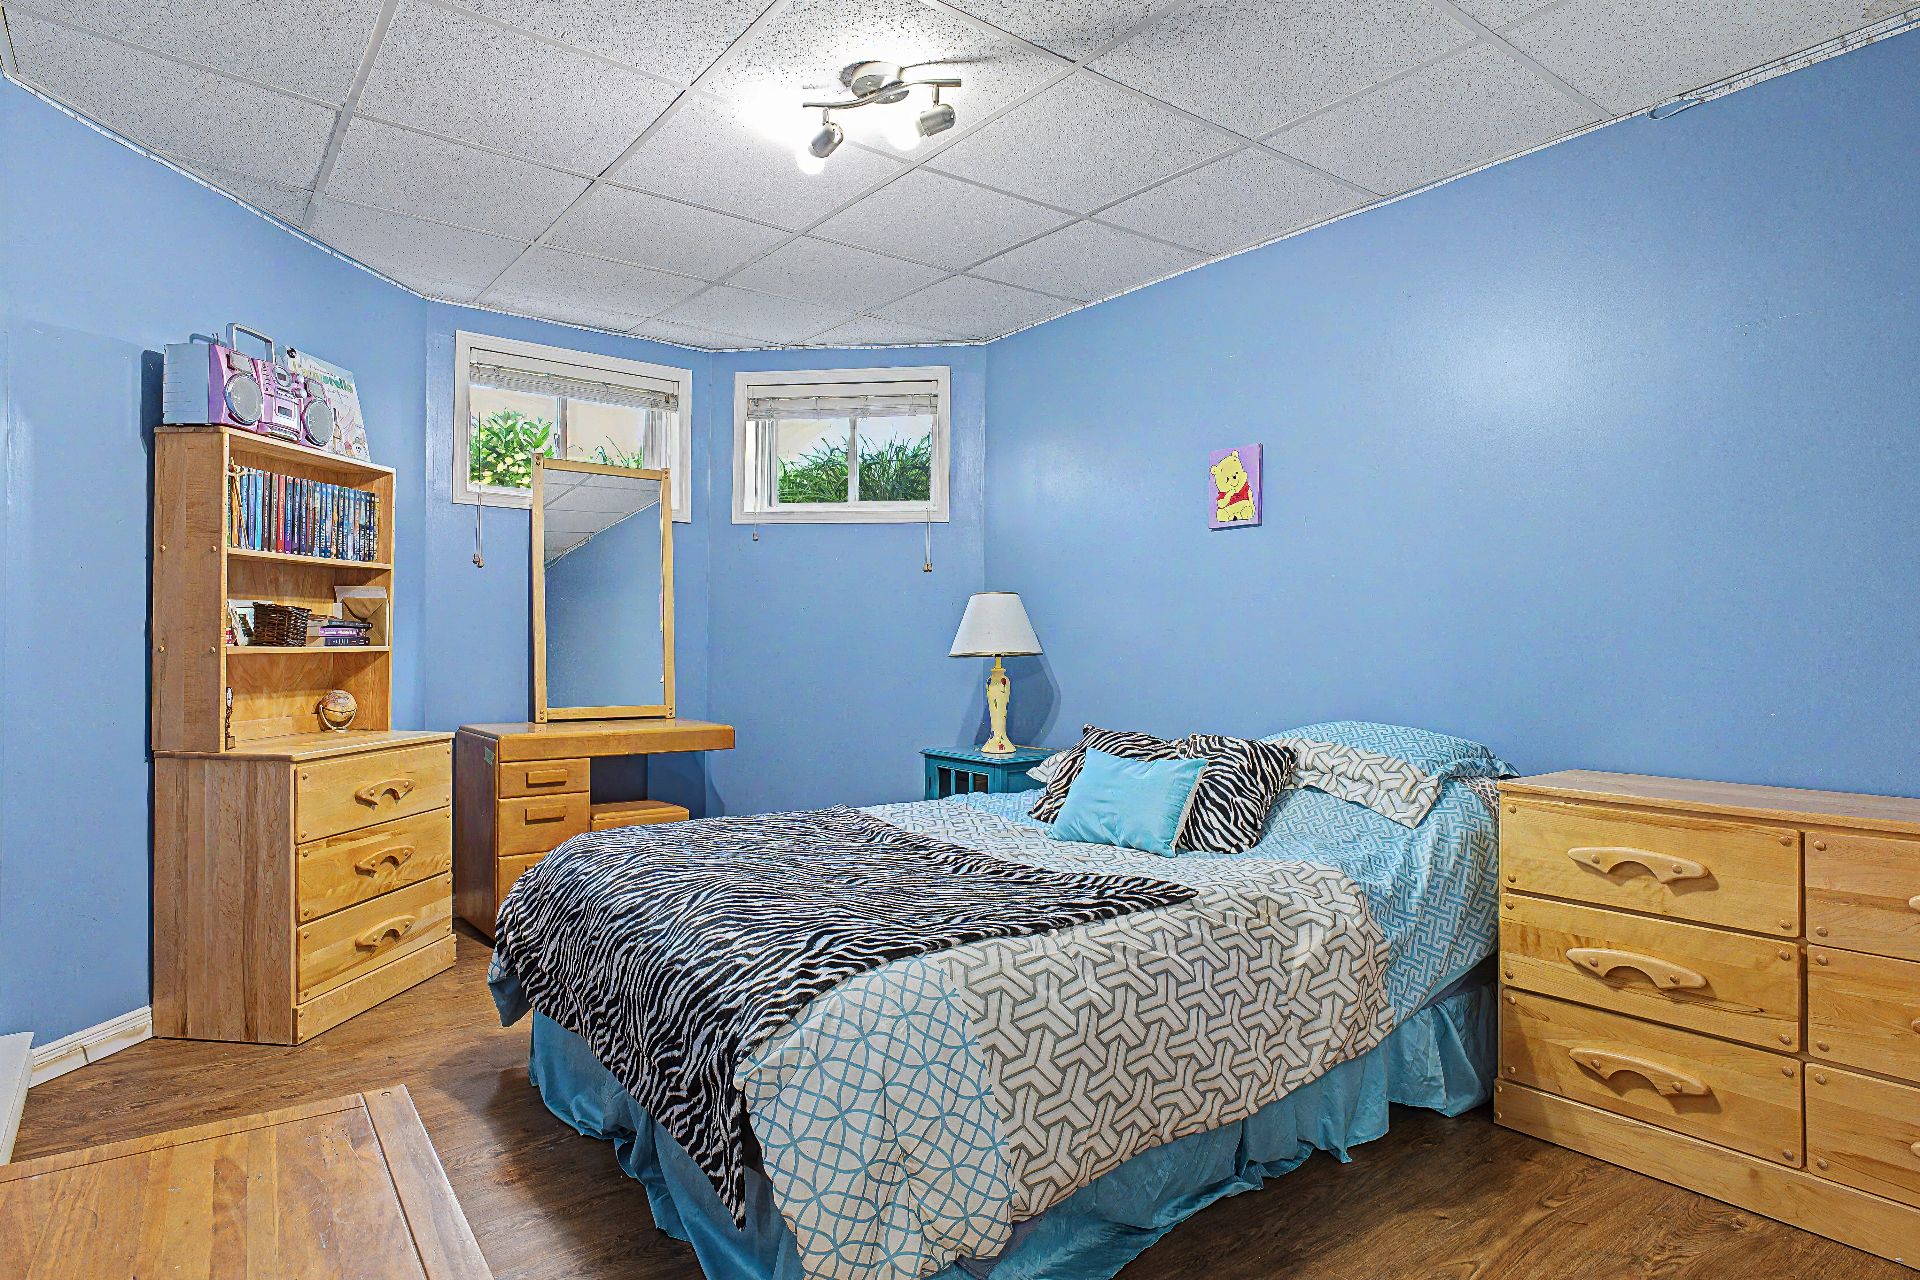 Bedroom
 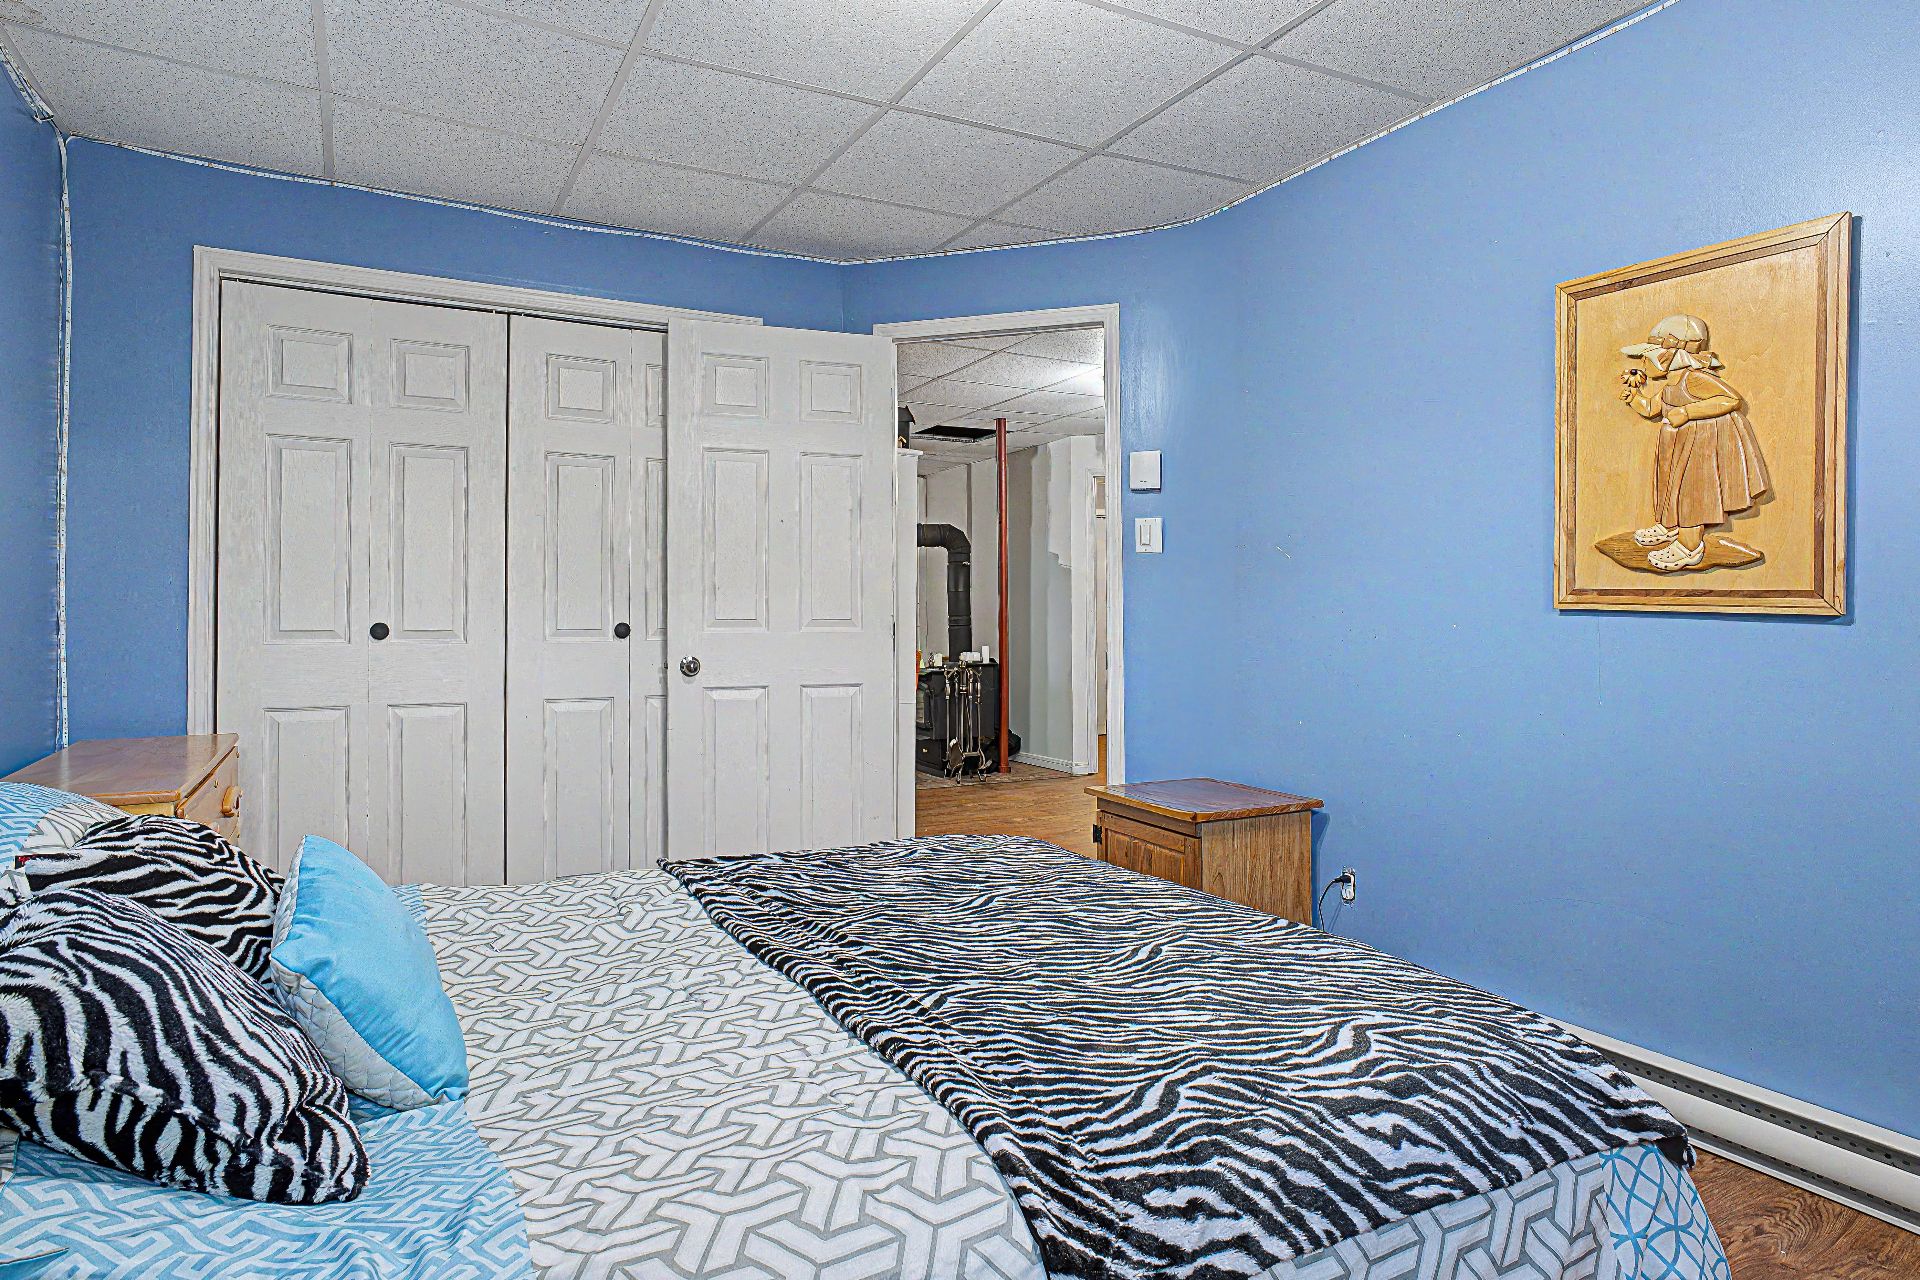 Bedroom
 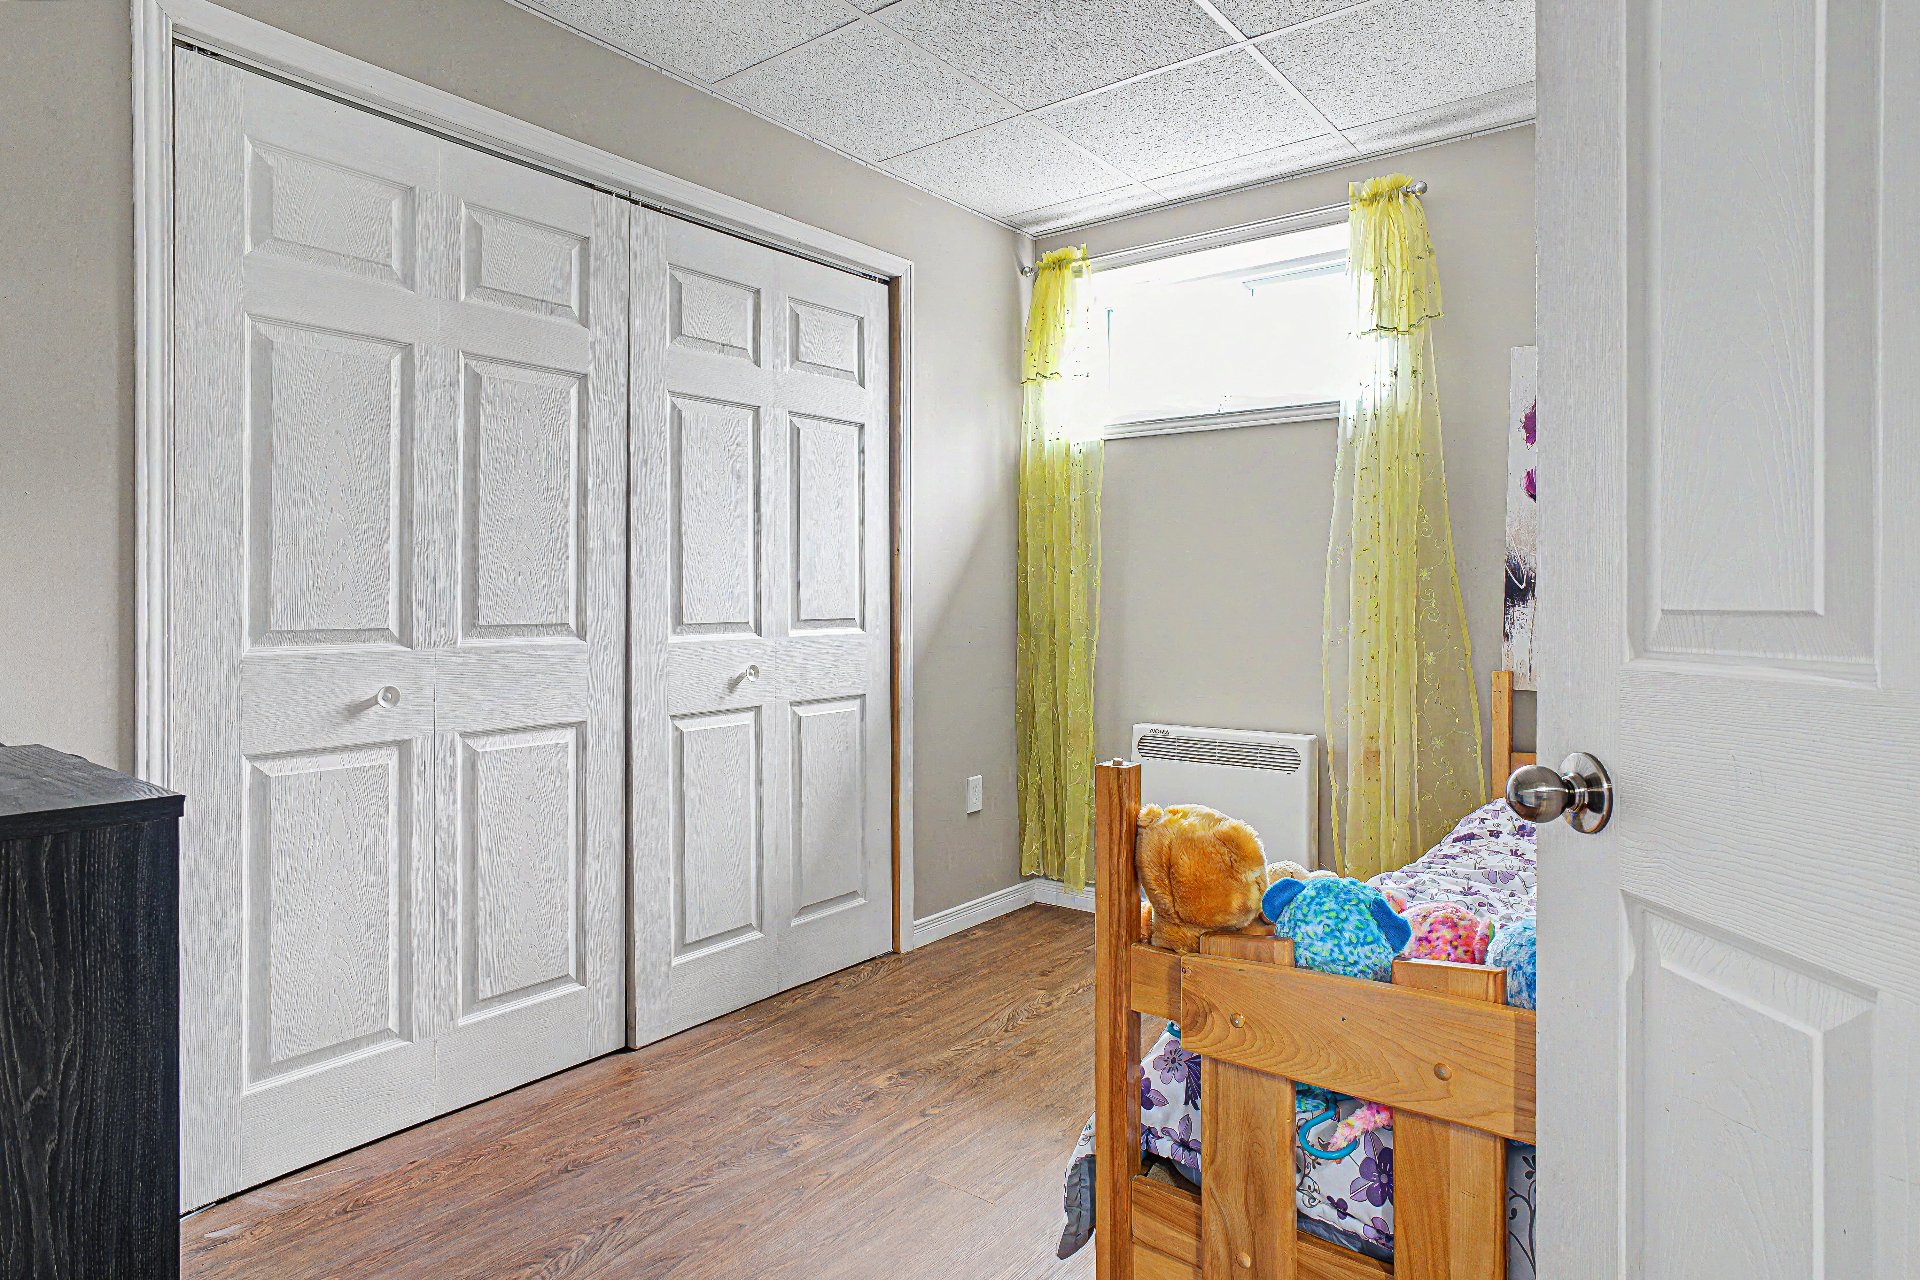 Bedroom
 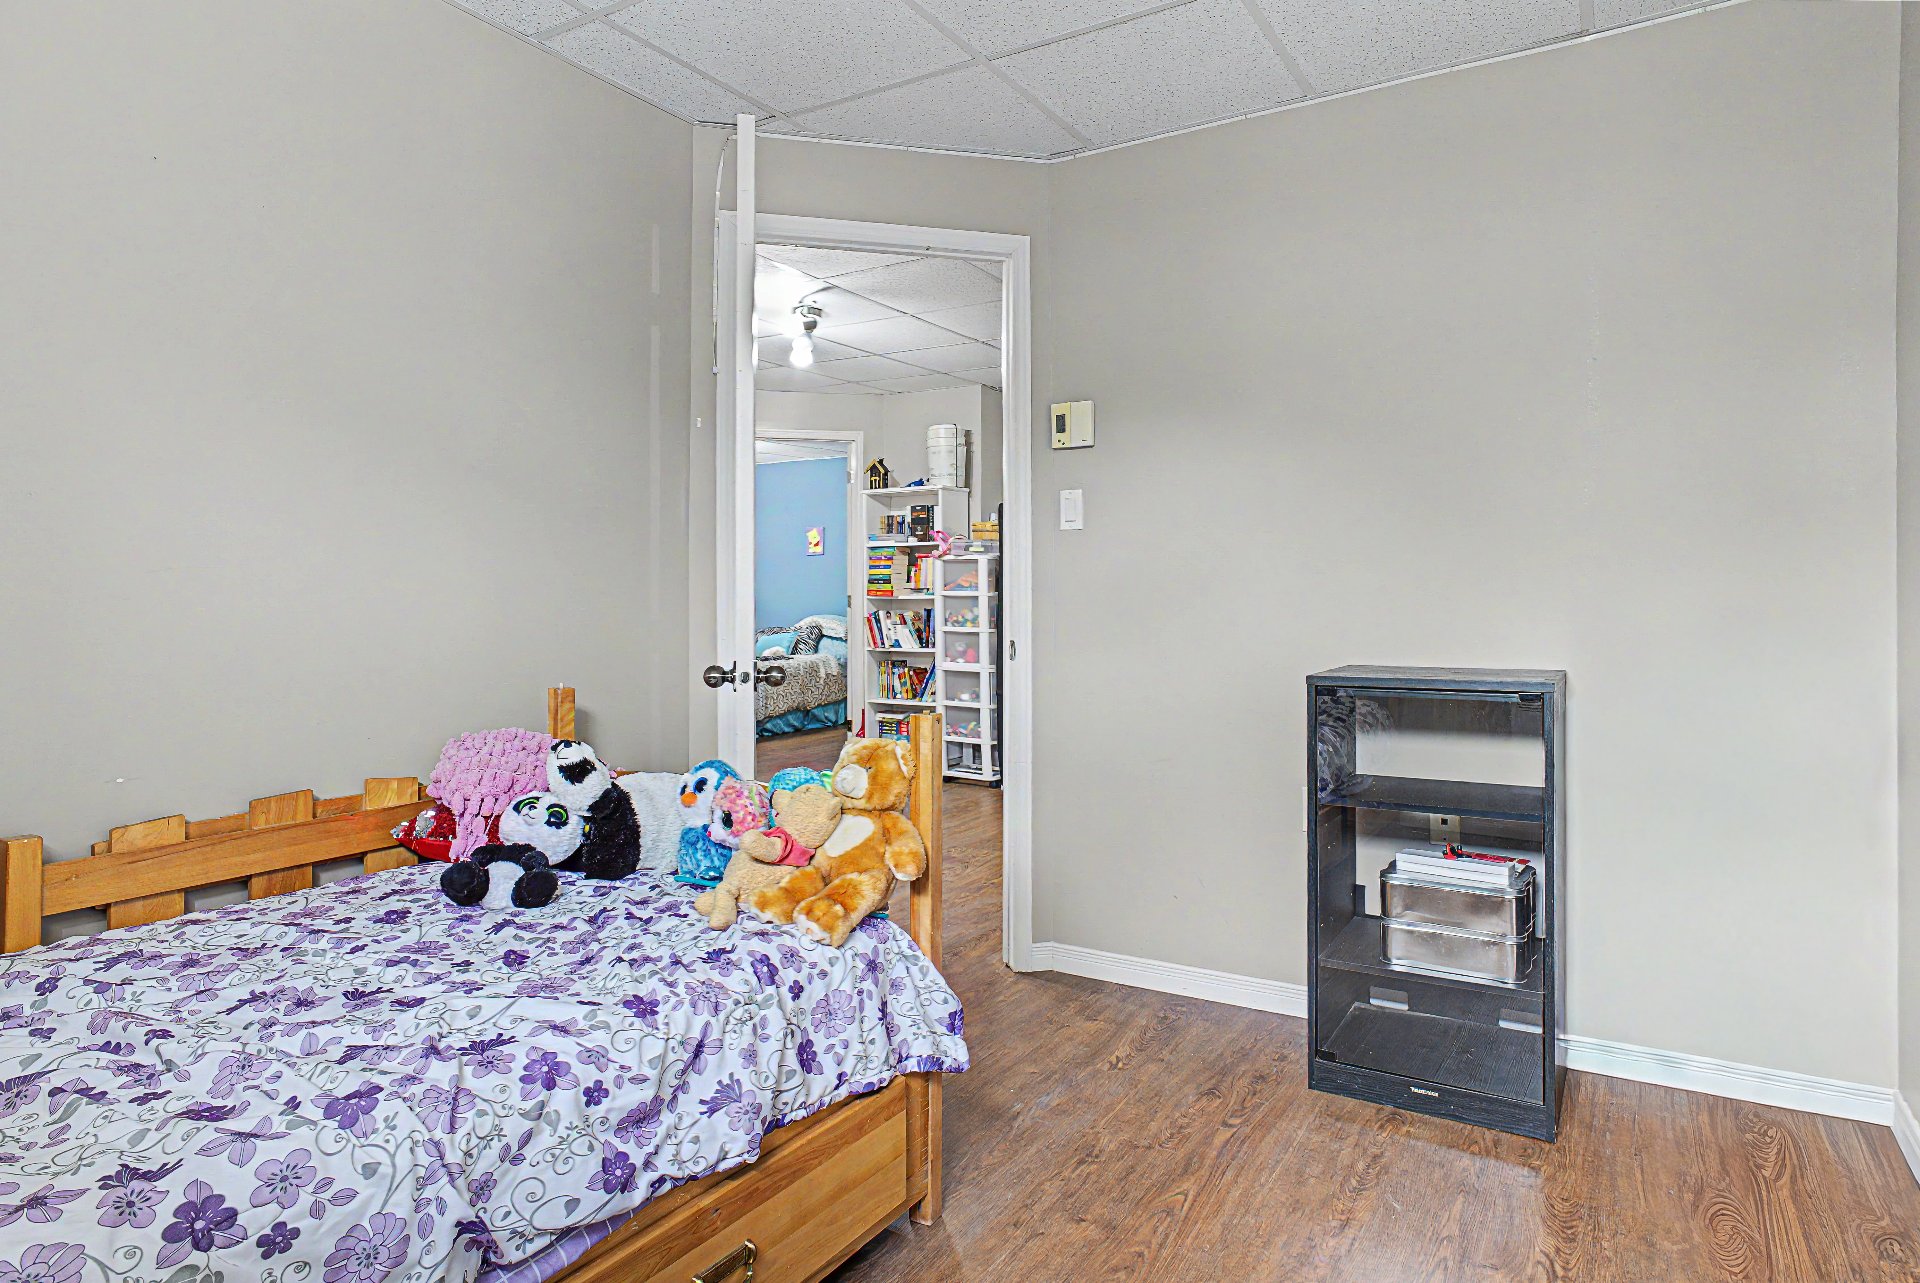 Bedroom
 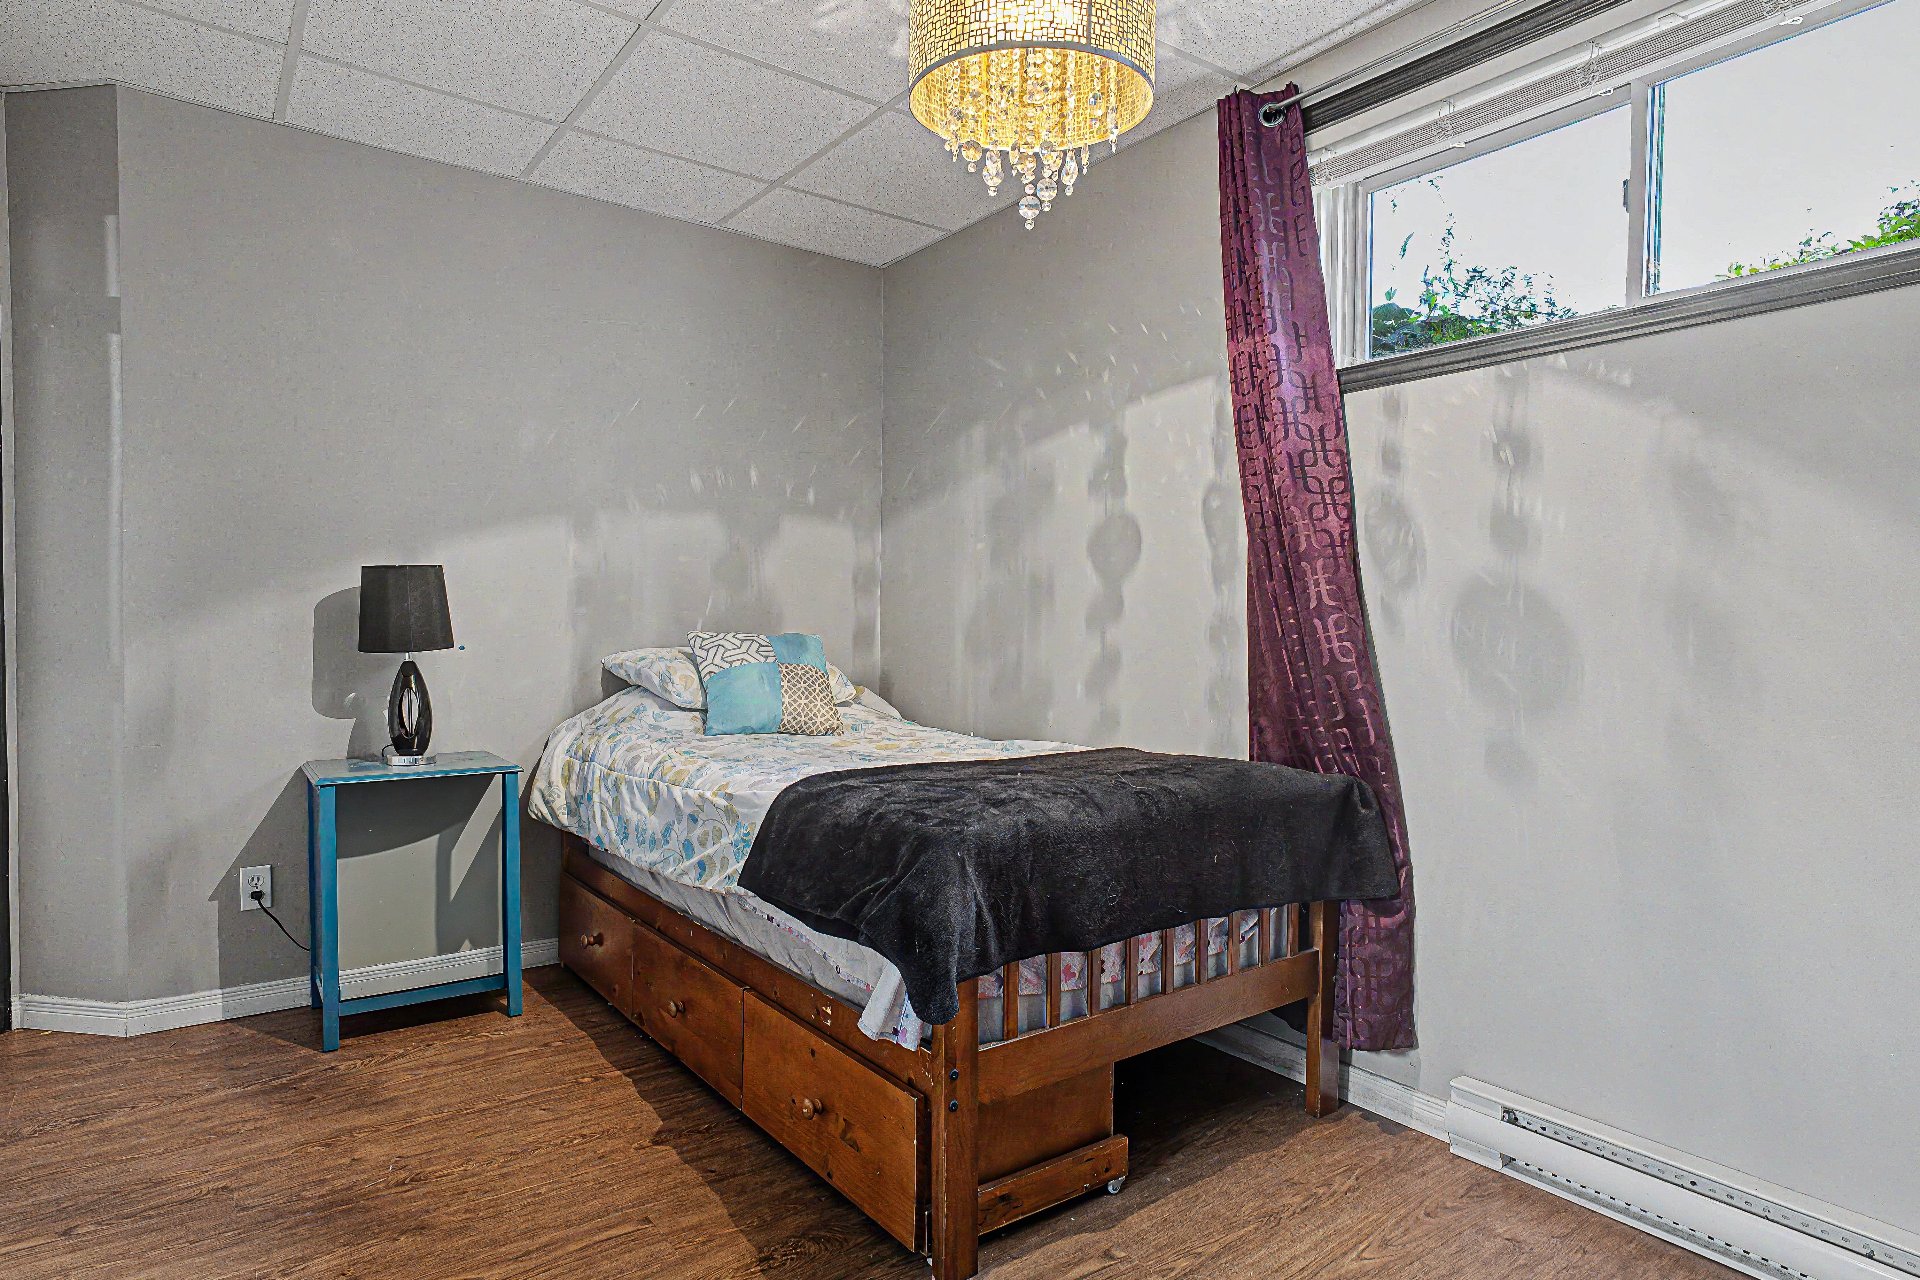 Bedroom
 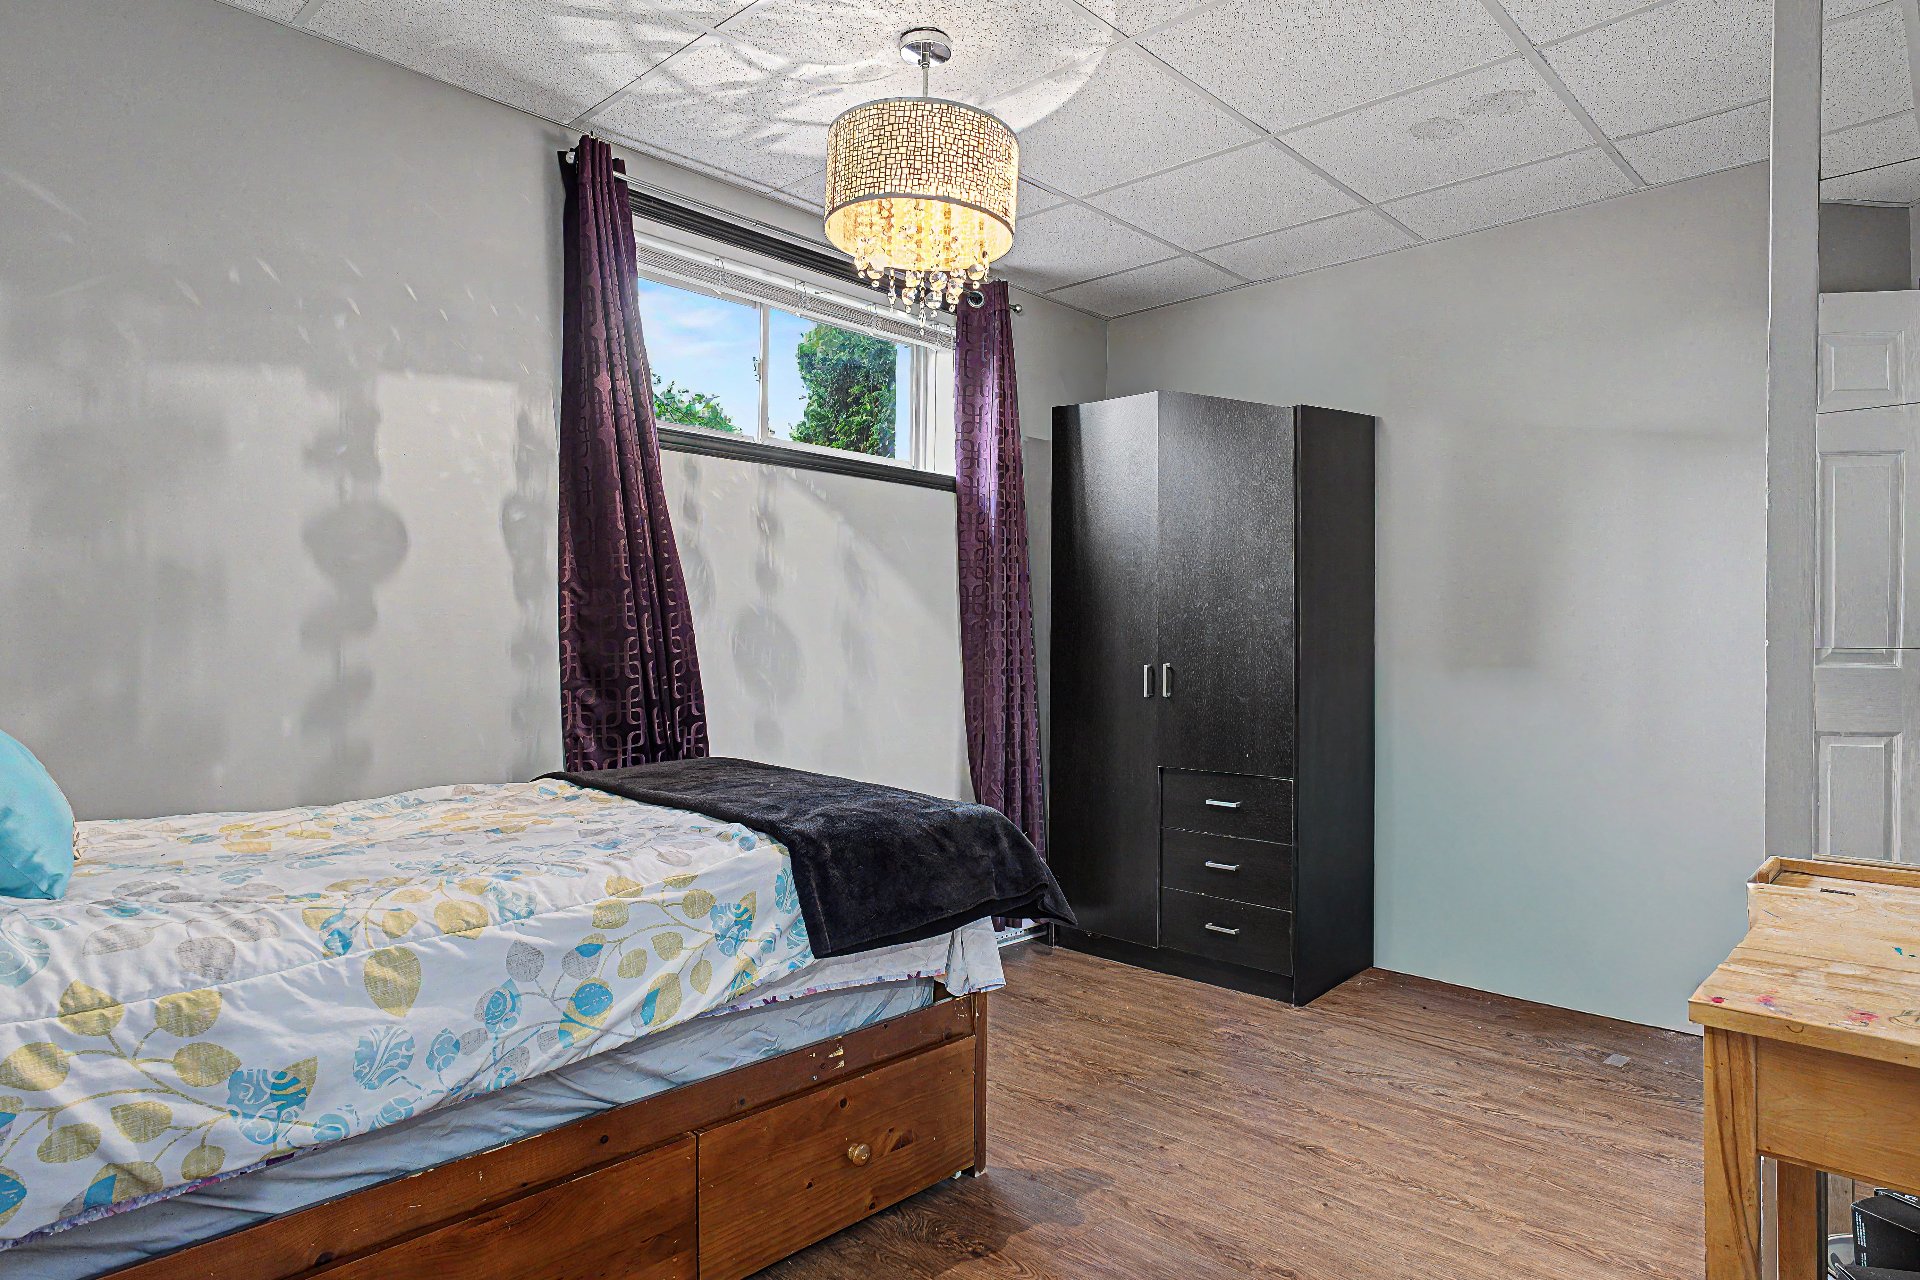 Bathroom
 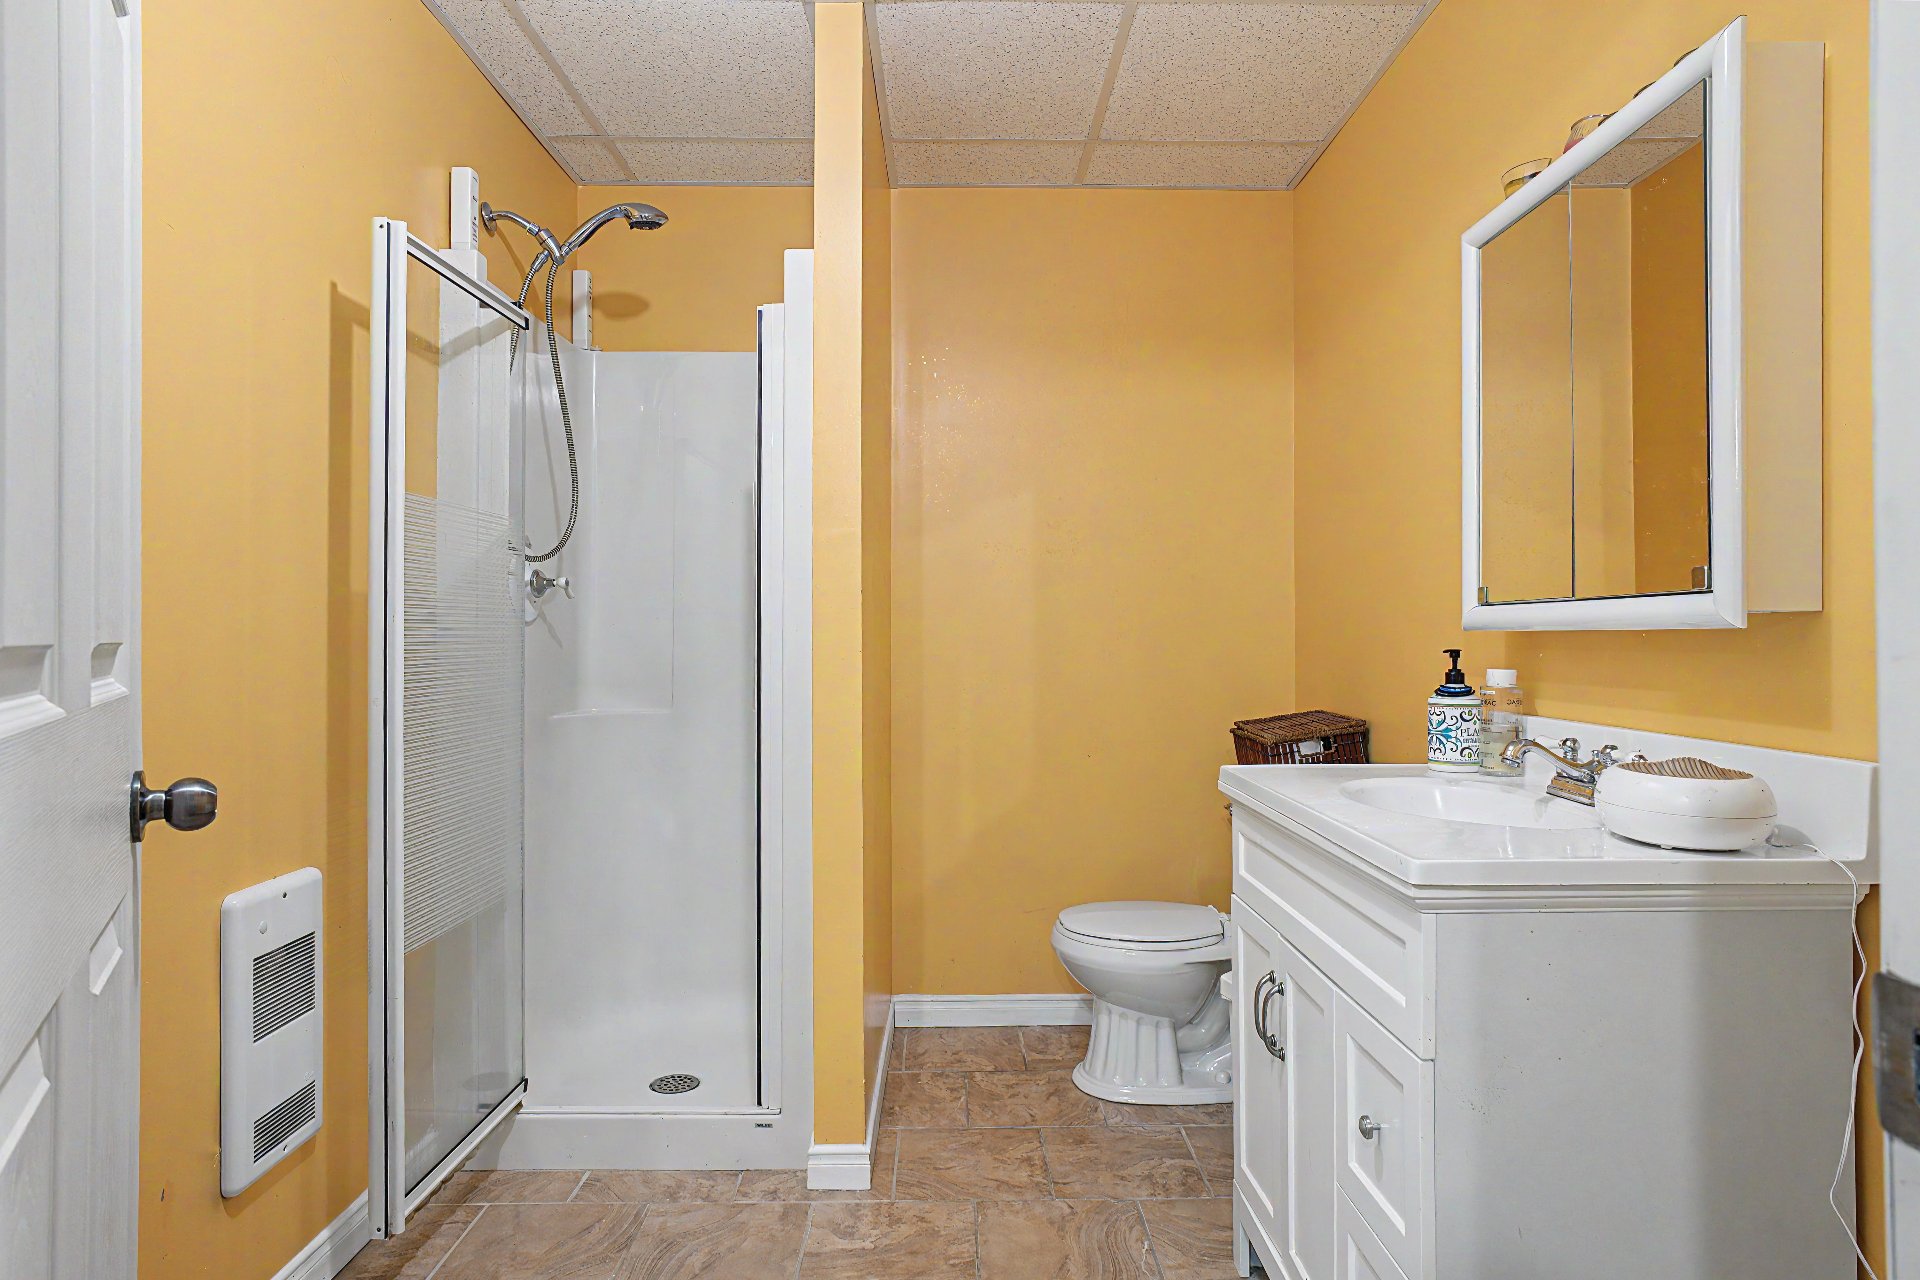 Garage
 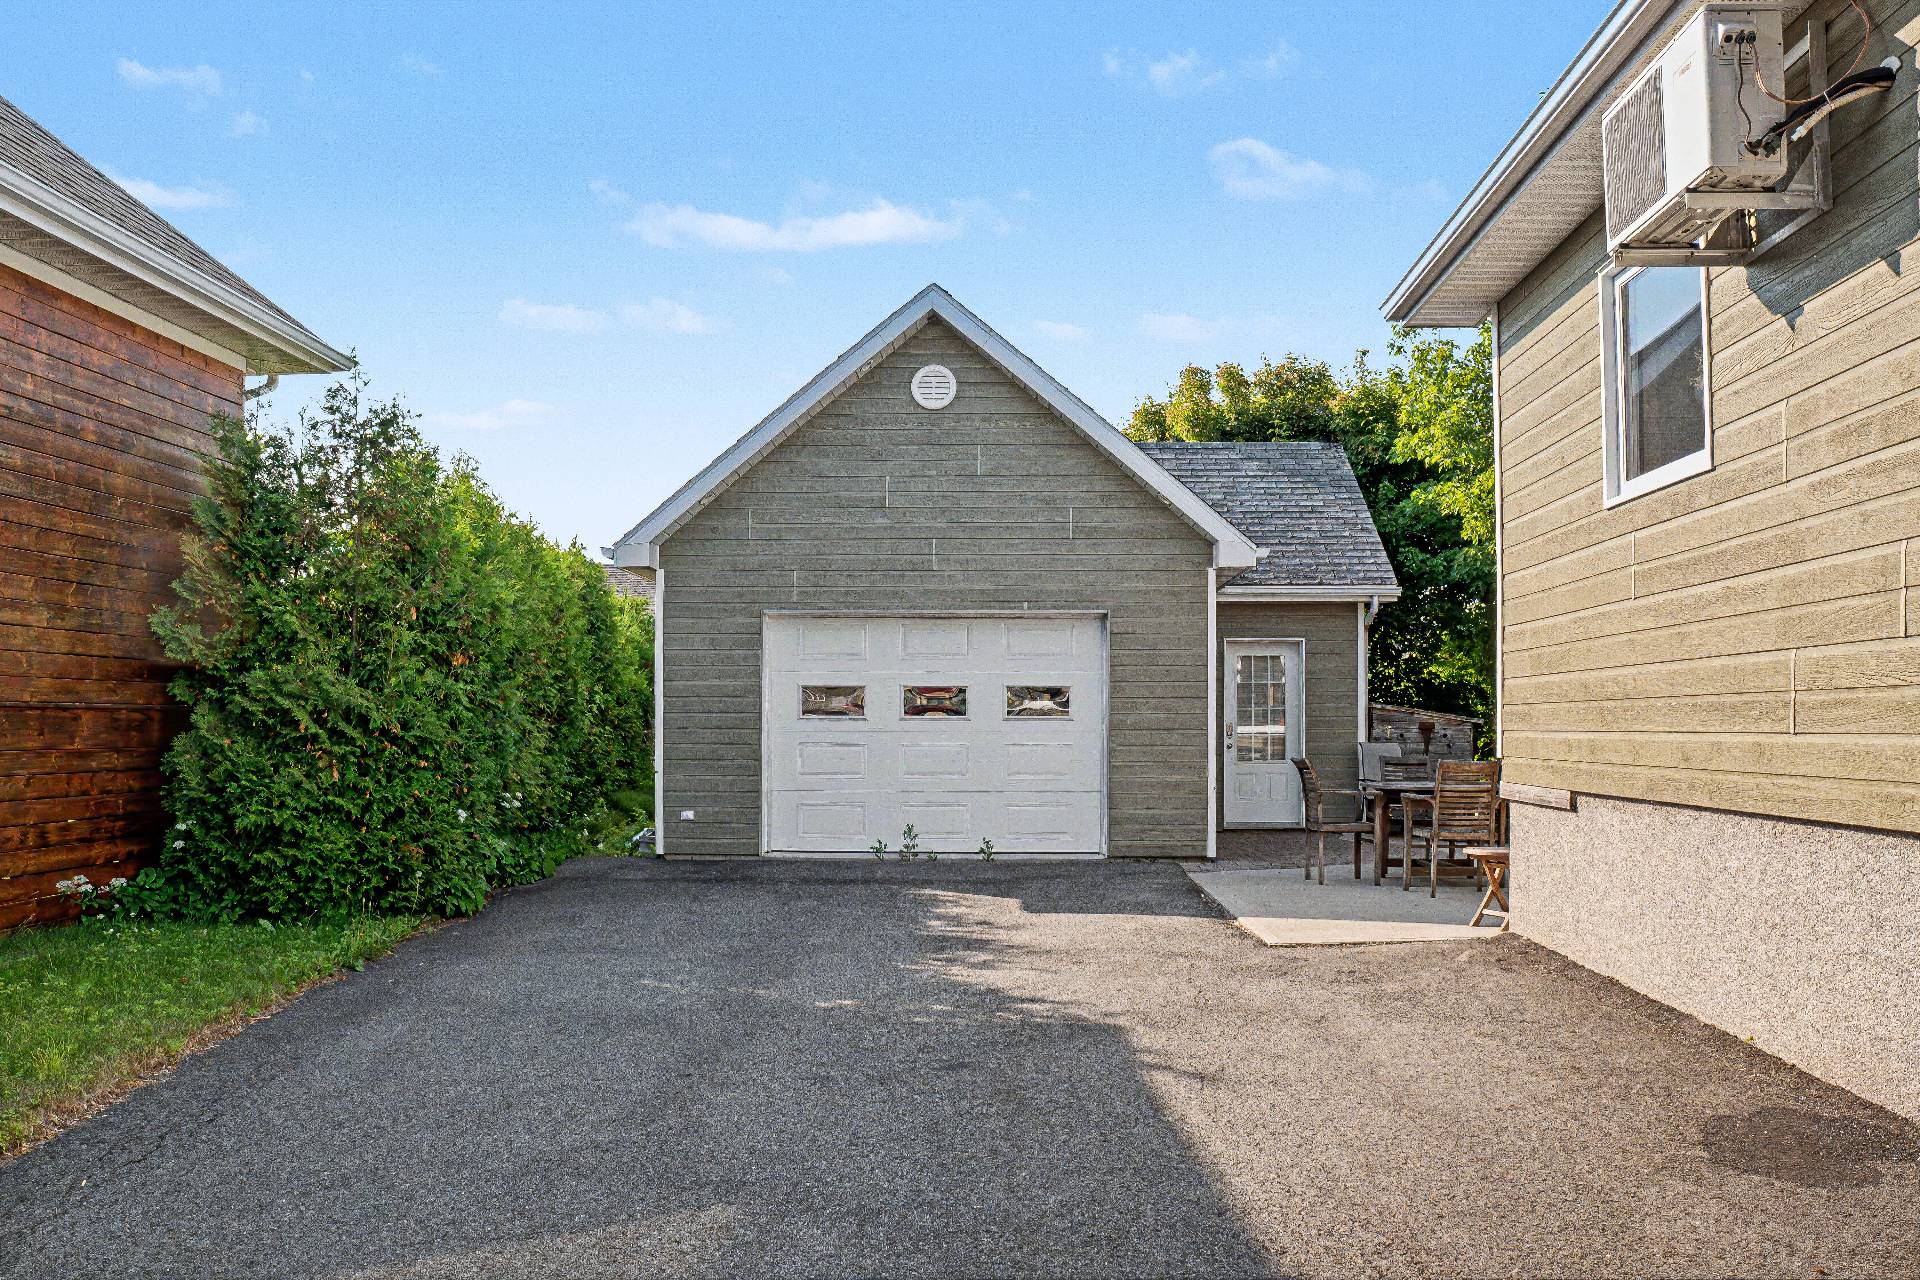 Garage
 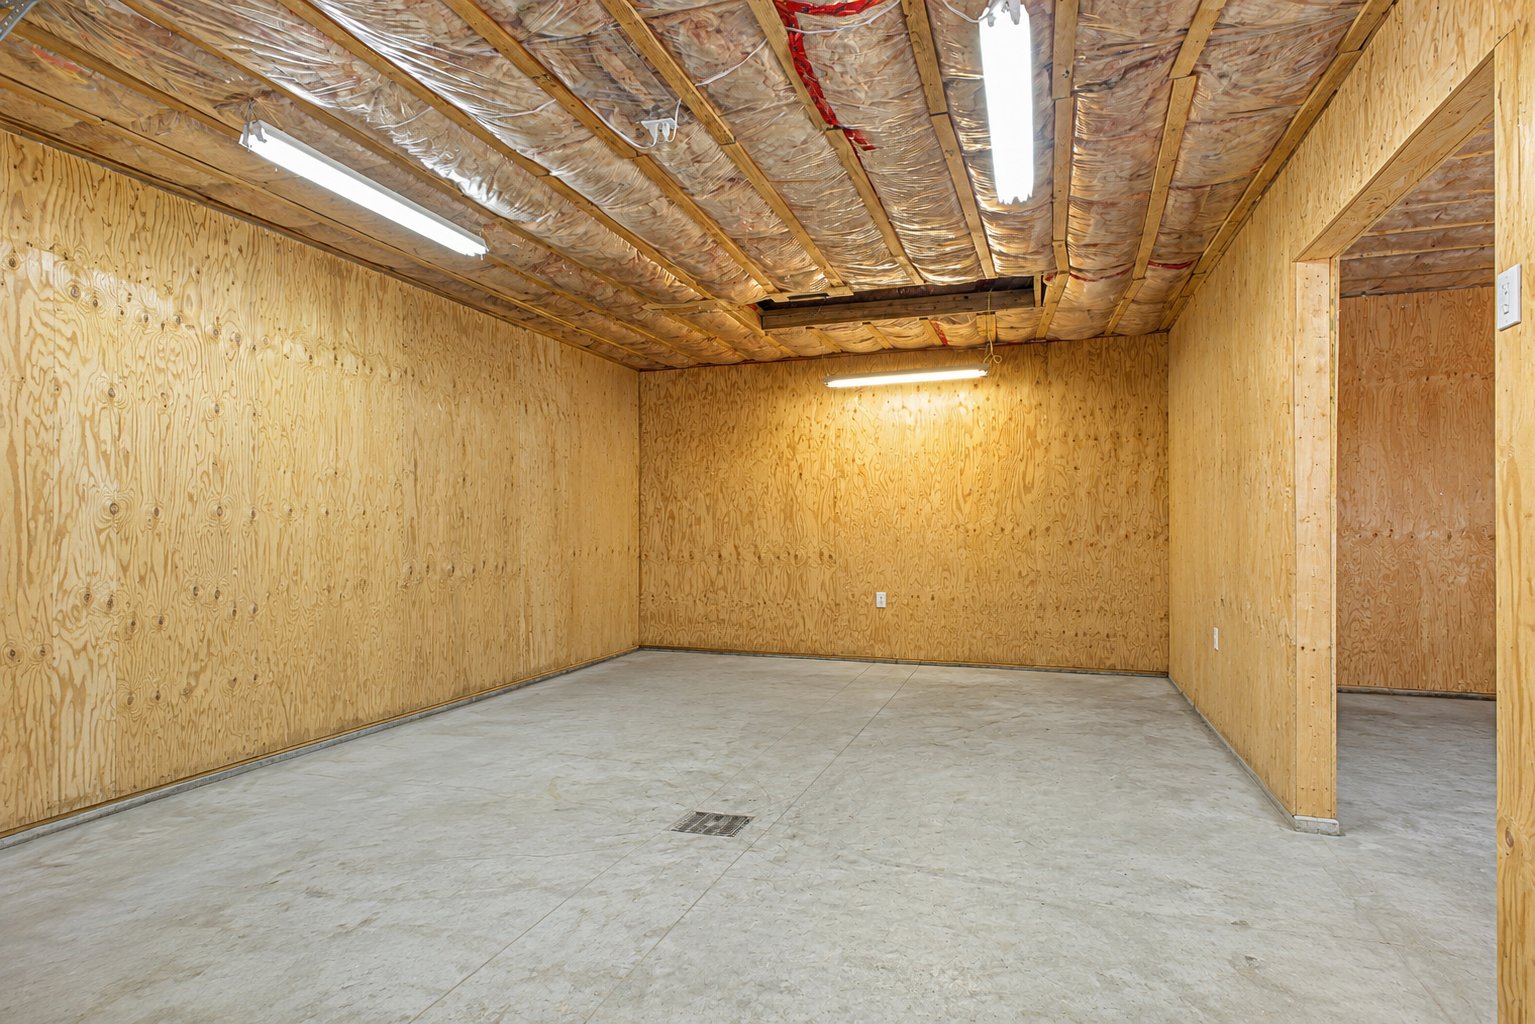 Backyard
 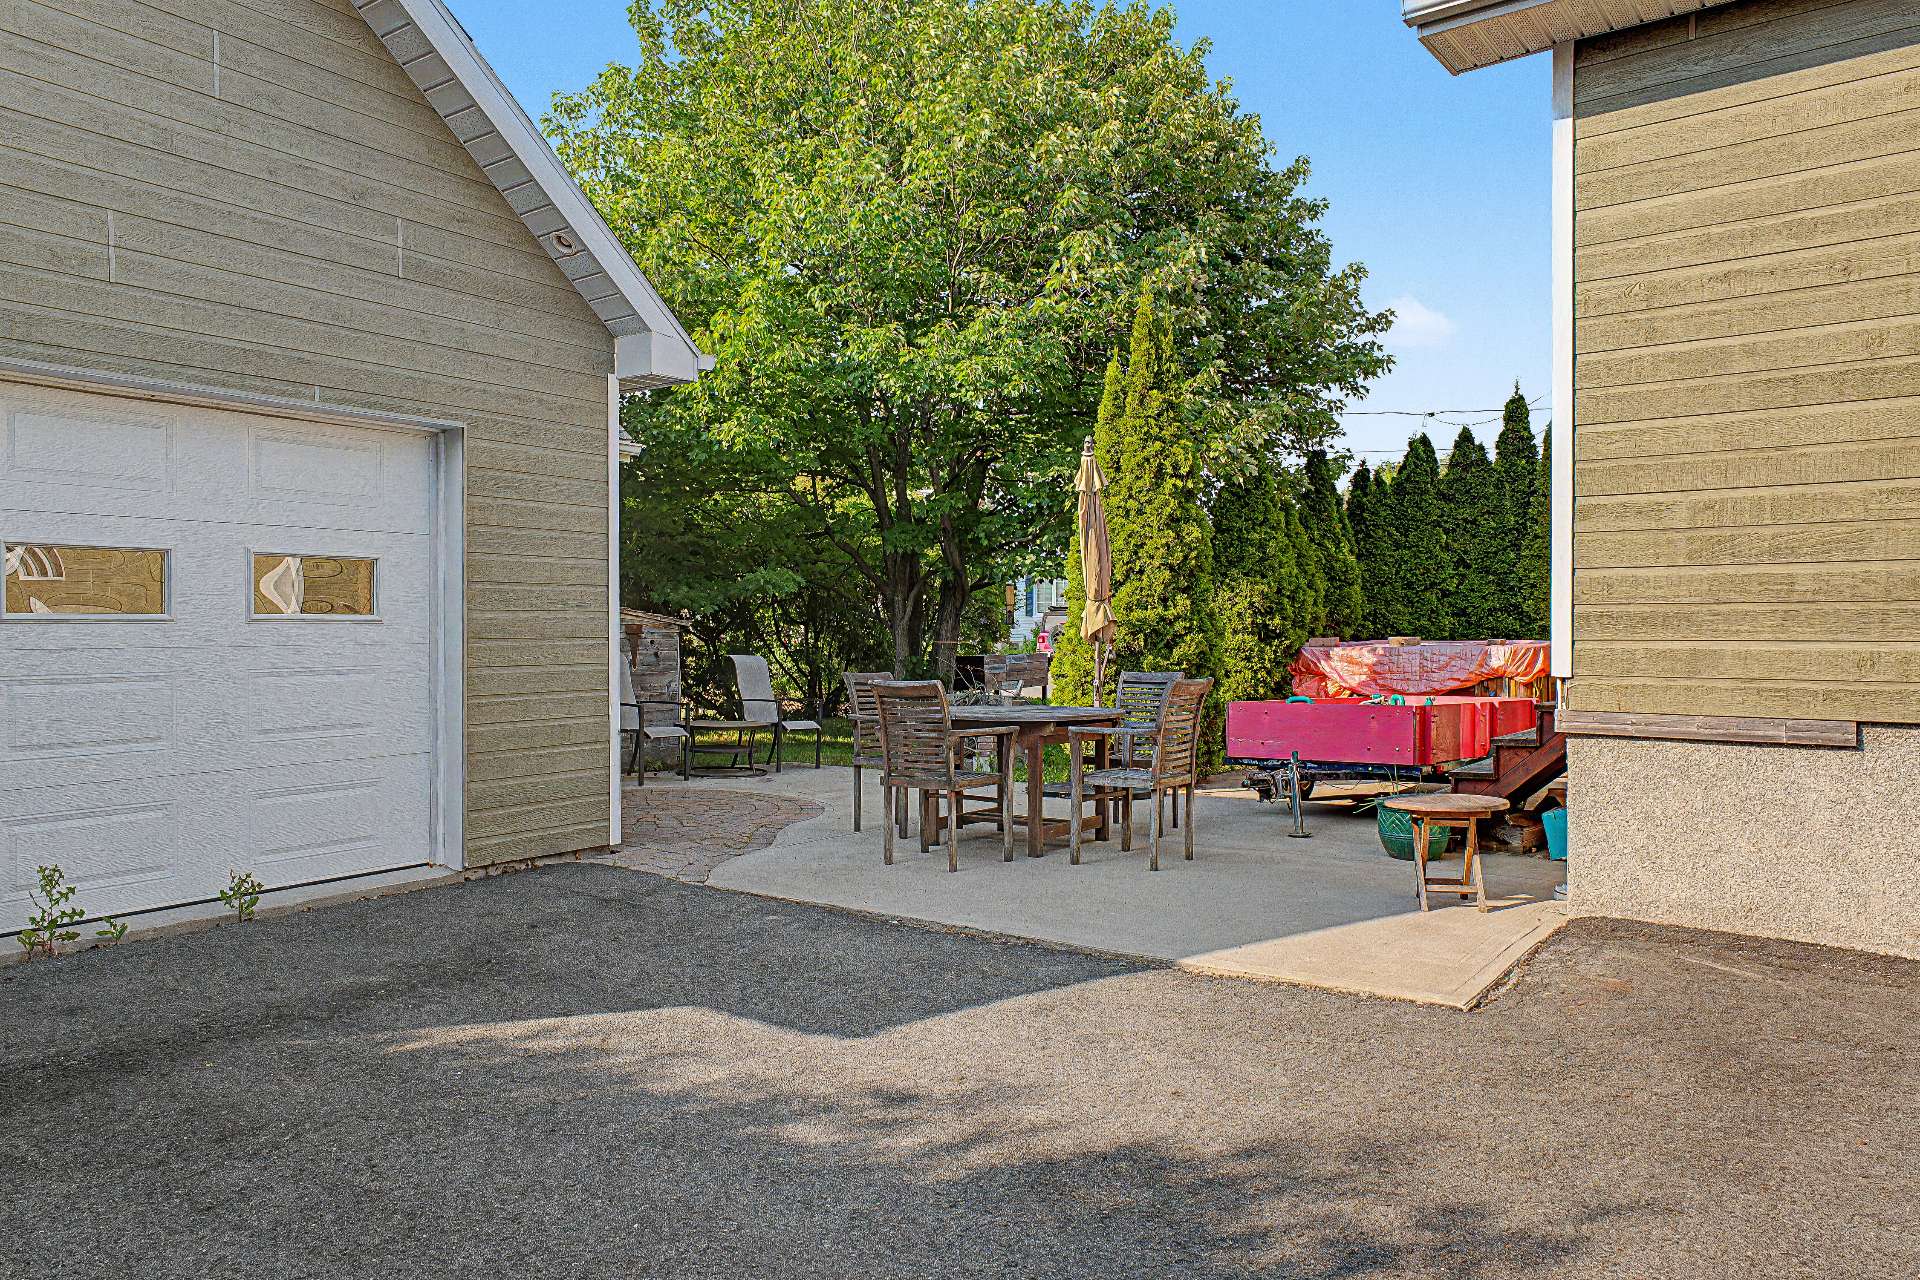 Patio
Patio 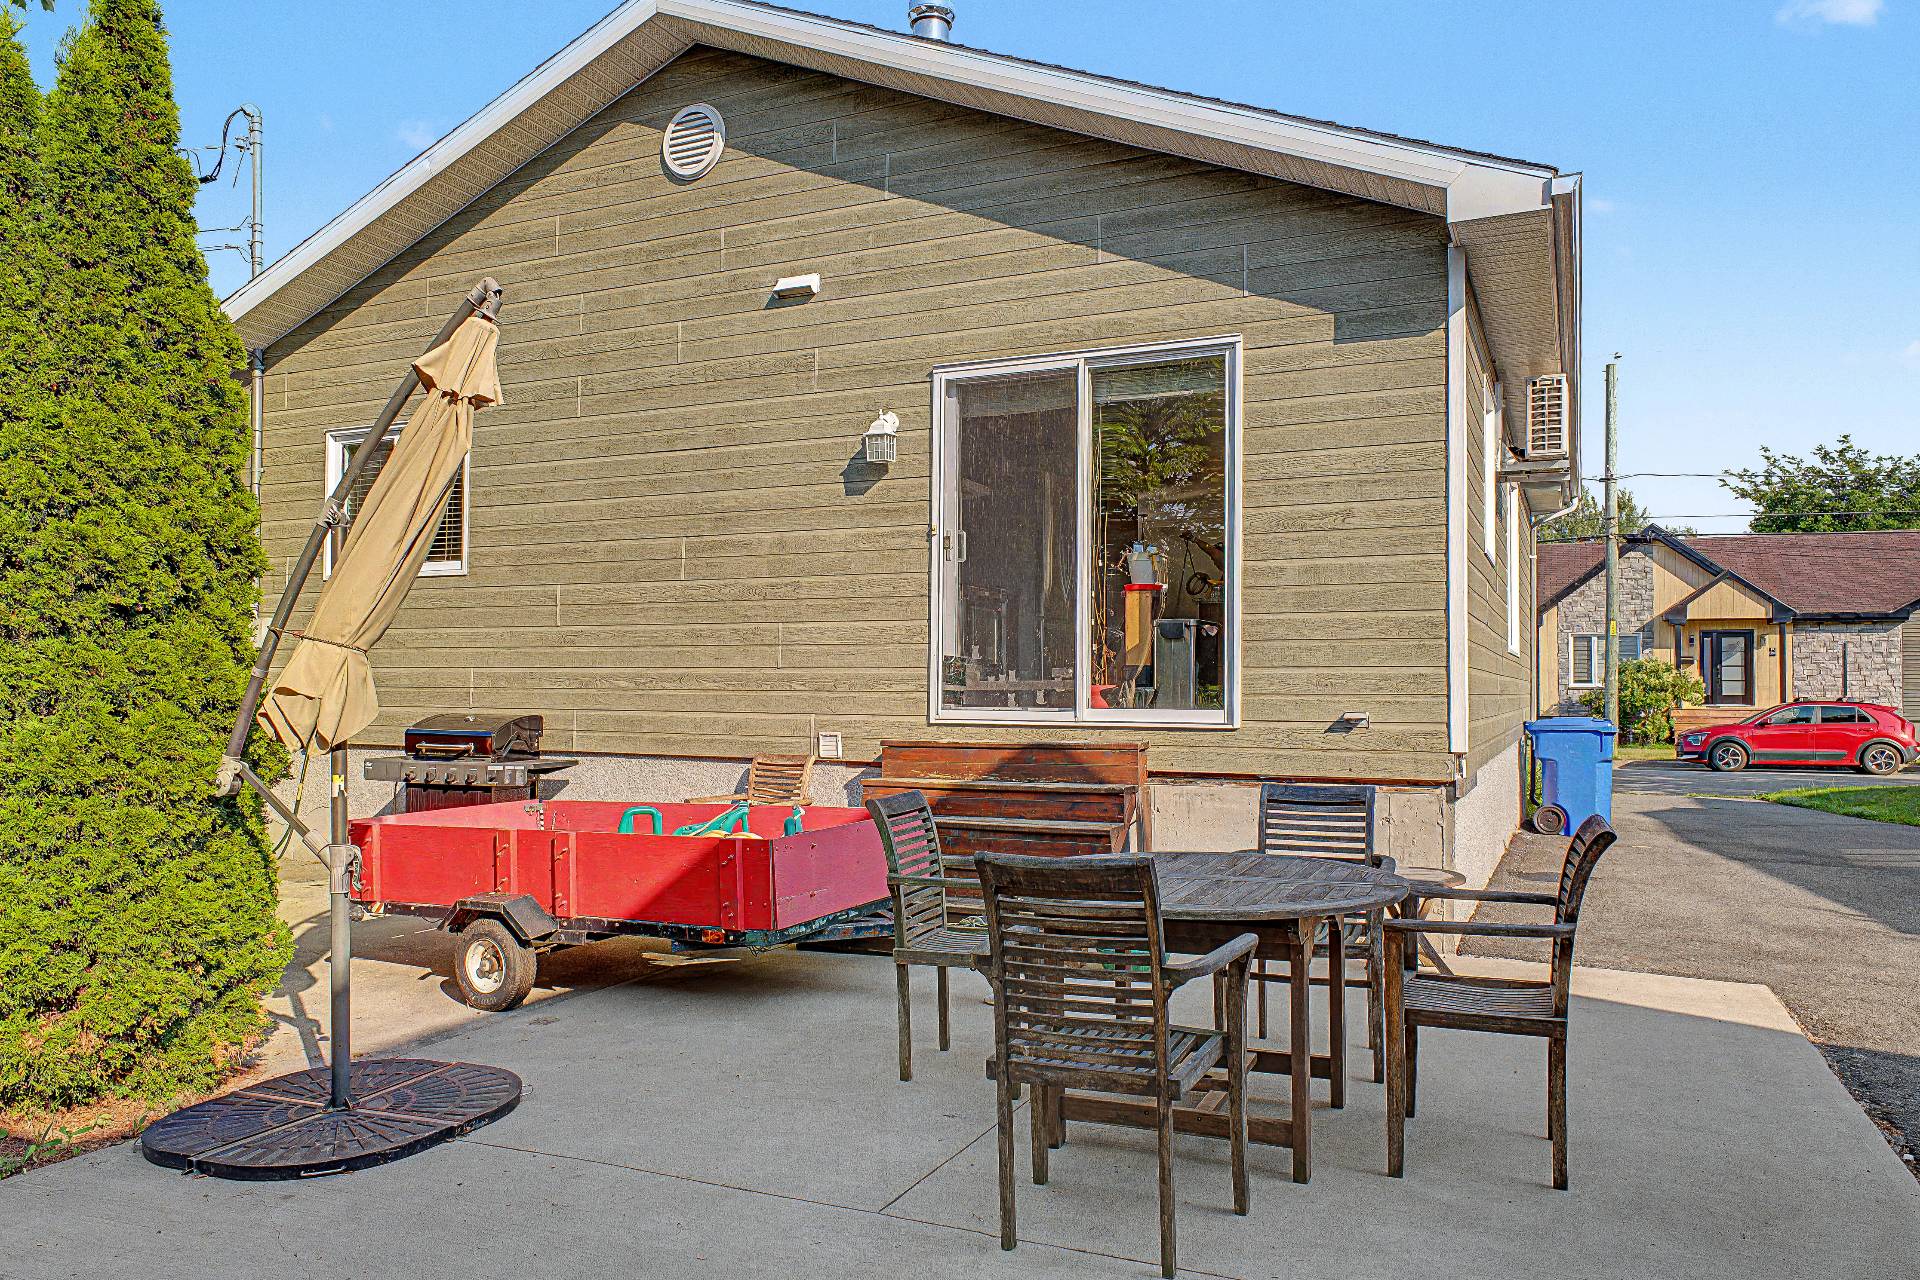 Patio
Patio 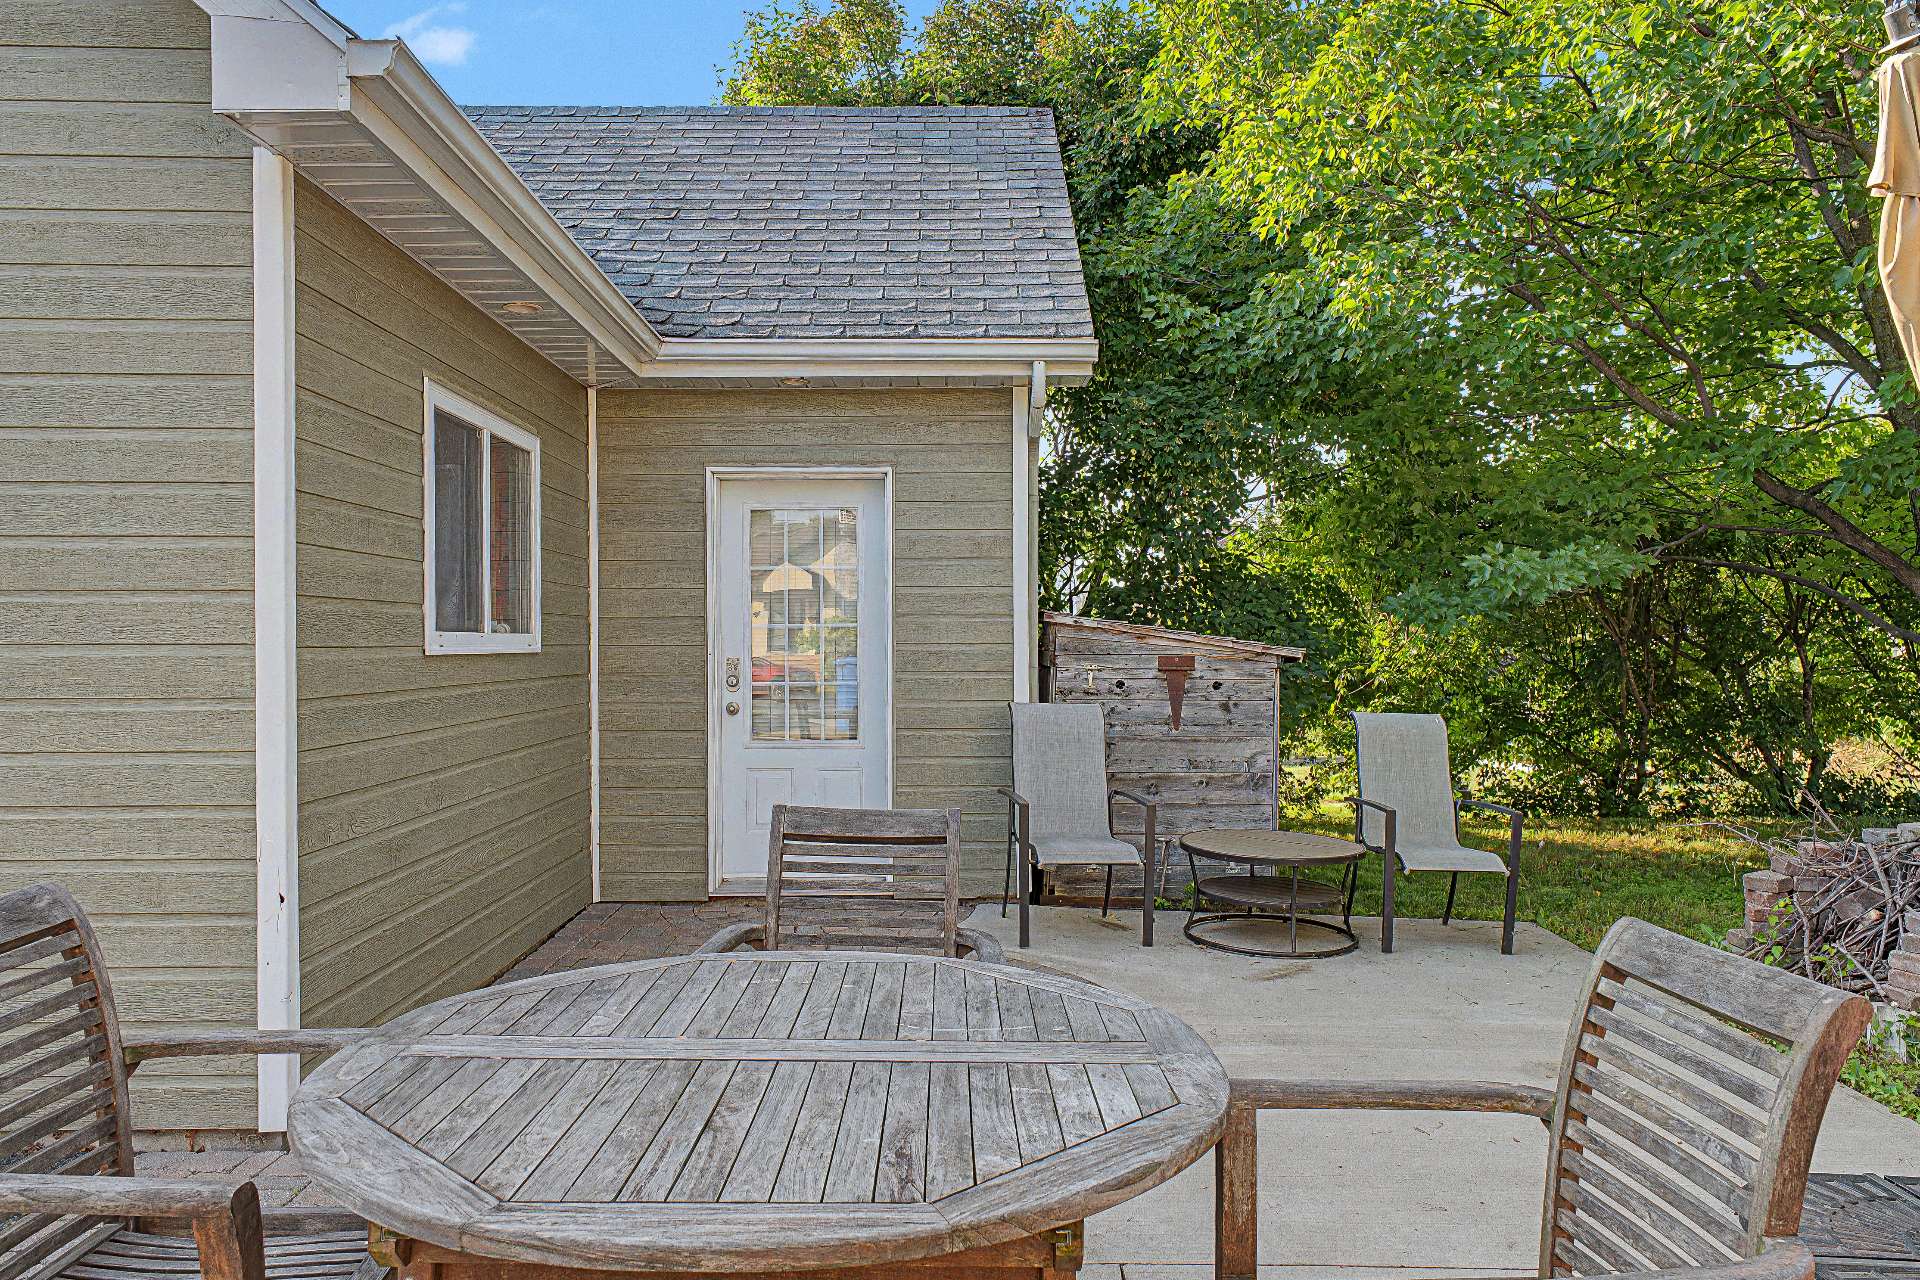 Backyard
 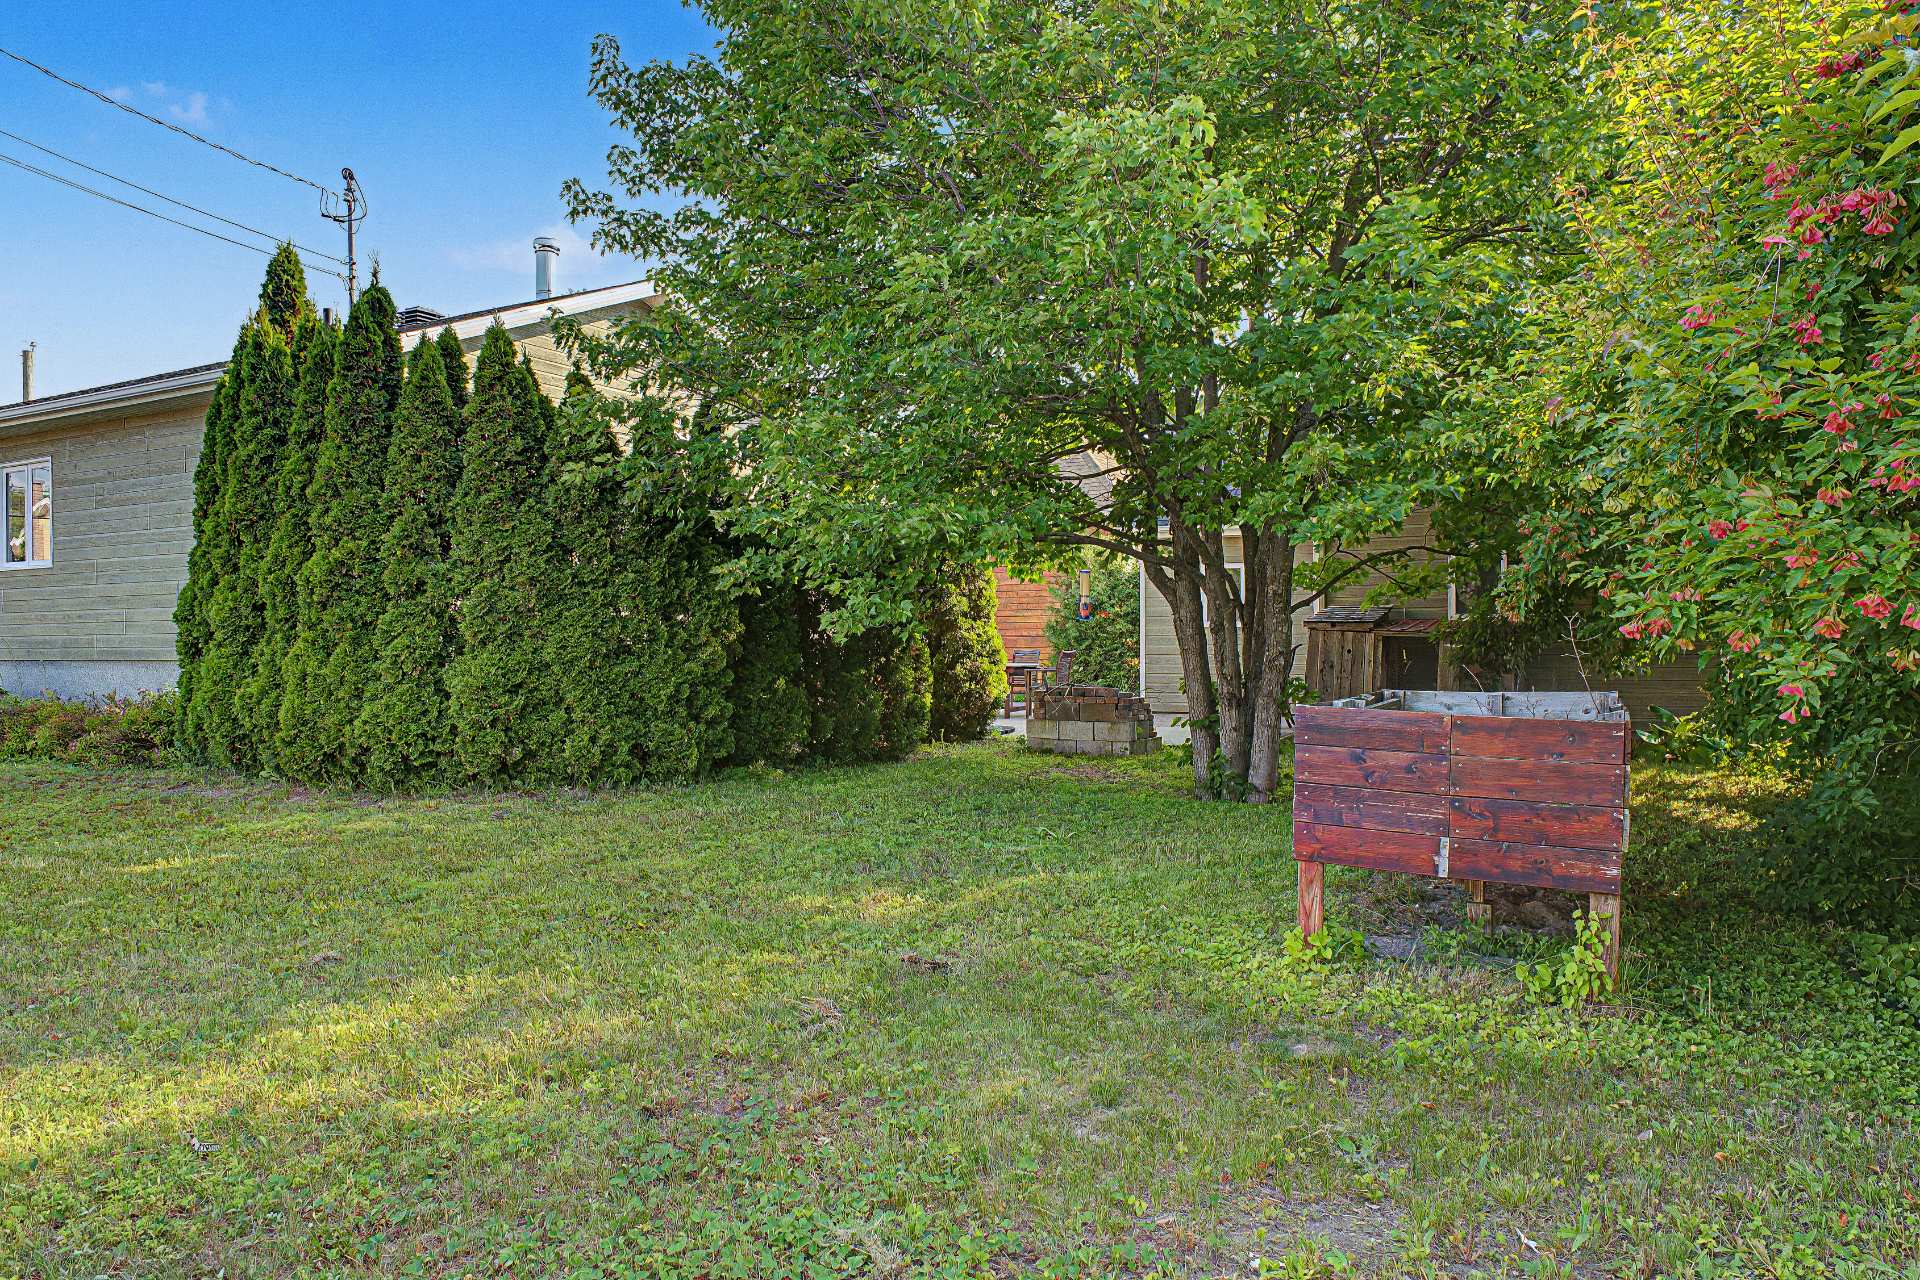 Backyard
 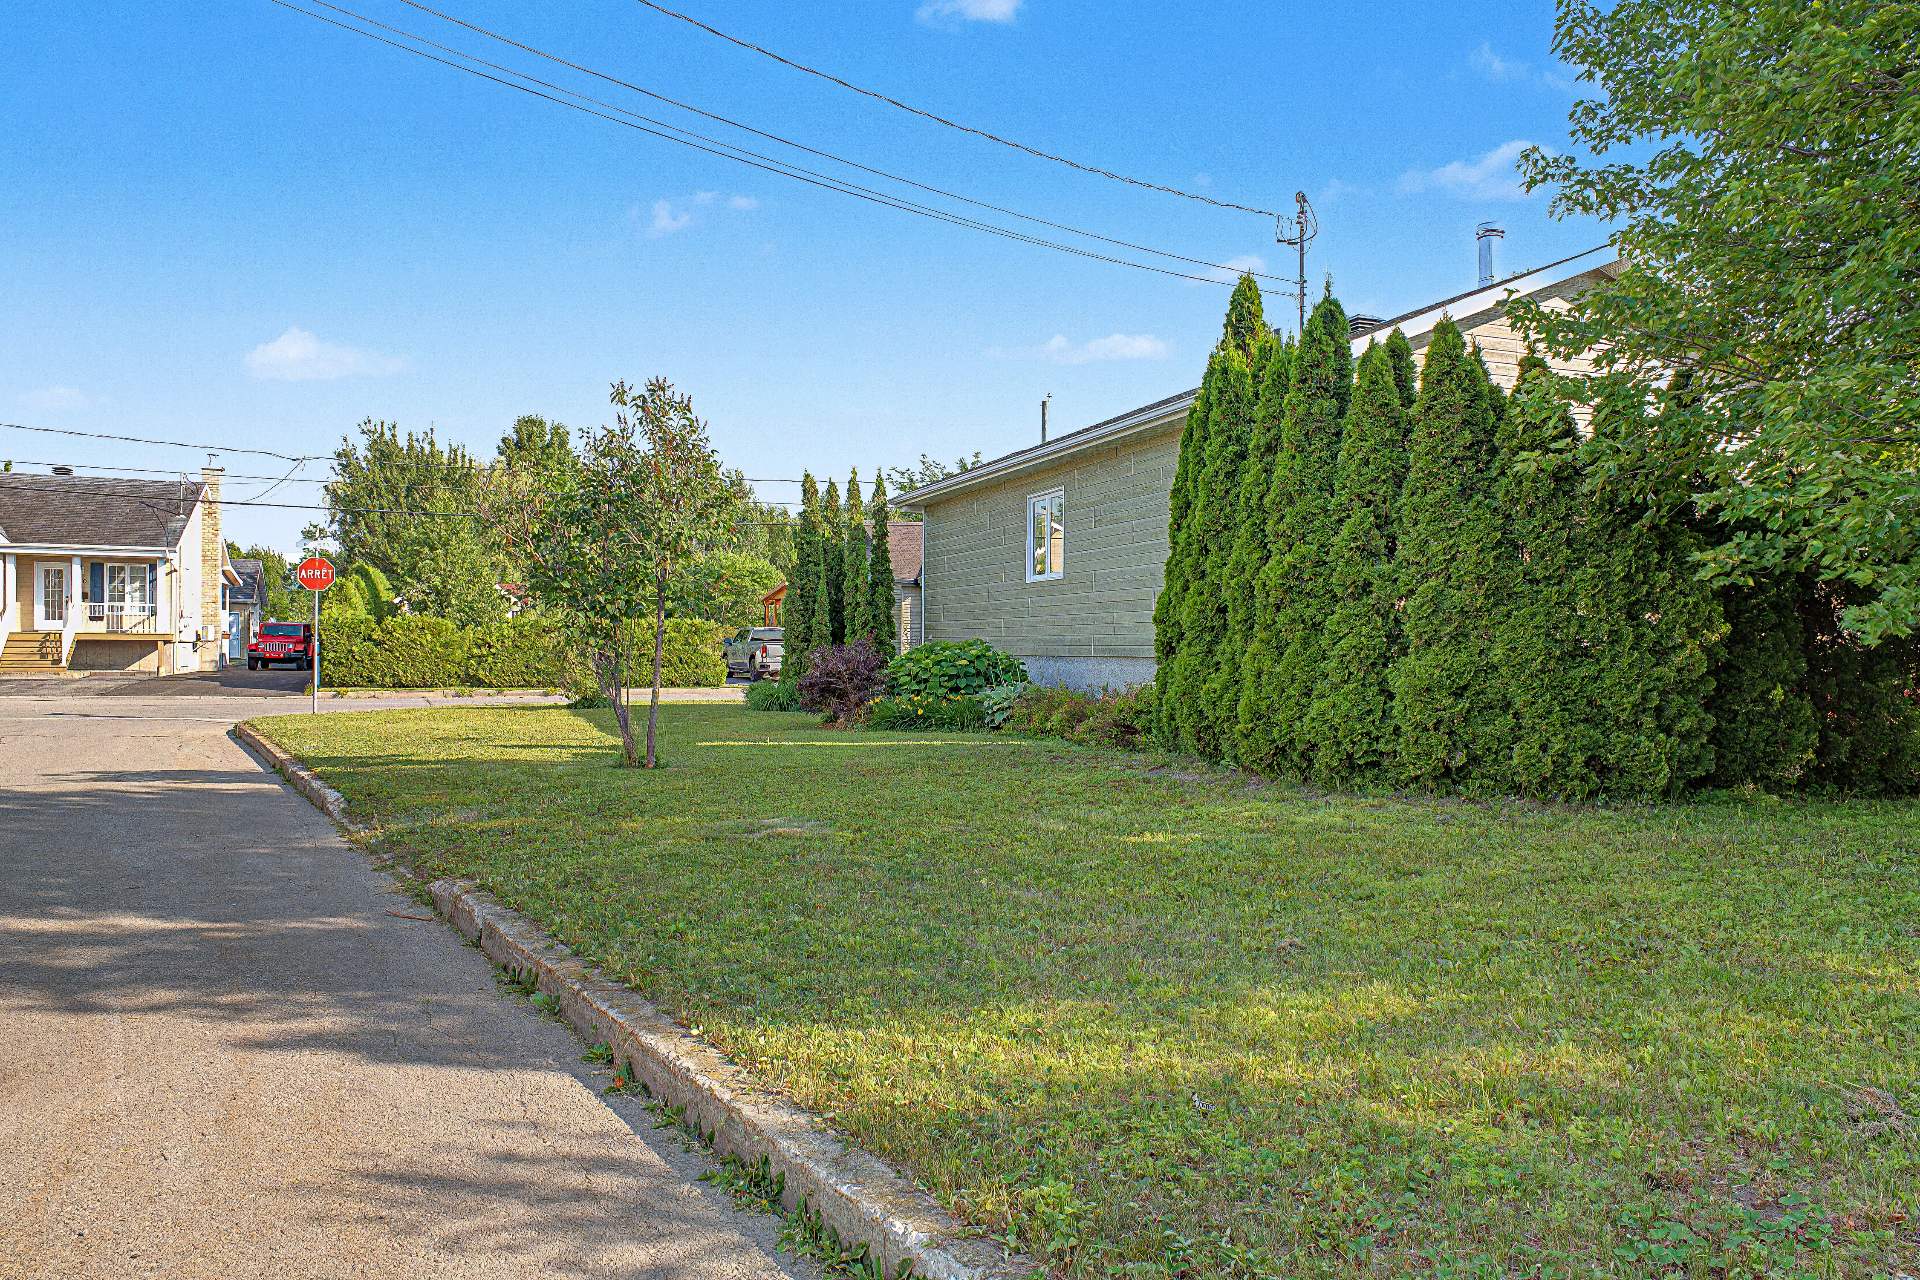 Parking
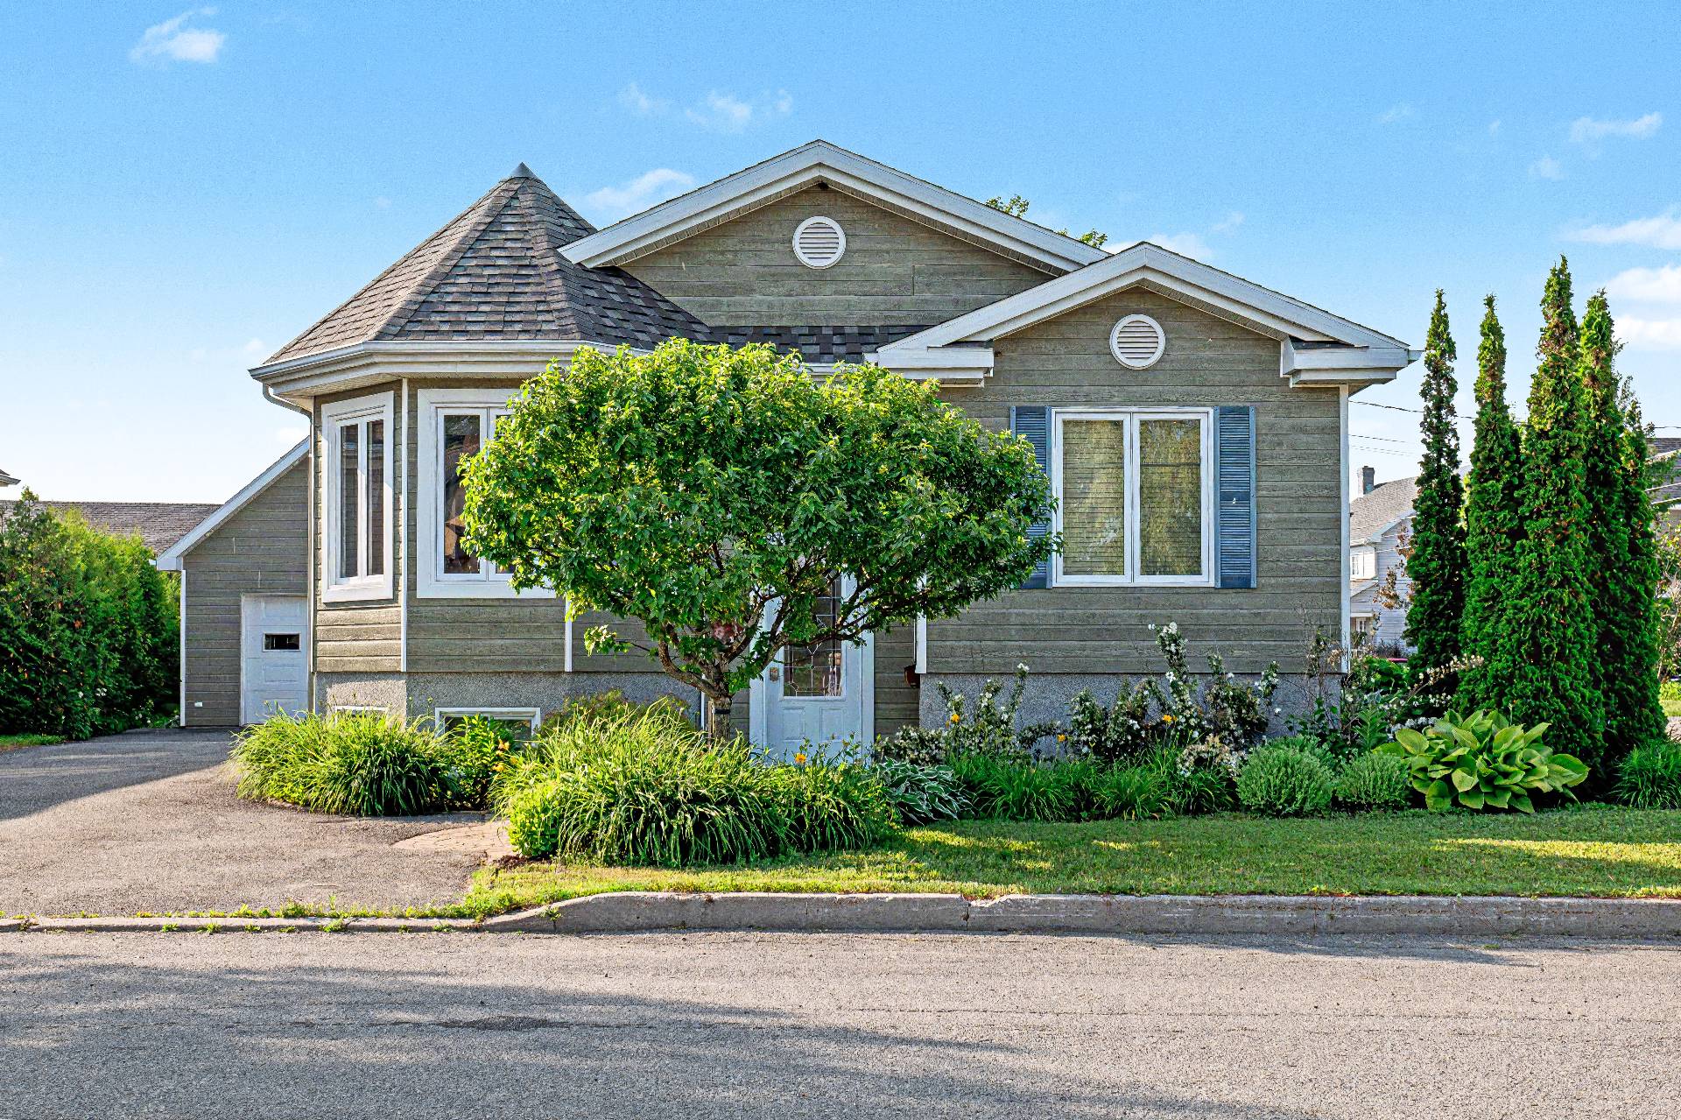
 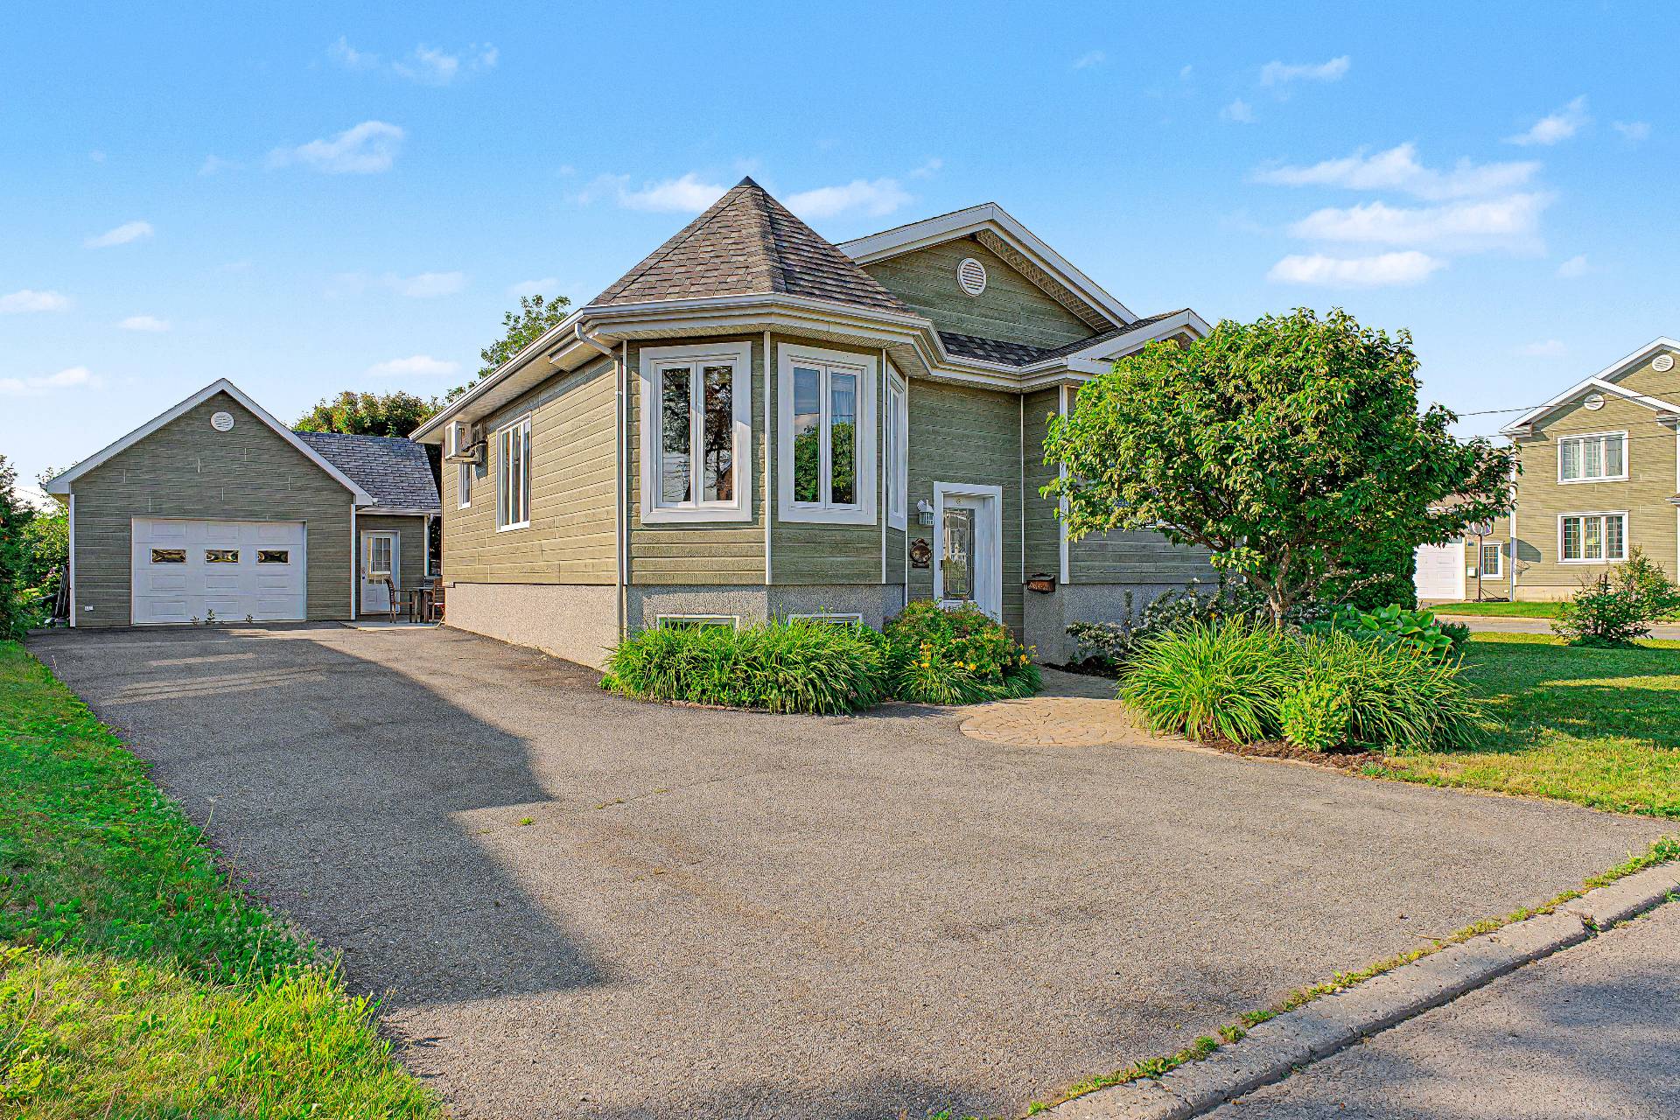 Frontage
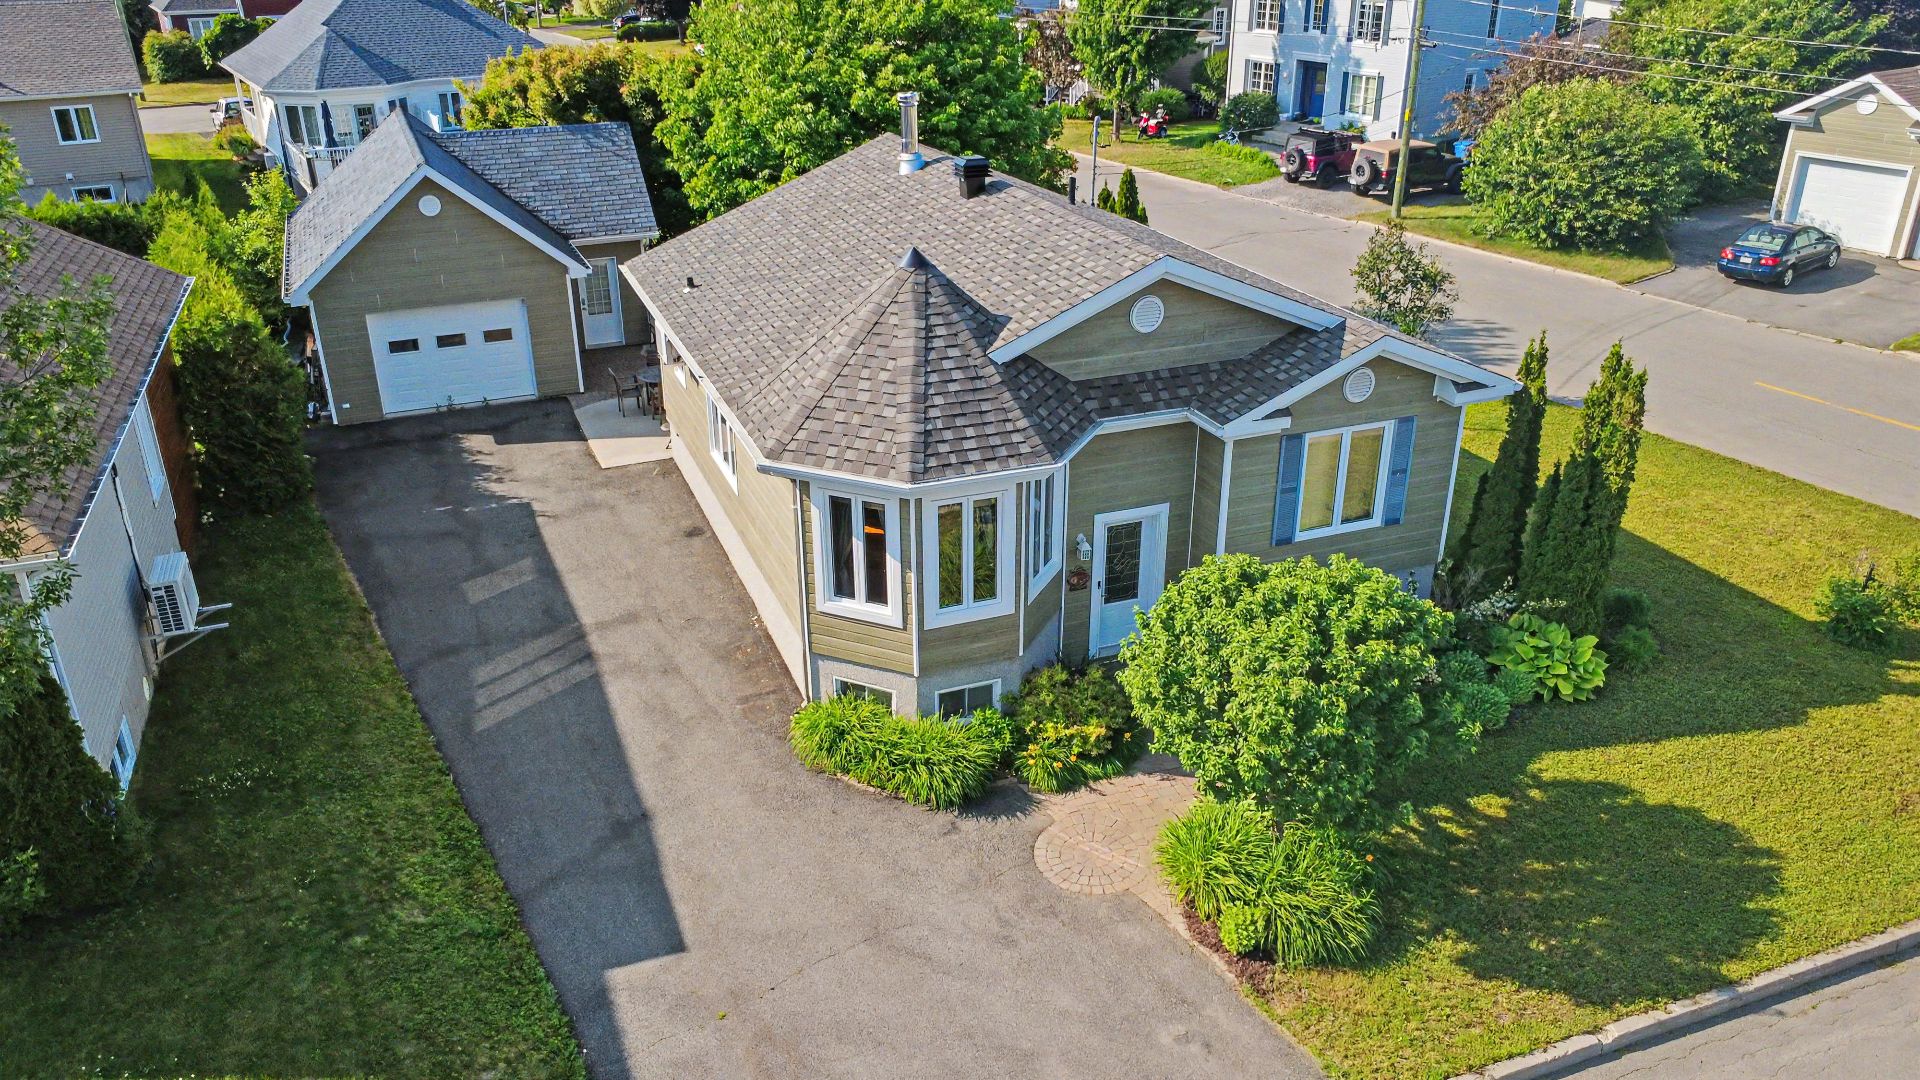
  Aerial photo
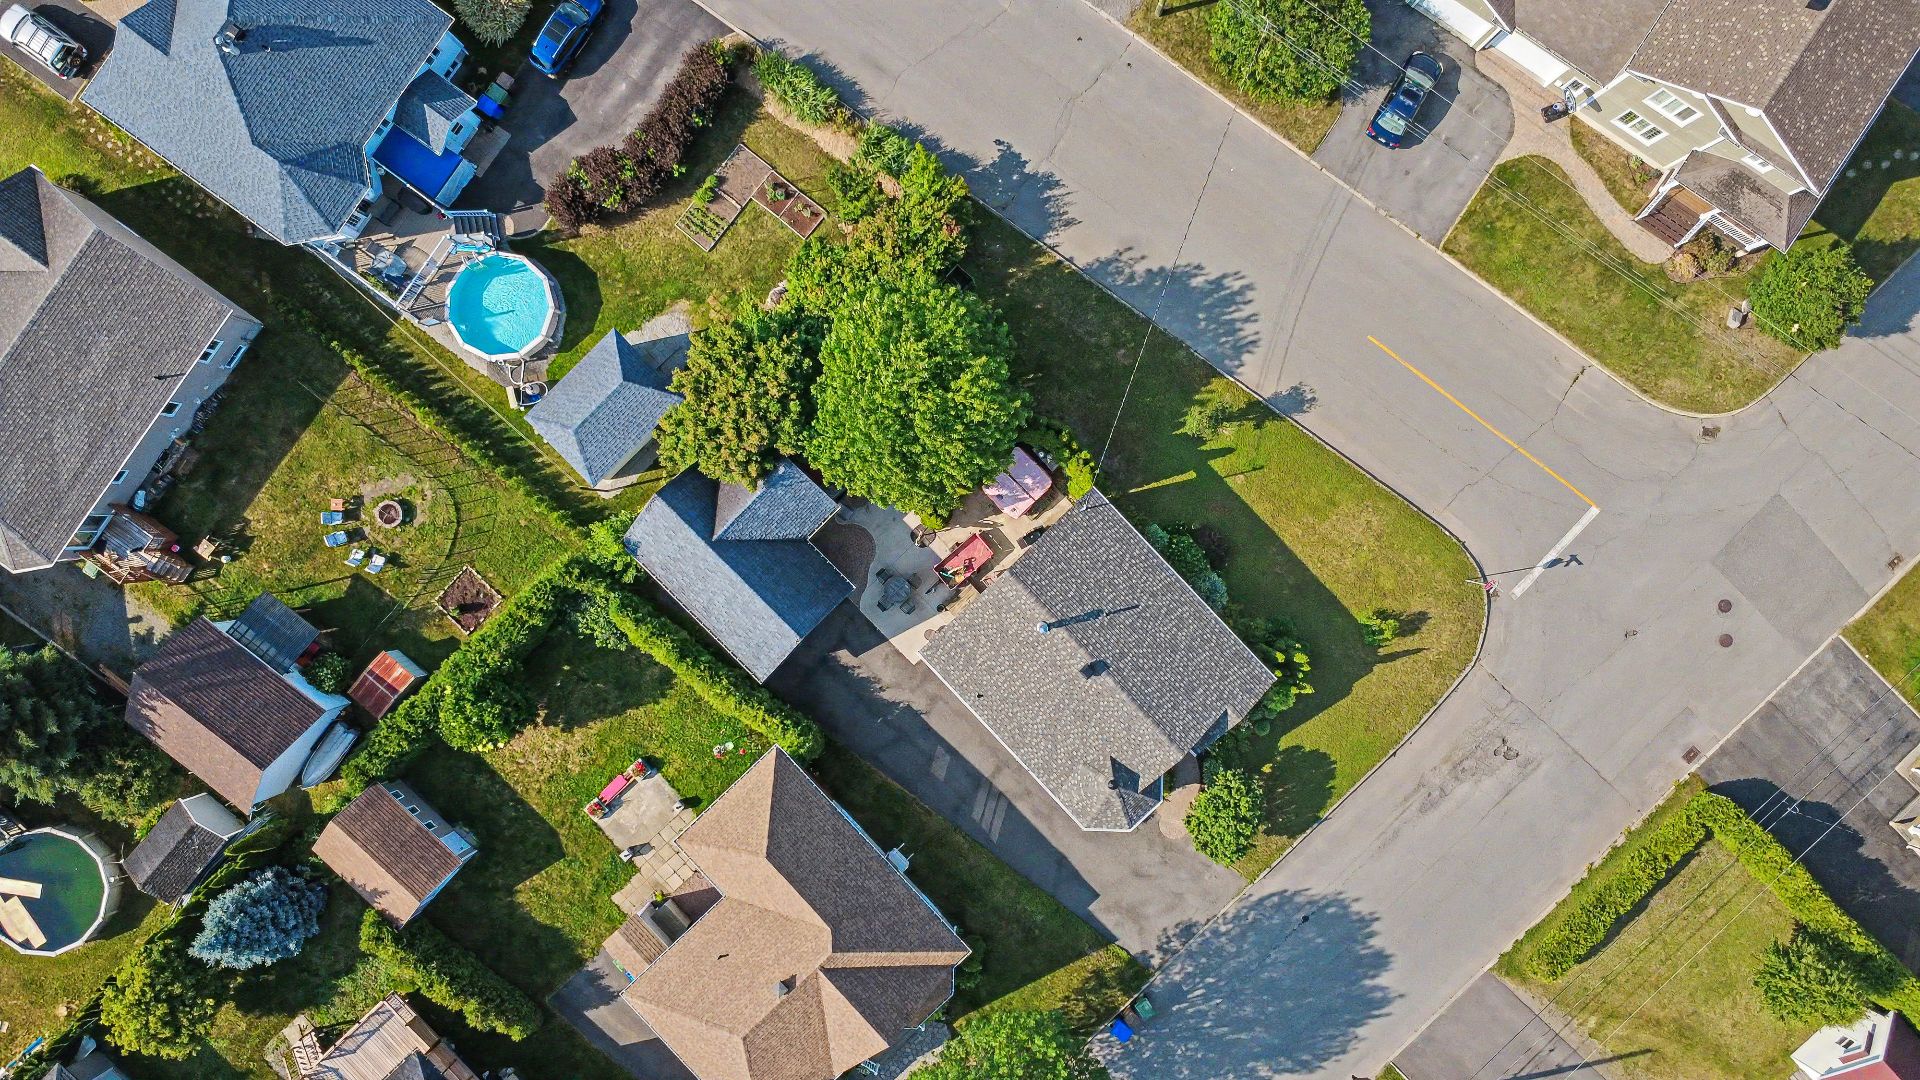
  Aerial photo
  Aerial photo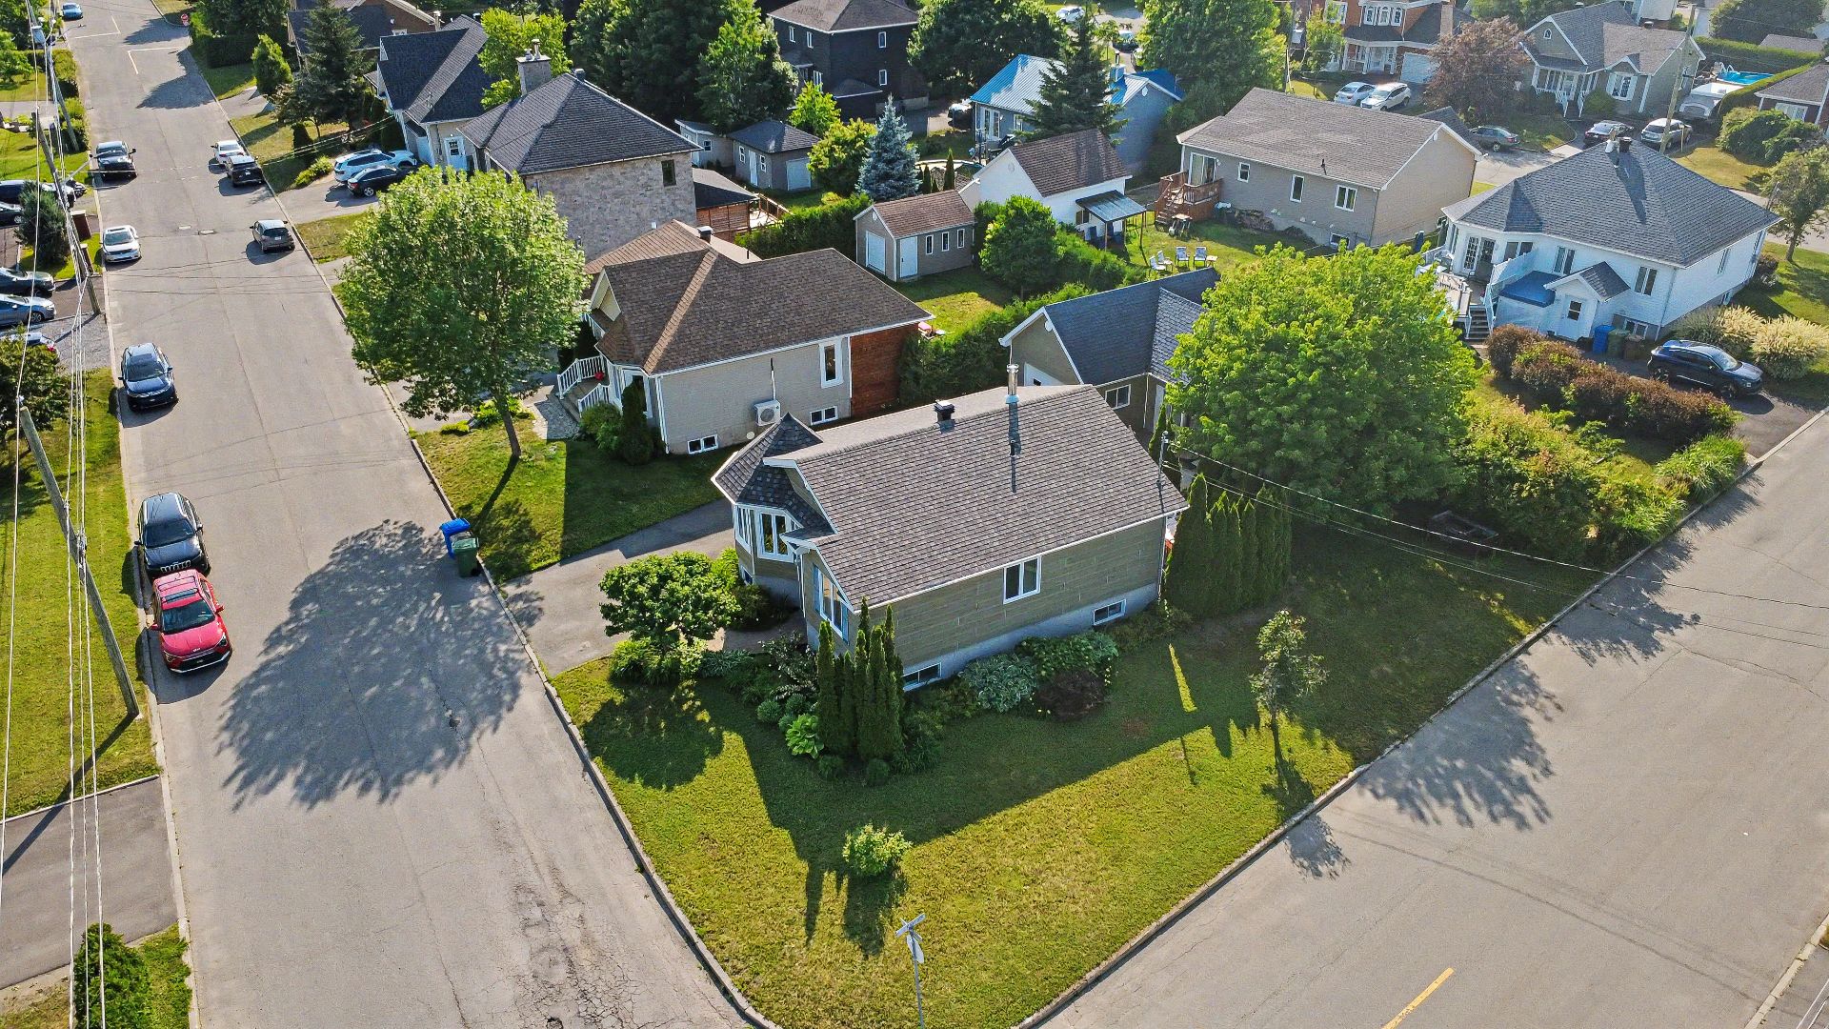
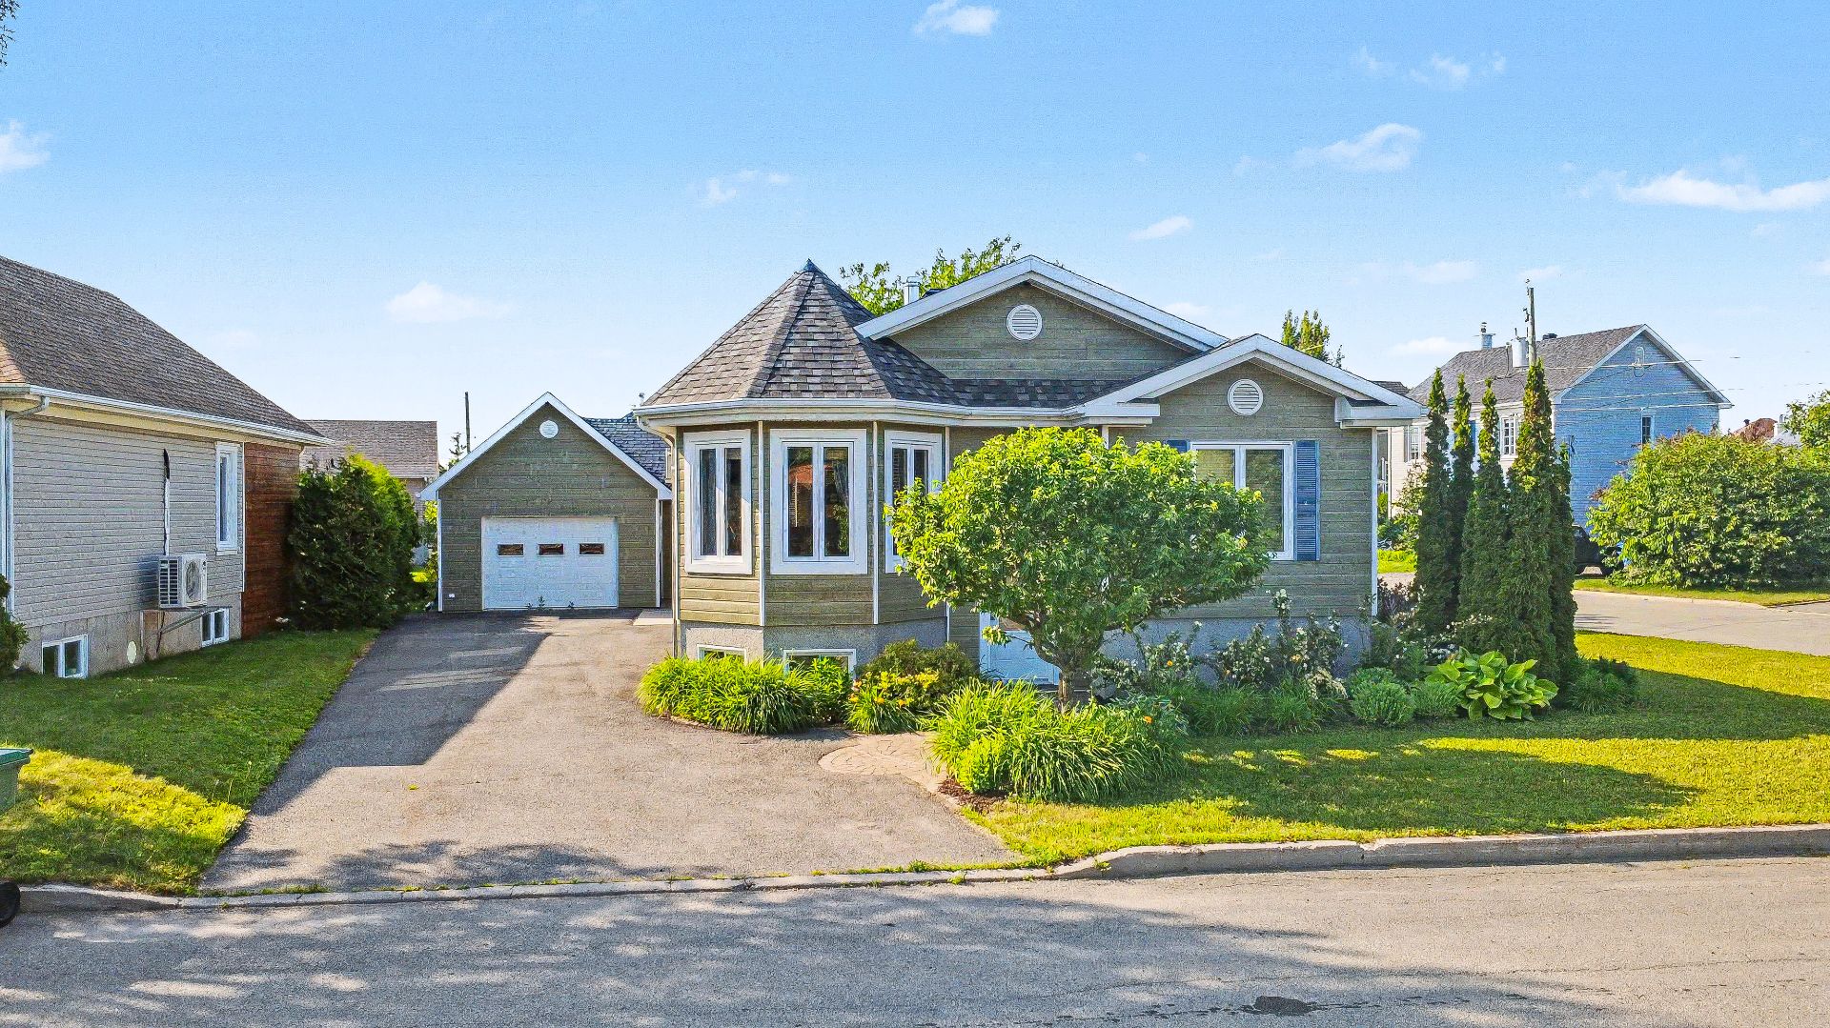
This spacious, single-story home offers a bright, open-concept living area ideal for everyday living. It features five well-distributed bedrooms, perfect for a family, working from home, or accommodating guests, as well as two full bathrooms. The finished basement adds a lovely additional living space. Outside, enjoy a detached garage and a large landscaped yard, ideal for relaxing. A versatile and inviting home not to be missed!
Charming bungalow with a detached garage, ideal for family living. Upon entering, a walk-out foyer leads a few steps to a bright, open-concept living area. This space features a living room bathed in natural light thanks to its many windows, a welcoming dining room, and a functional kitchen at the rear. The kitchen includes a breakfast bar that seats approximately three people and a patio door providing access to the backyard.
The main floor offers two bedrooms and a full bathroom with a corner glass shower and a soaker tub.
The basement features a spacious family room with a cozy wood-burning stove, as well as three additional bedrooms, perfect for children, guests, or a home office. A second bathroom with a separate shower completes this level.
Outside, enjoy a detached garage, a large private courtyard bordered by hedges, and a superb paved terrace, ideal for setting up a dining area or a relaxation space.
Inclusions : Living room curtains, blinds, window coverings, air conditioning, basement family room furniture. Dishwasher, patio set, main floor living room sofa, main floor TV stand, master bedroom furniture (bed frame, mirror, nightstand, upper and lower cabinets). Central vacuum and accessories. Single bed in the bedroom with the electrical panel.
Exclusions : Curtains in the bedrooms and other rooms, oven and refrigerators, the 3 white wardrobes as well as the wooden one, mattress in the master bedroom, mauve light fixture in the bedroom, washer & dryer, rattan desk & 1 bedside table in the master bedroom. Personal belongings.
| Room | Dimensions | Level | Flooring |
|---|---|---|---|
| Living room | 11.6 x 11.0 P | Ground Floor | Wood |
| Kitchen | 11.3 x 11.4 P | Ground Floor | Ceramic tiles |
| Dining room | 11.2 x 10.7 P | Ground Floor | Wood |
| Primary bedroom | 11.1 x 14 P | Ground Floor | Wood |
| Bedroom | 9.4 x 8.9 P | Ground Floor | Wood |
| Bathroom | 12 x 8.5 P | Ground Floor | Ceramic tiles |
| Family room | 15.2 x 16.5 P | Basement | Floating floor |
| Bedroom | 10.1 x 12.8 P | Basement | Floating floor |
| Bedroom | 8.6 x 10.5 P | Basement | Floating floor |
| Bedroom | 15 x 10.1 P | Basement | Floating floor |
| Bathroom | 6.5 x 8.4 P | Basement | Ceramic tiles |
| Basement | 6 feet and over, Finished basement |
|---|---|
| Driveway | Asphalt |
| Roofing | Asphalt shingles |
| Equipment available | Central vacuum cleaner system installation, Ventilation system, Wall-mounted air conditioning |
| Proximity | Daycare centre, Elementary school, Park - green area |
| Garage | Detached, Single width |
| Heating energy | Electricity |
| Parking | Garage, Outdoor |
| Landscaping | Land / Yard lined with hedges |
| Sewage system | Municipal sewer |
| Water supply | Municipality |
| Foundation | Poured concrete |
| Zoning | Residential |
| Bathroom / Washroom | Seperate shower |
| Hearth stove | Wood fireplace |
This property is presented in collaboration with EXP AGENCE IMMOBILIÈRE