2026-Oct-24 | 10:00 - 12:00
Lévis (Desjardins), Lévis, G6V1S7
Two or more storey | MLS: 19721978
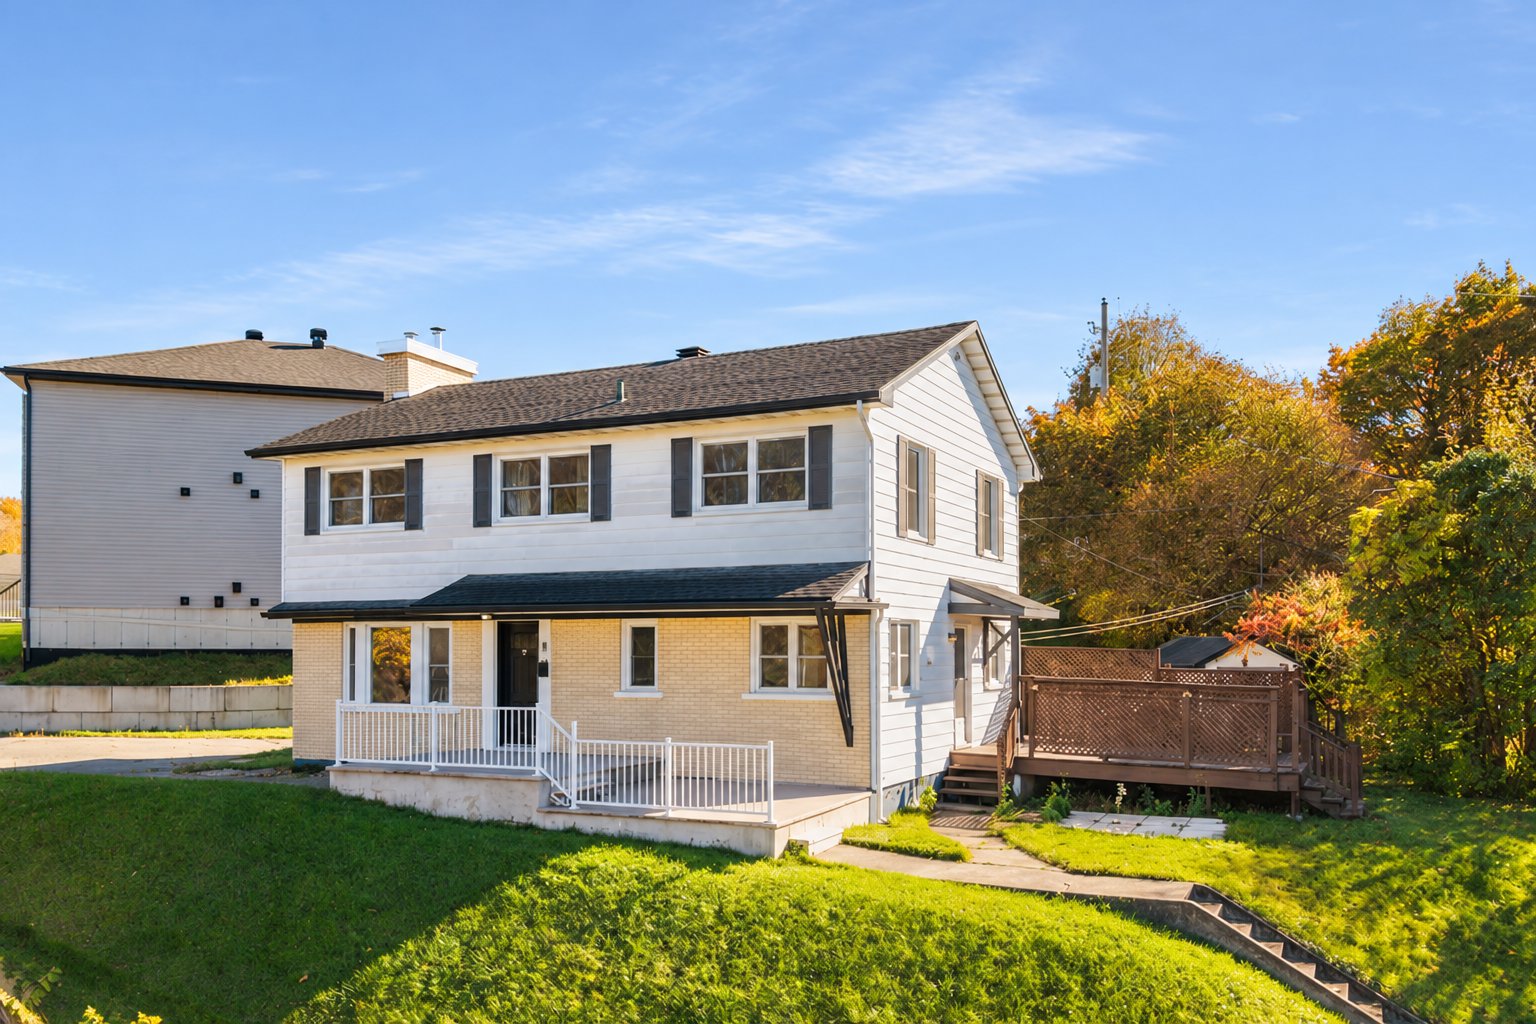 Frontage
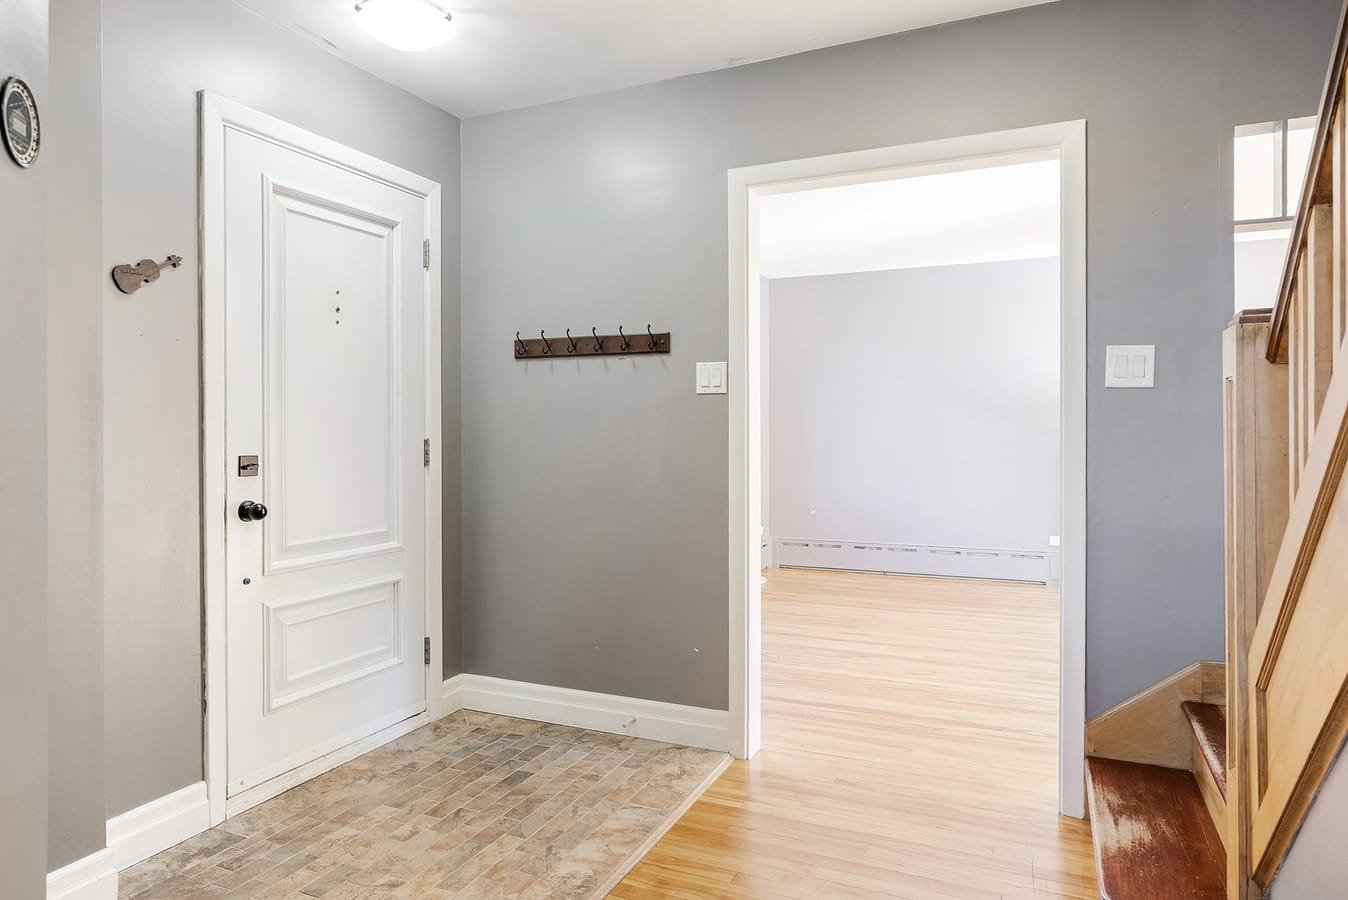
 Hallway
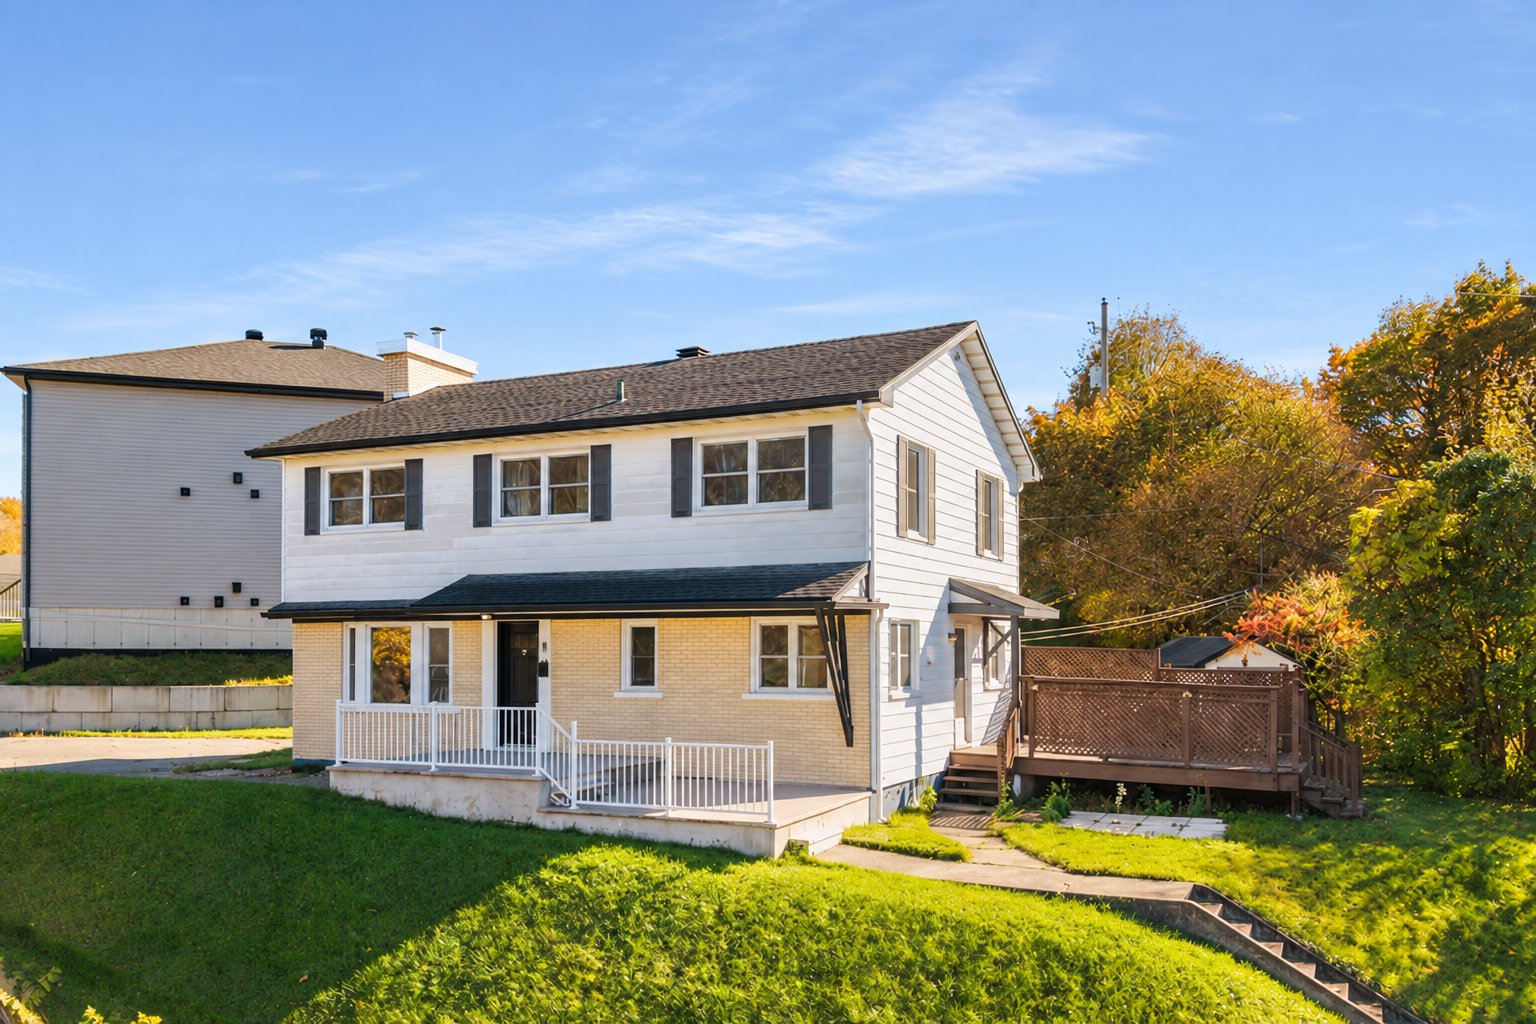
 Overall View
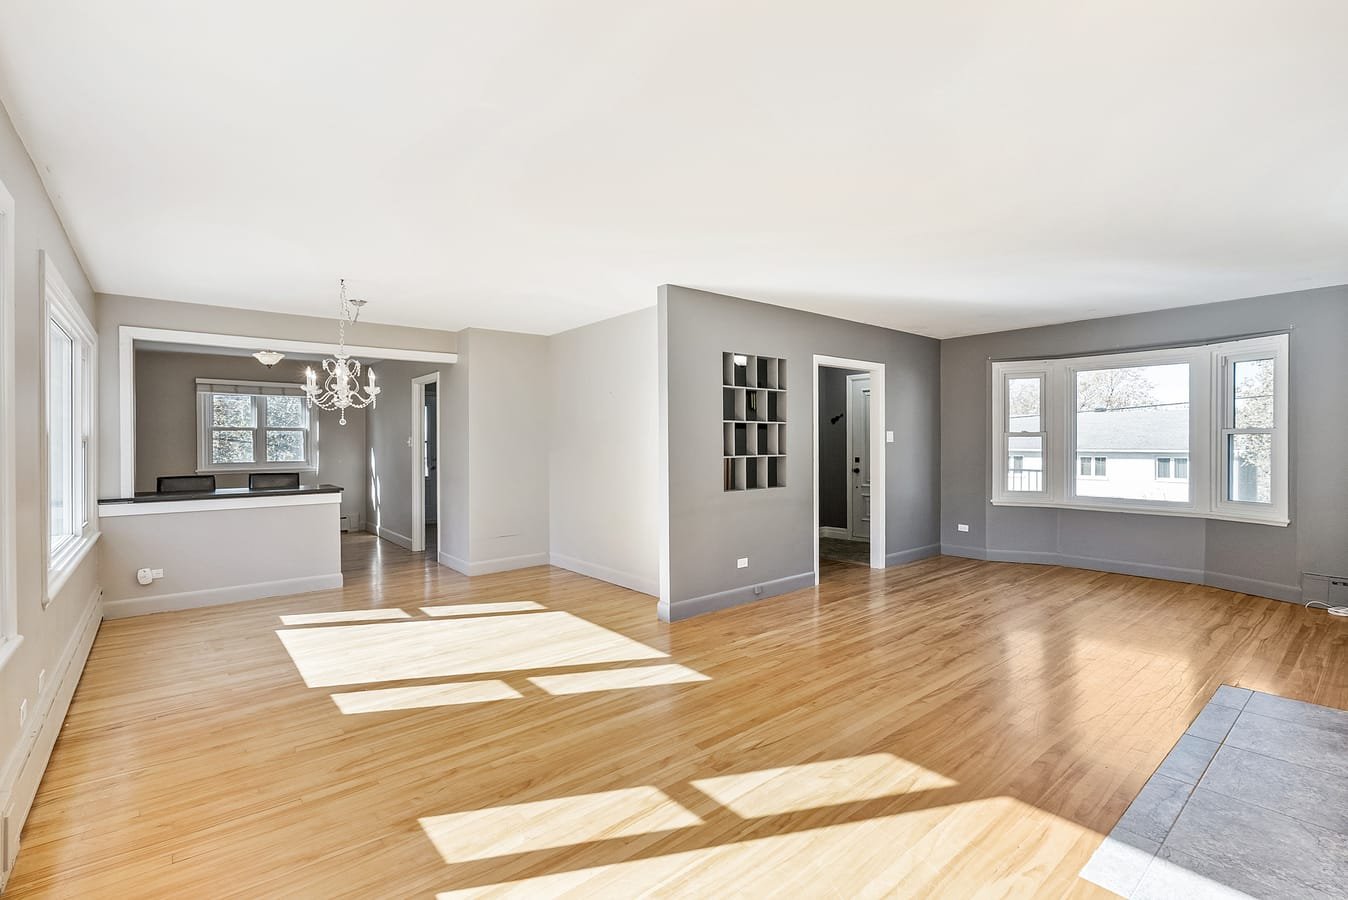 Living room
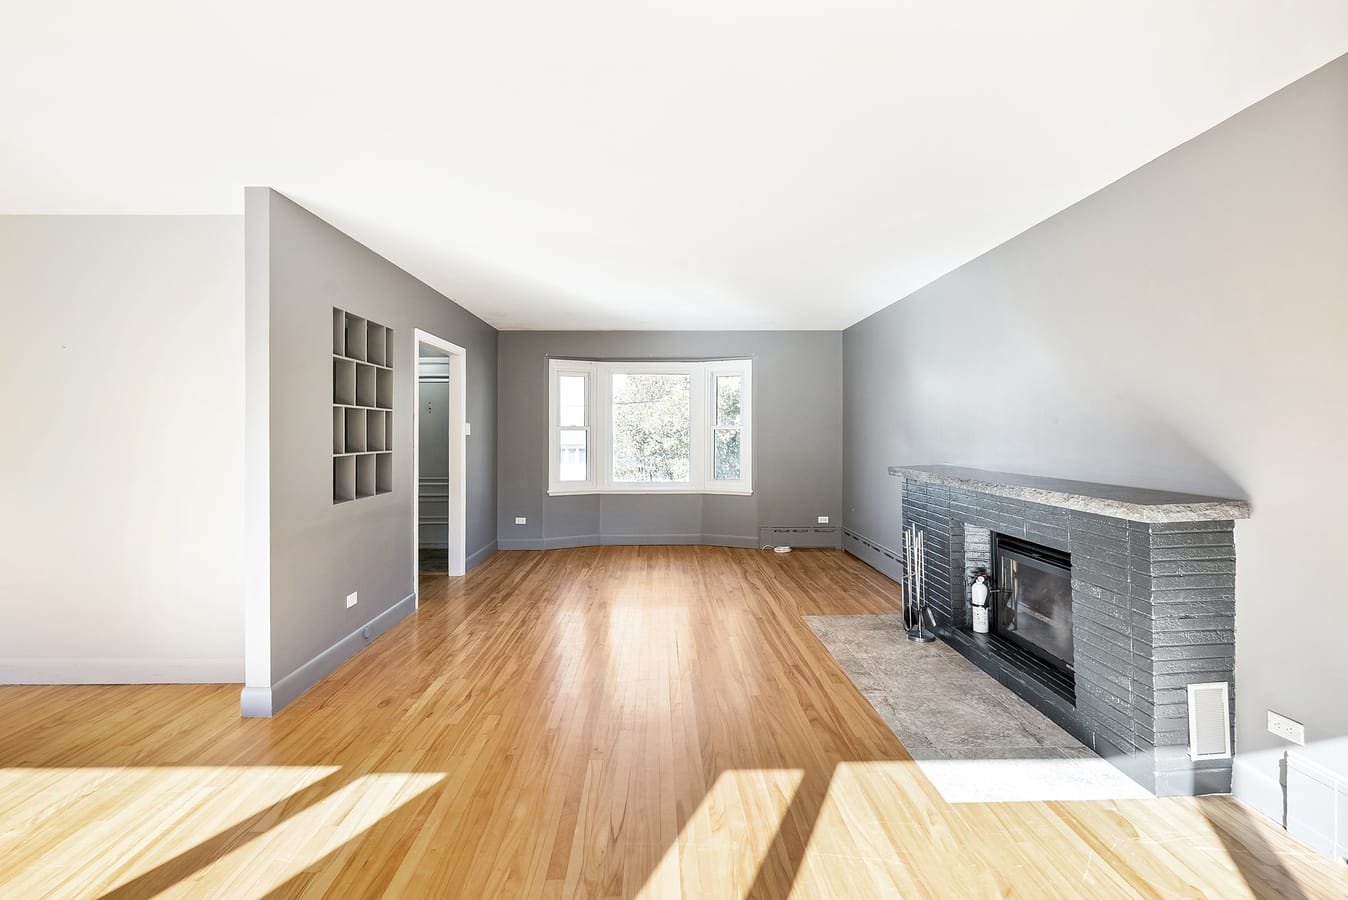 Living room
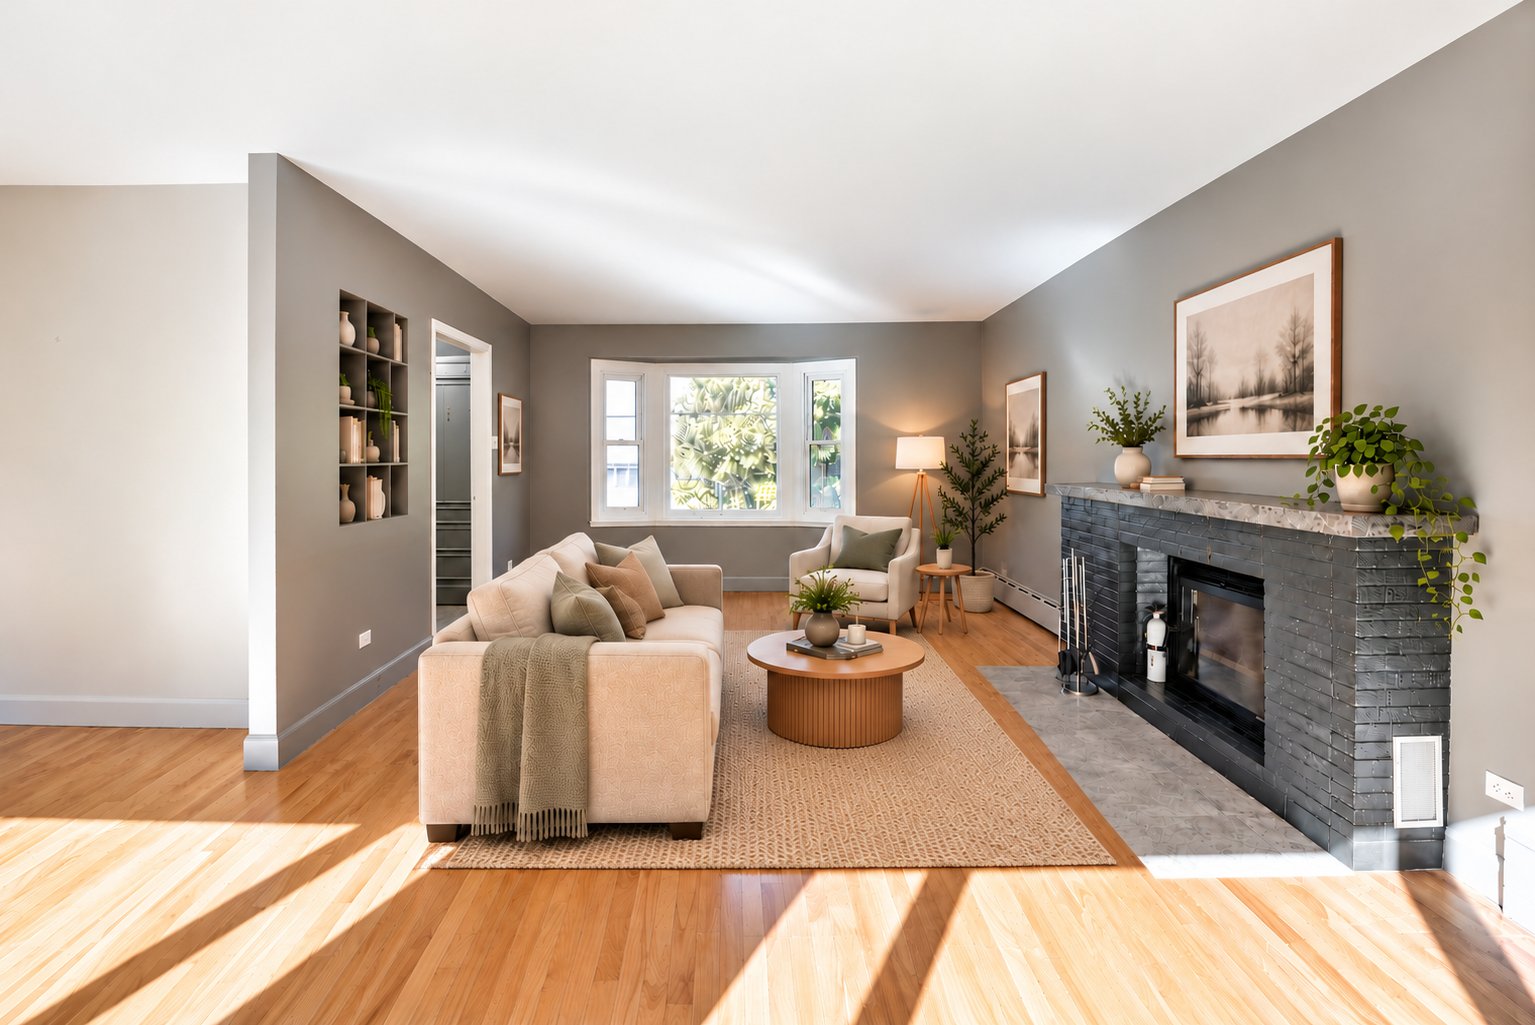 Living room
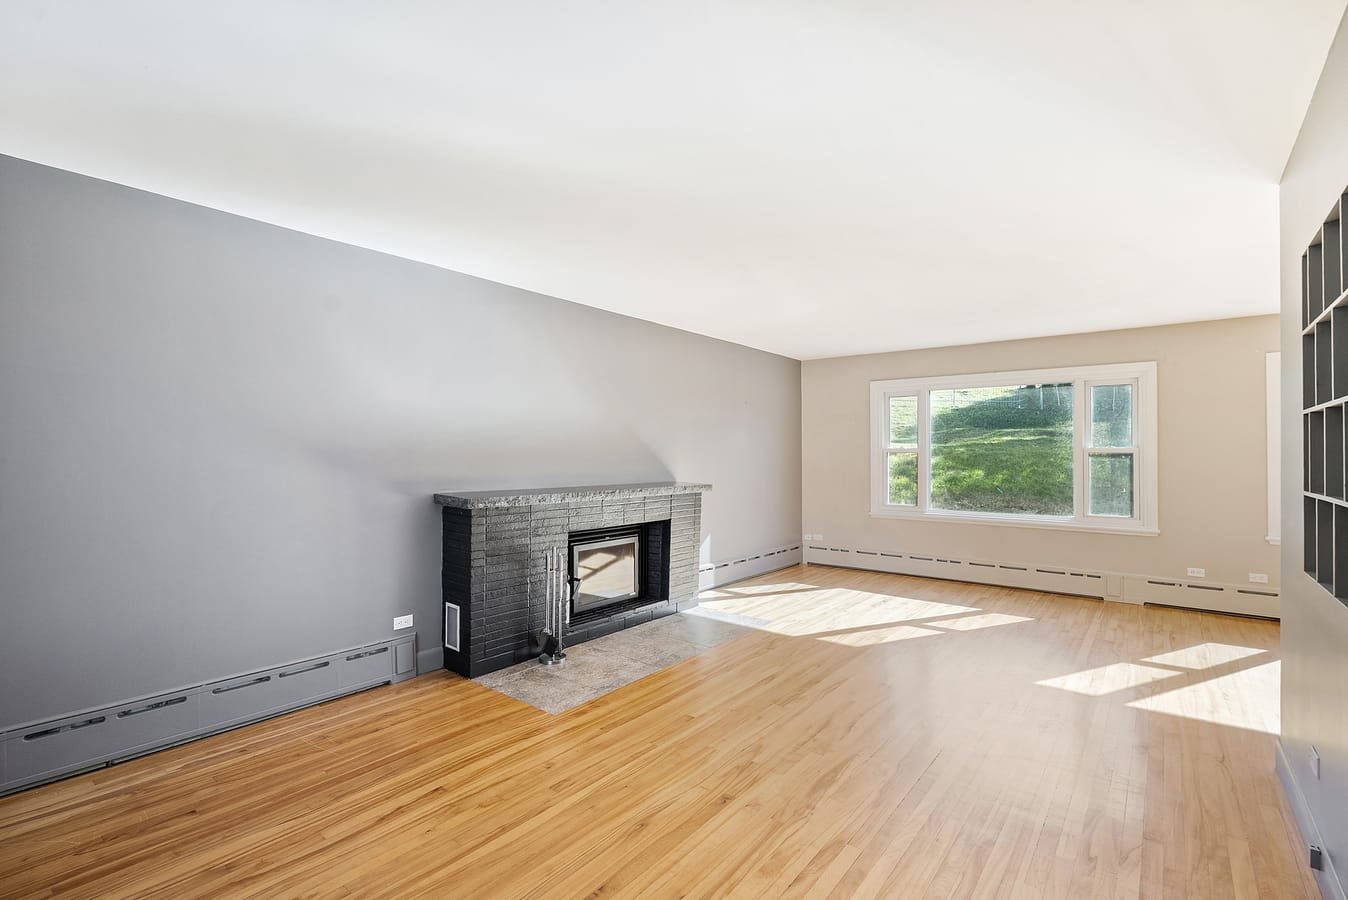 Living room
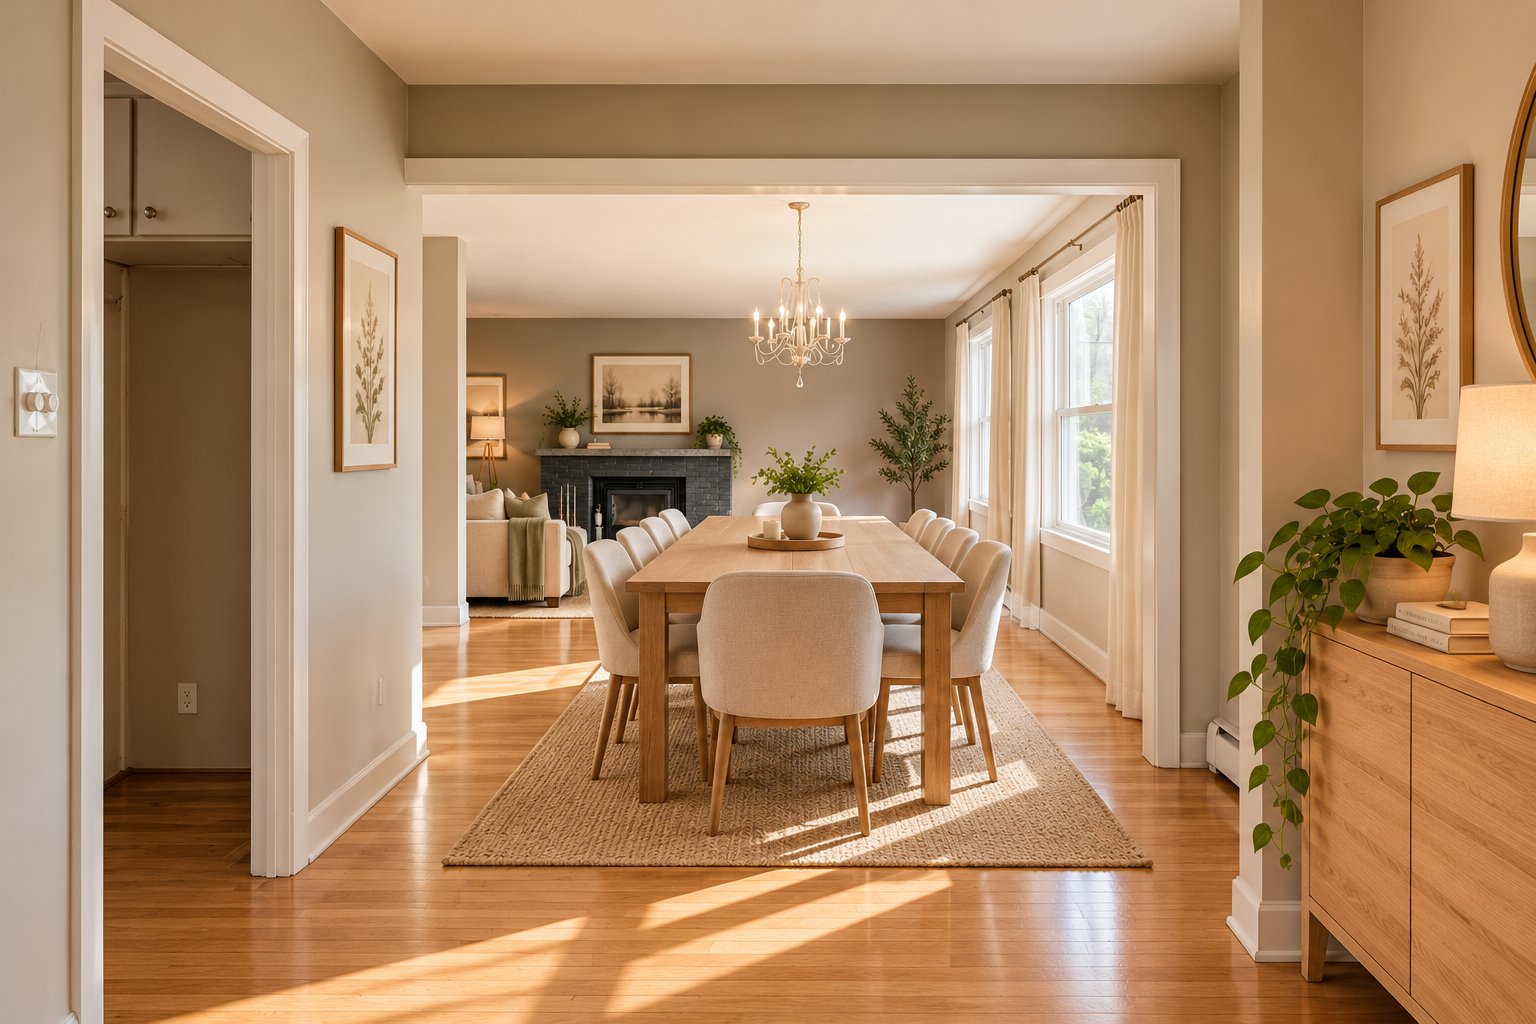
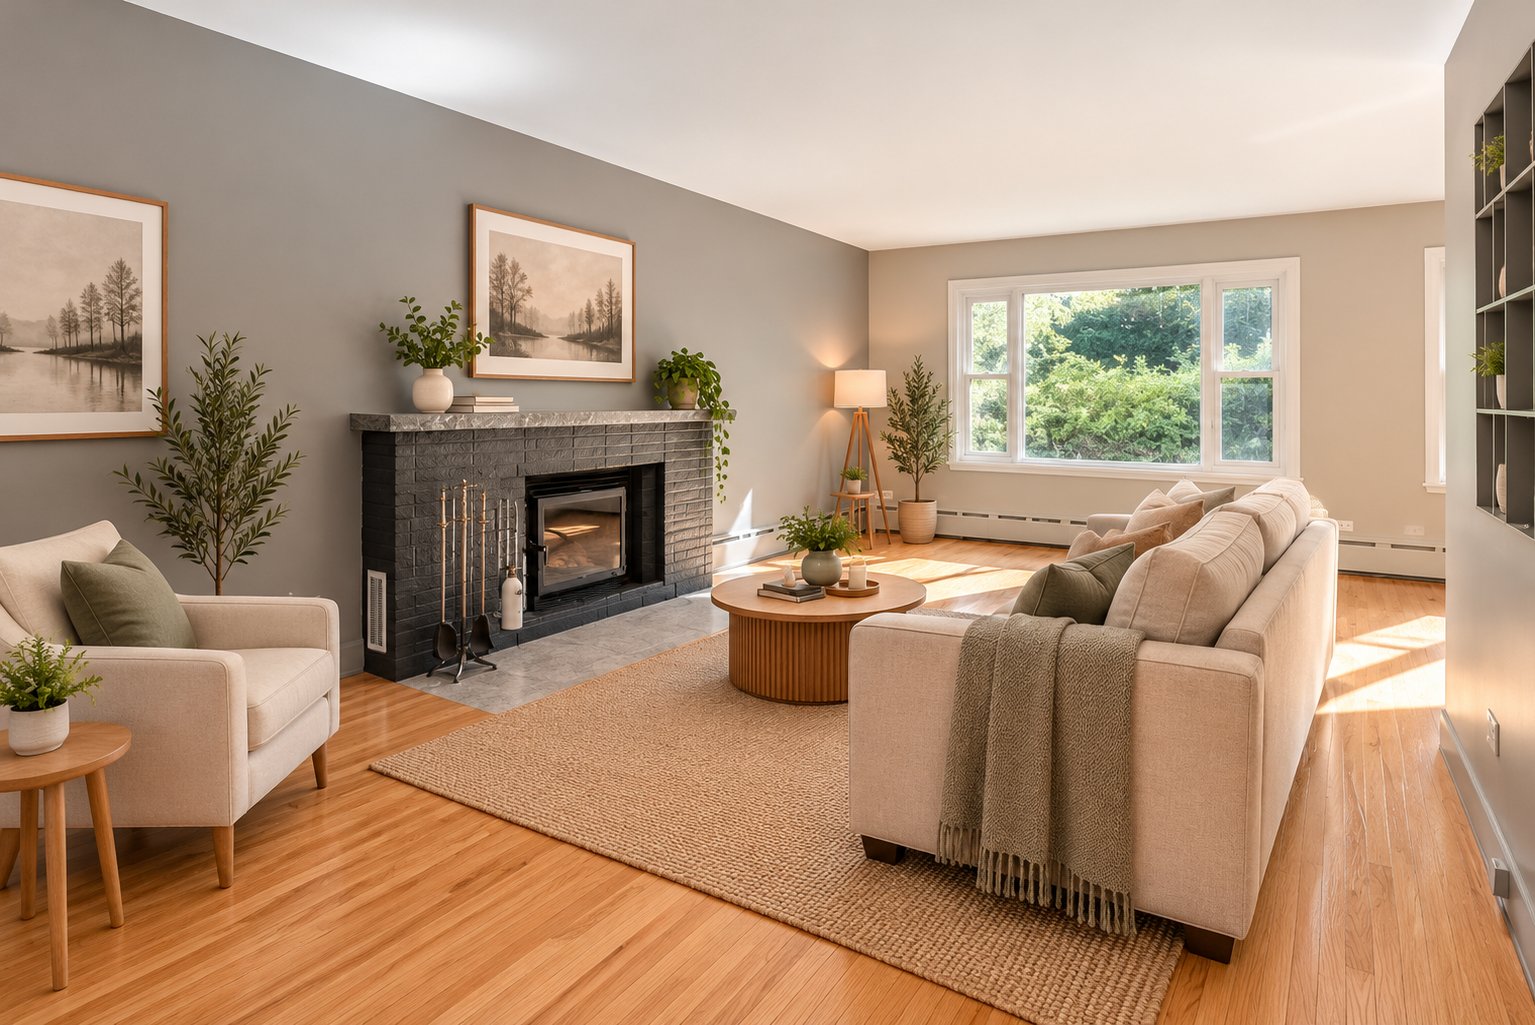 Dining room
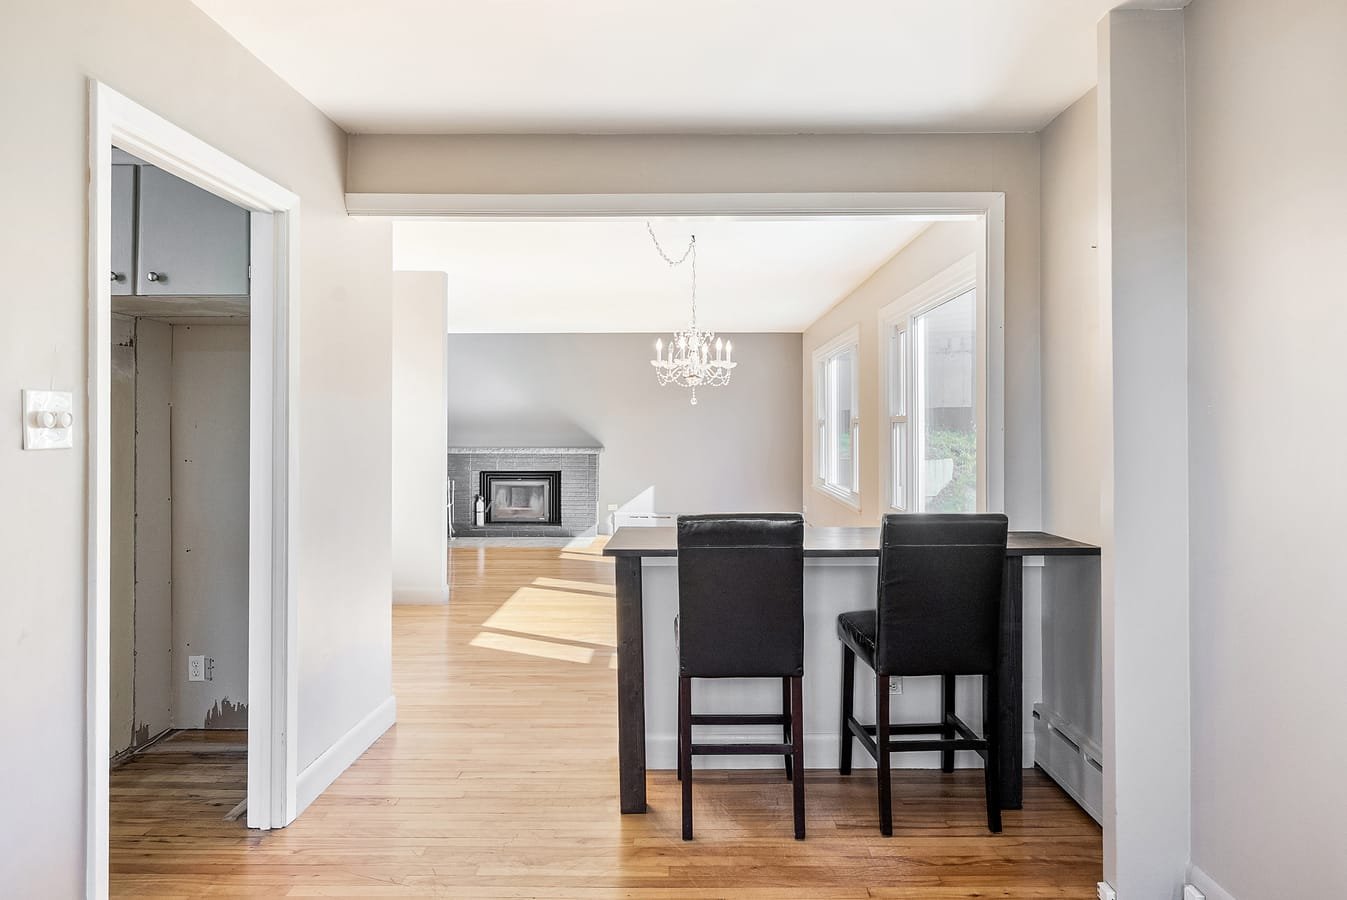 Dining room
 Kitchen
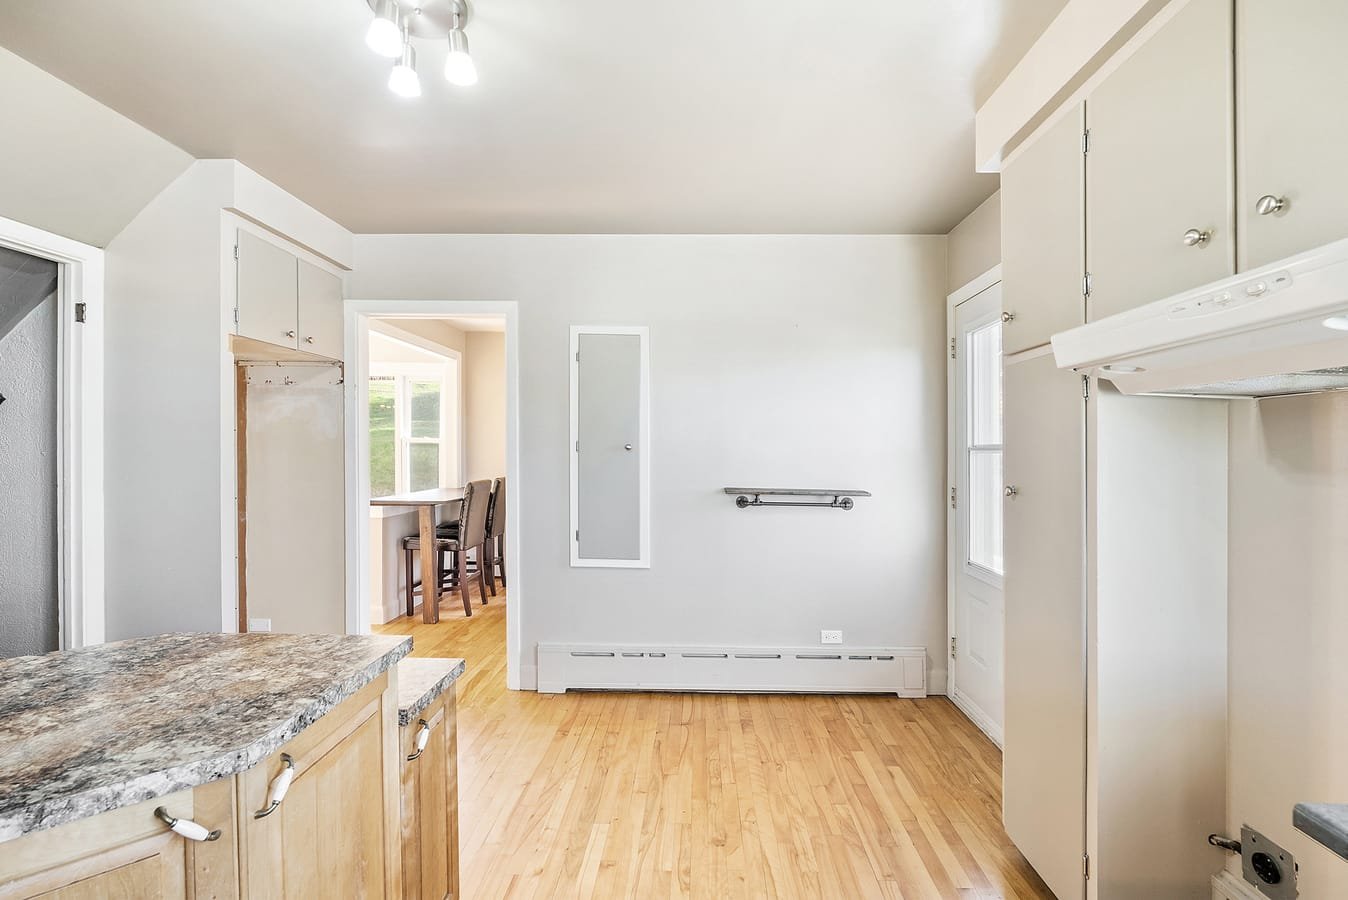 Kitchen
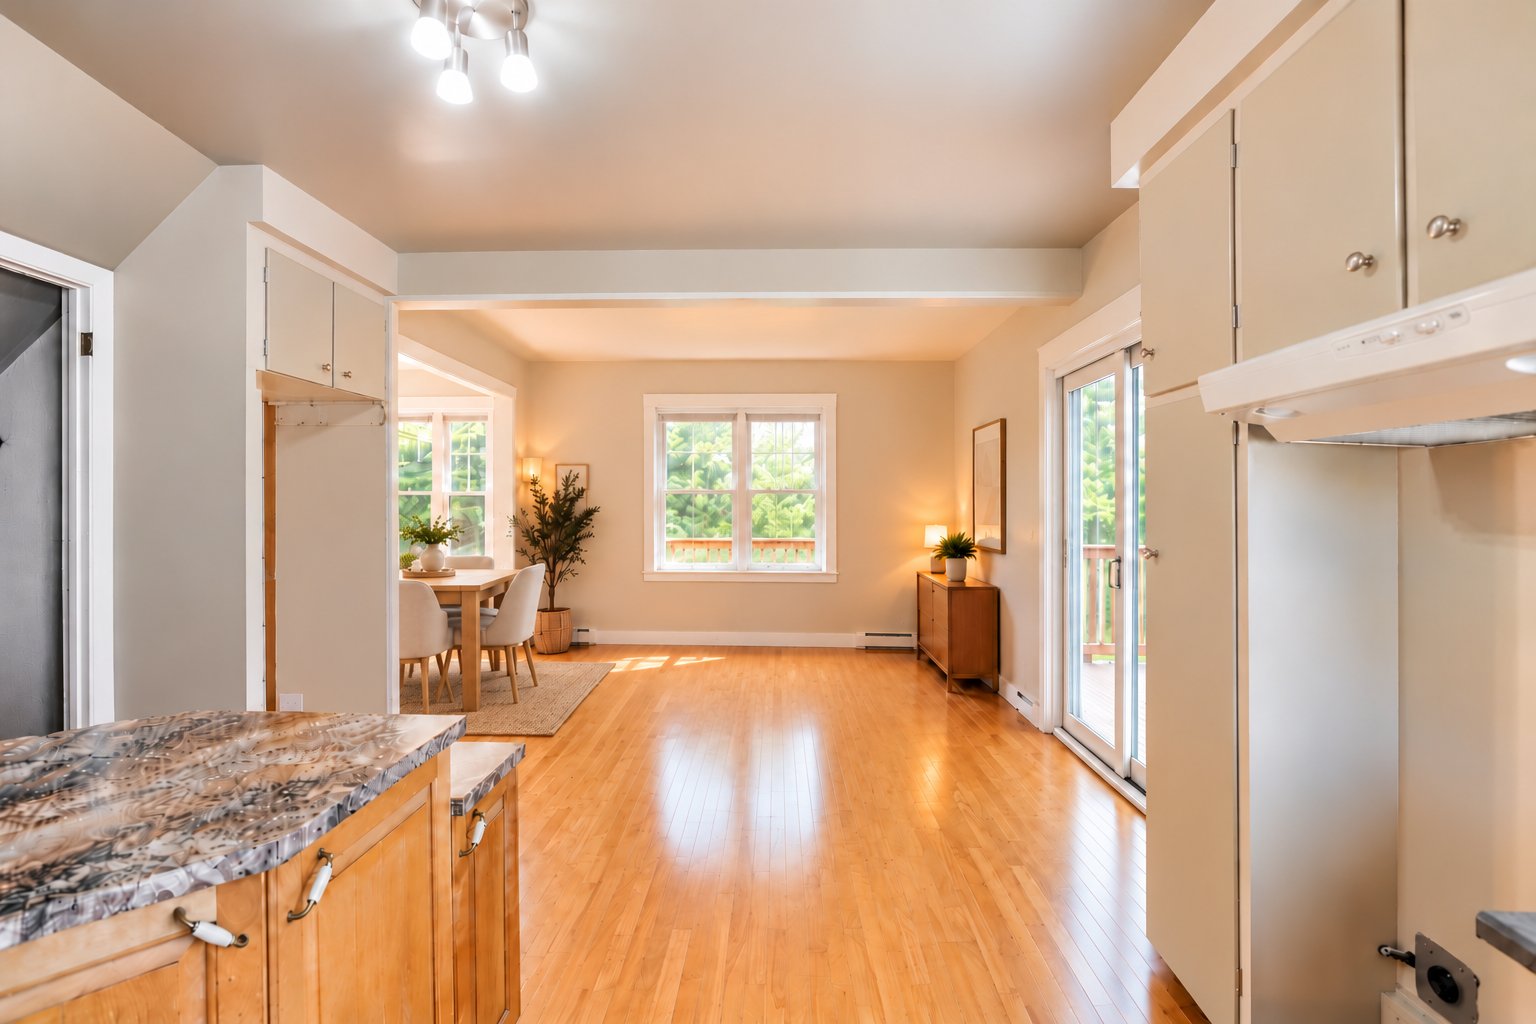 Kitchen
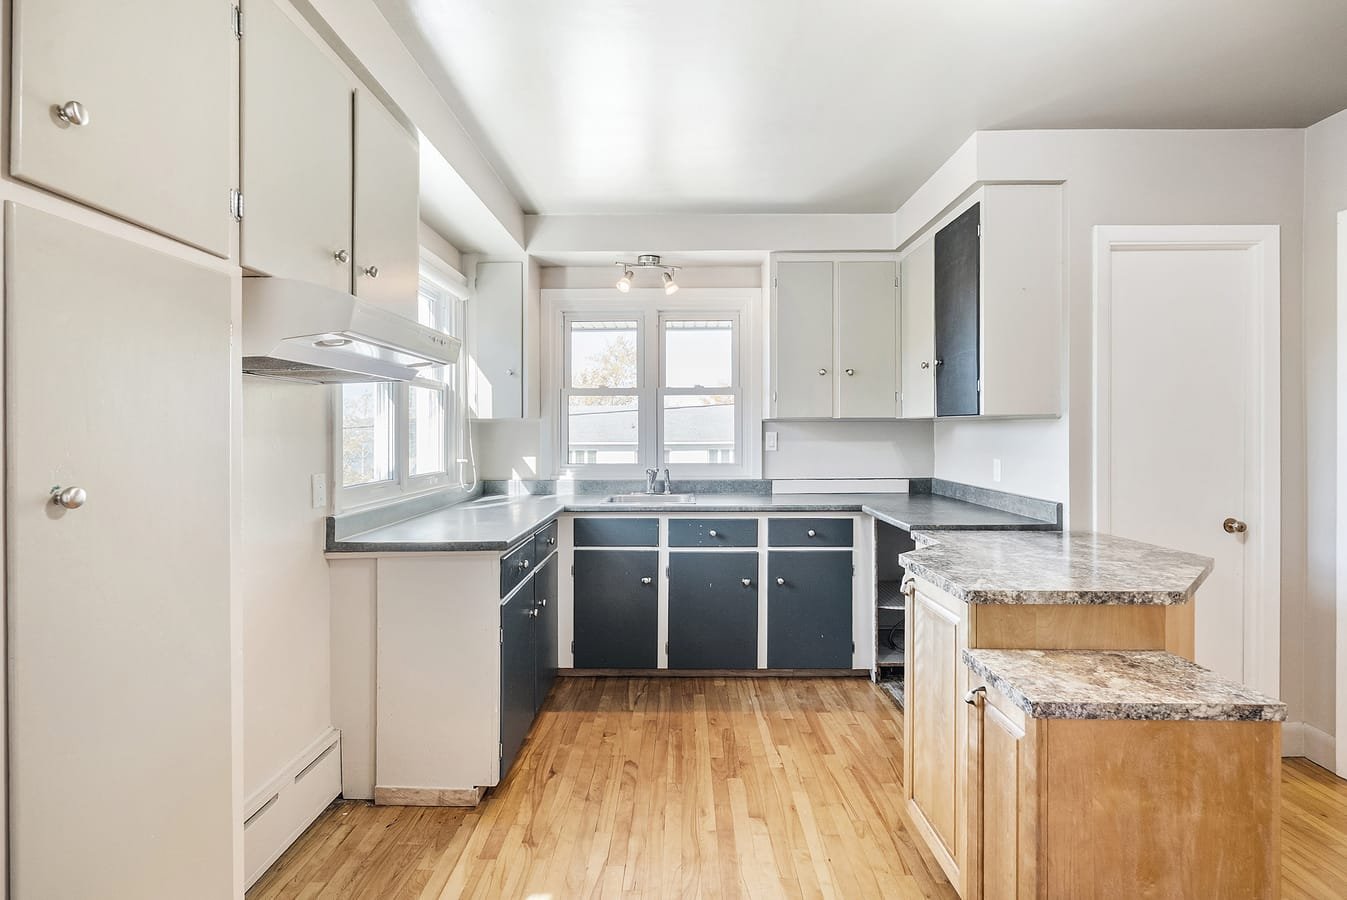 Kitchen
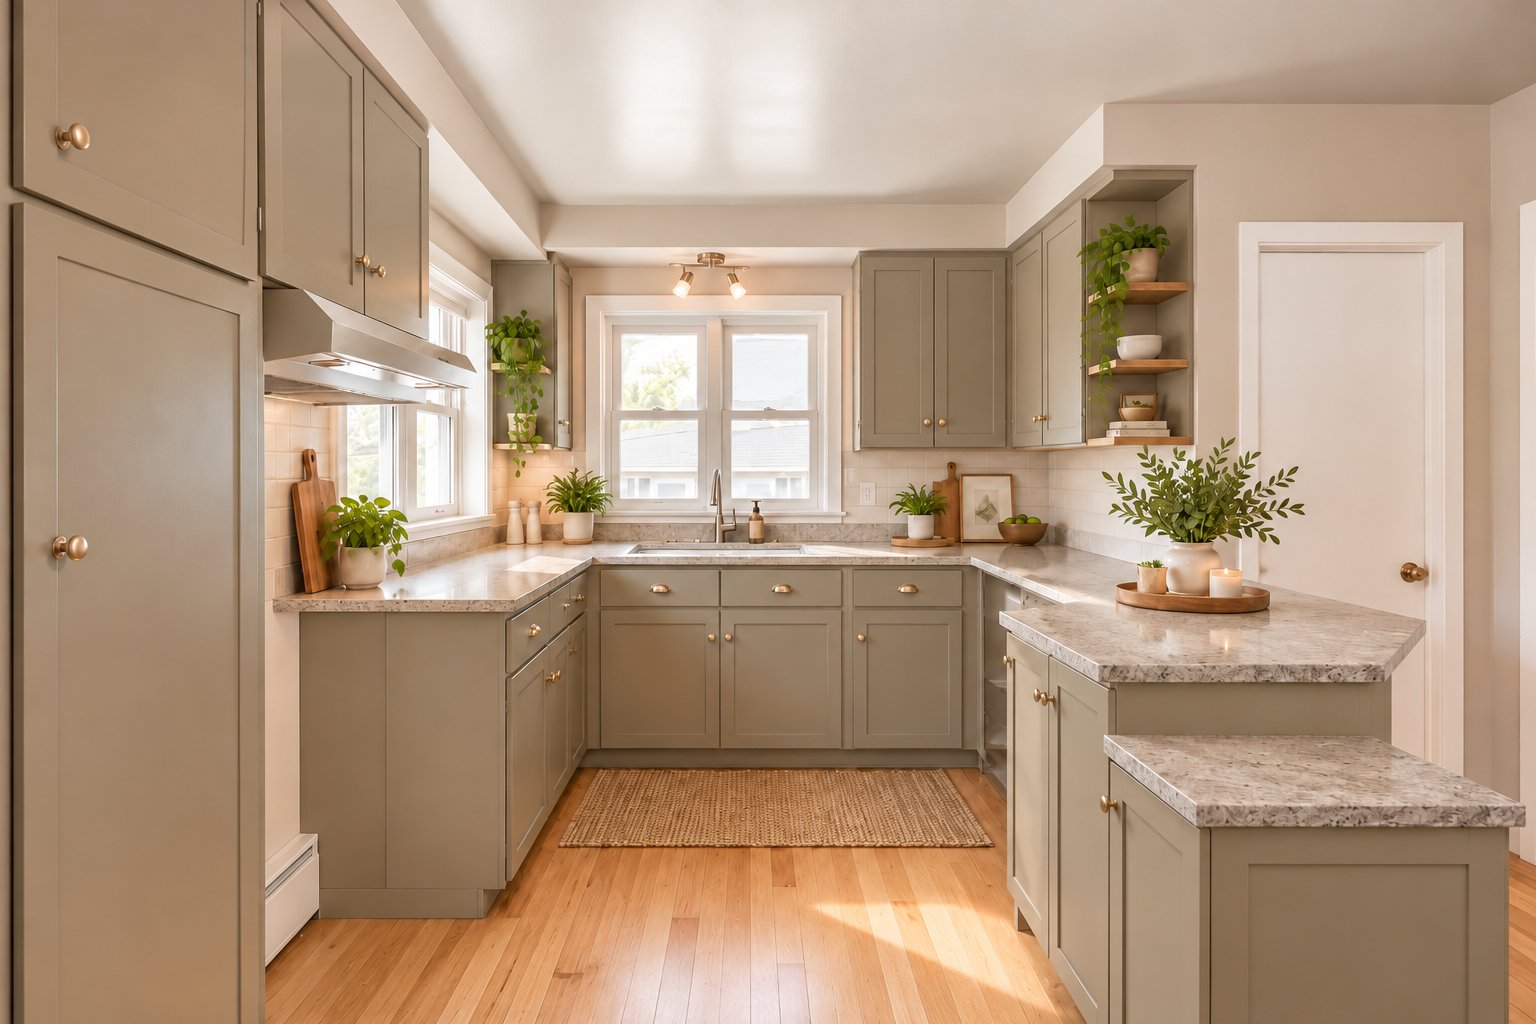 Kitchen
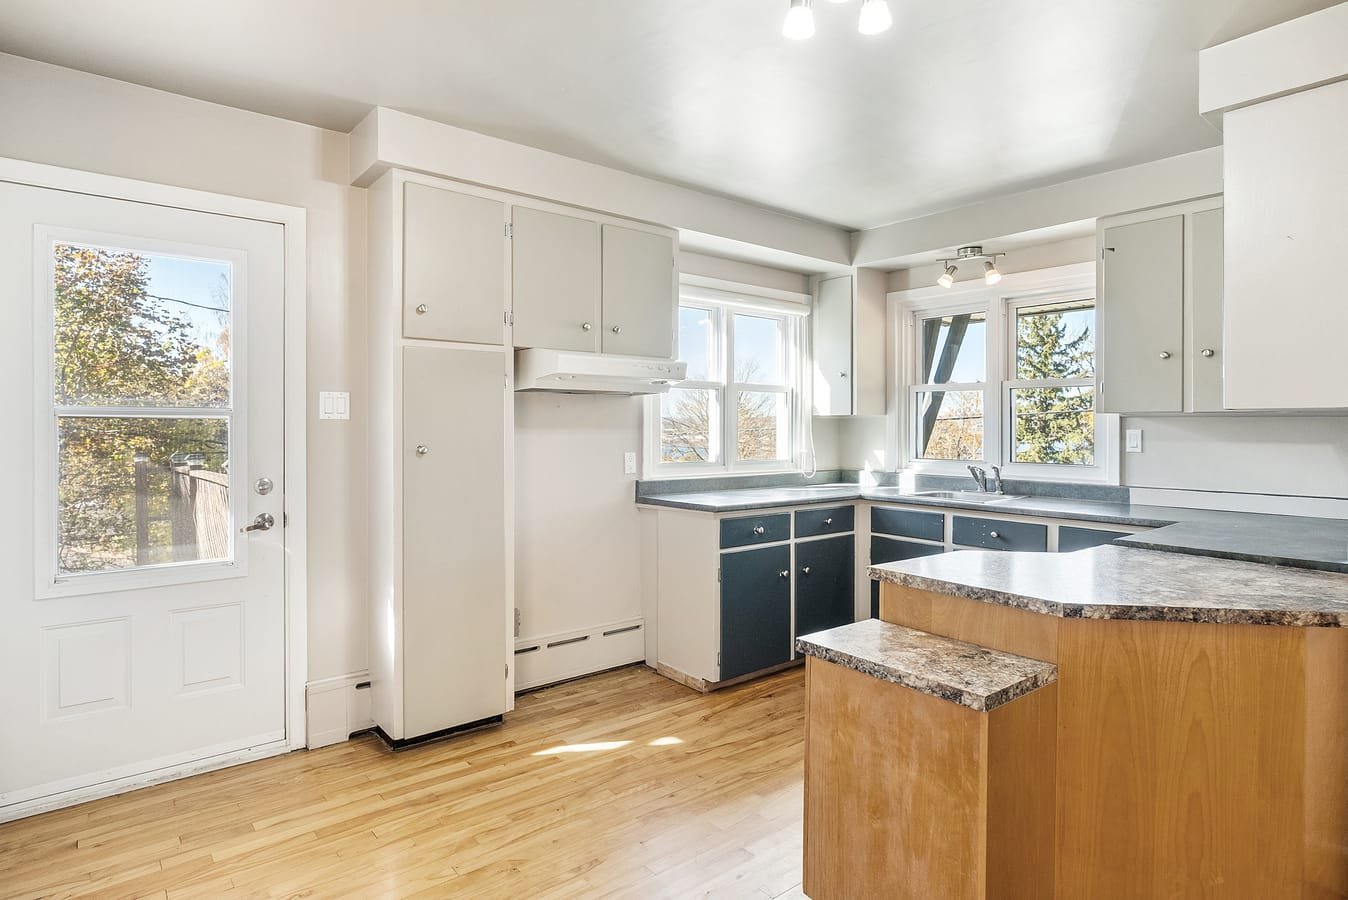 Kitchen
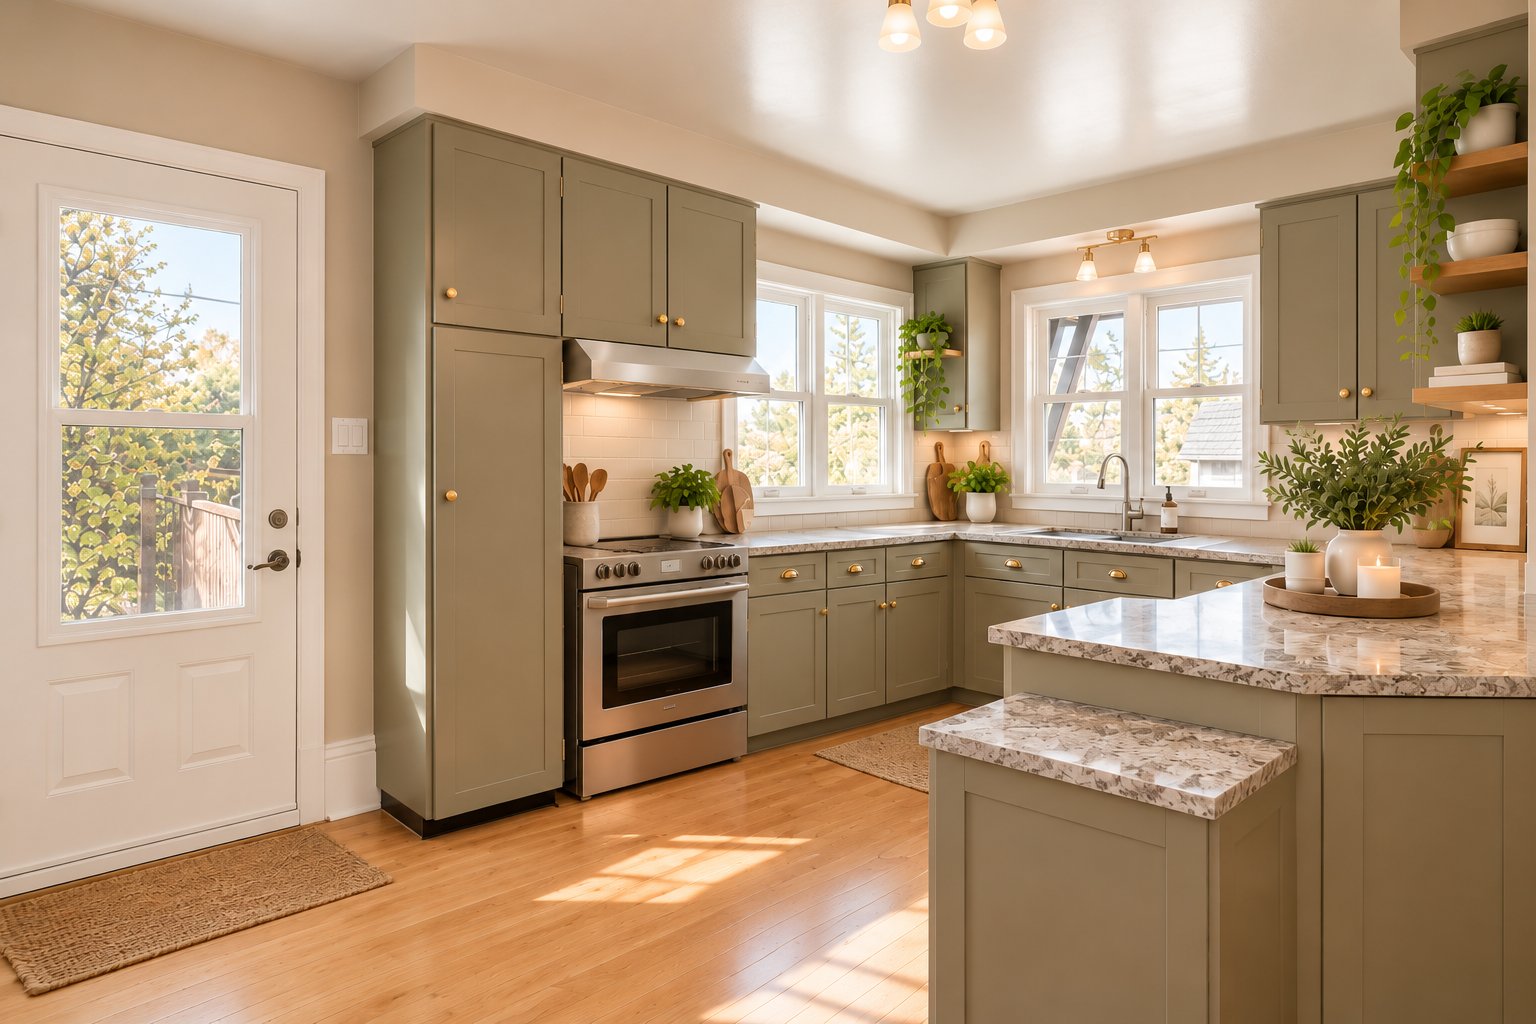 Living room
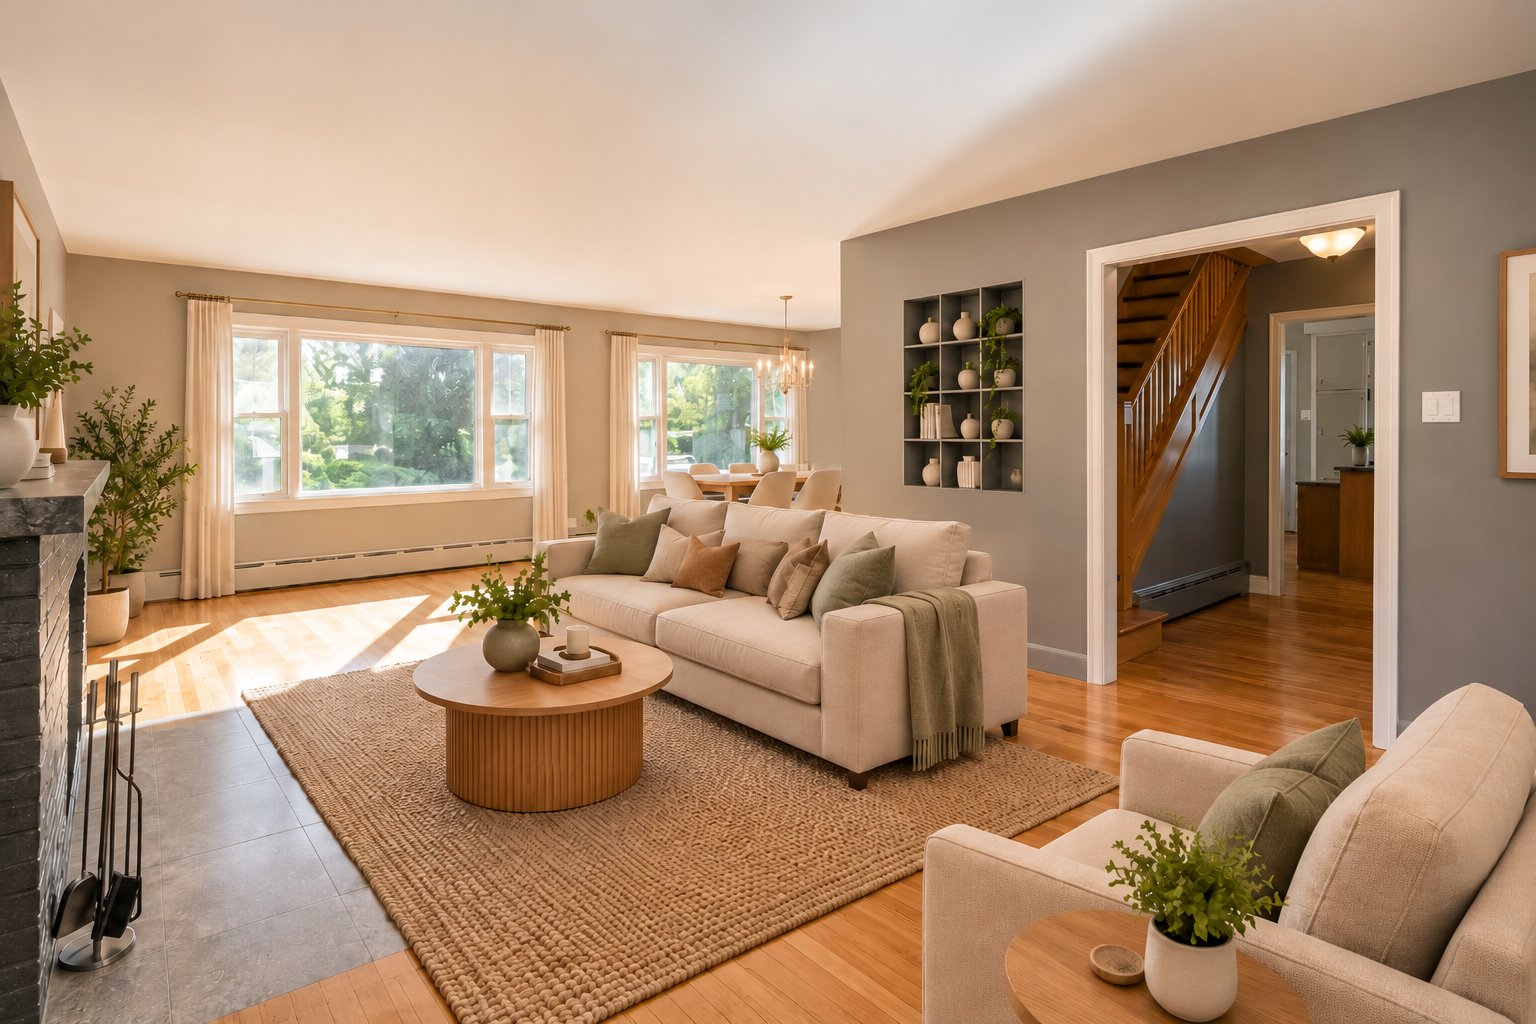
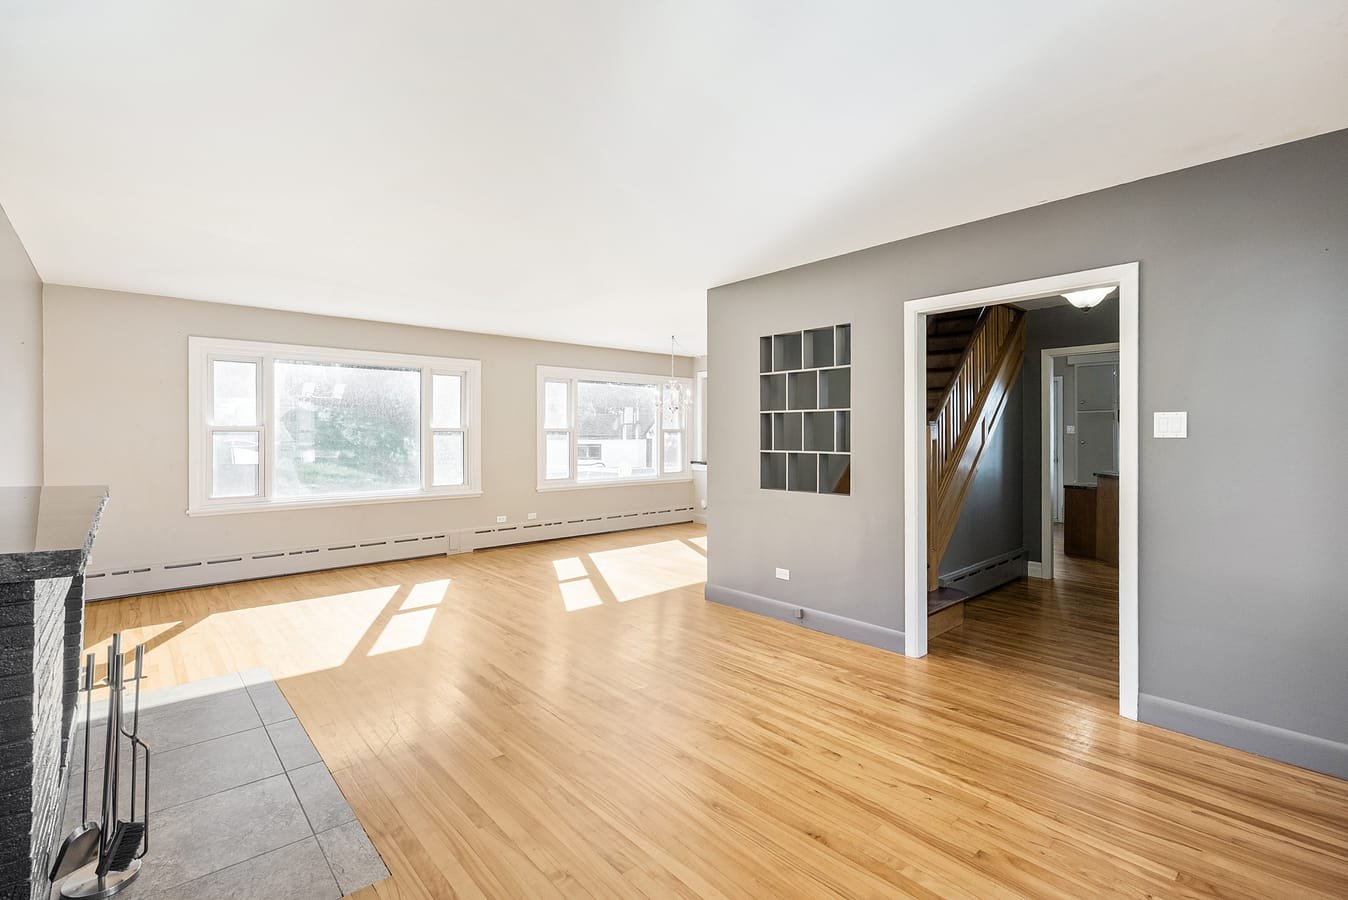 Living room
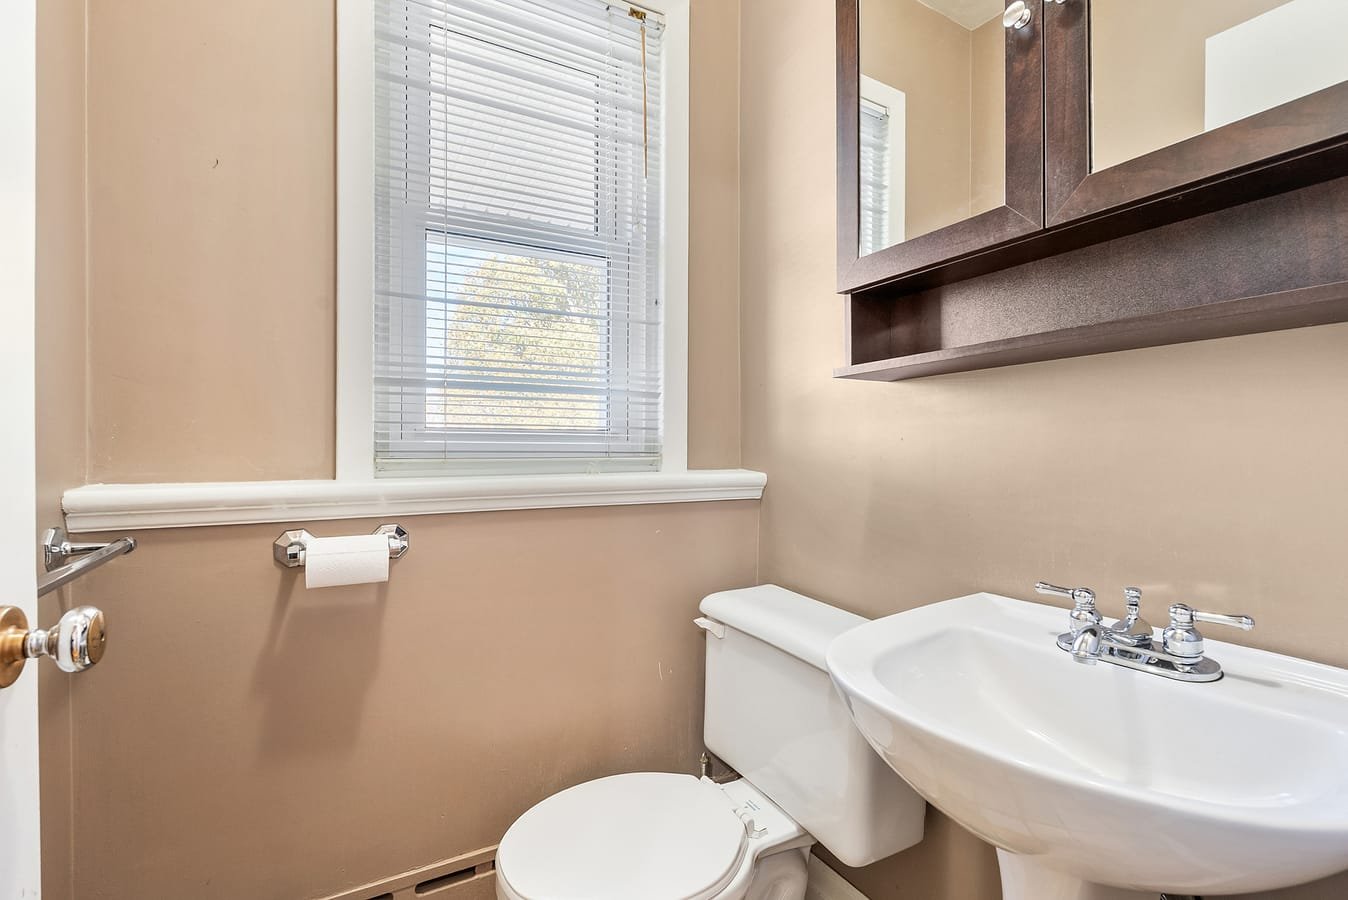
 Washroom
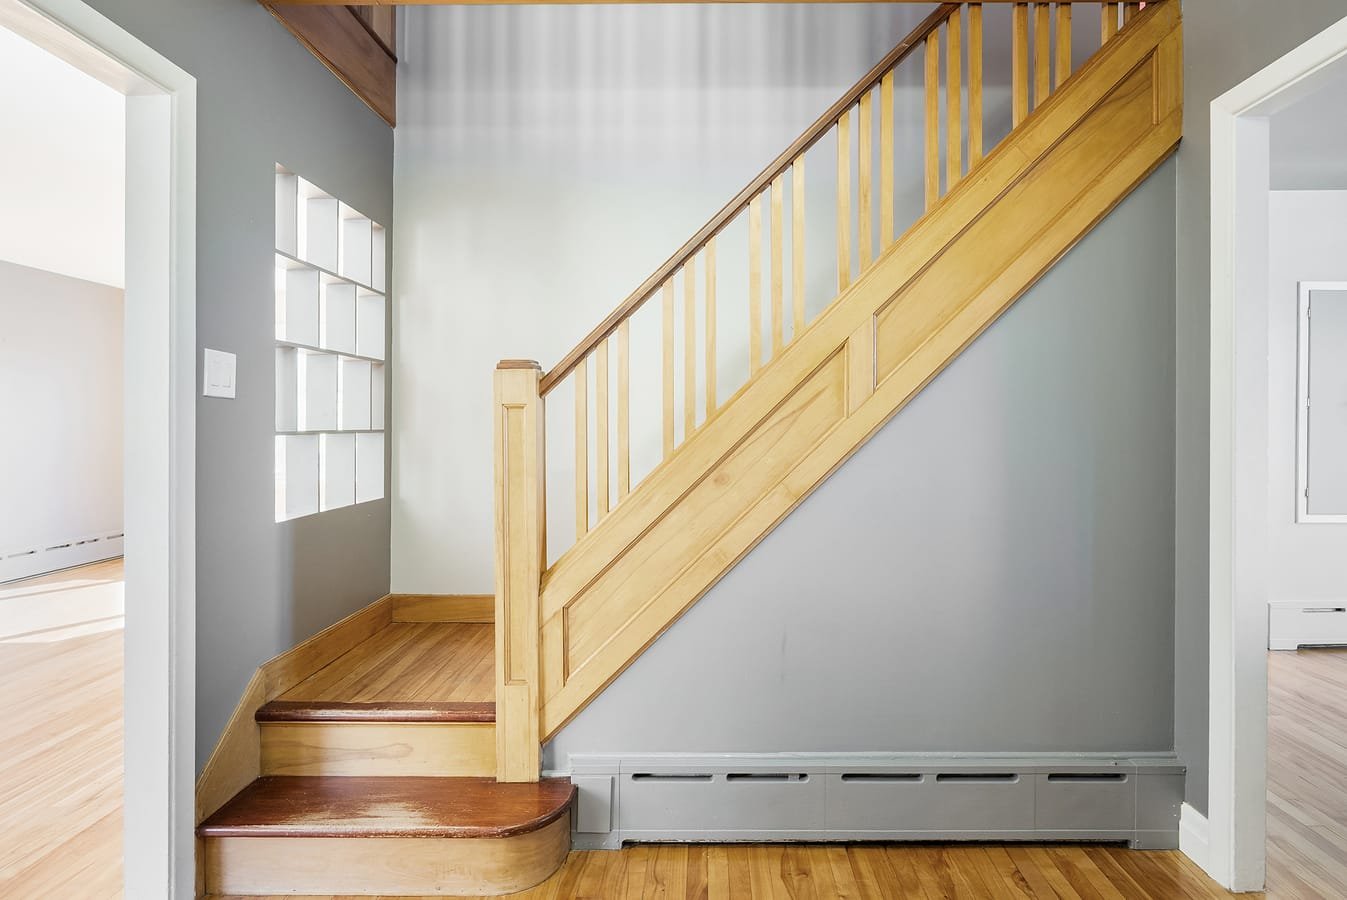
 Staircase
 Corridor
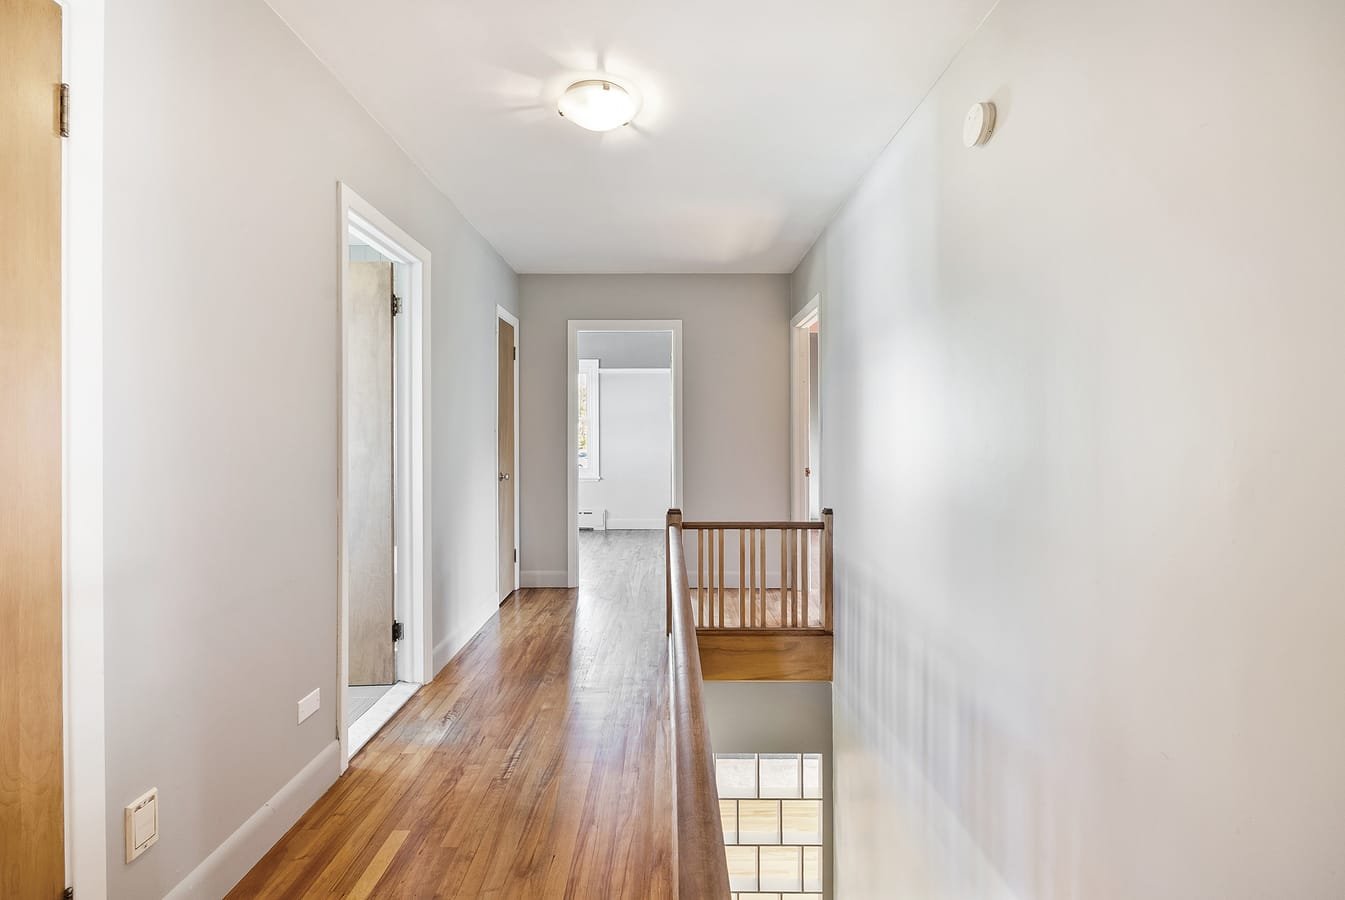 Bedroom
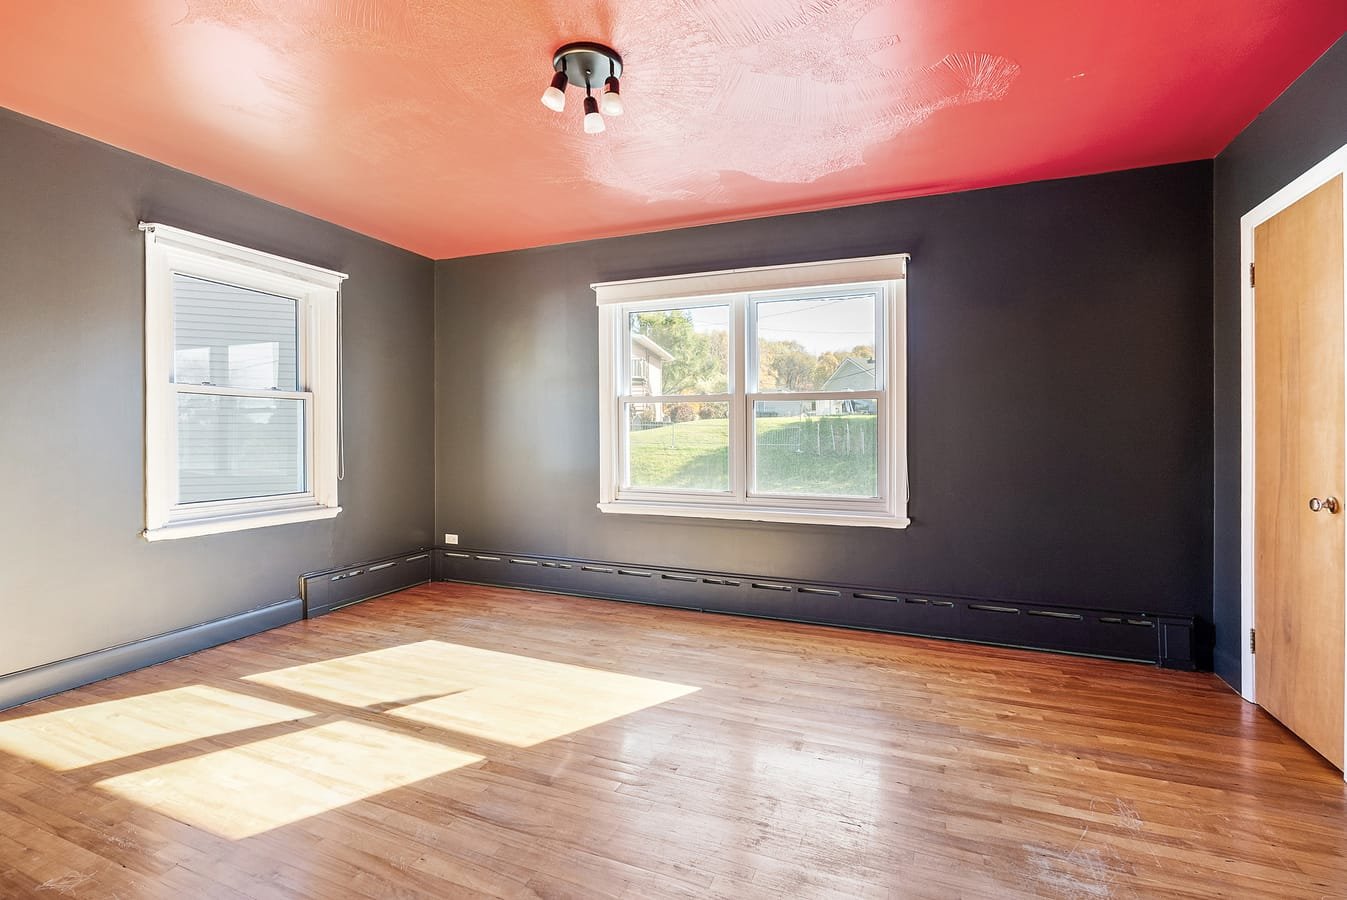 Bedroom
 Bedroom
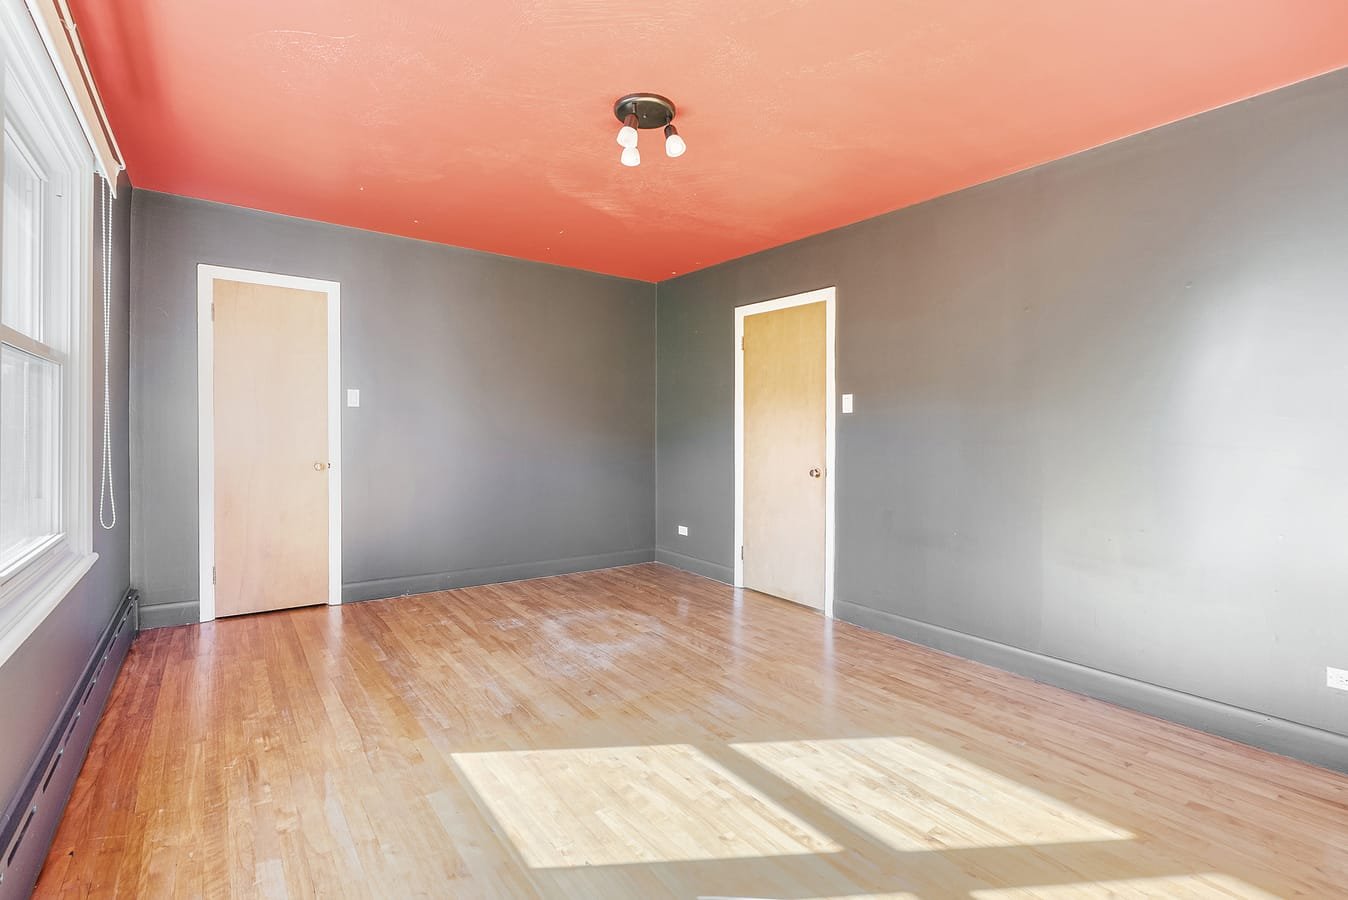 Primary bedroom
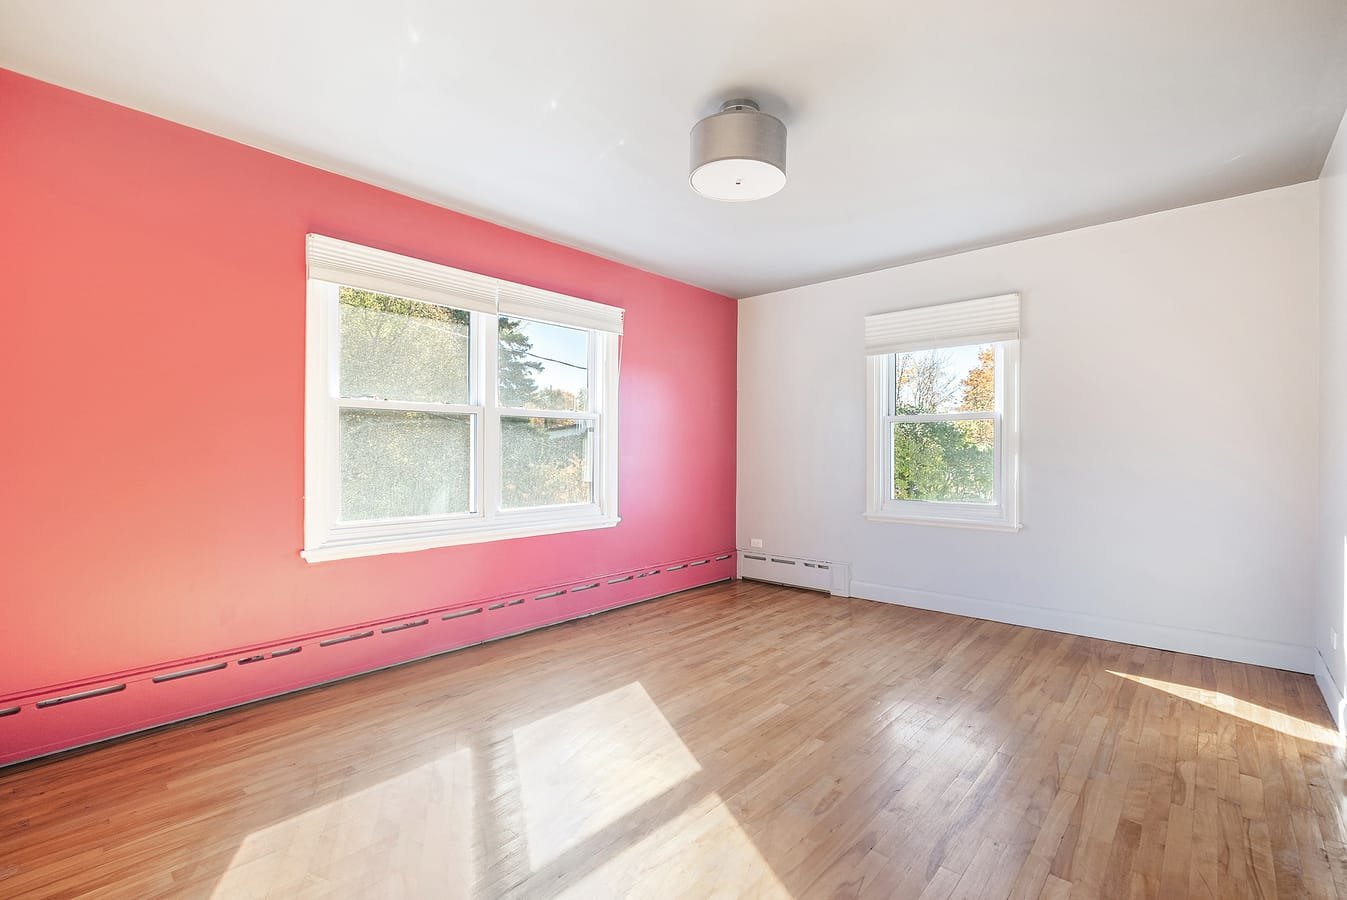 Primary bedroom
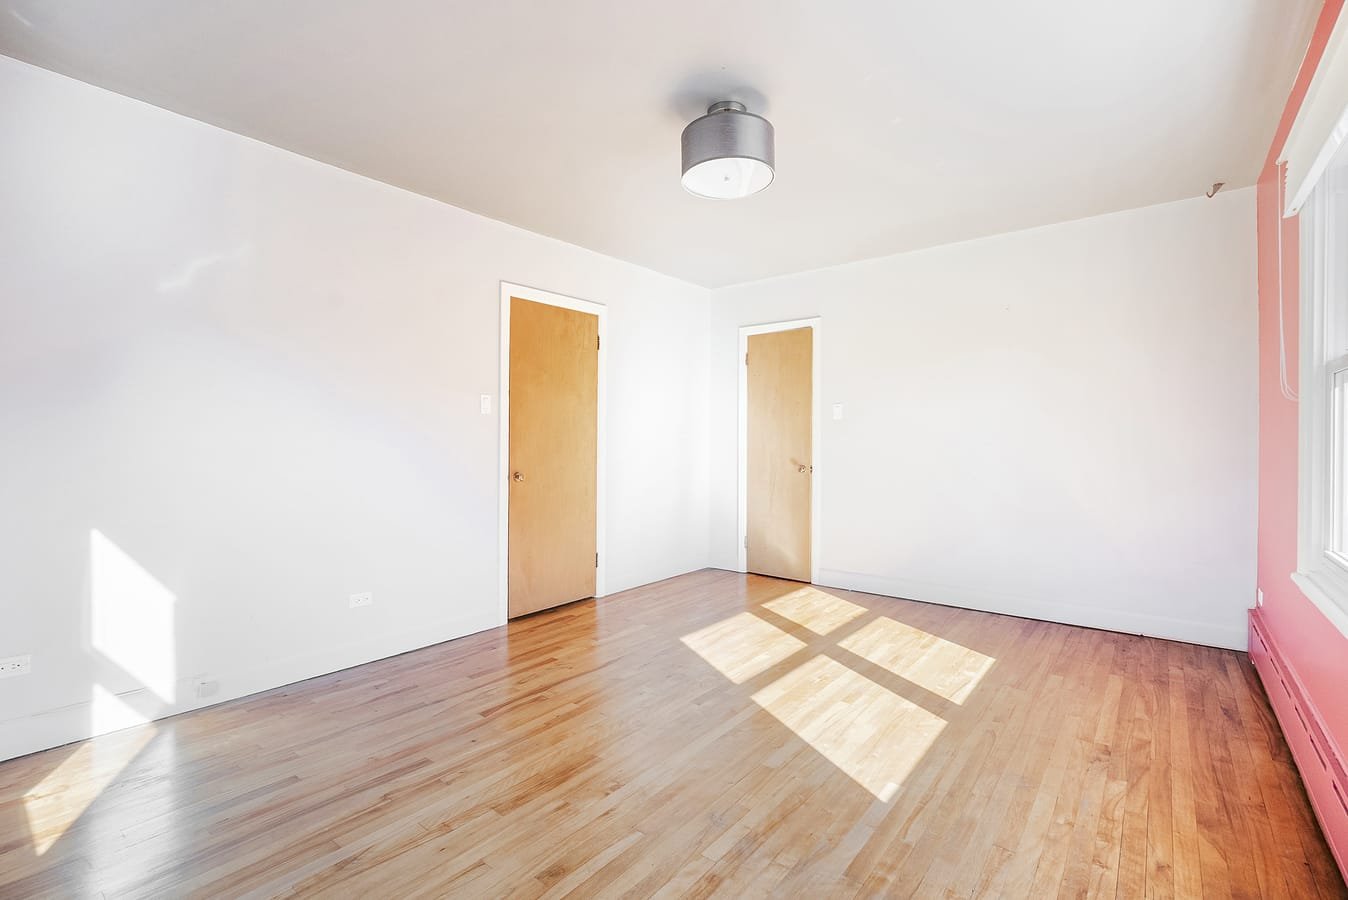
 Primary bedroom
 Bedroom
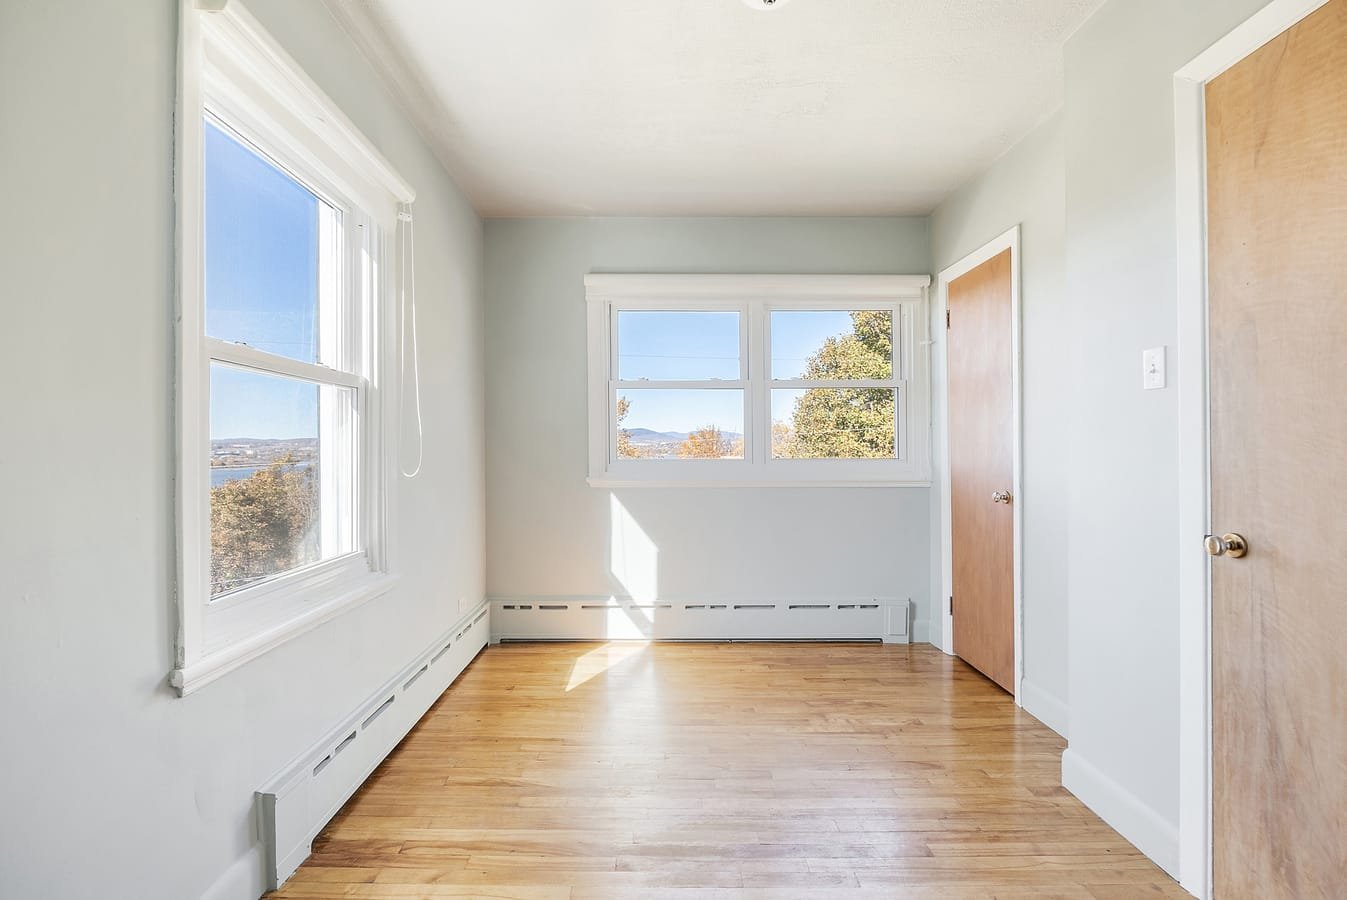 Bedroom
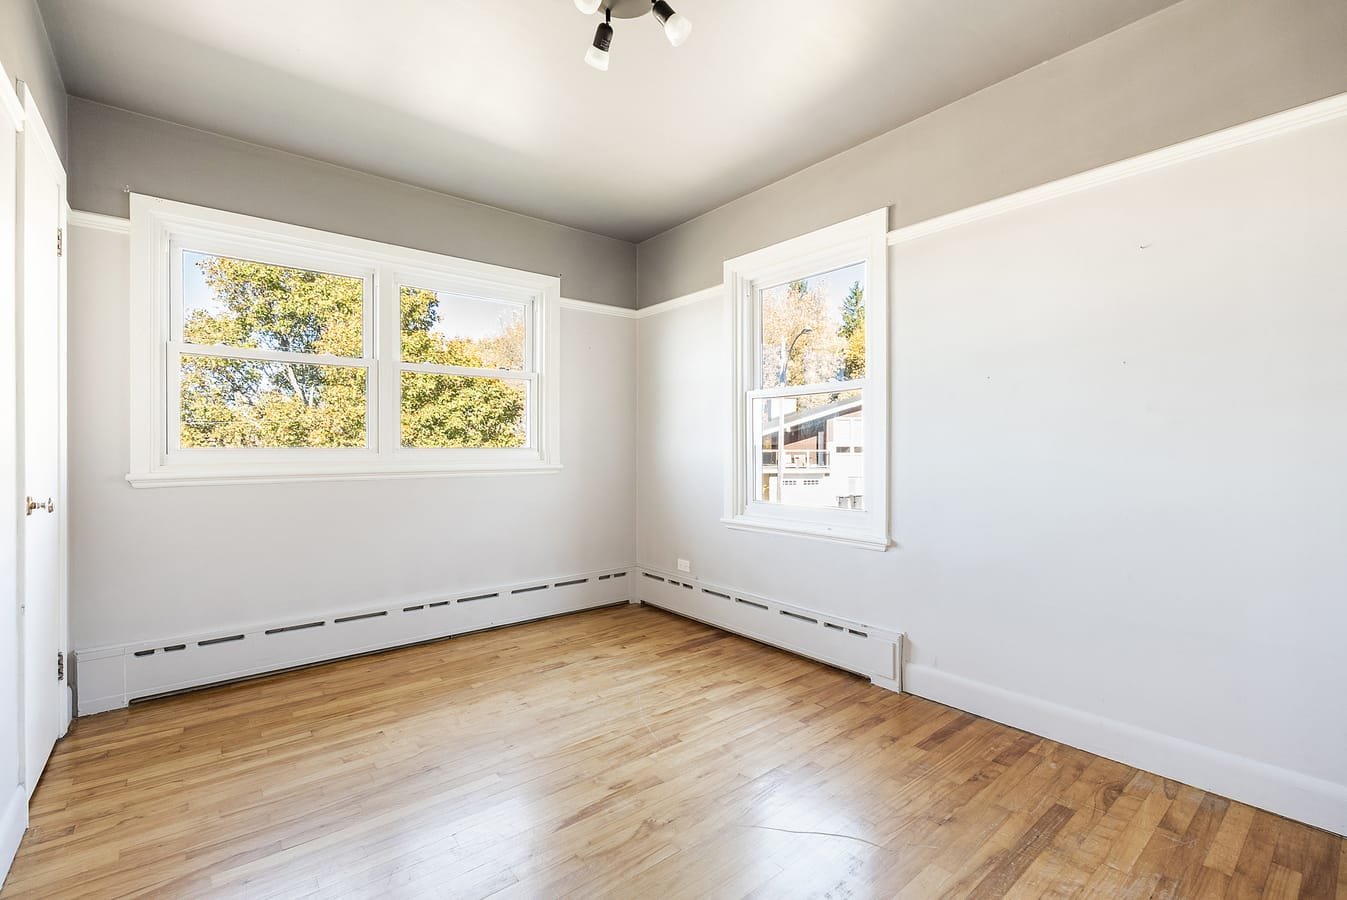 Bathroom
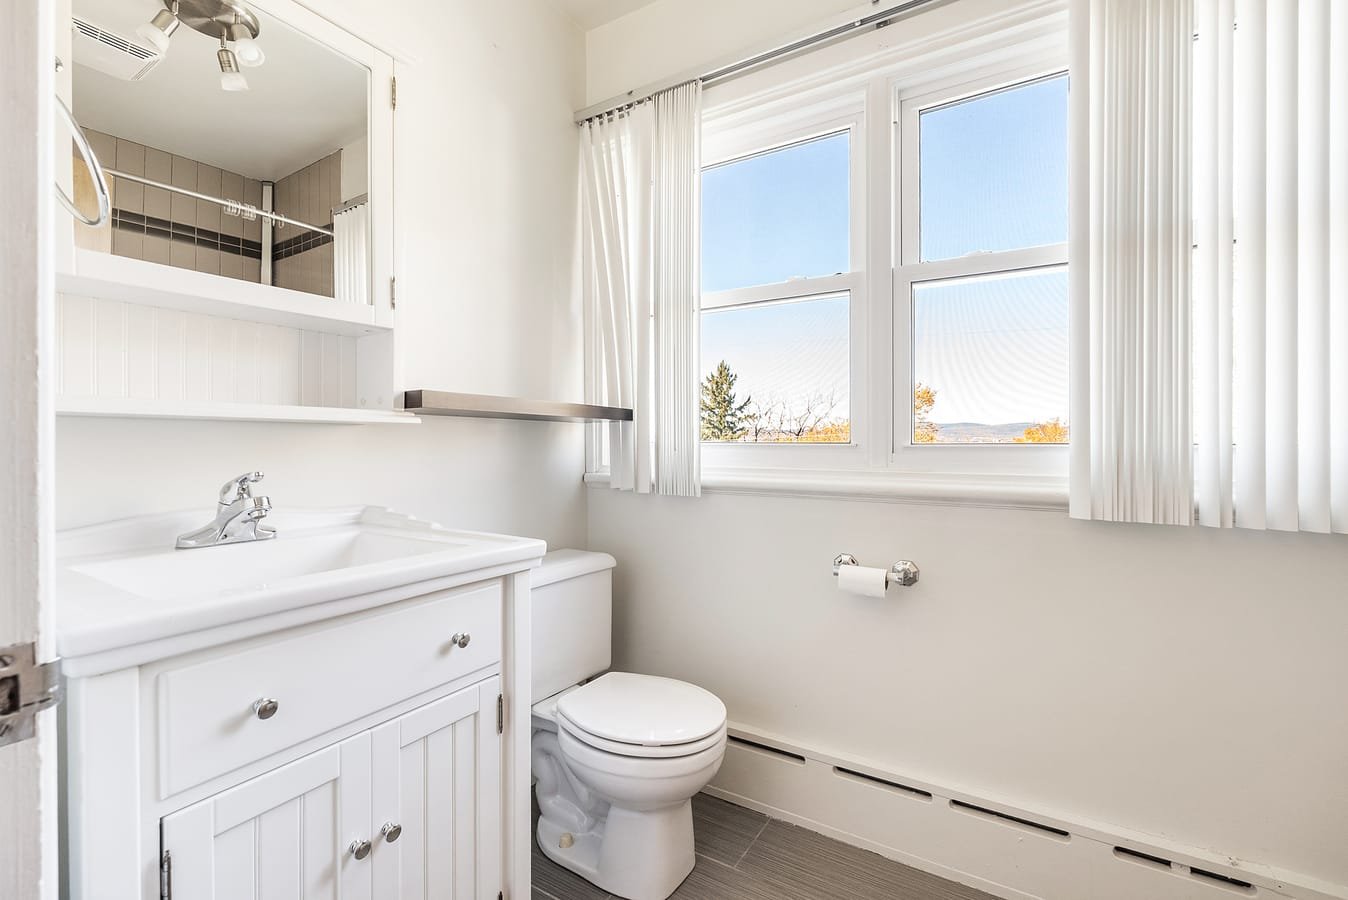 Bathroom
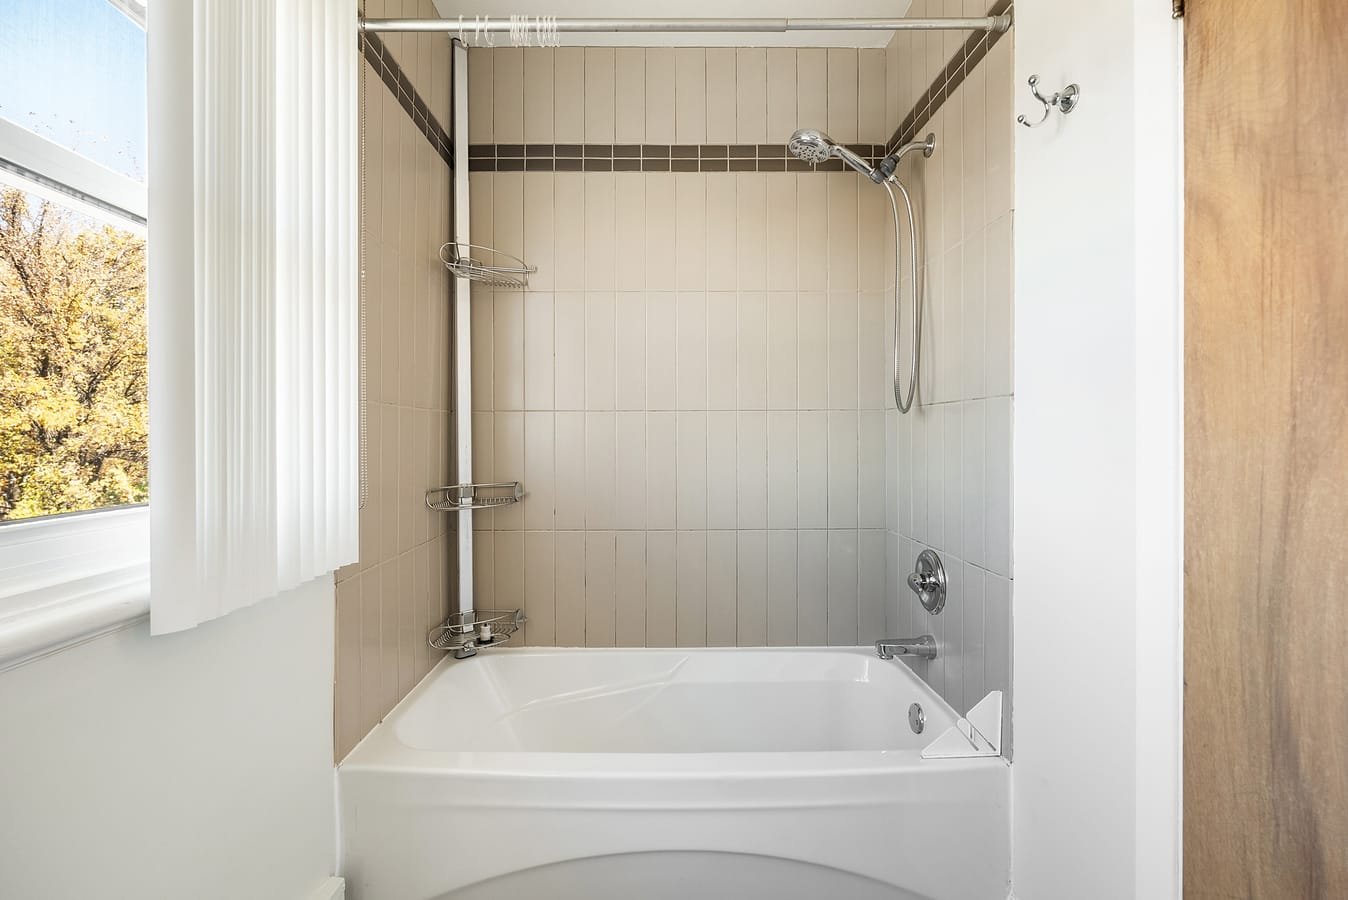 Workshop
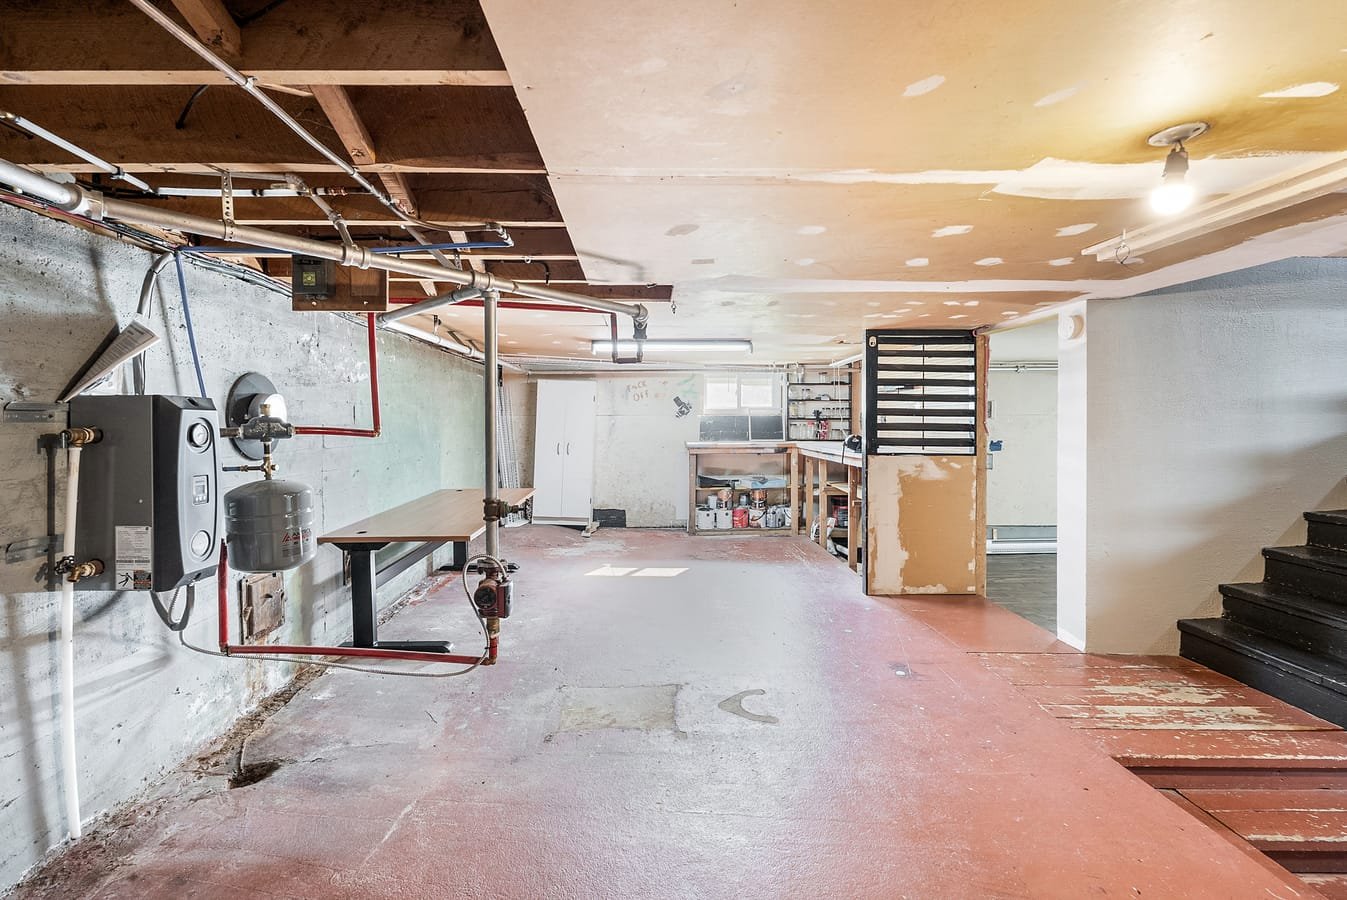 Basement
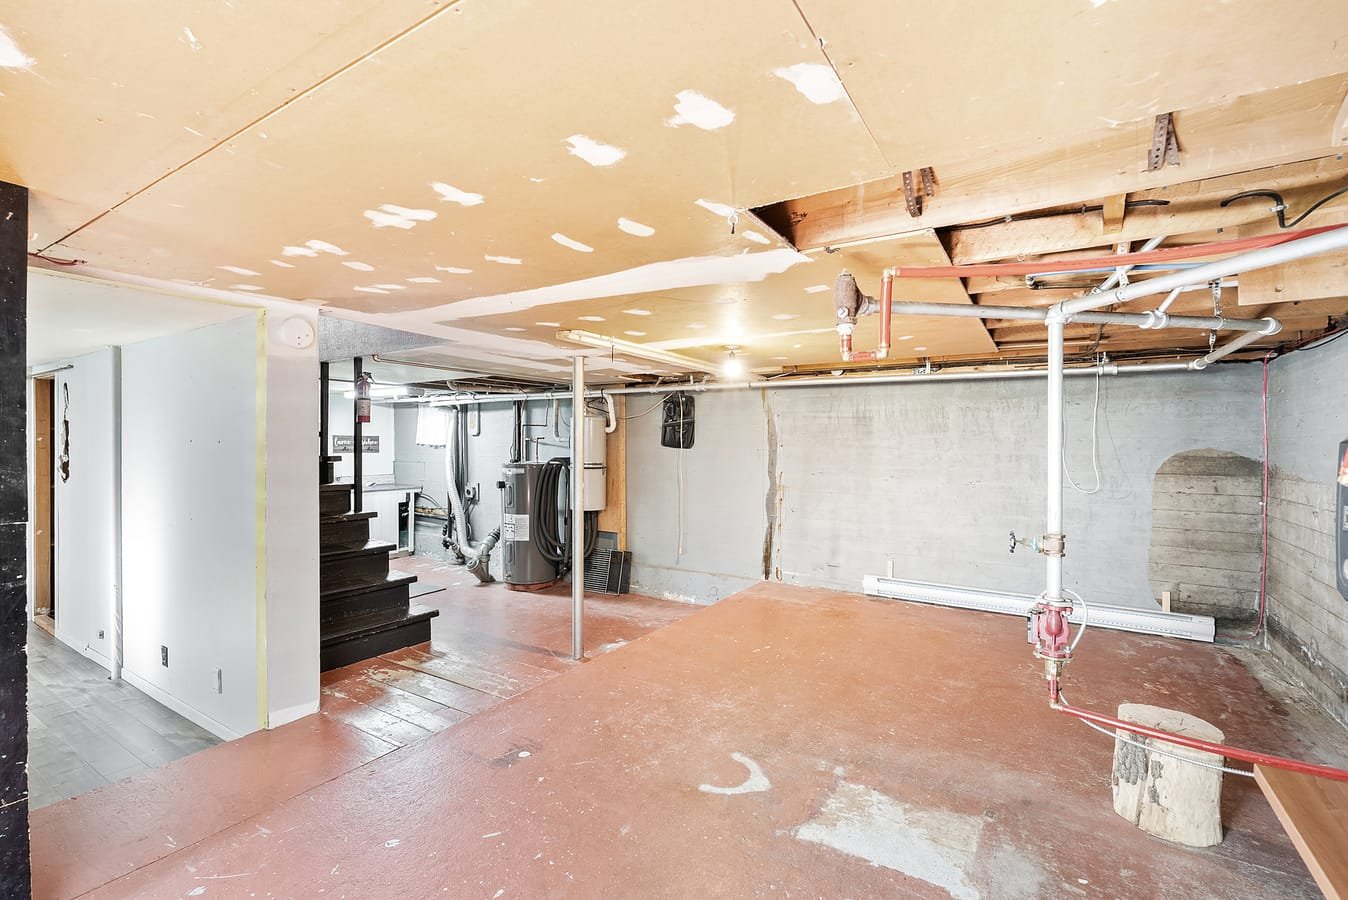 Laundry room
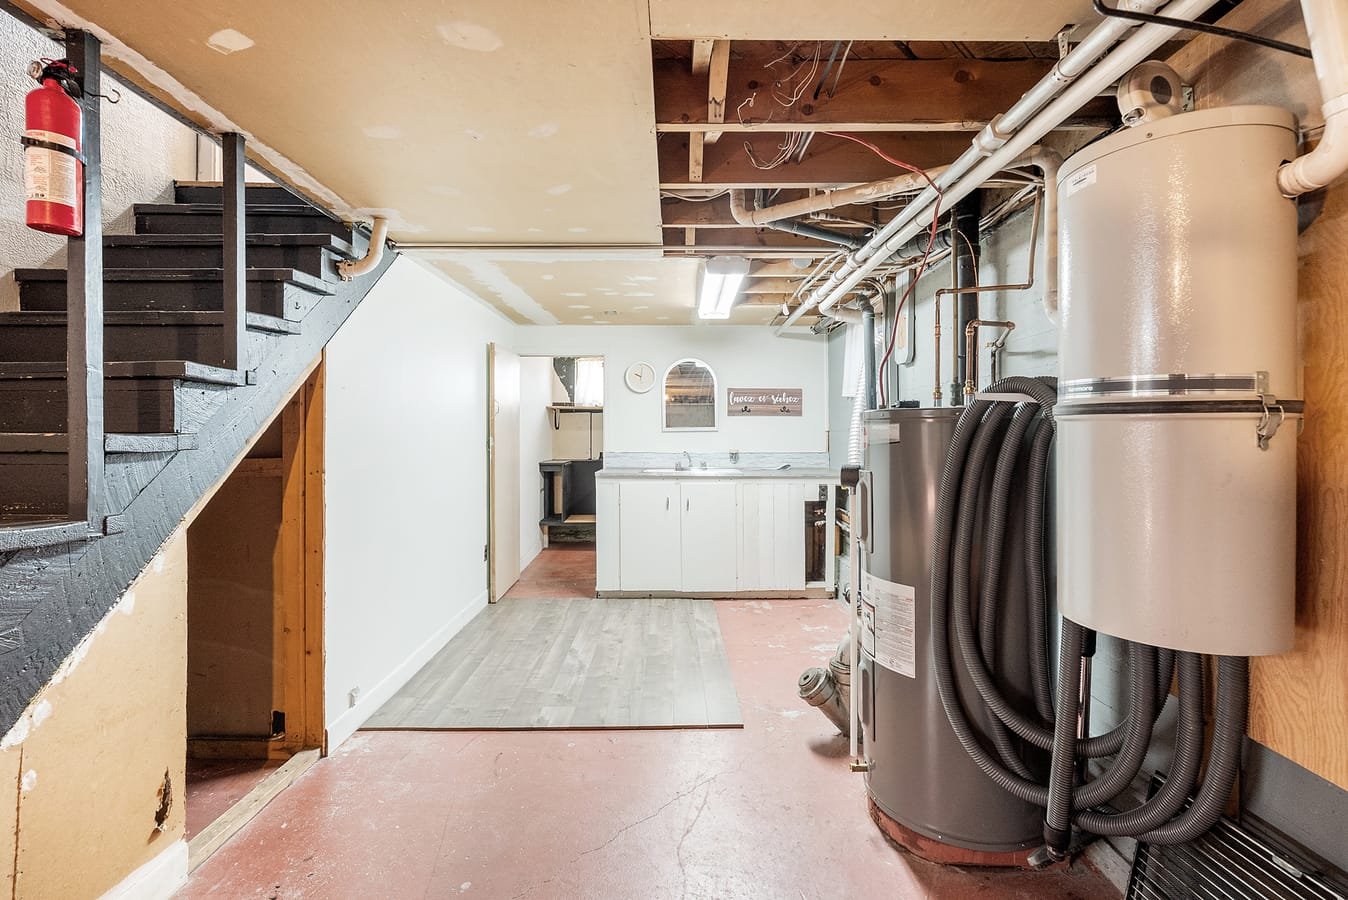 Basement
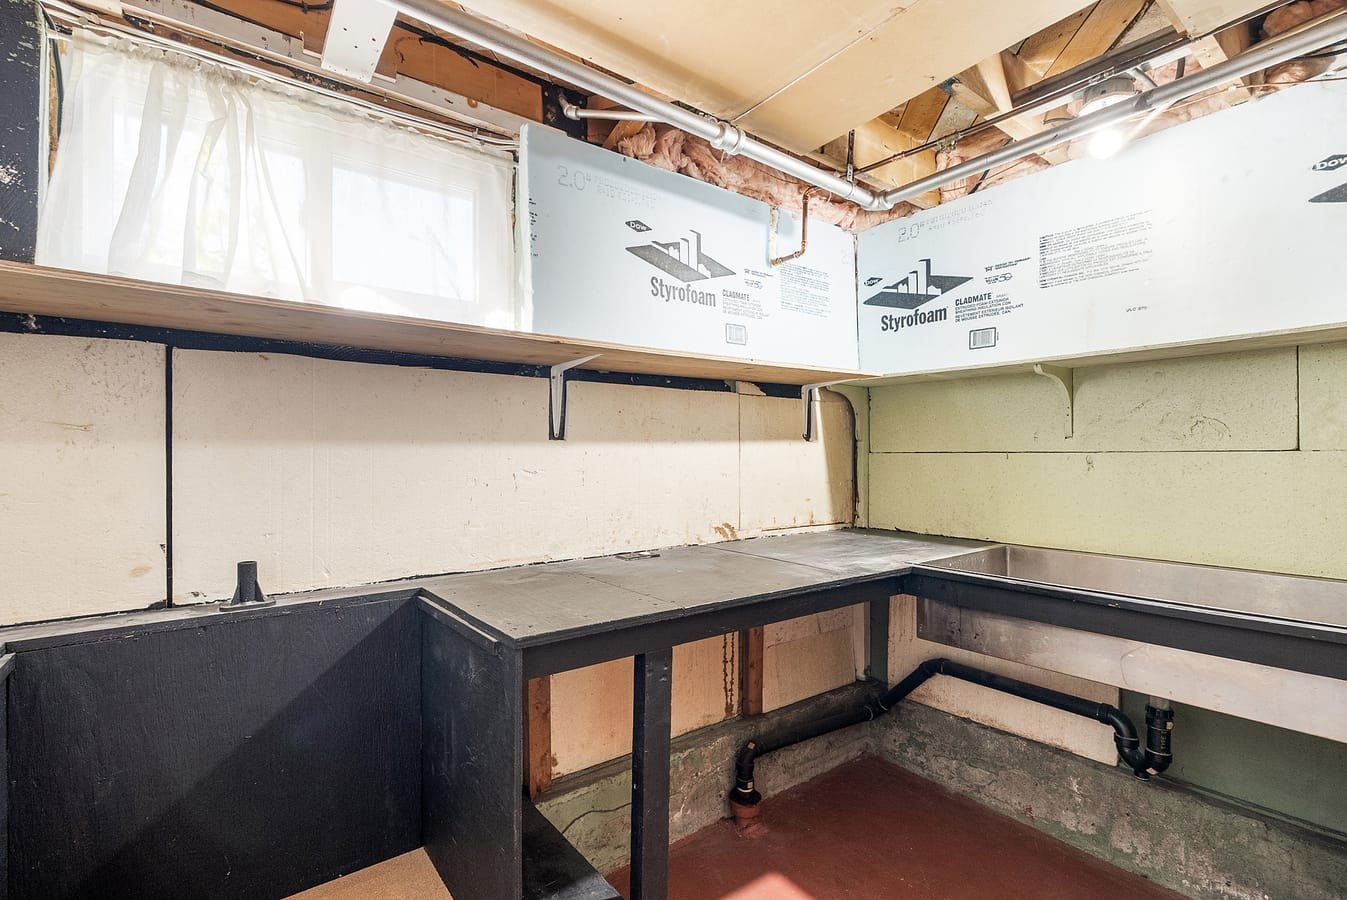 Family room
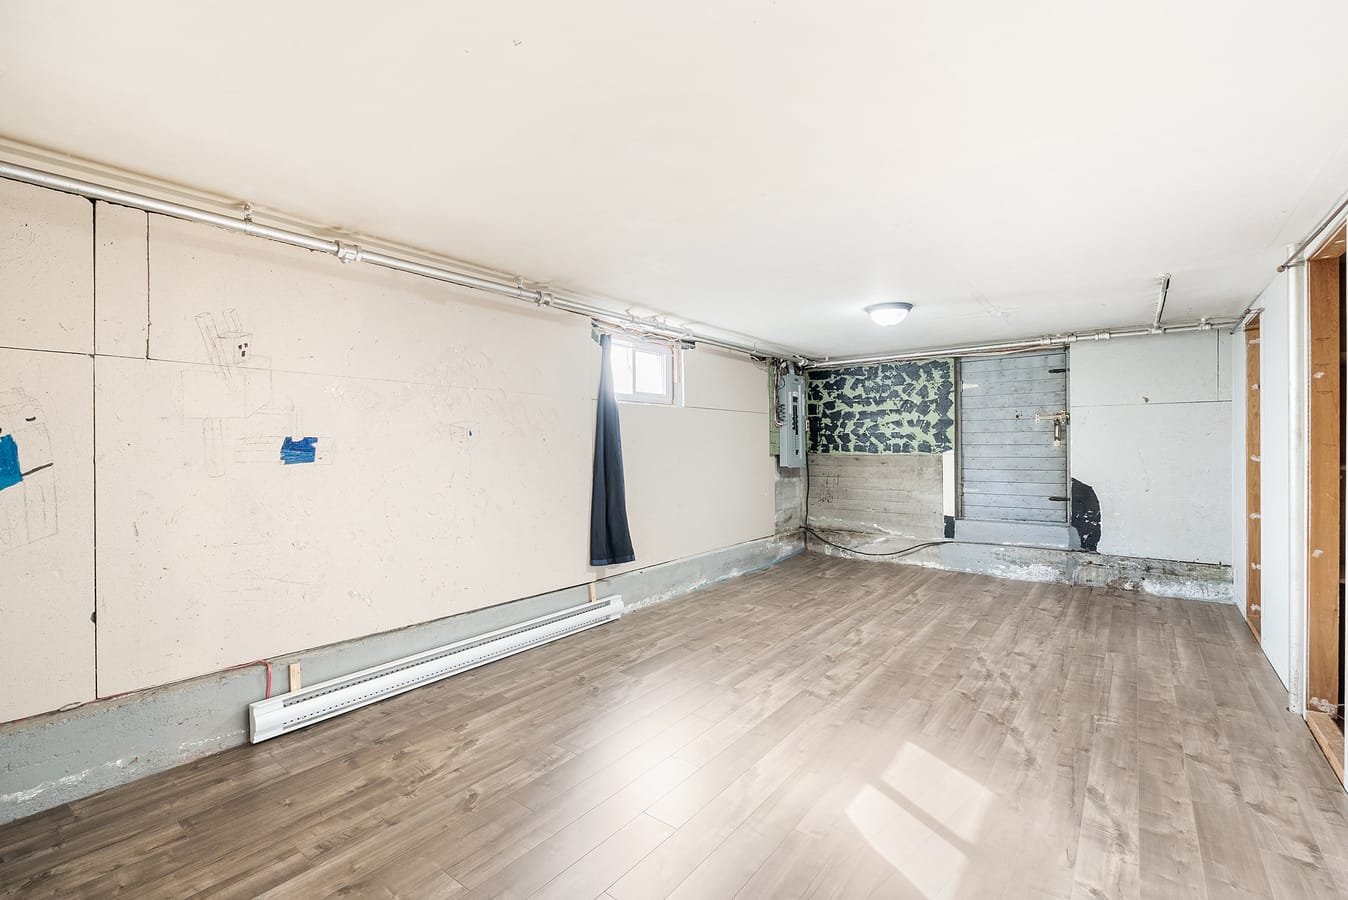 Balcony
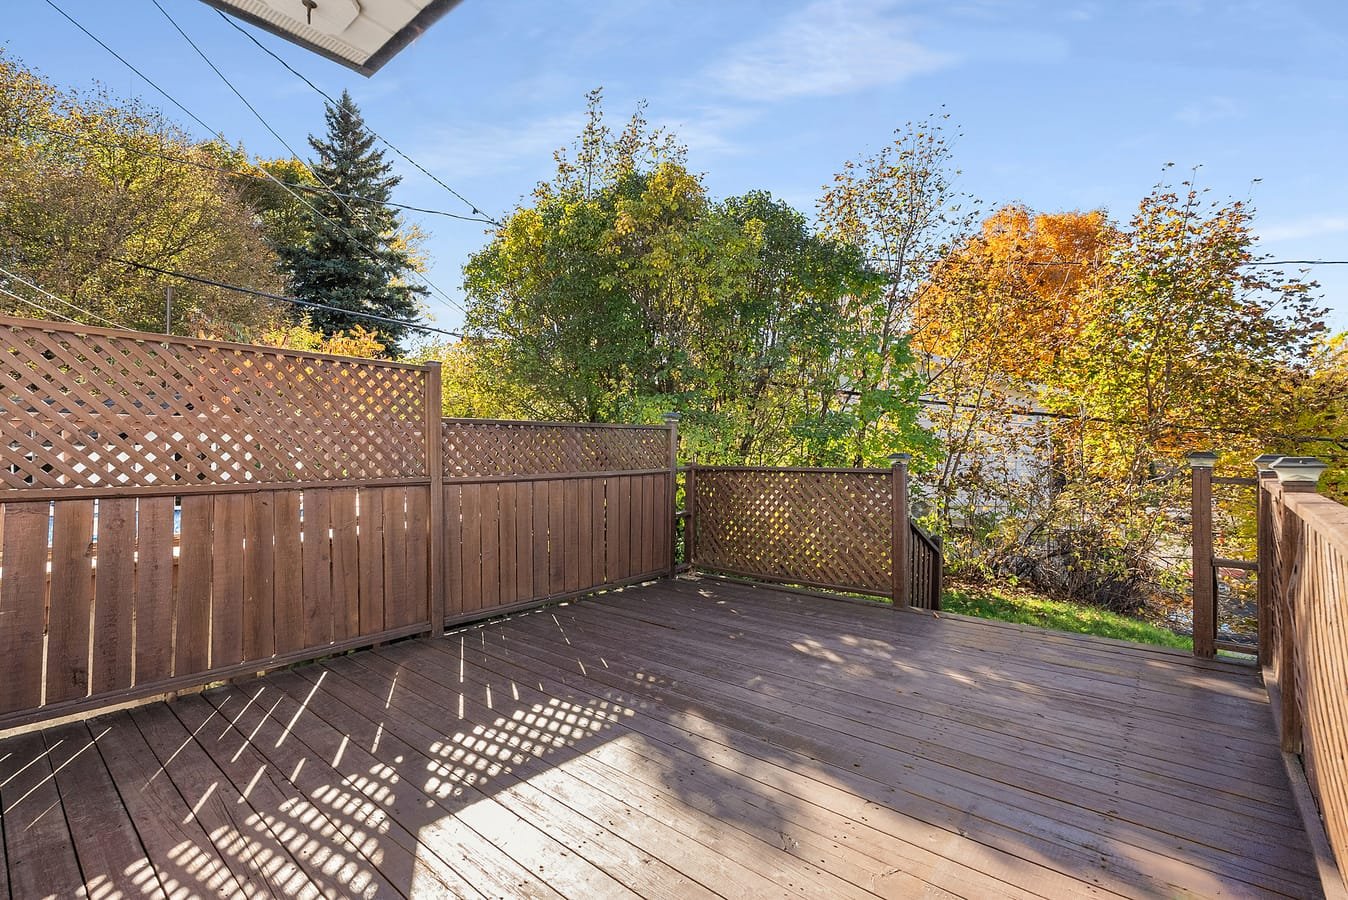 Overall View
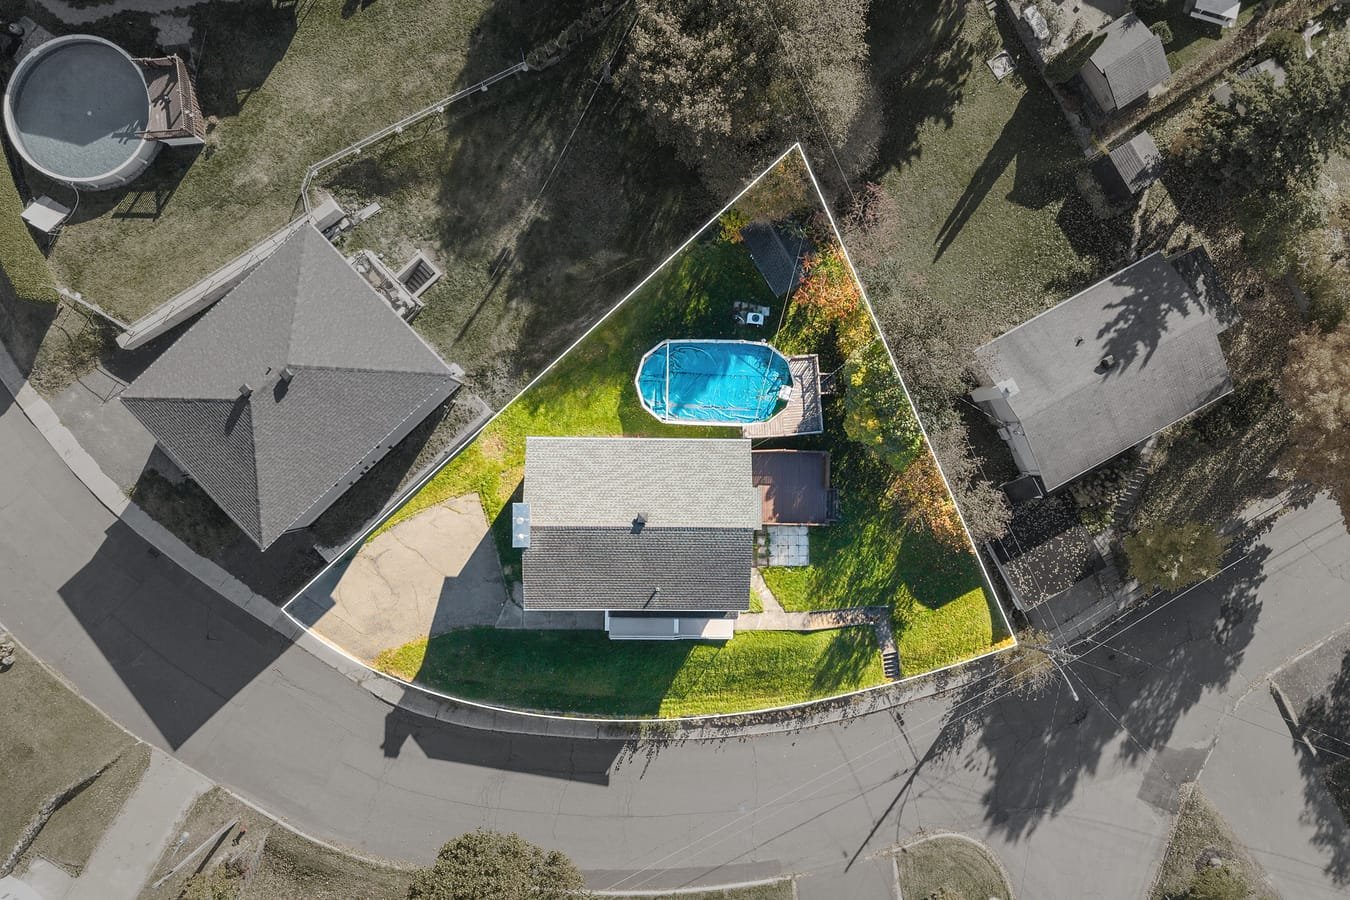 Pool
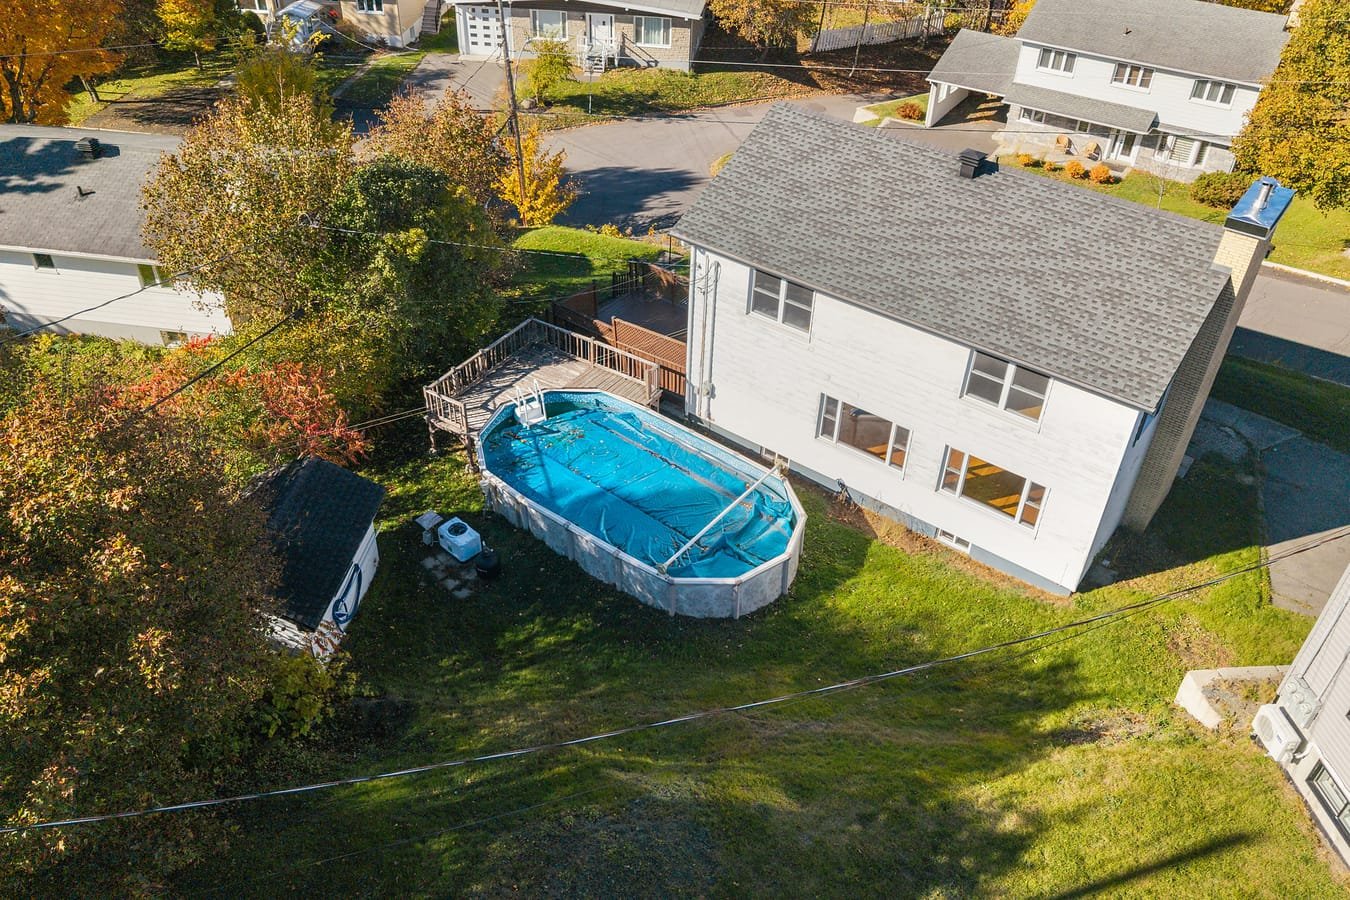 Overall View
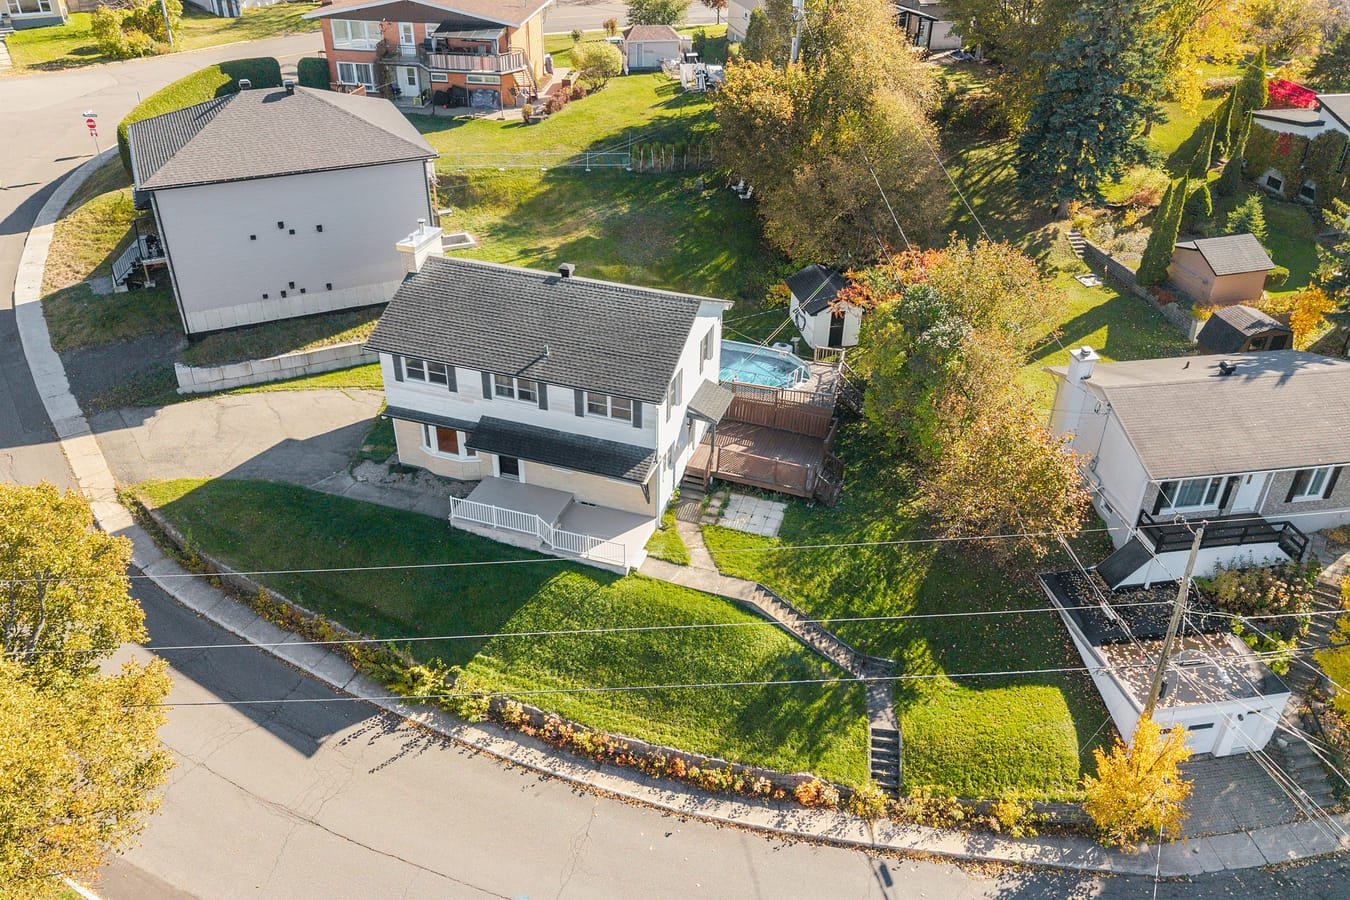 Overall View
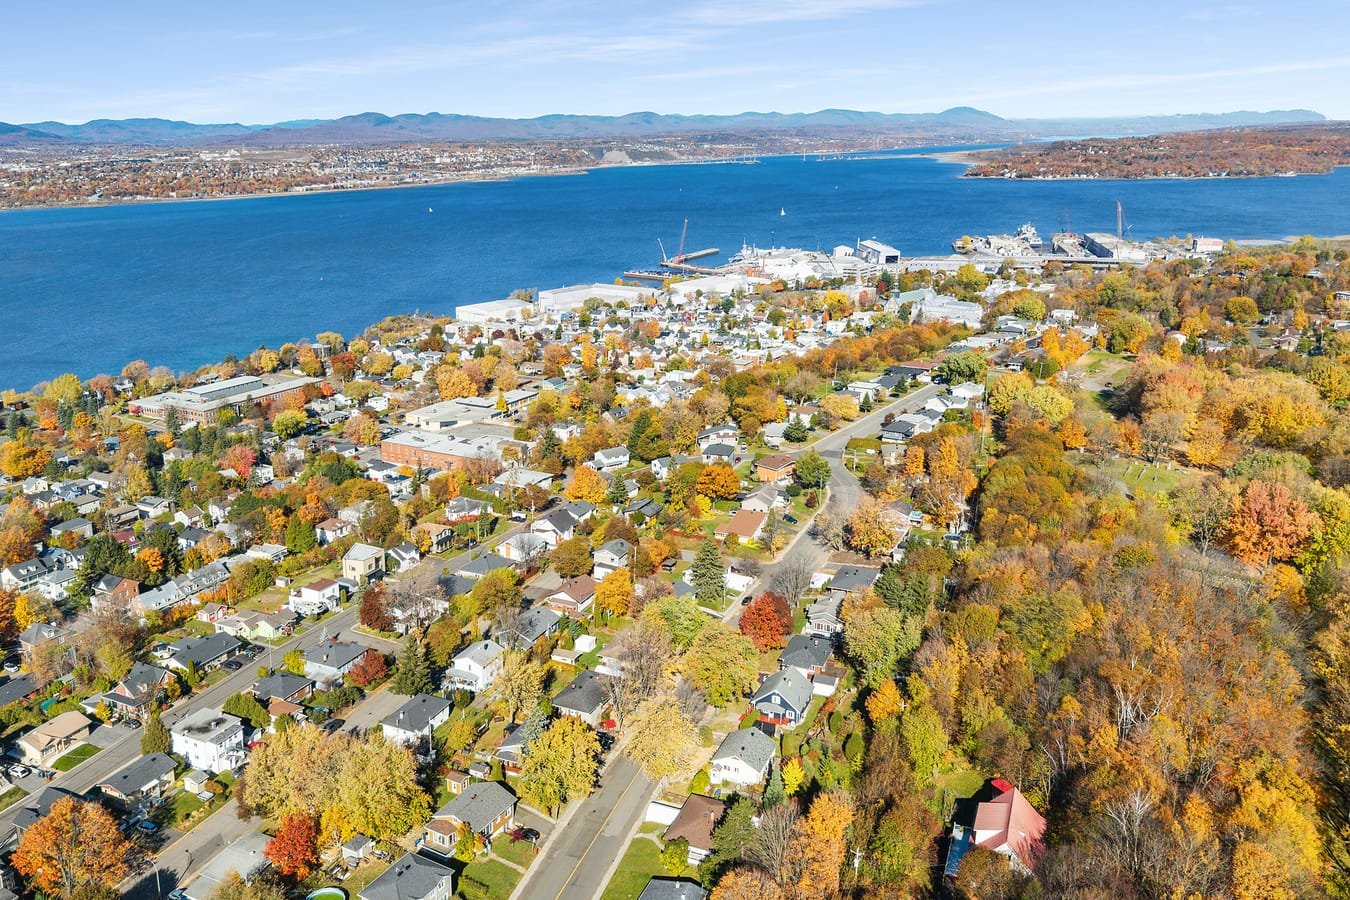 Overall View
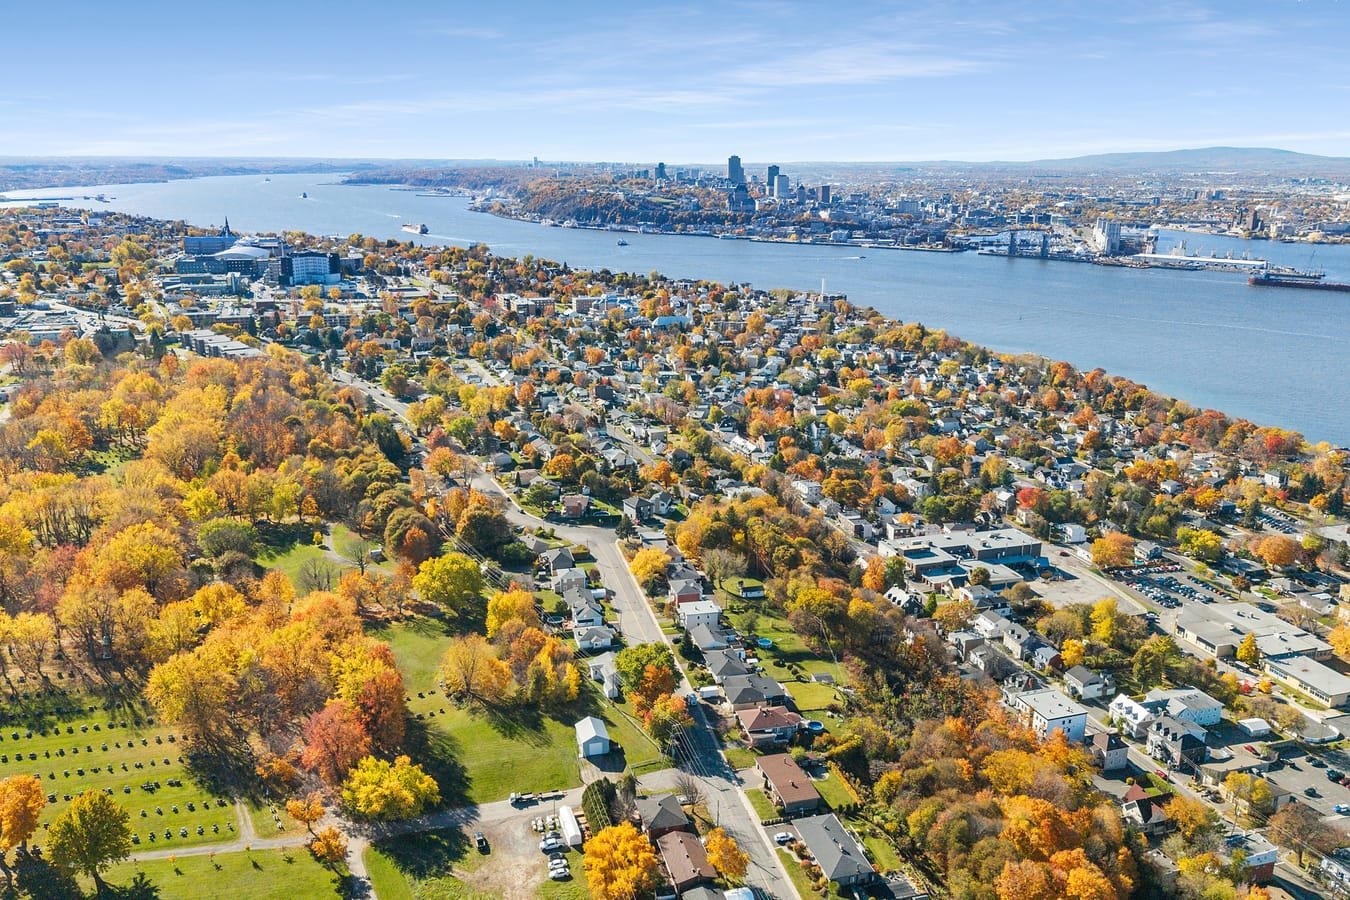
Superb 1957 family home, spacious and well maintained, in the Desjardins area of Lévis. It offers 4 bedrooms on the same floor, 1,867 sq. ft. of living space, a large open area, hardwood floors, a wood fireplace, an above-ground pool and a large terrace for your evenings with friends! The best part?! The sale includes a second lot, already subdivided, at 44 Vaudreuil Street. Zoning would allow construction of up to a triplex. You can sell the project to a contractor or take action yourself. The plans and the site plan are available. Of course, any project must be validated by the City of Lévis.
The sale includes lots 6 302 325 (44 Vaudreuil Street) and 6 302 326 (56 Vaudreuil Street). The lot areas, municipal assessment and taxes shown cover both lots. Both lots are sold together.
Lot 6 302 326 (56 Vaudreuil Street) has an area of 6,107 sq. ft. (567.4 m²). It is serviced by municipal services. It is occupied by a 1957 house. The house is vacant and ready to visit.
Lot 6 302 325 (44 Vaudreuil Street) is vacant, with an area of 2,506 sq. ft. (232.8 m²). It is also serviced by municipal services. The two lots total 8,613 sq. ft. (800.2 m²).
Zoning in the area is residential and allows construction of up to a triplex, subject to the City of Lévis reviewing the project.
Architectural plans and a site plan are available in the file. These plans do not constitute a building permit.
Any construction project must be verified with the City of Lévis; no building possibility is guaranteed.
2026 municipal assessment for both lots: 450,700 $.
The seller offers no legal or conventional warranty. The buyer must carry out their own verifications.
| Room | Dimensions | Level | Flooring |
|---|---|---|---|
| Hallway | 8.7 x 7.3 P | Ground Floor | Wood |
| Living room | 12.10 x 23.11 P | Ground Floor | Wood |
| Kitchen | 14.5 x 12.5 P | Ground Floor | Wood |
| Dining room | 11.10 x 23.11 P | Ground Floor | Wood |
| Washroom | 4.0 x 4.1 P | Ground Floor | Ceramic tiles |
| Primary bedroom | 15.11 x 11.11 P | 2nd Floor | Wood |
| Bedroom | 15.11 x 11.11 P | 2nd Floor | Wood |
| Bedroom | 8.0 x 12.5 P | 2nd Floor | Wood |
| Bedroom | 12.5 x 9.3 P | 2nd Floor | Wood |
| Bathroom | 8.7 x 4.10 P | 2nd Floor | Ceramic tiles |
| Family room | 21.3 x 11.6 P | Basement | Floating floor |
| Workshop | 23.4 x 28.11 P | Basement | Concrete |
| Storage | 8.5 x 5.0 P | Basement | Concrete |
| Basement | 6 feet and over, Low (less than 6 feet), Separate entrance, Unfinished |
|---|---|
| Pool | Above-ground |
| Siding | Aluminum, Brick |
| Driveway | Asphalt, Double width or more |
| Roofing | Asphalt shingles |
| Proximity | Bicycle path, Cegep, Daycare centre, Elementary school, Golf, High school, Highway, Hospital, Park - green area |
| Equipment available | Central vacuum cleaner system installation |
| Heating energy | Electricity |
| Topography | Flat, Sloped |
| Heating system | Hot water |
| Window type | Hung |
| Landscaping | Landscape |
| Sewage system | Municipal sewer |
| Water supply | Municipality |
| Parking | Outdoor |
| Foundation | Poured concrete |
| Windows | PVC |
| Zoning | Residential |
| Hearth stove | Wood fireplace |
| Liveable Area | 173.5 MC |
|---|---|
| Total Rooms | 13 |
| Bedrooms | 4 |
| Bathrooms | 1 |
| Powder Rooms | 1 |
| Year of construction | 1957 |
| Type | Two or more storey |
|---|---|
| Style | Detached |
| Dimensions | 7.78x11.15 M |
| Lot Size | 800.2 MC |
| Municipal Taxes (2026) | $ 3747 / year |
|---|---|
| School taxes (2026) | $ 271 / year |